
Sold!
$575,000
4
Beds
2
Baths
2,721
Living Area
-
Property Description
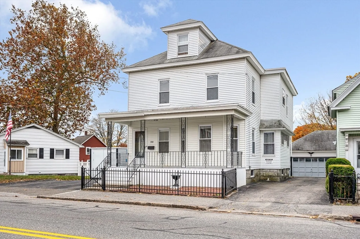
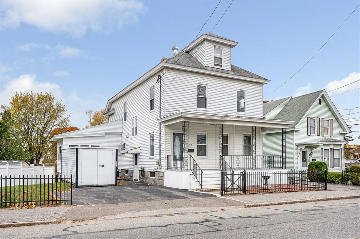
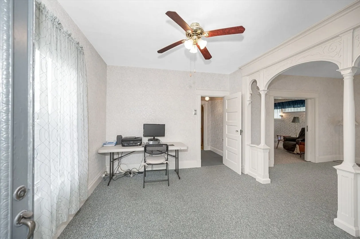
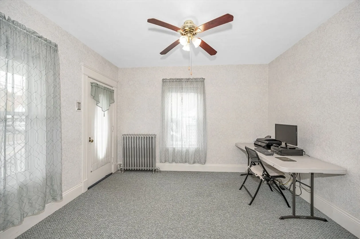
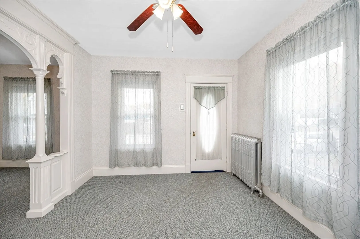
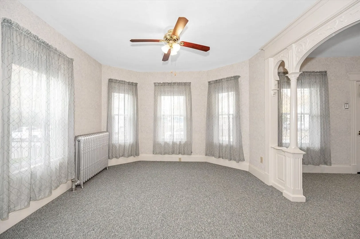
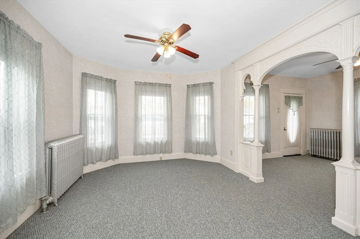
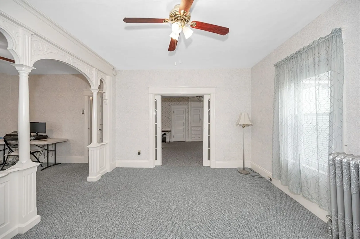
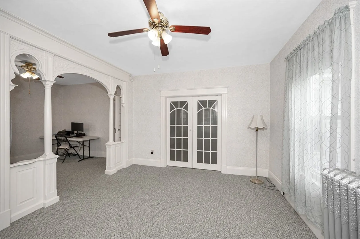
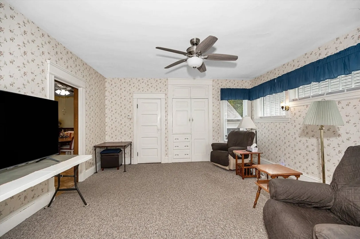
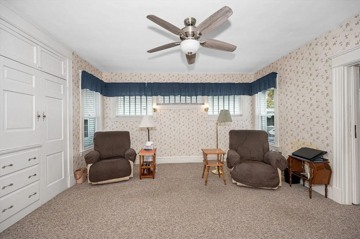
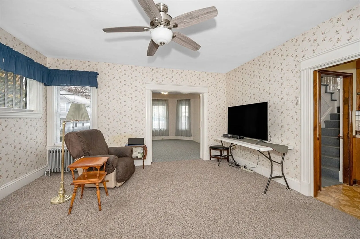
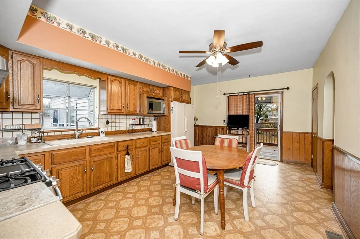
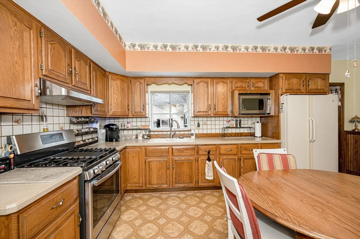
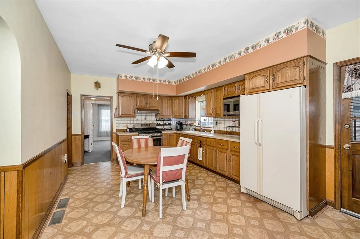
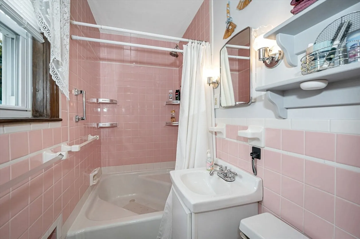
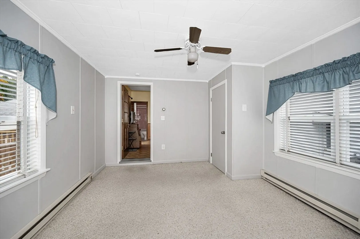
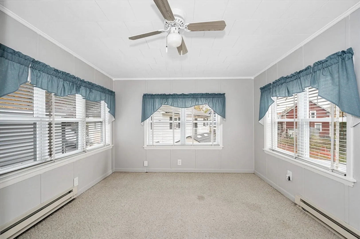
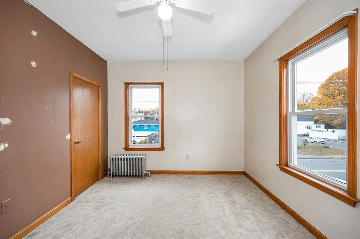
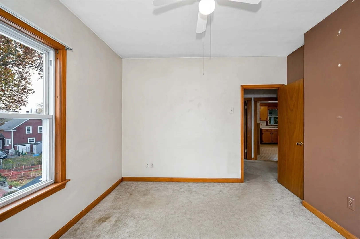
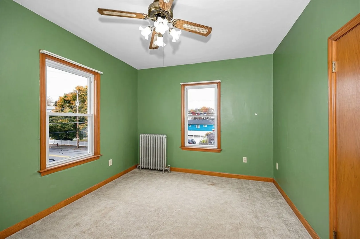
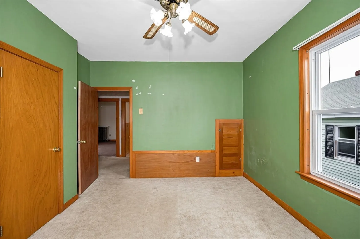
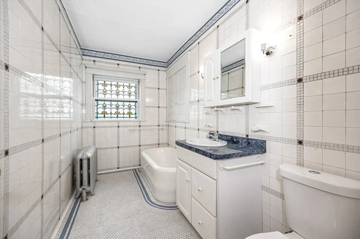
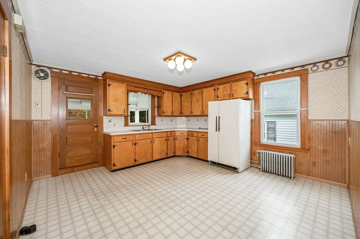
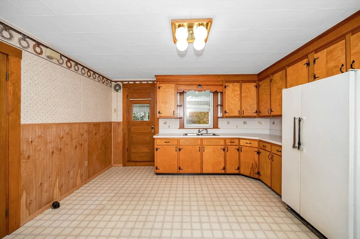
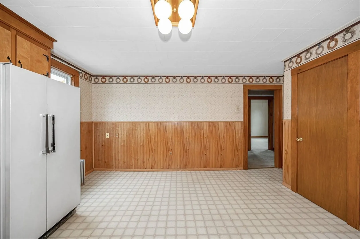
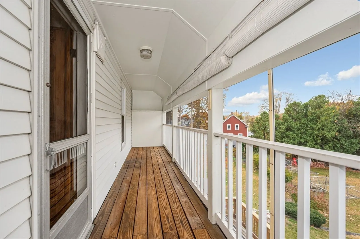
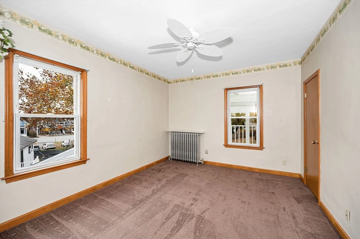
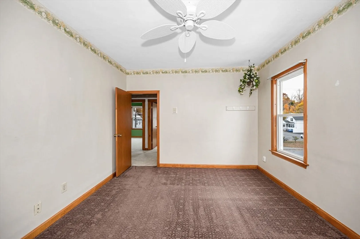
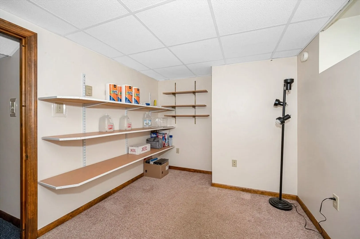
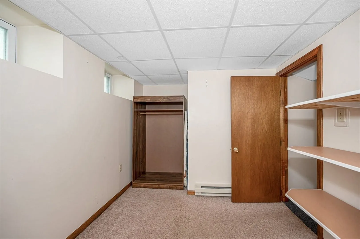
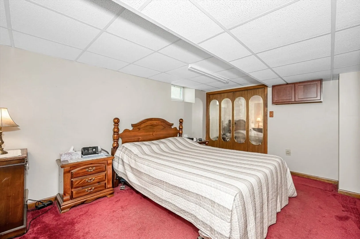
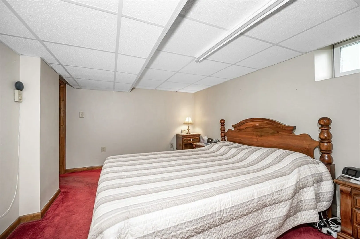
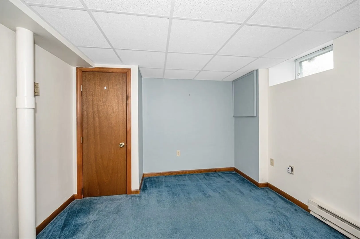
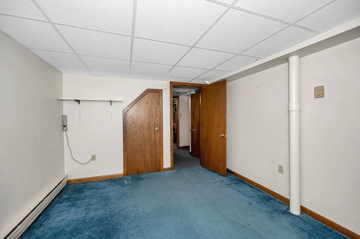
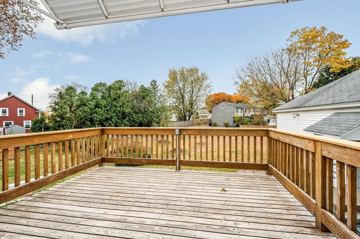
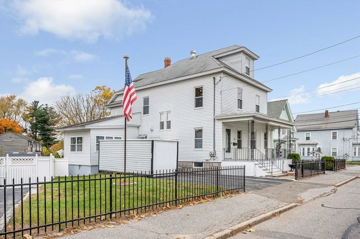
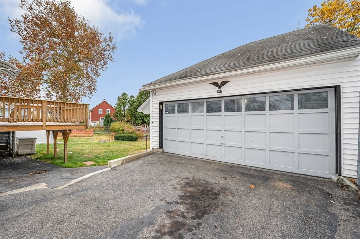
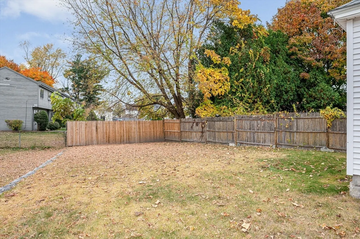
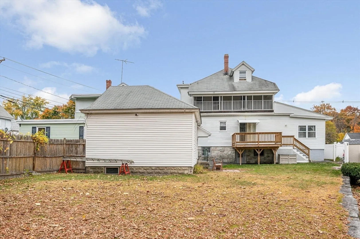
This 4 bedroom, 2 bath home has been meticulously maintained. First floor offers high ceilings a large entry, living room, pocket doors, dining room, kitchen that leads to the outside deck. Sunroom / bedroom is also located off the kitchen and a full bath. Second floor has 3 good size bedroom, full bath and a kitchenette area that leads to the outside balcony. The very large walk-up attic could possibly offer more living space. Let's not forget the partially finished basement that has a bedroom, 2 bonus rooms, laundry and work area. There is a 2-car detached garage with work area. The outside deck and balcony overlook the beautiful backyard, ideal for entertaining family & friends.
-
Highlights
- Heating: Baseboard, Electric Baseboard, Natural Gas
- Property Class: Residential
- Style: Colonial
- Year Built: 1930
- Parking Spots: 5
- Property Type: Single Family Residence
- Total Rooms: 12
- Status: Closed
-
Additional Details
- Appliances: Gas Water Heater, Range, Refrigerator
- Construction: Frame
- Flooring: Flooring - Wall to Wall Carpet, Flooring - Vinyl
- Interior Features: Entry Hall, Sun Room, Bonus Room
- Year Built Details: Actual
- Zoning: Tsf
- Basement: Full, Partially Finished
- Exterior Features: Balcony / Deck, Porch, Deck
- Foundation: Stone
- Road Frontage Type: Public
- Year Built Source: Public Records
-
Amenities
- Community Features: Public Transportation, Shopping, University
- Parking Features: Detached, Garage Door Opener, Workshop in Garage, Garage Faces Side, Paved Drive, Off Street, Paved
- Covered Parking Spaces: 2
-
Utilities
- Electric: 200+ Amp Service
- Water Source: Public
- Sewer: Public Sewer
-
Fees / Taxes
- Assessed Value: $439,300
- Taxes: $5,232
- Tax Year: 2024
Similar Listings
Sold
39 Photos
Sold
42 Photos
Sold
42 Photos
Sold
42 Photos
Content © 2026 MLS Property Information Network, Inc. The information in this listing was gathered from third party resources including the seller and public records.
Listing information provided courtesy of Debella Realty Corp.
MLS Property Information Network, Inc. and its subscribers disclaim any and all representations or warranties as to the accuracy of this information.
