
Sold!
$940,000
7
Beds
2/1
Baths
2,900
Living Area
-
Property Description
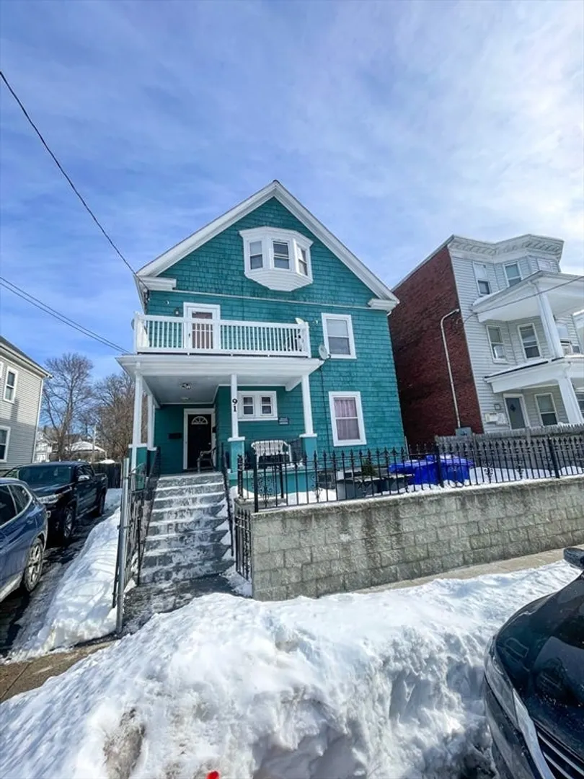
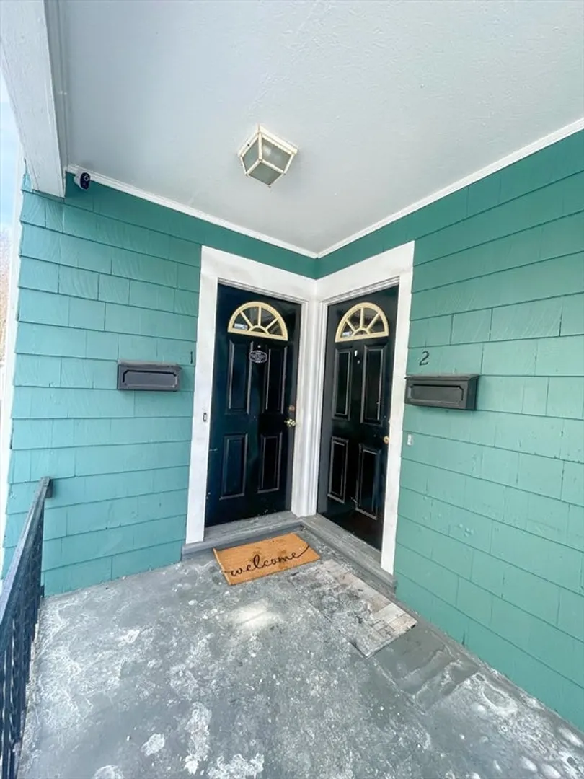
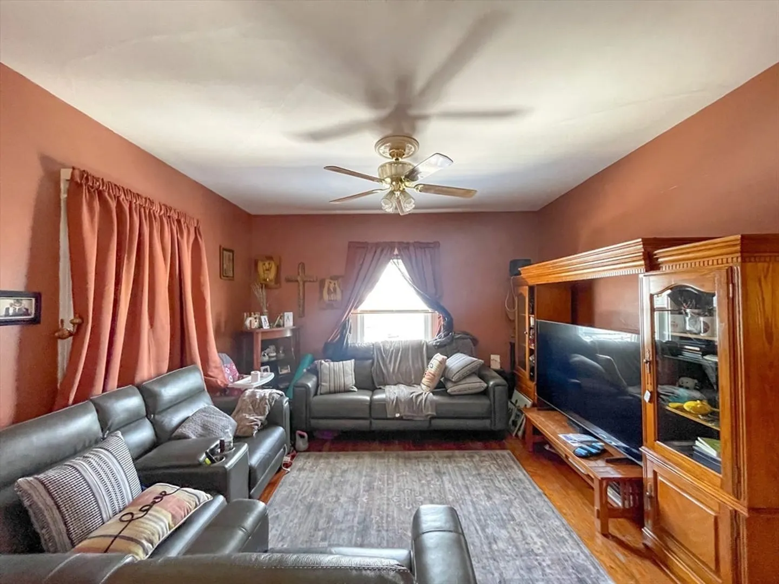
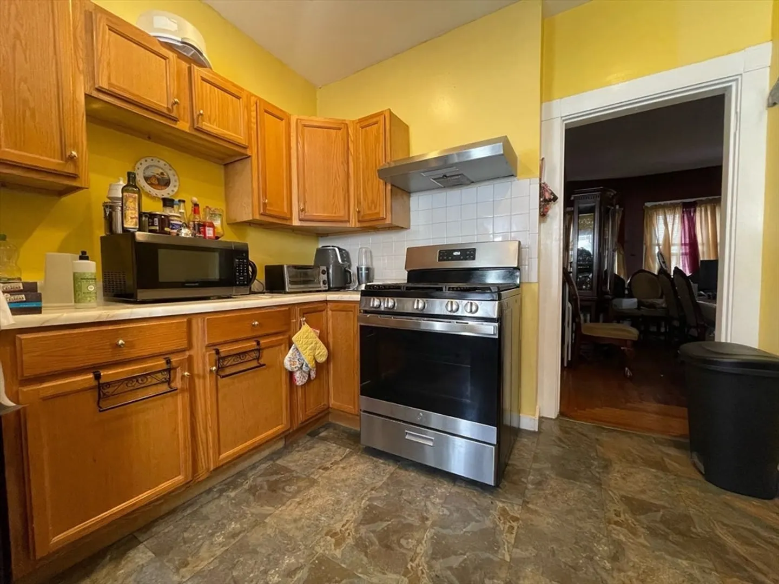
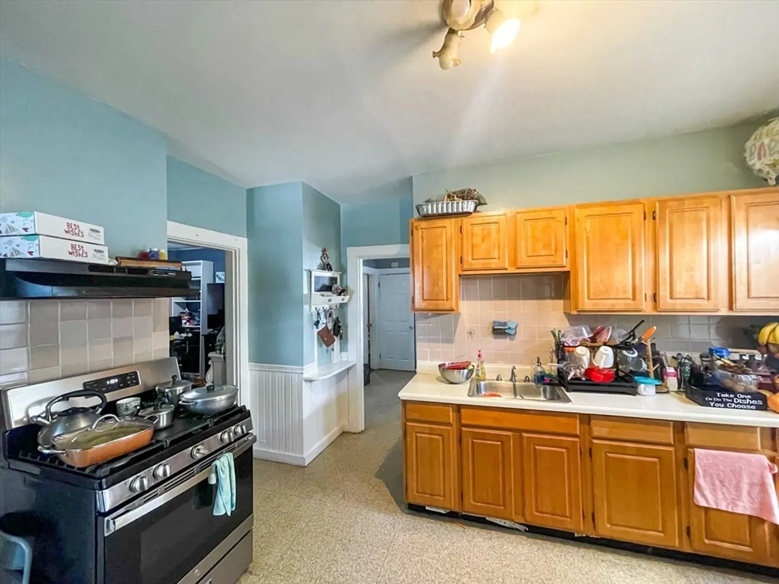
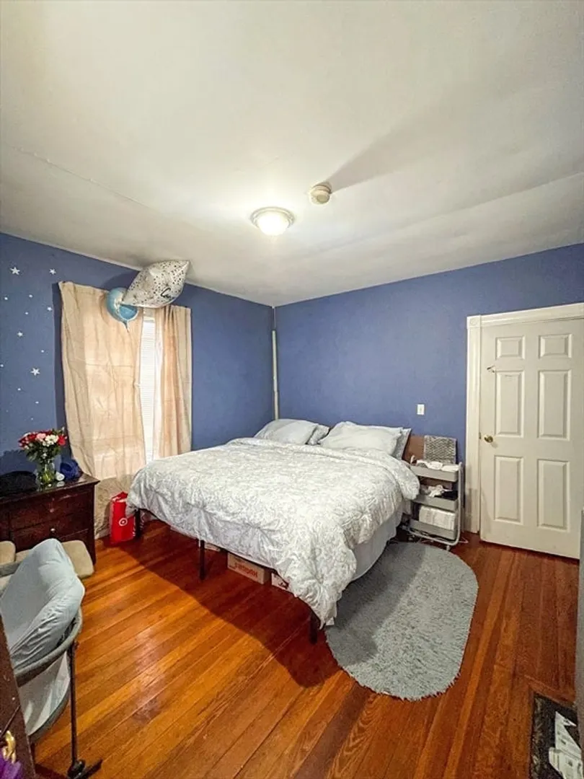
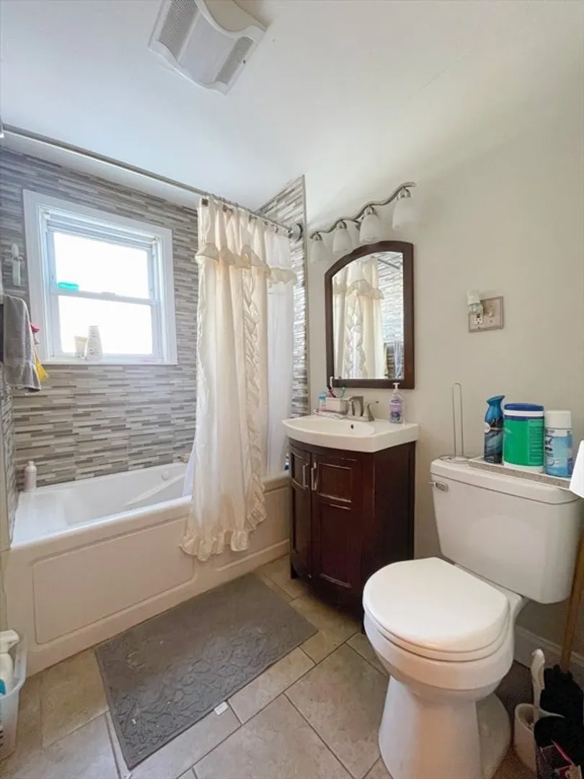
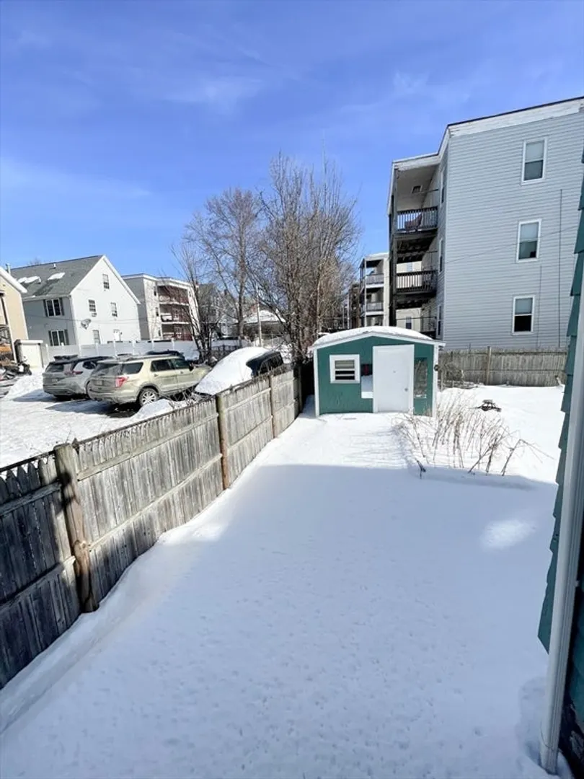
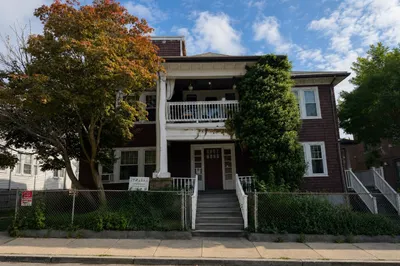
Excellent 2 family in a much accessible neighborhood of Dorchester. The cherry on top of this building is the large basement that may have potential ADU (Additional Dwelling Unit). Each unit has private separate entrances and is in great condition. Unit 1 has 2 bedrooms, large eat-in kitchen and livingroom with hardwood floors. Unit 2 sits on the second and third floors. On the second floor are 2 bedrooms, the large eat-in kitchen, formal dining room, living room and a full bath. The third floor has 3 bedrooms and a massive half bath. All of the bedrooms are of great sizes and both units have ample closet spaces. The fenced backyard will be a joy in the spring when family comes over for the cookouts and activities.
-
Highlights
- Levels: 3
- Property Class: Residential Income
- Stories: 3
- Year Built: 1900
- Parking Spots: 3
- Property Type: 2 Family - 2 Units Up/Down
- Total Rooms: 12
- Status: Closed
-
Additional Details
- Basement: Full, Unfinished
- Foundation: Other
- Road Frontage Type: Public
- Total Number of Units: 2
- Year Built Source: Public Records
- Exclusions: Personal Properties, Potentially Fireplace.
- Lot Features: Other
- SqFt Source: Other
- Year Built Details: Approximate
- Zoning: R2
-
Amenities
- Community Features: Public Transportation, Laundromat, House of Worship, Public School, T-Station
- Parking Features: Paved Drive, Off Street, Paved
-
Utilities
- Sewer: Public Sewer
- Water Source: Public
-
Fees / Taxes
- Assessed Value: $638,600
- Taxes: $7,395
- Tax Year: 2025
- Total Rent: $2,400
Similar Listings
Sold
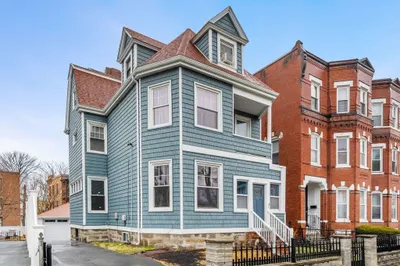
24 Photos
Sold
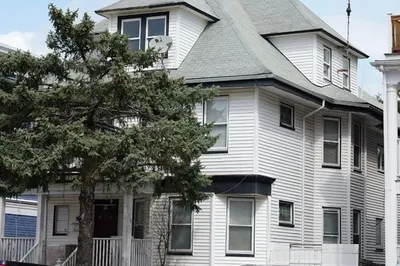
33 Photos
Sold
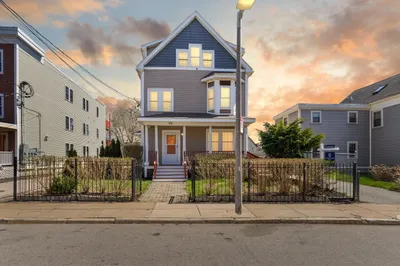
27 Photos
Sold
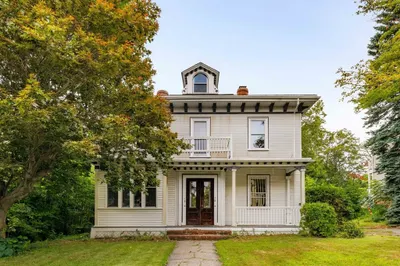
37 Photos
Content © 2026 MLS Property Information Network, Inc. The information in this listing was gathered from third party resources including the seller and public records.
Listing information provided courtesy of RE/MAX Way.
MLS Property Information Network, Inc. and its subscribers disclaim any and all representations or warranties as to the accuracy of this information.
