
Sold!
$790,000
4
Beds
2
Baths
2,615
Living Area
-
Property Description
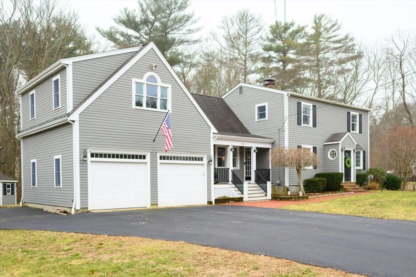
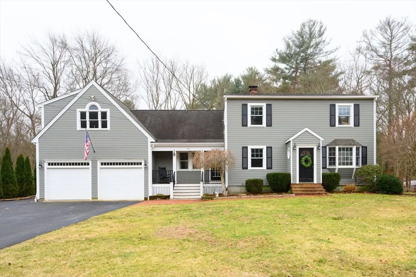
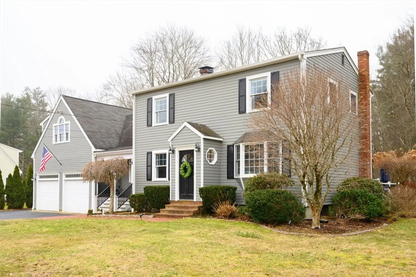
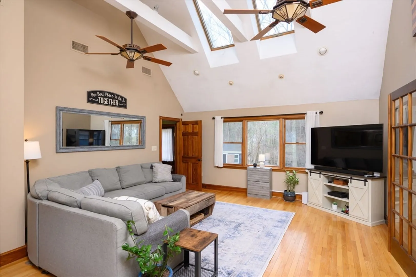
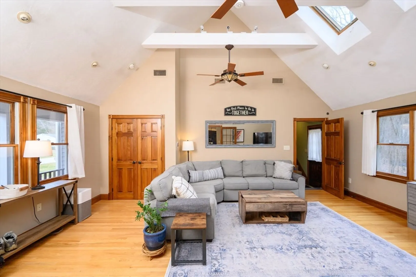
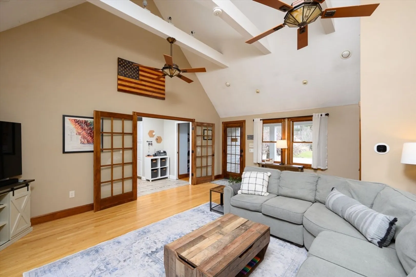
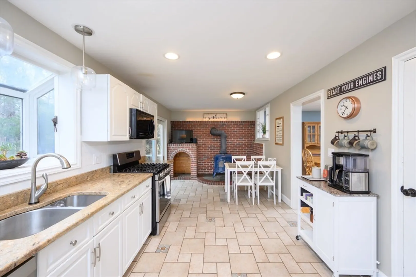
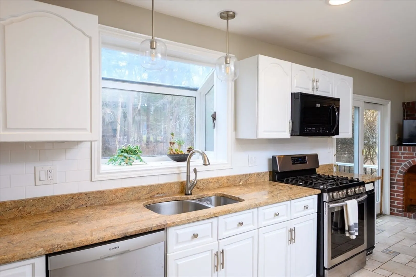
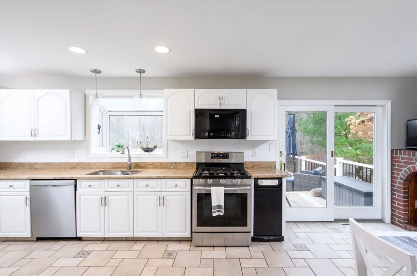
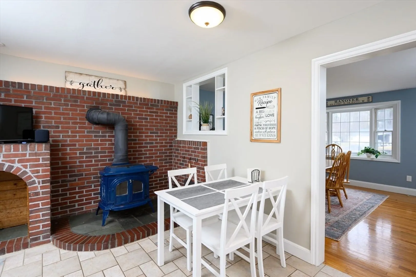
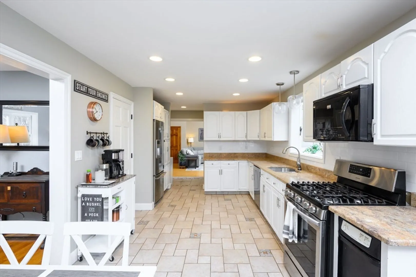
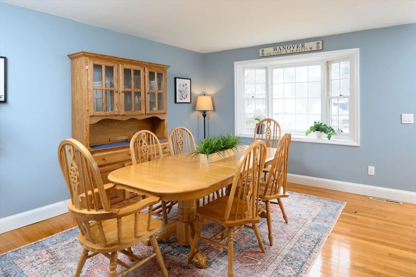
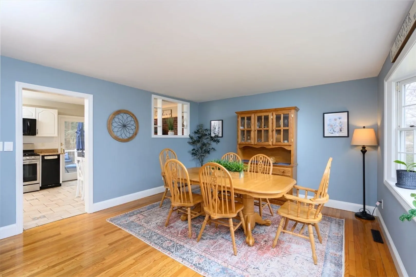
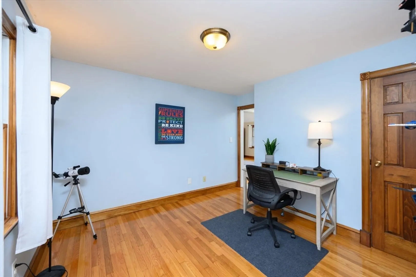
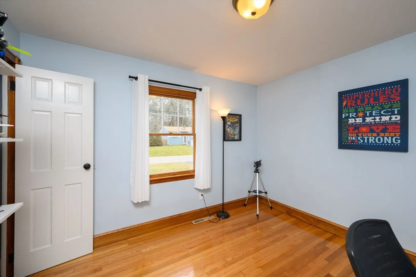
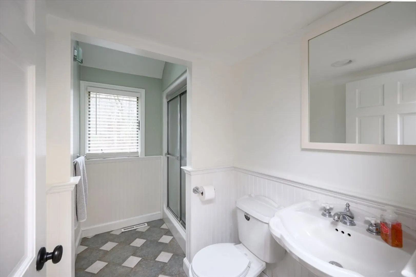
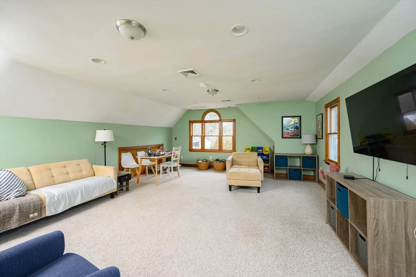
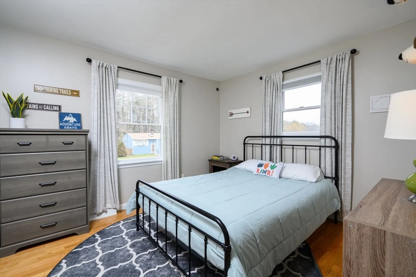
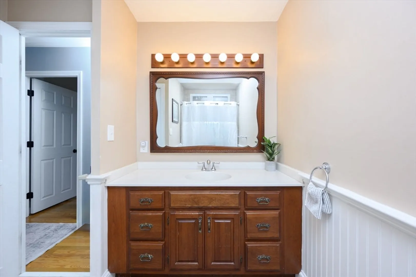
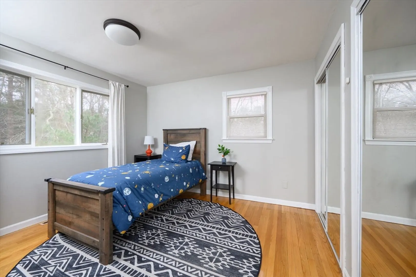
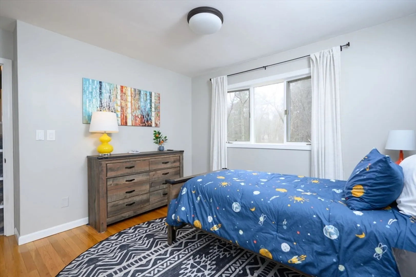
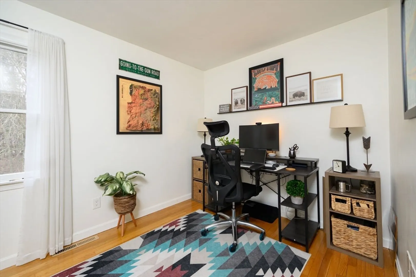
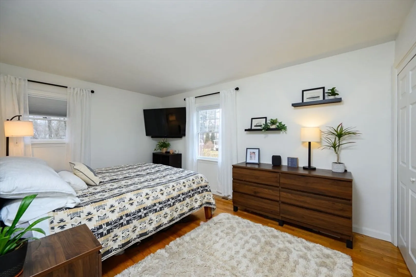
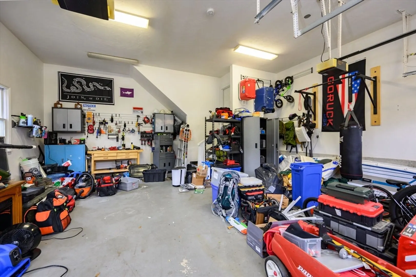
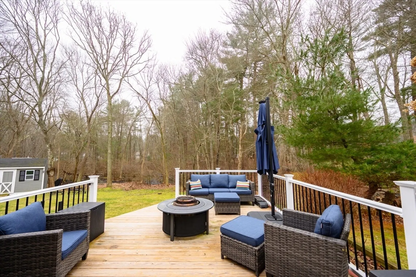
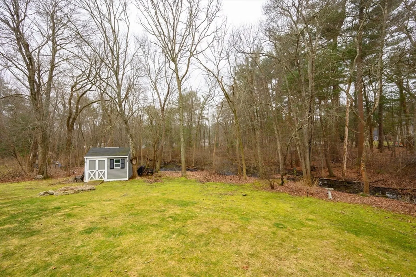
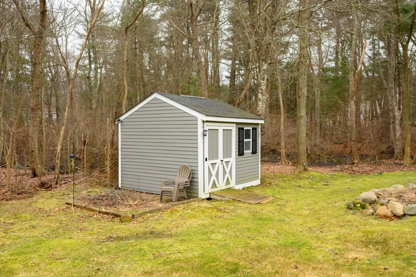
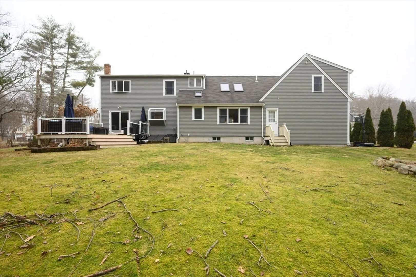
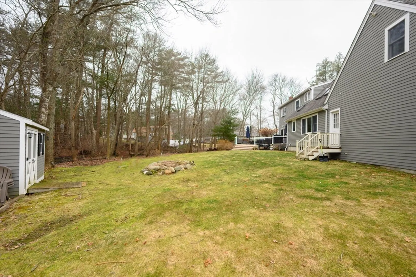
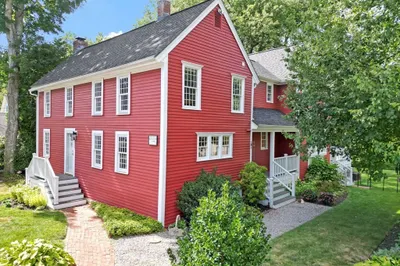
This delightful home features 4 bedrooms, 2 bathrooms, and a cathedral ceiling family room off the kitchen - great for hosting! There is a a first-floor office, spacious eat in kitchen and full dining room. The large 2-car garage with a family room above creates endless opportunity for your lifestyle needs. The flexible layout and recent updates to the HVAC units, gutters, and exterior painting make this property truly special. Nestled in a quiet neighborhood, you'll have access to Phillips Sanctuary and Firehouse loop trails, plus the privacy of a wooded backyard. Enjoy BBQ's on the back deck and a perfect yard for outdoor living! The large basement offers potential for finishing and extensive storage. The possibilities are endless in this remarkable property, join us at our Open Houses Saturday & Sunday, this one wont last!
-
Highlights
- Cooling: Central Air
- Parking Spots: 6
- Property Type: Single Family Residence
- Total Rooms: 8
- Status: Closed
- Heating: Forced Air
- Property Class: Residential
- Style: Colonial
- Year Built: 1960
-
Additional Details
- Appliances: Gas Water Heater, Range, Dishwasher, Refrigerator, Washer, Dryer
- Exterior Features: Deck
- Foundation: Concrete Perimeter
- Roof: Shingle
- Year Built Source: Public Records
- Basement: Full
- Flooring: Wood
- Road Frontage Type: Public
- Year Built Details: Actual
- Zoning: 1010
-
Amenities
- Covered Parking Spaces: 2
- Parking Features: Attached, Paved Drive, Off Street
-
Utilities
- Electric: 100 Amp Service
- Water Source: Public
- Sewer: Private Sewer
-
Fees / Taxes
- Assessed Value: $690,700
- Compensation Based On: Net Sale Price
- Taxes: $8,868
- Buyer Agent Compensation: 2.5%
- Tax Year: 2024
Similar Listings
Sold
29 Photos
Sold
39 Photos
Sold
22 Photos
Sold
30 Photos
Content © 2026 MLS Property Information Network, Inc. The information in this listing was gathered from third party resources including the seller and public records.
Listing information provided courtesy of Redfin Corp..
MLS Property Information Network, Inc. and its subscribers disclaim any and all representations or warranties as to the accuracy of this information.
