
Sold!
$975,000
3
Beds
2/1
Baths
2,558
Living Area
-
Property Description
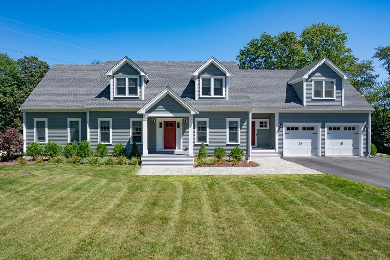
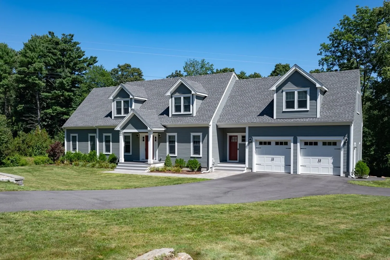
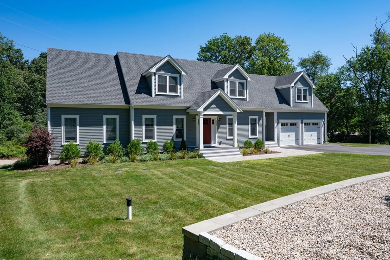
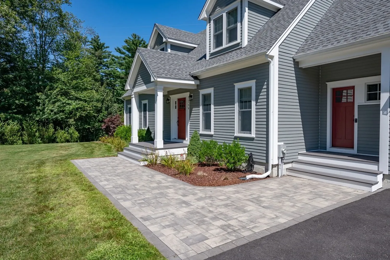
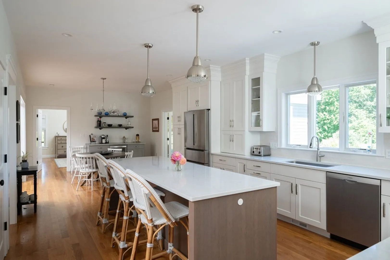
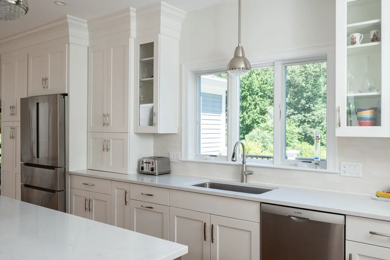
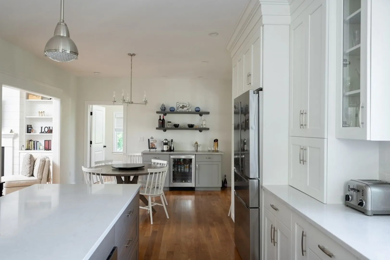
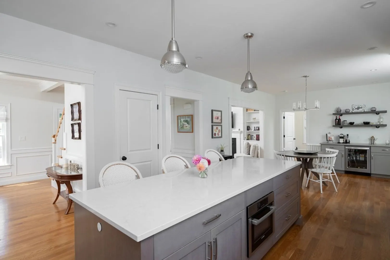
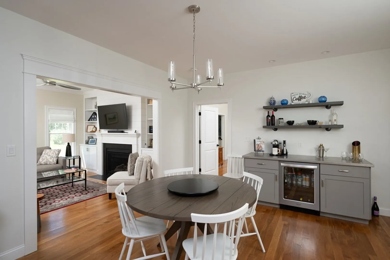
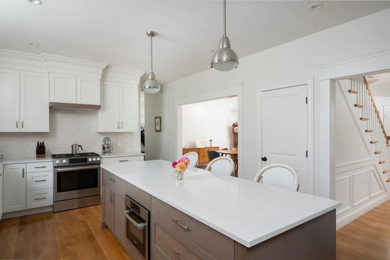
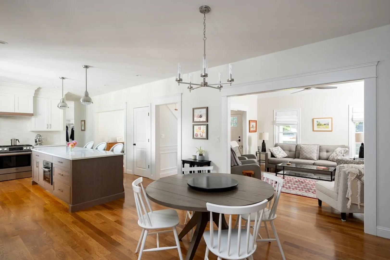
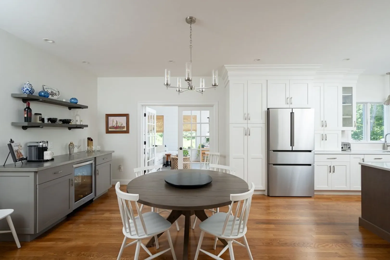
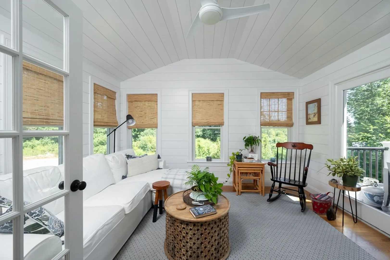
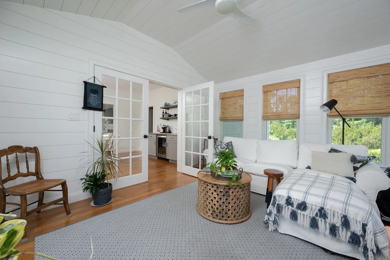
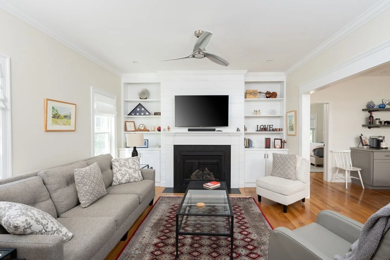
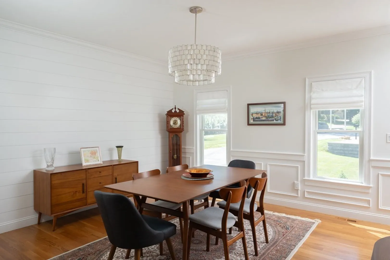
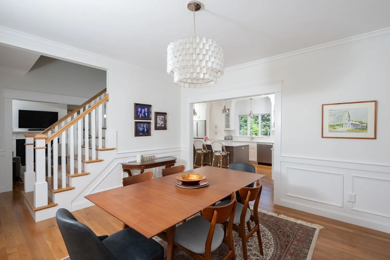
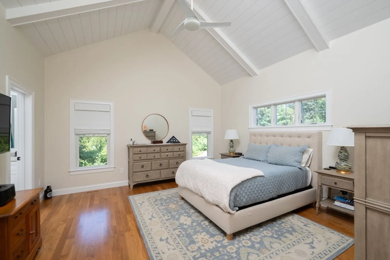
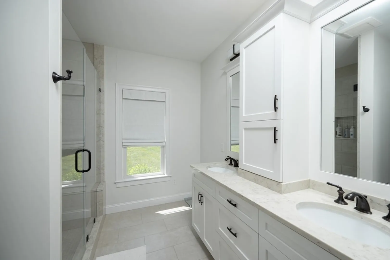
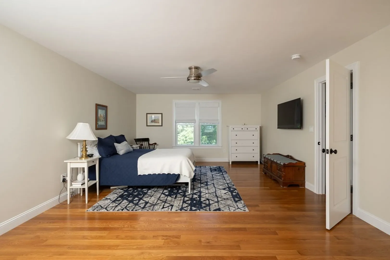
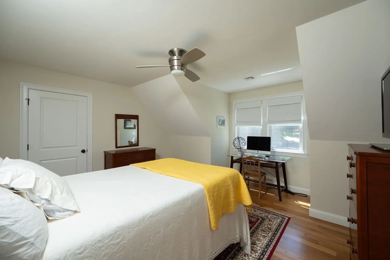
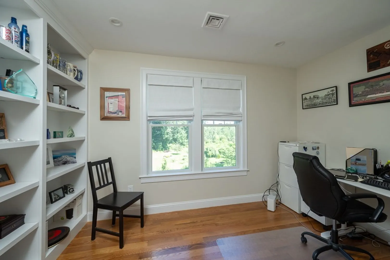
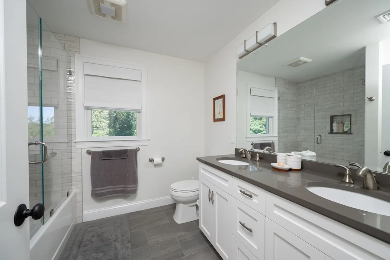
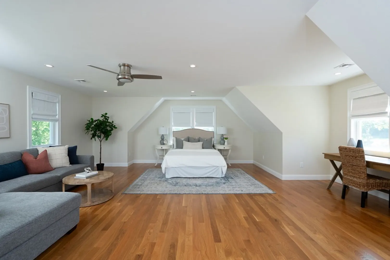
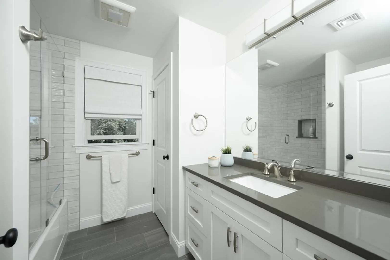
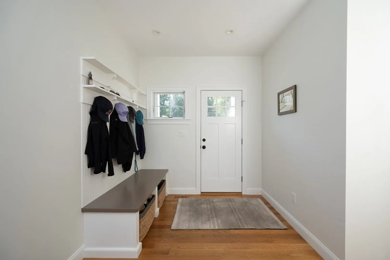
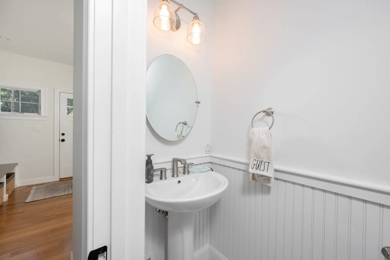
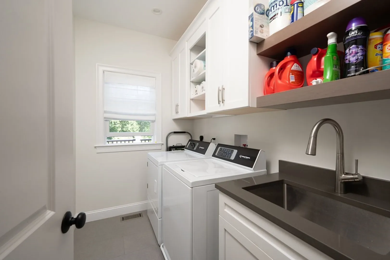
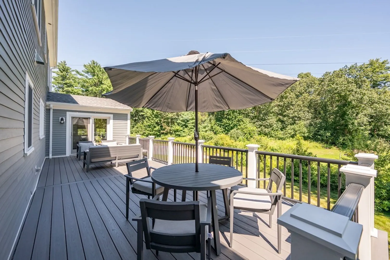
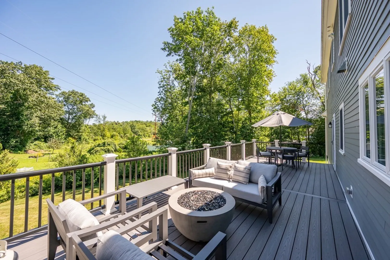
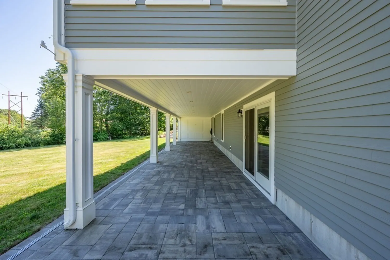
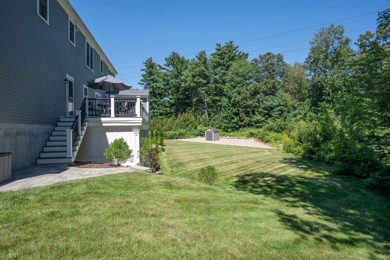
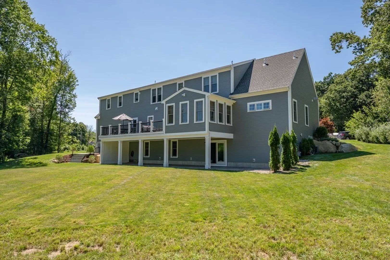
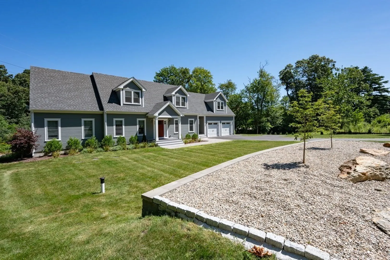
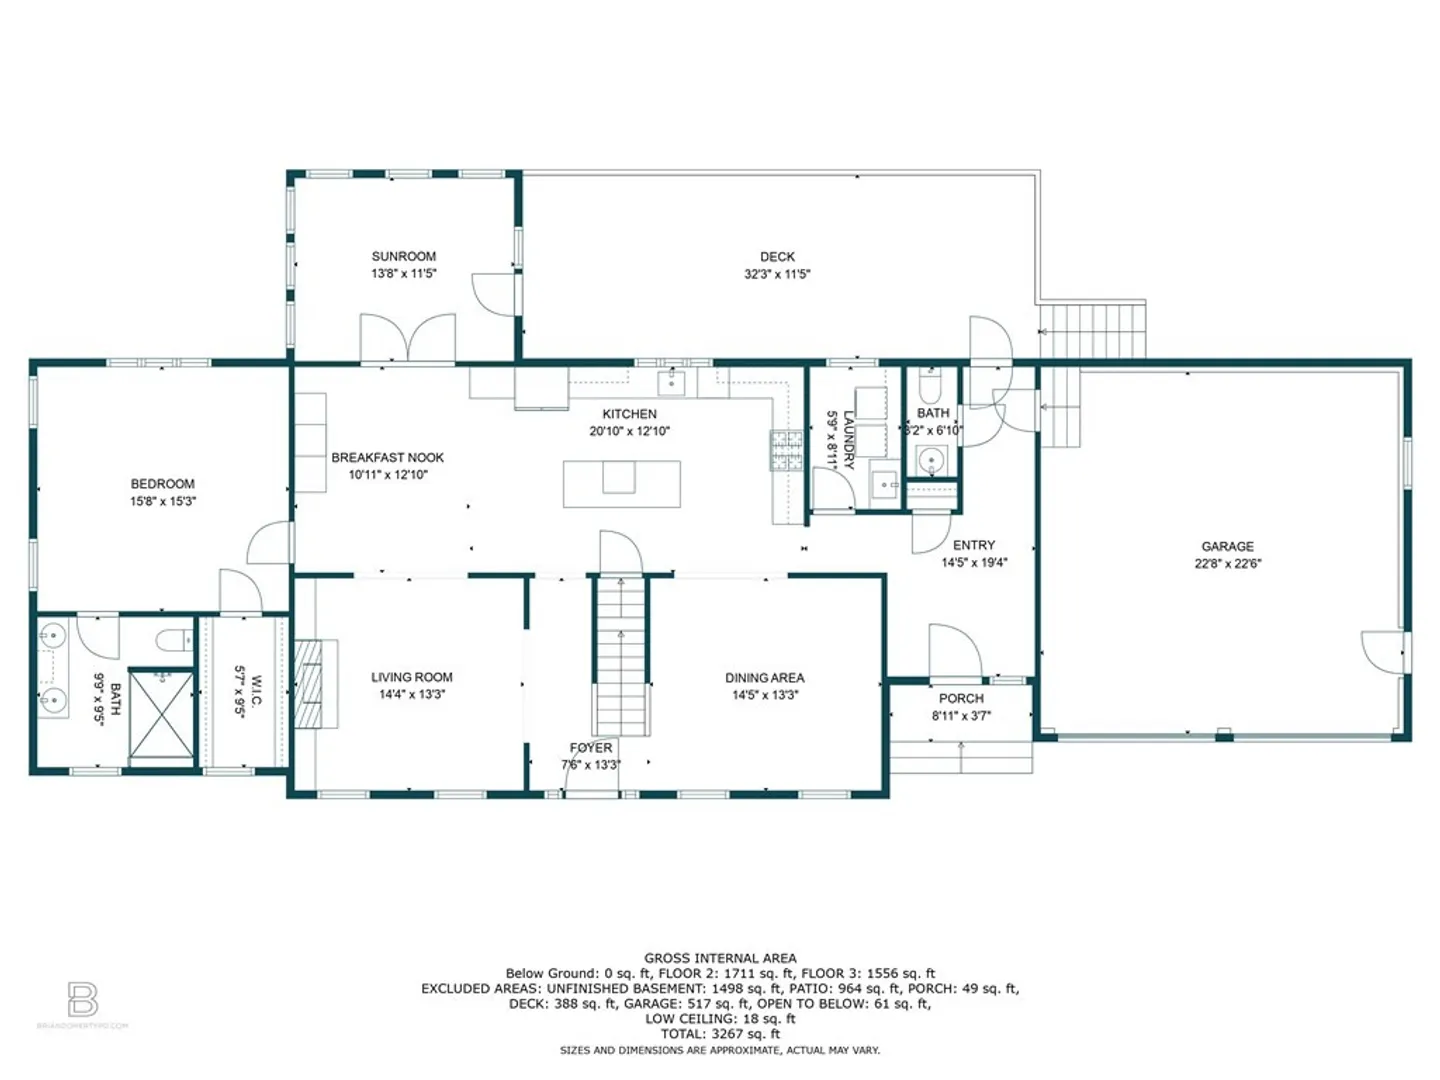
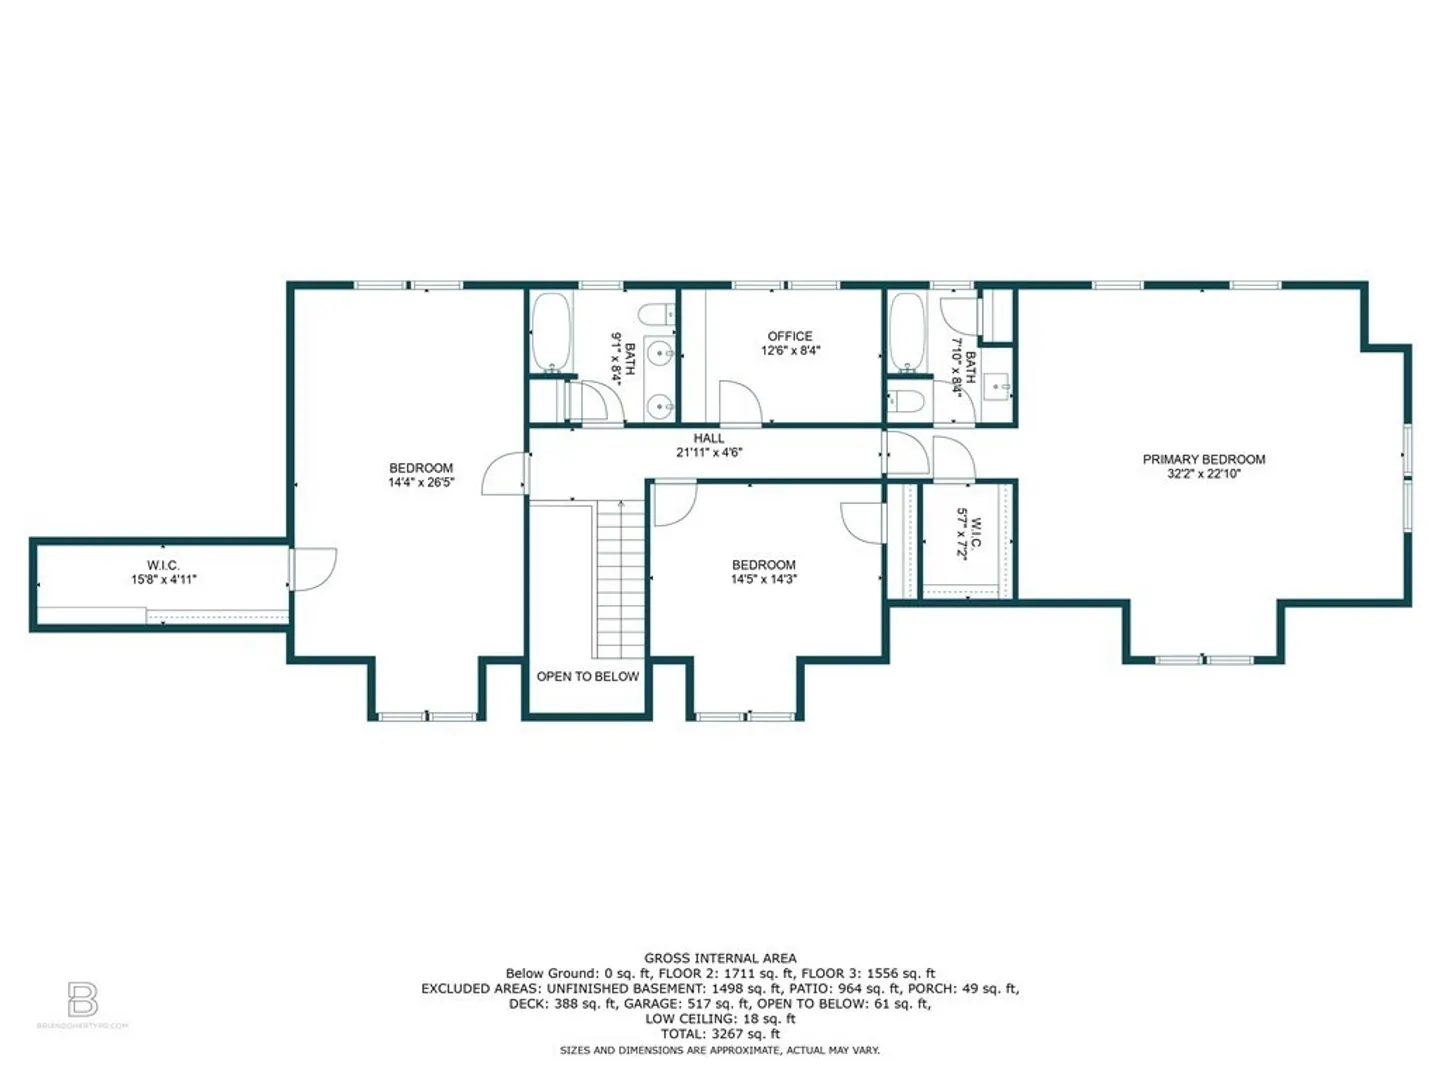
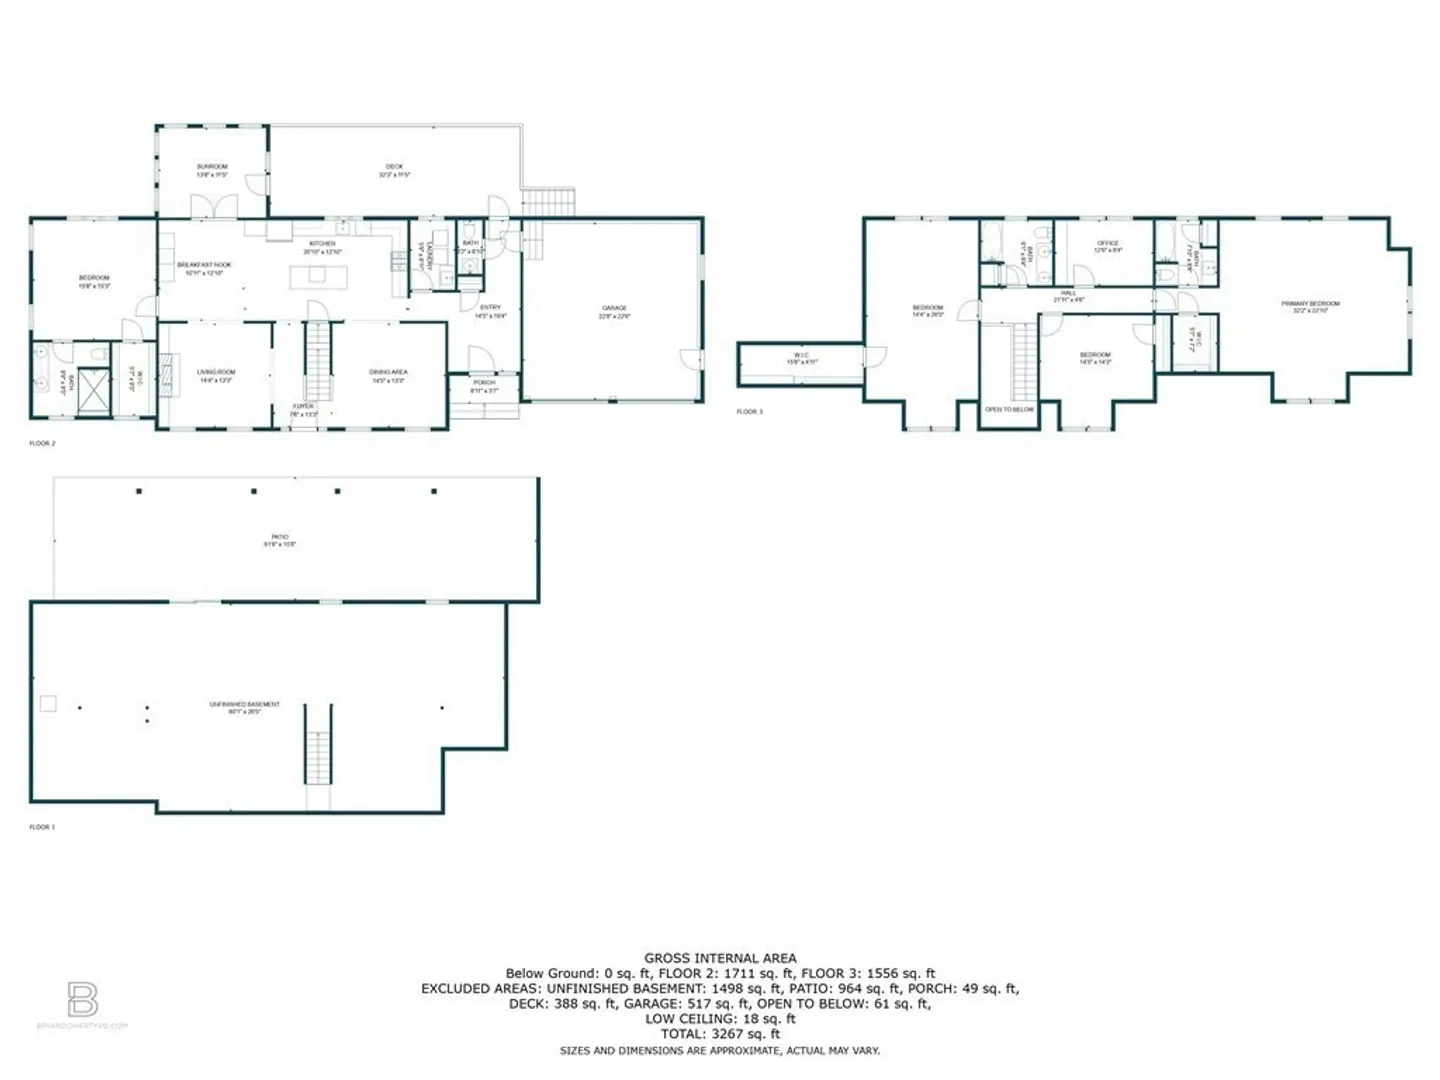
Welcome home! This custom-Cape style home was built in 2020 and sits at the end of a quiet cul de sac. The exterior is complete with hardy board siding, azek trim, and a two-car garage with side entry. A deck off the main floor and a covered patio area directly underneath, are both perfect spots for entertaining. Upon entry the main is bright with a lot of natural light and 10-foot ceilings. This three bedroom, three and a half bath home is complete with a first floor primary suite with heated floors in the bathroom, a bright sunroom to view the sunrise, and a large bonus room above the garage. Completely move-in ready, it's time to make this house your home!
-
Highlights
- Cooling: Central Air
- Parking Spots: 4
- Property Type: Single Family Residence
- Total Rooms: 8
- Status: Closed
- Heating: Natural Gas
- Property Class: Residential
- Style: Cape
- Year Built: 2020
-
Additional Details
- Appliances: Range, Dishwasher, Microwave, Refrigerator, Washer, Dryer, Utility Connections for Gas Range
- Construction: Frame
- Fireplaces: 1
- Foundation: Concrete Perimeter
- Lot Features: Cul-De-Sac, Easements
- Year Built Details: Actual
- Zoning: 100
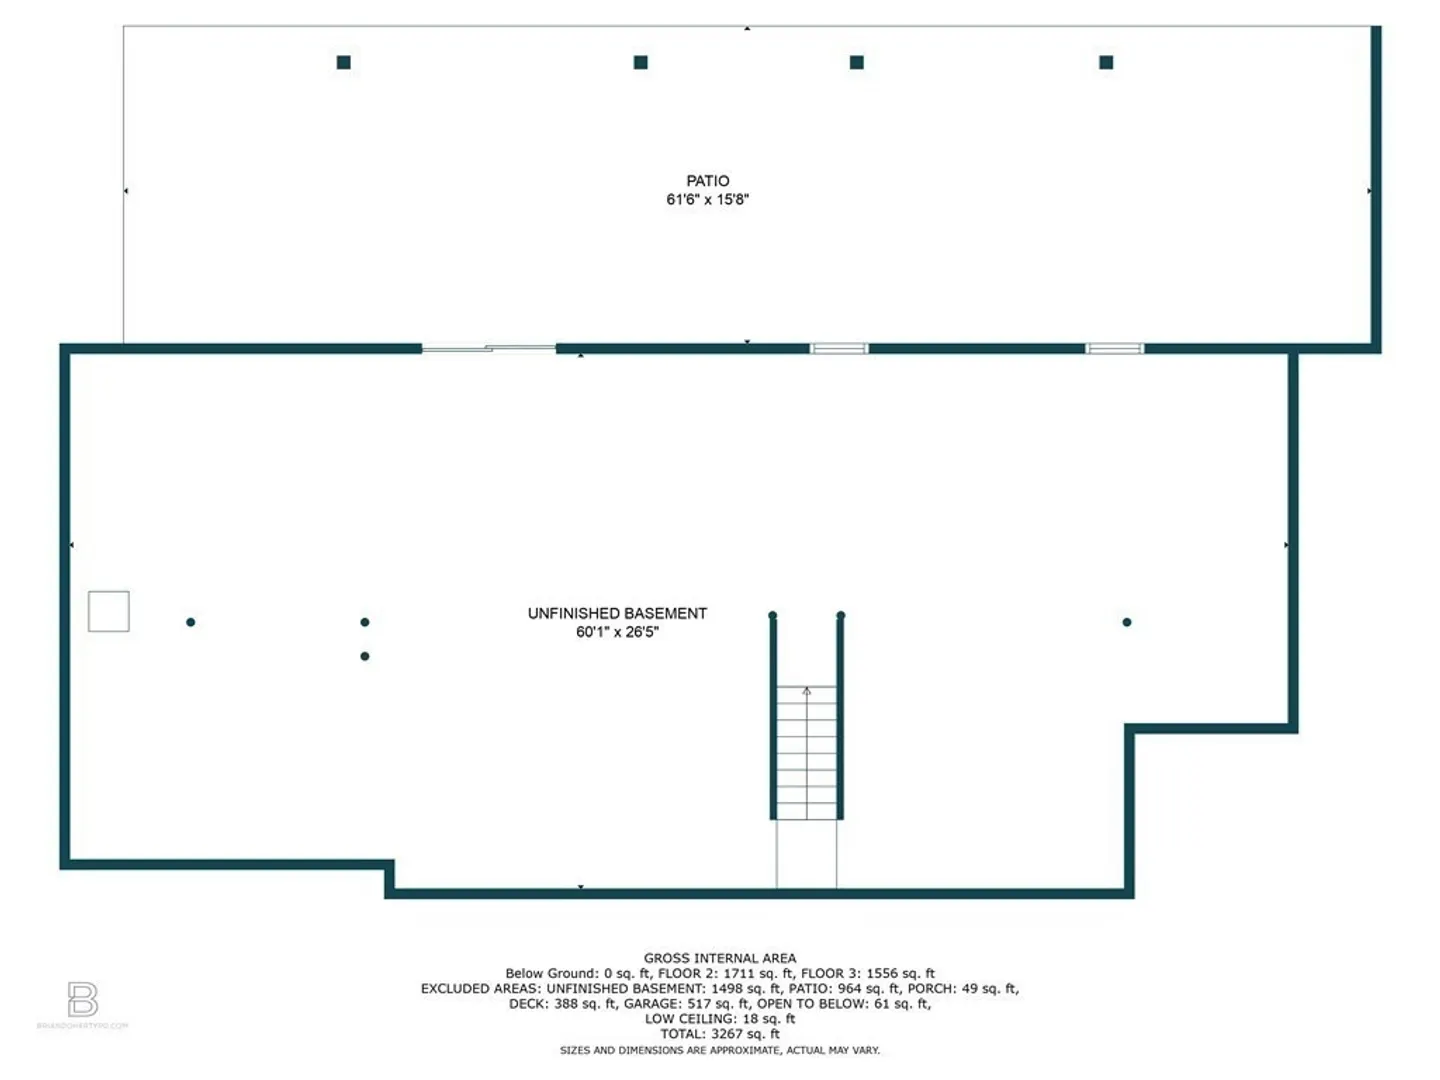
- Basement: Full
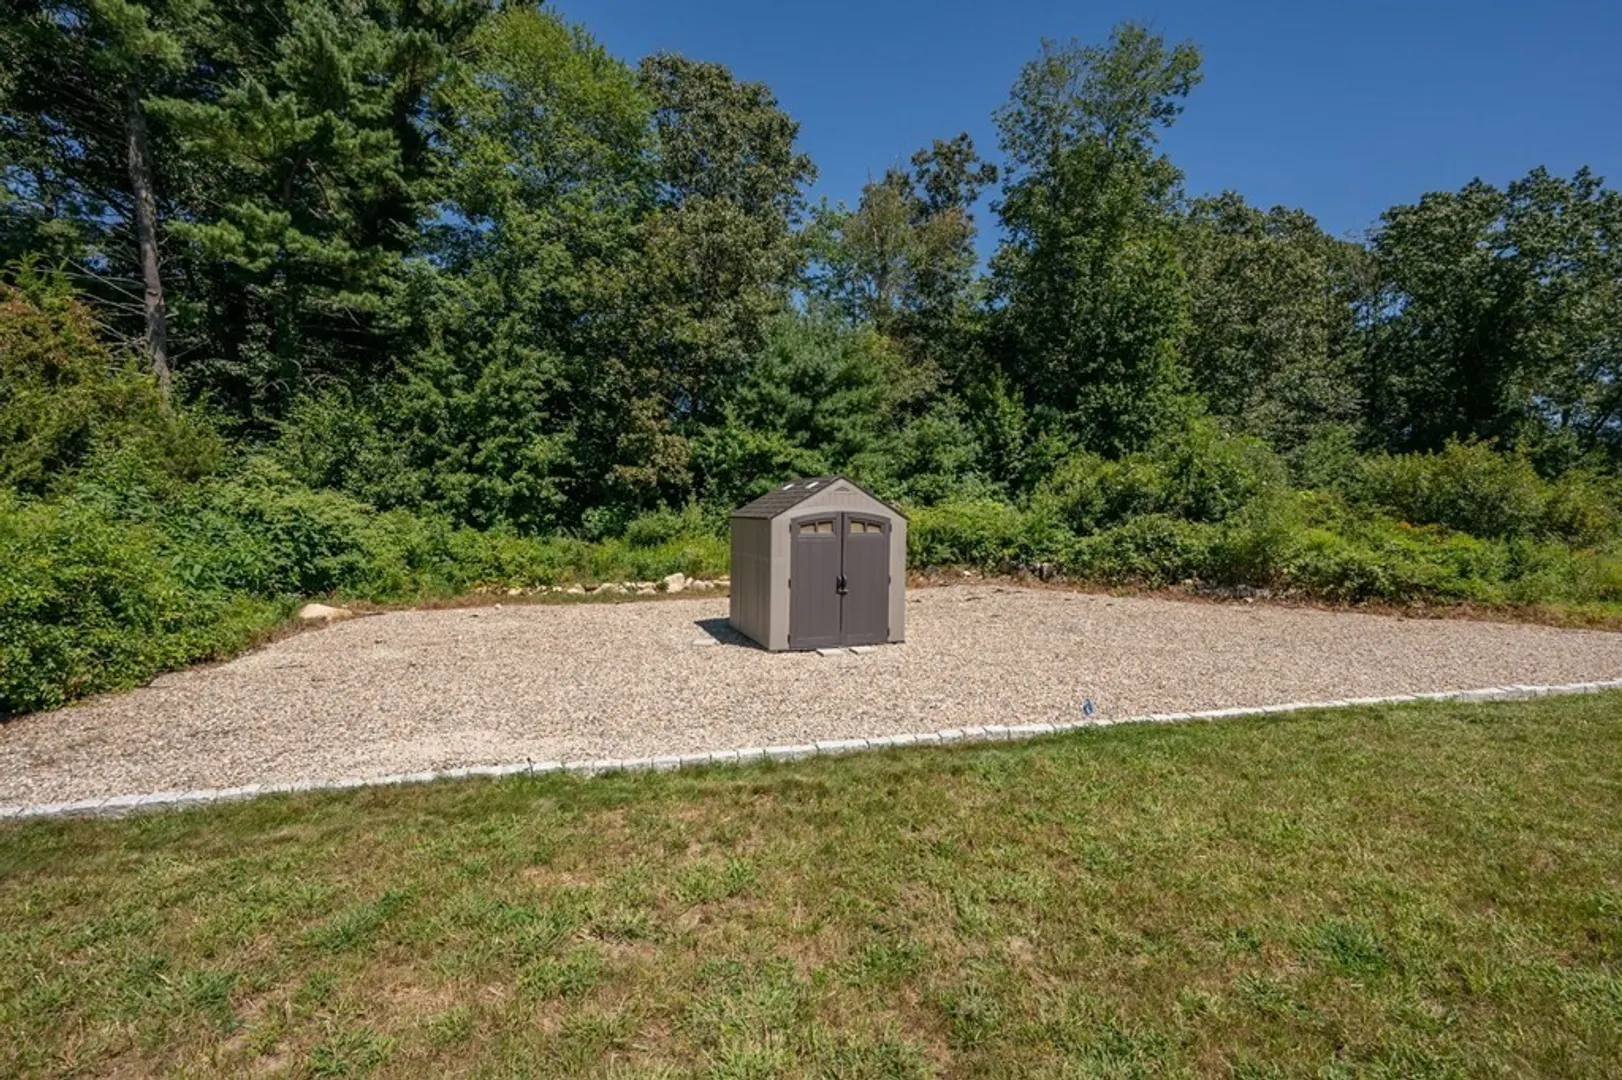
- Exterior Features: Deck - Composite, Covered Patio/Deck, Storage, Stone Wall
- Flooring: Wood, Tile
- Interior Features: Sun Room, Home Office, Bonus Room
- Roof: Shingle
- Year Built Source: Public Records
-
Amenities
- Community Features: Shopping, Park, Walk/Jog Trails, Golf, Public School
- Parking Features: Attached, Storage, Workshop in Garage, Garage Faces Side, Off Street
- Covered Parking Spaces: 2
-
Utilities
- Sewer: Private Sewer
- Water Source: Public
-
Fees / Taxes
- Assessed Value: $673,600
- Compensation Based On: Net Sale Price
- Tax Year: 2023
- Buyer Agent Compensation: 2%
- Facilitator Compensation: 2%
- Taxes: $9,552
Similar Listings
Sold
42 Photos
Sold
42 Photos
Sold
40 Photos
Sold
42 Photos
Content © 2026 MLS Property Information Network, Inc. The information in this listing was gathered from third party resources including the seller and public records.
Listing information provided courtesy of Conway - Mansfield.
MLS Property Information Network, Inc. and its subscribers disclaim any and all representations or warranties as to the accuracy of this information.
