
Rented!
$3,500/mo
3
Beds
2
Baths
1,324
Living Area
-
Property Description
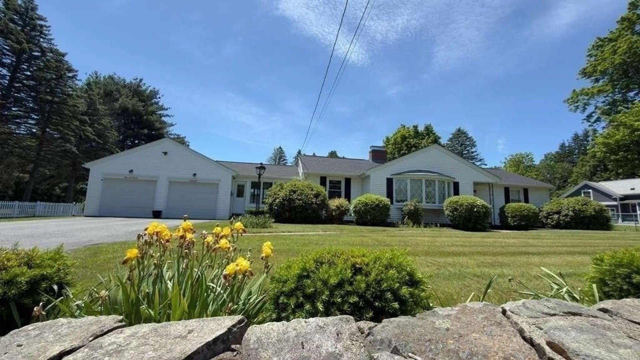
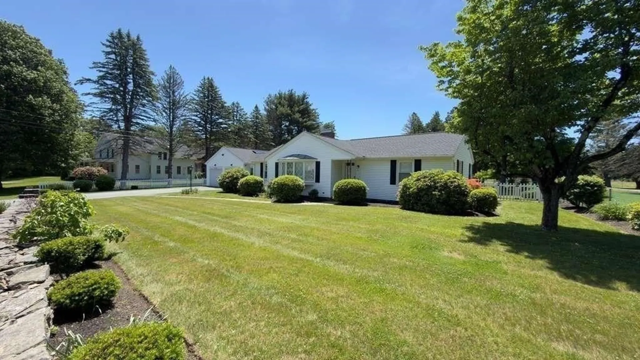
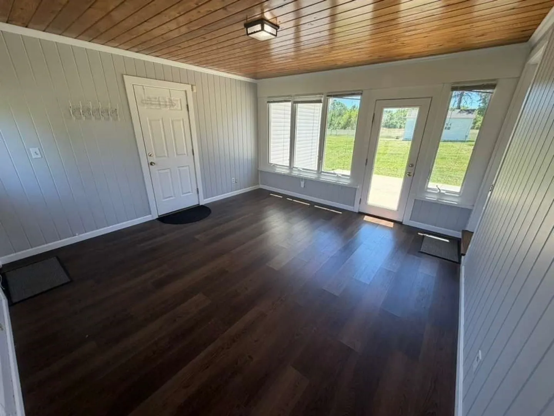
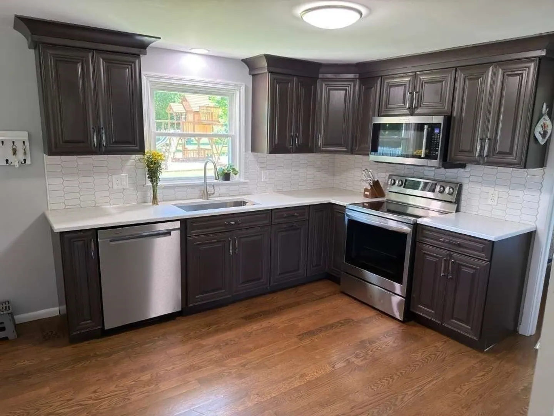
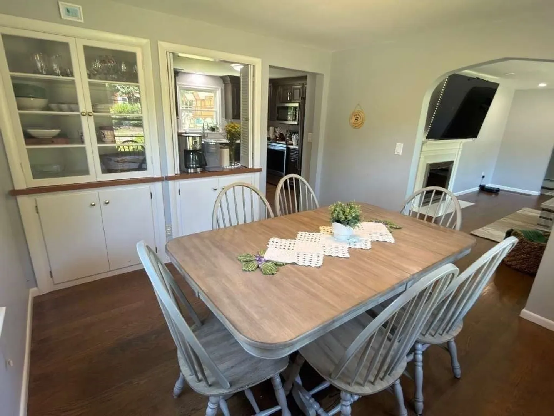
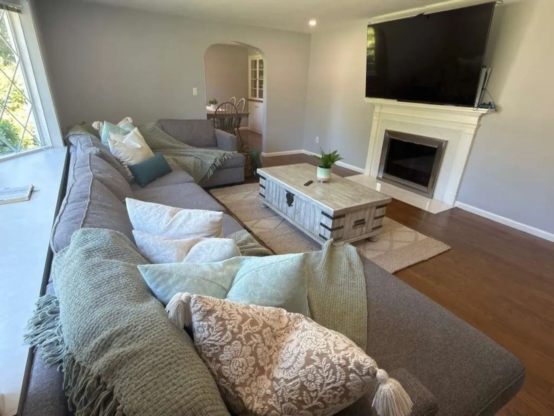
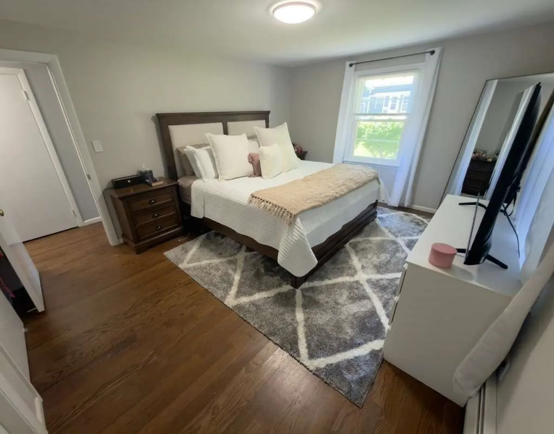
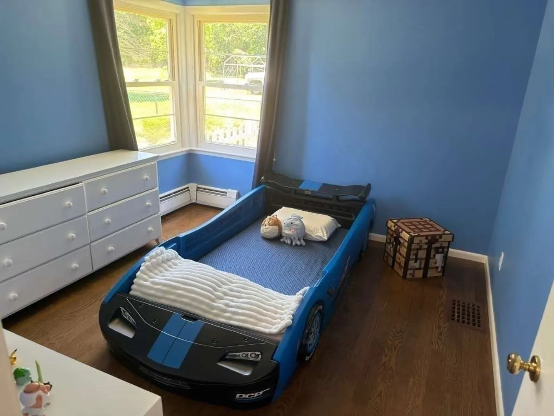
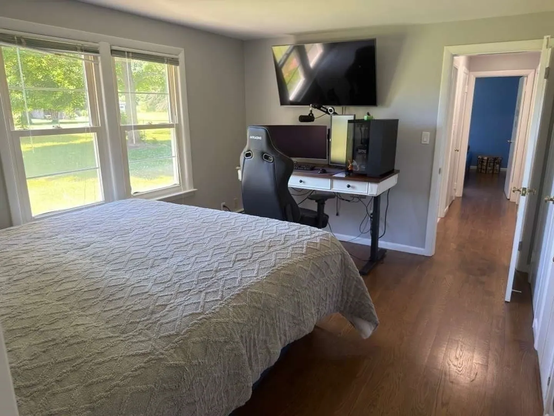
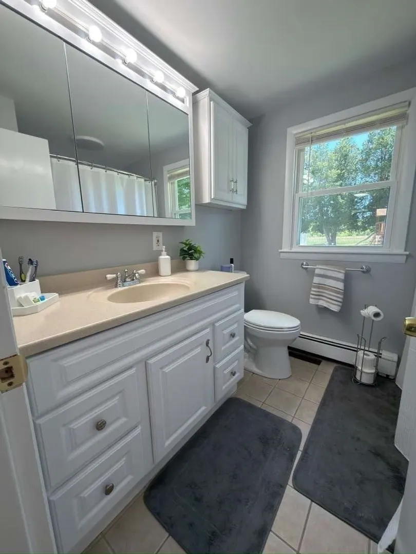
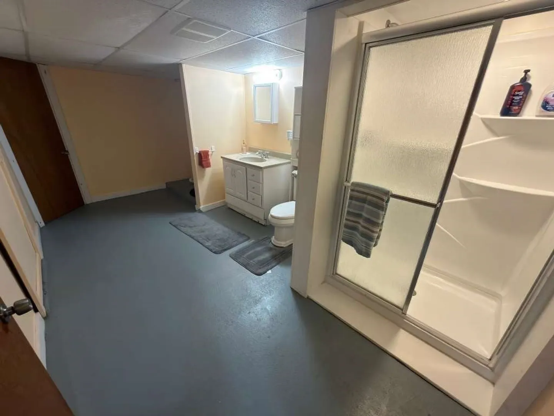
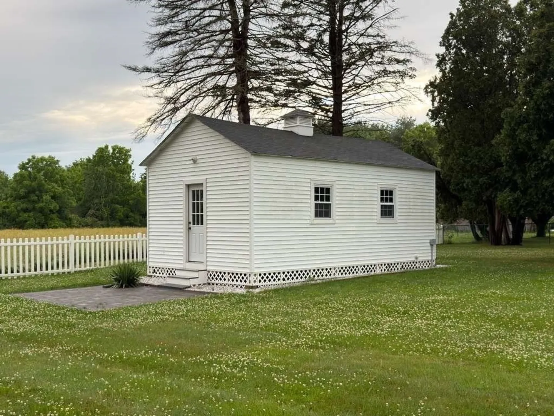
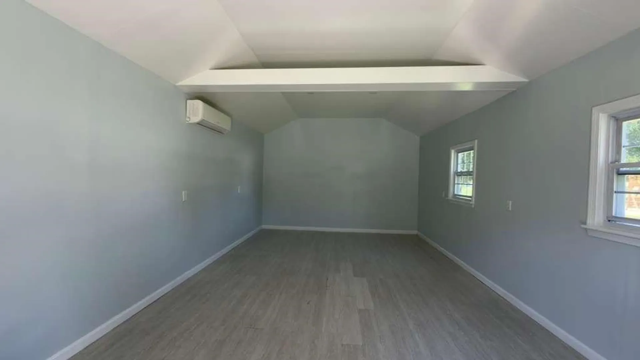
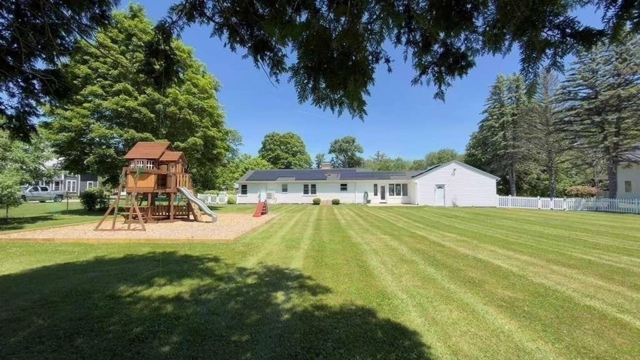
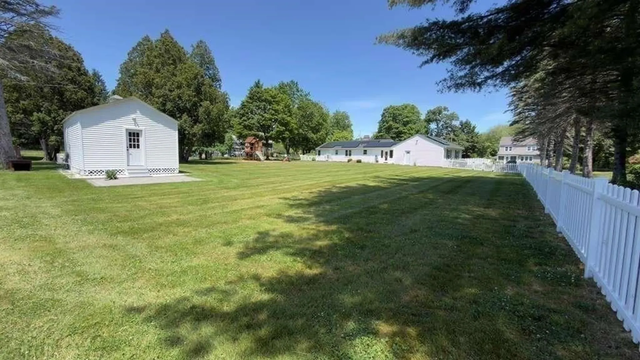
Rare opportunity to rent a beautifully renovated home in one of Northborough’s most desirable neighborhoods! Set on a fully fenced .91-acre lot, this move-in-ready rental with 3 bedrooms and 2 bathrooms offers an inviting open-concept layout with white oak hardwood flooring, a renovated kitchen, and a redesigned fireplace. Electricity and heat are included in the rent, providing added convenience and value. The basement provides valuable additional space for a home gym, playroom, extra storage, etc. Enjoy an expansive, level backyard with plenty of room for outdoor entertaining and recreation. A renovated detached shed with electricity and its own mini-split heating and cooling system provides fantastic bonus space ideal for a home office or studio. Conveniently located near schools, shopping, parks, dining, and major commuter routes. An exceptional rental opportunity offering modern updates, flexible living space, a spacious private yard, included electricity and heat in a sought-after Northborough location!
-
Highlights
- Heating: Electric, Active Solar, Central
- Property Class: Residential Lease
- Total Rooms: 6
- Status: Closed
- Parking Spots: 10
- Property Type: Single Family Residence
- Year Built: 1960
-
Additional Details
- Appliances: Range, Dishwasher, Refrigerator, Washer, Dryer
- Fireplaces: 1
- SqFt Source: Owner
- Year Built Source: Public Records
- Exterior Features: Patio, Rain Gutters, Storage, Professional Landscaping, Screens, Fenced Yard
- Interior Features: Sun Room, Single Living Level
- Year Built Details: Actual
-
Amenities
- Community Features: Public Transportation, Shopping
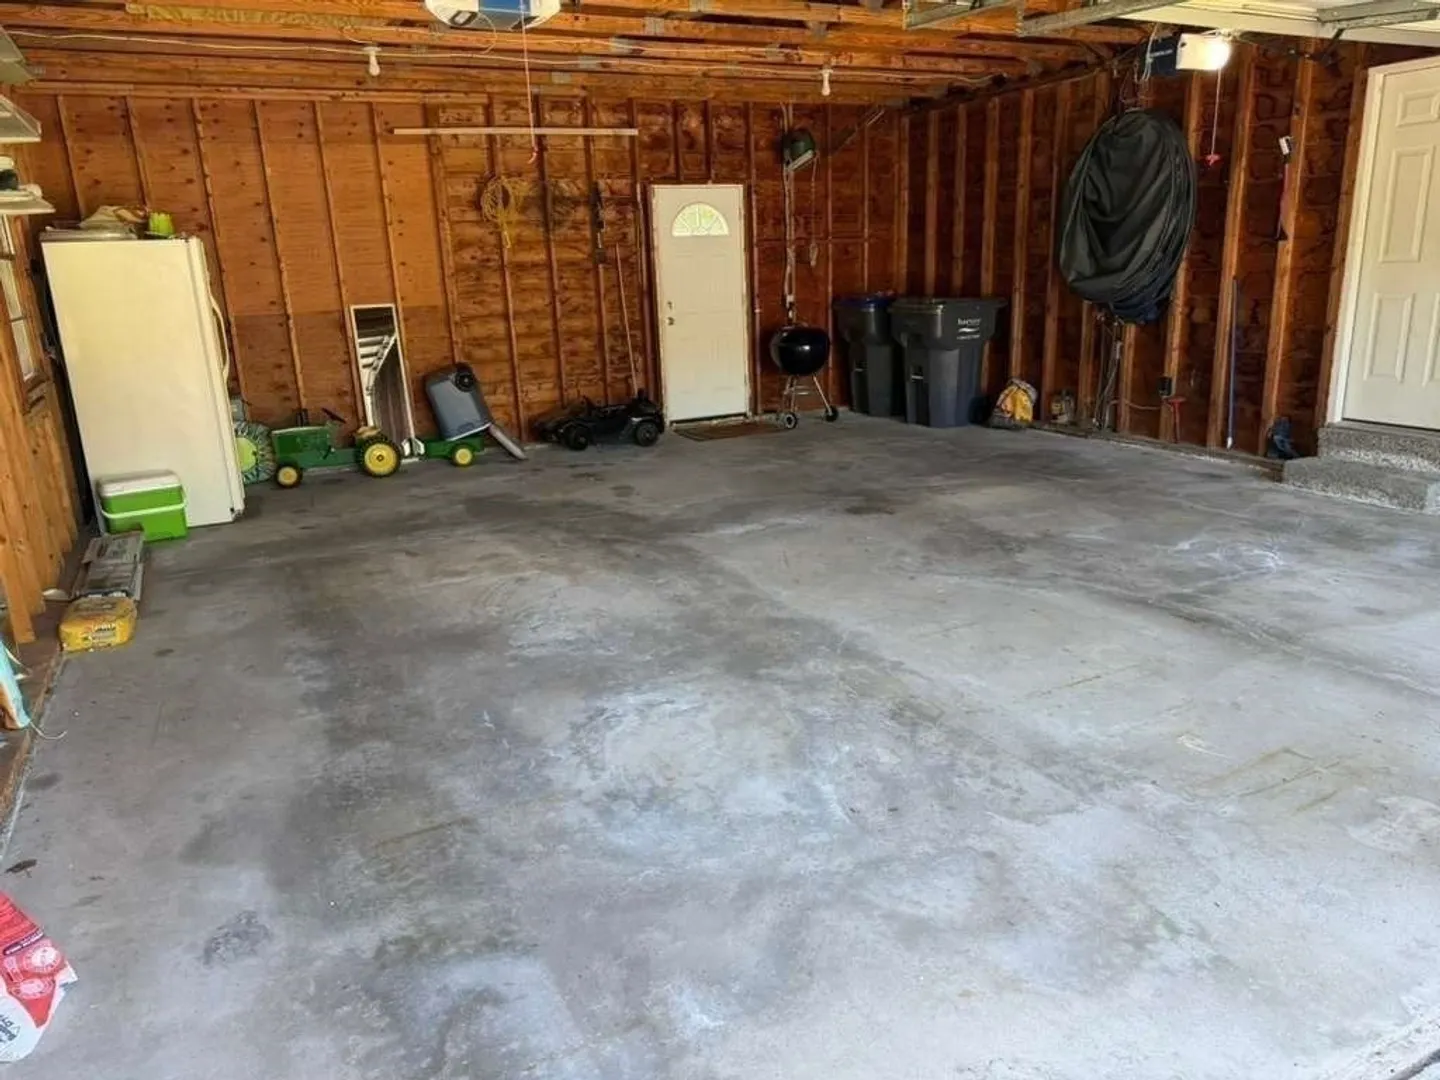
- Covered Parking Spaces: 2
-
Fees / Taxes
- Rental Fee Includes: Heat, Electricity, Trash Collection, Gardener, Playground, Air Conditioning, Parking
Similar Listings

Sold
42 Photos
Sold
36 Photos
Sold
20 Photos
Sold
27 Photos
Content © 2026 MLS Property Information Network, Inc. The information in this listing was gathered from third party resources including the seller and public records.
Listing information provided courtesy of RE/MAX Triumph Realty.
MLS Property Information Network, Inc. and its subscribers disclaim any and all representations or warranties as to the accuracy of this information.
