
Rented!
$4,200/mo
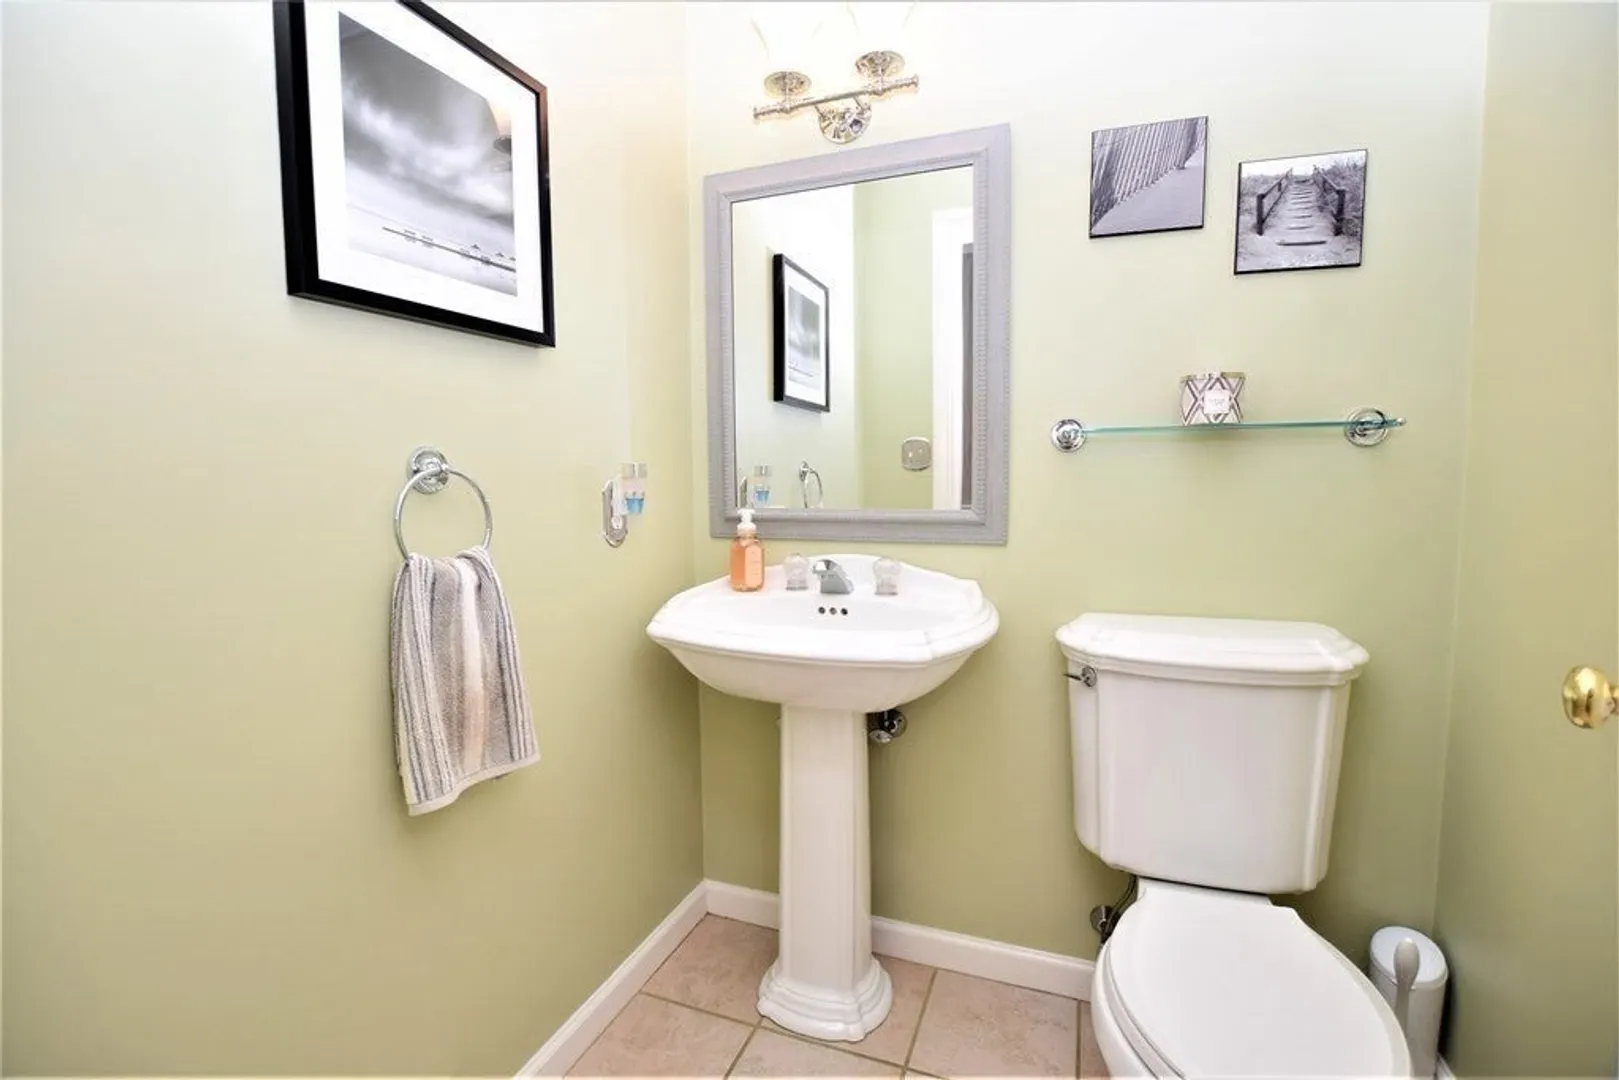
3
Beds
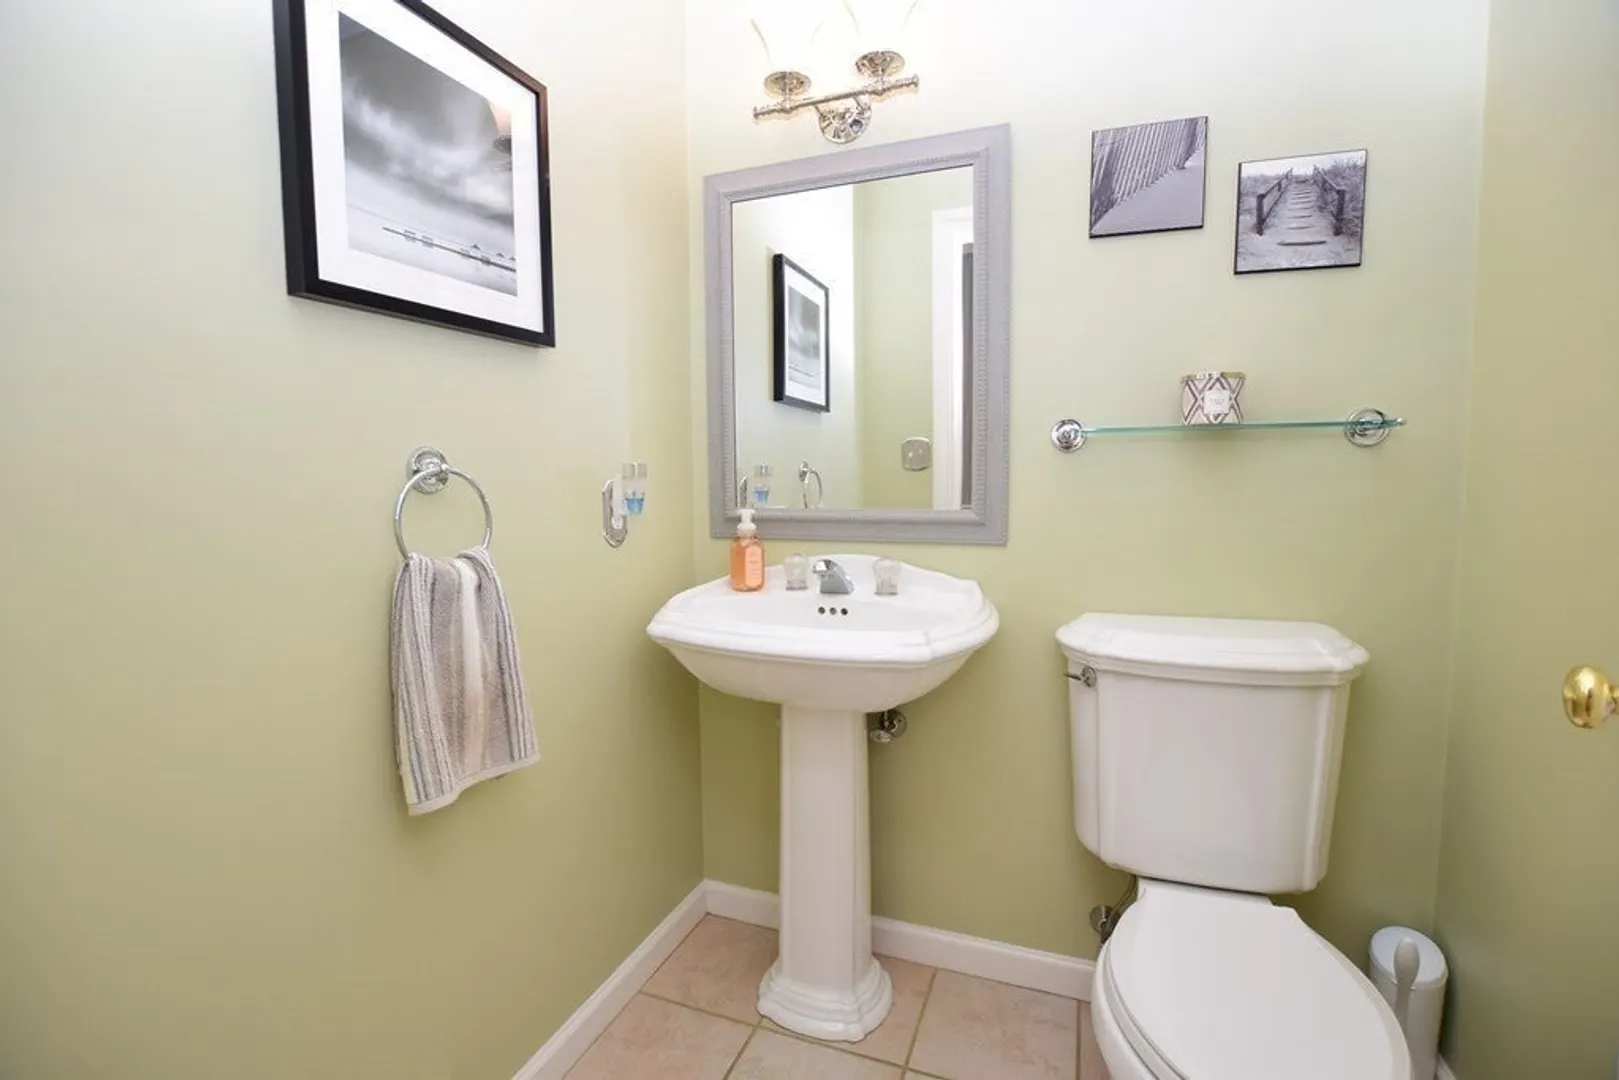
2/1
Baths
2,800
Living Area
-
Property Description
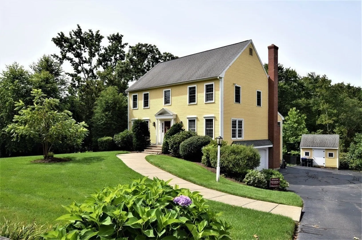
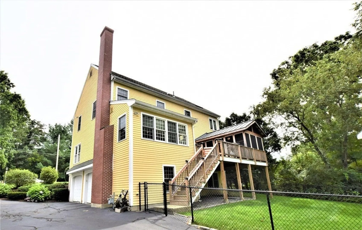
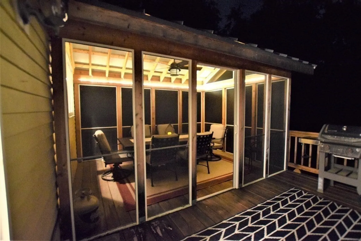
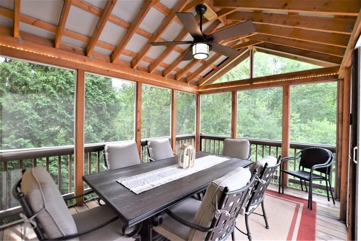
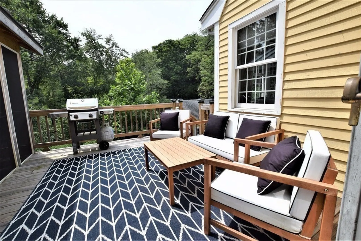
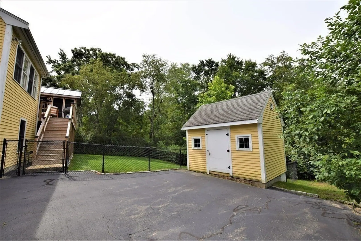
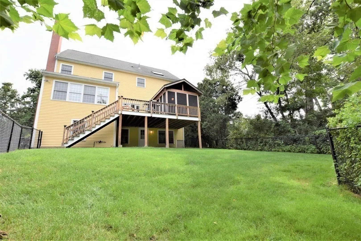
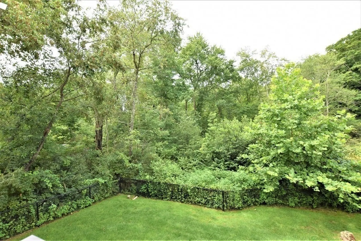
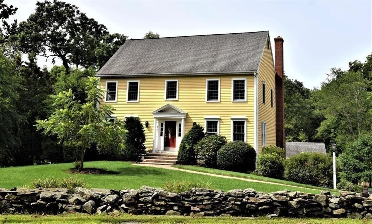
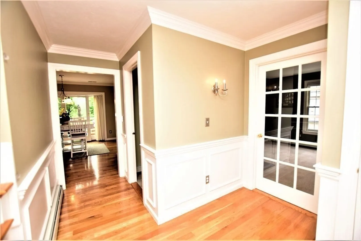
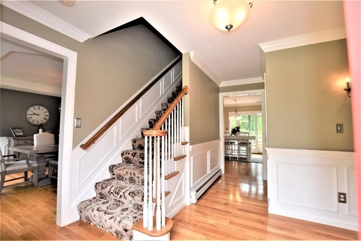
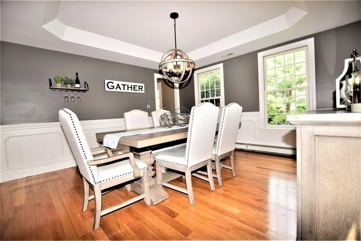
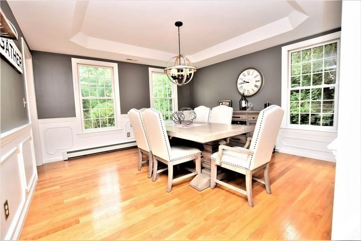
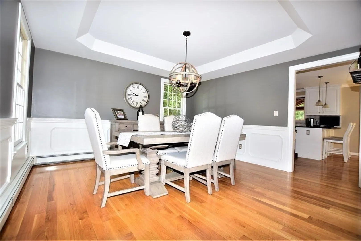
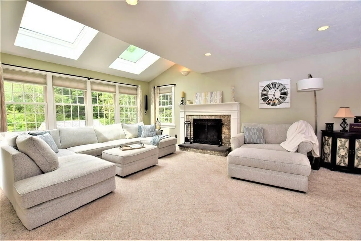
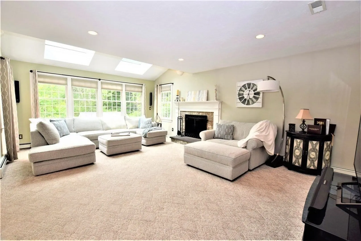
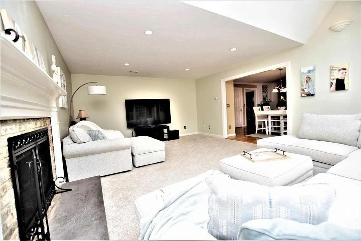
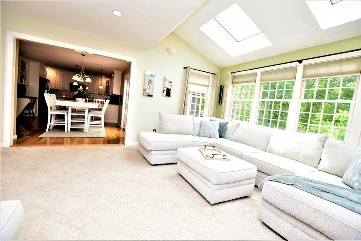
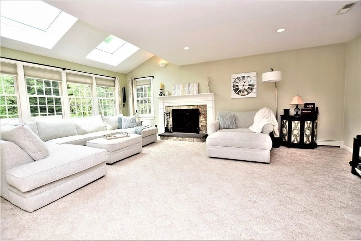
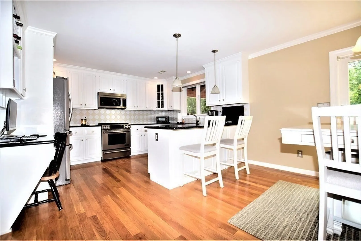
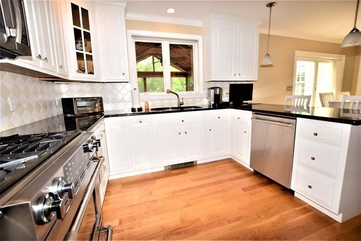
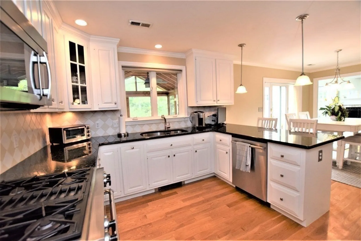
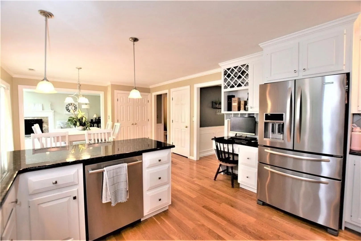
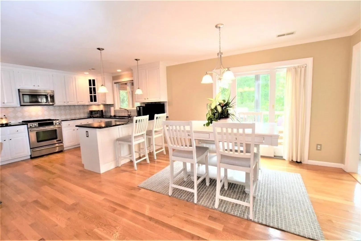
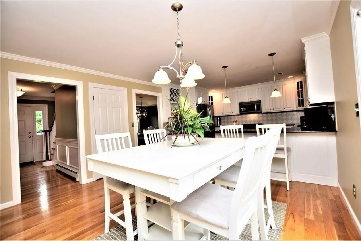
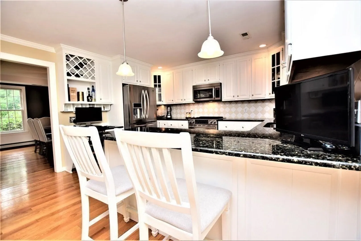
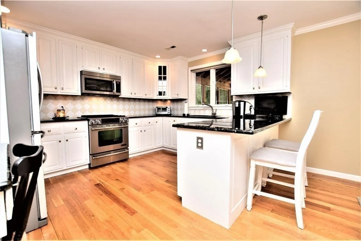
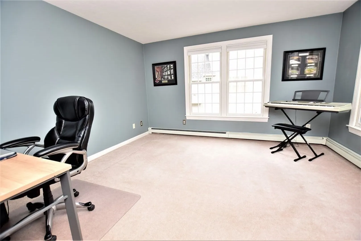
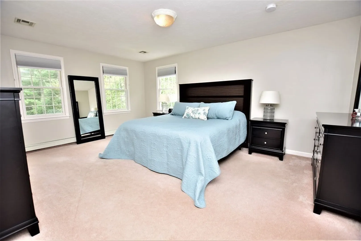
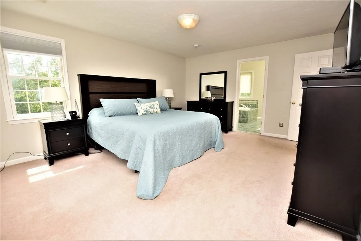
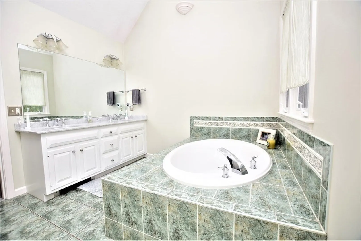
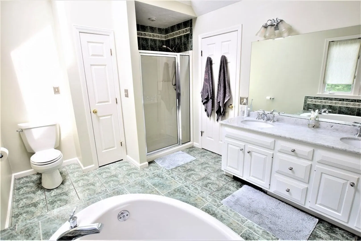
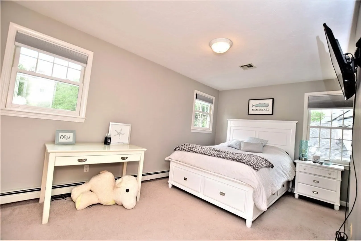
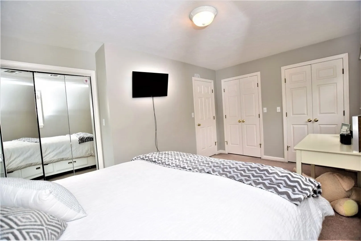
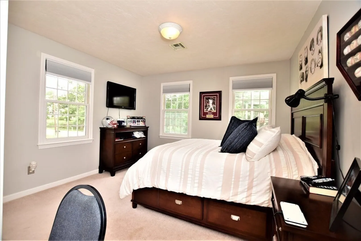
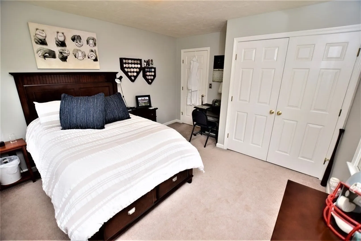
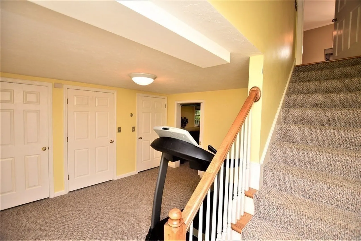
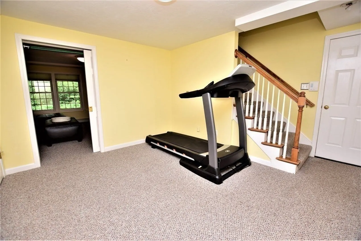
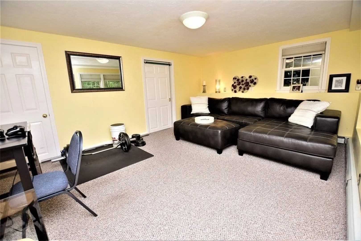
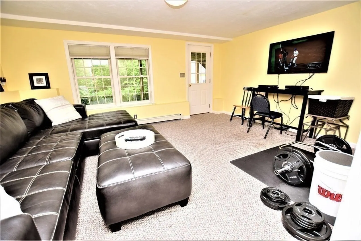
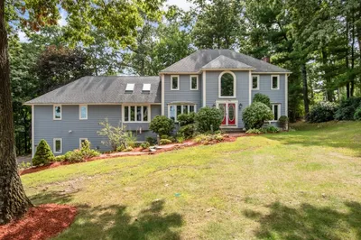
Exceptional Single Family rental available 1/15/26! Pets will be considered! Casual sophistication throughout this METICULOUS Colonial that is loaded w/ custom upgrades. Detailed moldings & trimwork thruout 1st floor. Formal Dining Rm w/ tray ceiling & chair rail wainscoting. Well-appointed kitchen w/ recent high end appliances opens to fireplaced Living Rm w/ skylight & vaulted ceiling. 1sr floor office. Primary suite has walk-in closet w/ built-ins & vaulted/skylight bath w/ soaking tub. 2 more spacious BRs (one w/ 3 closets) & Laundry Rm~all on 2nd Floor. 2 more rooms w/ closets in tastefully finished walkout bsmt! Recent deck & Screen Rm expansion overlooks 3 private acres w/ fenced in area. New boiler & AC. Irrigation system! Conveniently situated on scenic stretch of Davis St., minutes to Rte 9 & Commuter Rail! Tenant pays for electric, gas, snow removal, lawn maint.& trash removal. App screening includes credit, criminal, rental history & employment for all residents over 18.
-
Highlights
- Heating: Natural Gas, Electric Baseboard, Baseboard
- Property Class: Residential Lease
- Total Rooms: 9
- Status: Closed
- Parking Spots: 6
- Property Type: Single Family Residence
- Year Built: 1996
-
Additional Details
- Appliances: Range, Dishwasher, Refrigerator
- Exterior Features: Porch - Screened, Deck - Wood, Rain Gutters, Storage, Sprinkler System, Screens, Fenced Yard, Stone Wall
- Flooring: Hardwood, Carpet
- Pets Allowed: Yes w/ Restrictions
- Year Built Details: Actual, Renovated Since
- Available Date: January 15, 2026
- Fireplaces: 1
- Interior Features: Crown Molding, Decorative Molding, Closet, Entrance Foyer, Play Room, Office
- SqFt Source: Other
-
Amenities
- Covered Parking Spaces: 2
-
Fees / Taxes
- Rental Fee Includes: Water, Sewer
Similar Listings
Sold
42 Photos
Sold
22 Photos
Sold
27 Photos
Sold
40 Photos
Content © 2026 MLS Property Information Network, Inc. The information in this listing was gathered from third party resources including the seller and public records.
Listing information provided courtesy of Compass.
MLS Property Information Network, Inc. and its subscribers disclaim any and all representations or warranties as to the accuracy of this information.
