
Sold!
$850,000
2
Beds
3/1
Baths
3,262
Living Area
-
Property Description
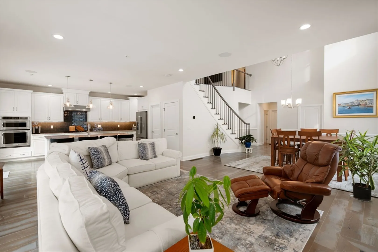
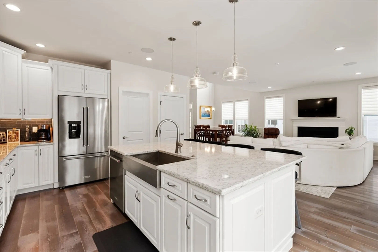
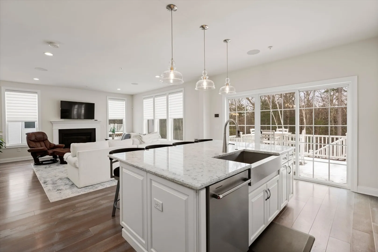
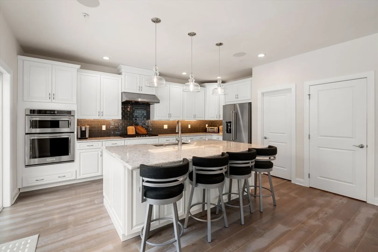
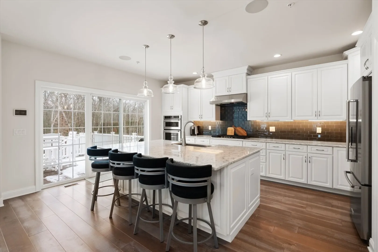
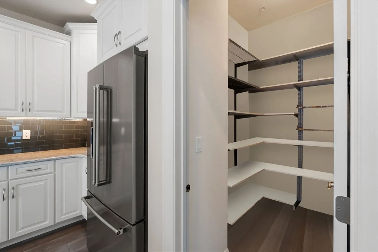
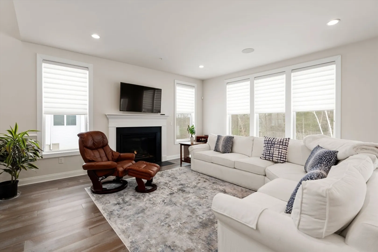
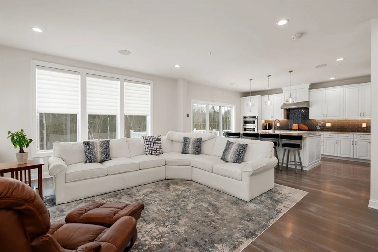
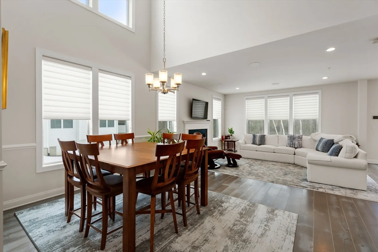
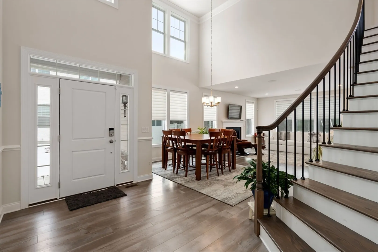
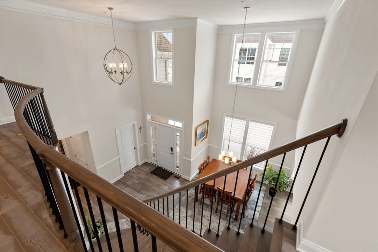
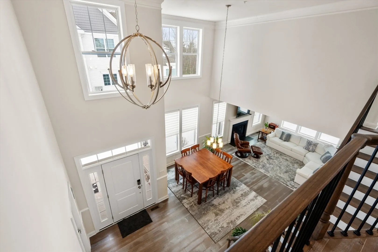
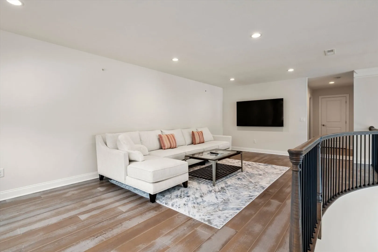
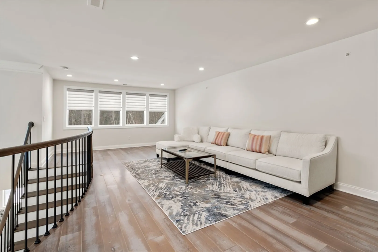
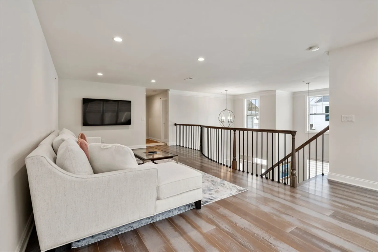
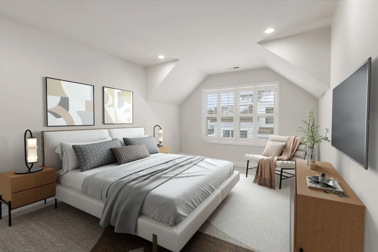
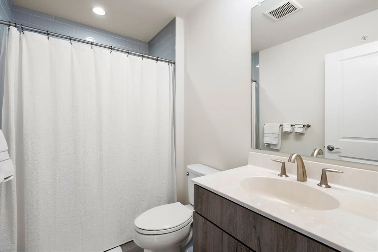
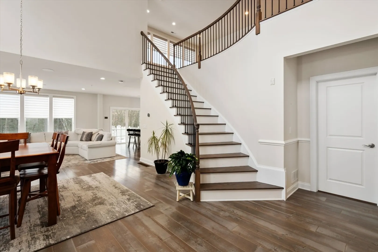
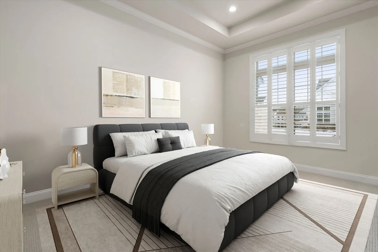
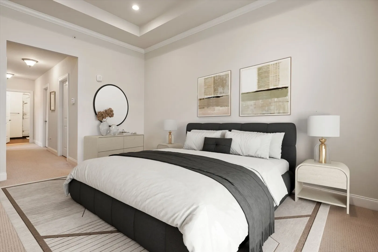
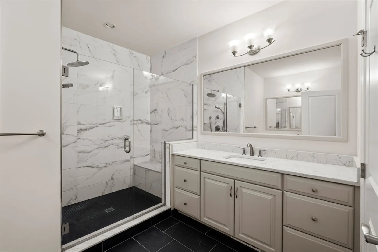
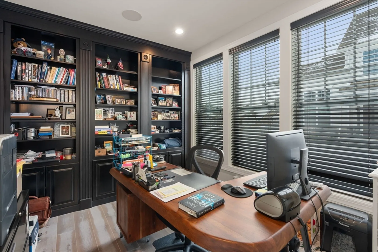
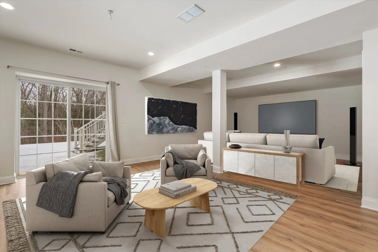
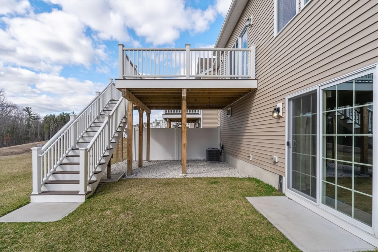
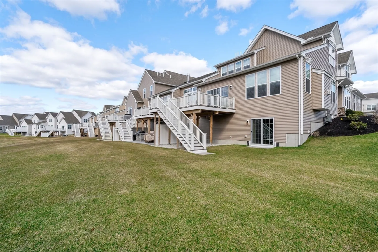
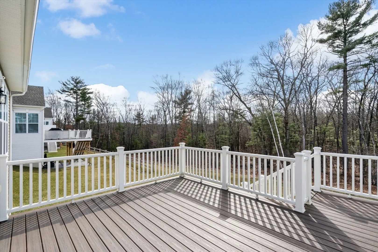
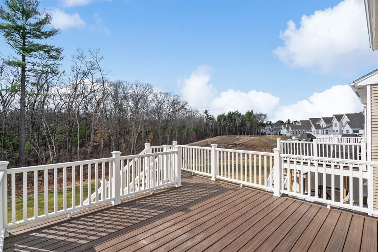
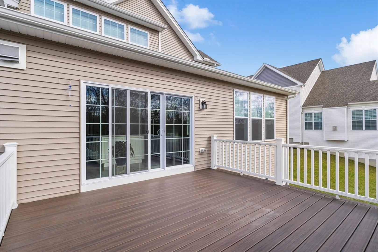
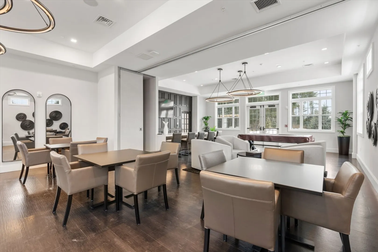
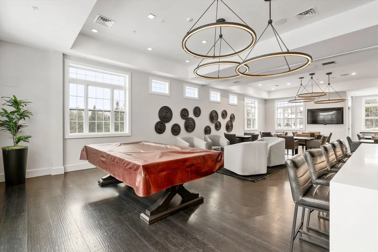
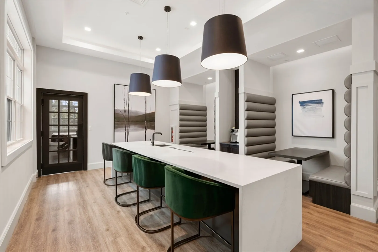
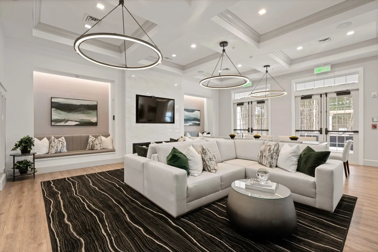
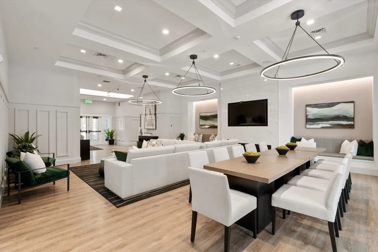
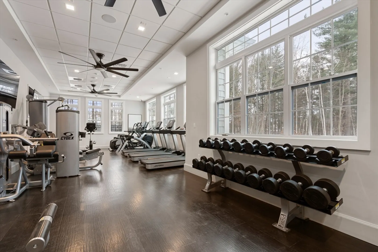
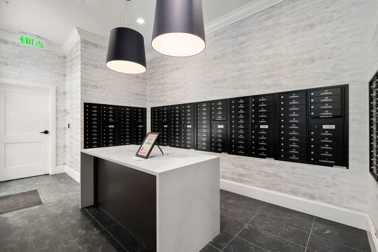
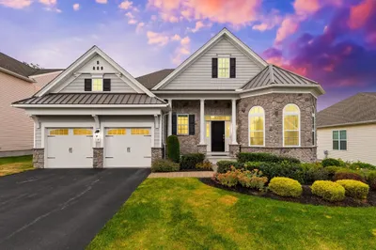
Step into the highly sought after Kington floor plan, an impressive 2 bed+ 3.5 bath end unit with attached 2 car garage located at The Preserve at Emerald Pines.1st floor features a Primary suite with two custom-built walk-in closets & ensuite bathroom with dual vanities and walk in shower. The foyer is drenched in natural light with a dramatic staircase & flexible den space. The expansive living/dining space is perfect for entertaining with a gas fireplace and beautiful views of the woodlands. The chef inspired kitchen has an oversized island, stainless steel appliances, spacious pantry, and direct access to a private deck. The upstairs loft provides an additional living space, second bedroom and full bathroom with additional storage. The lower level boasts a finished basement with endless possibilities and a sliding doors to the backyard. Enjoy excellent amenities featuring a beautiful club house, pickle ball courts, Bocce Courts, pool, fitness room & more.
-
Highlights
- Cooling: Central Air
- HOA Fee: $600
- Property Class: Residential
- Total Rooms: 6
- Year Built: 2021
- Heating: Forced Air, Natural Gas
- Parking Spots: 2
- Property Type: Condominium
- Unit Number: #91
- Status: Closed
-
Additional Details
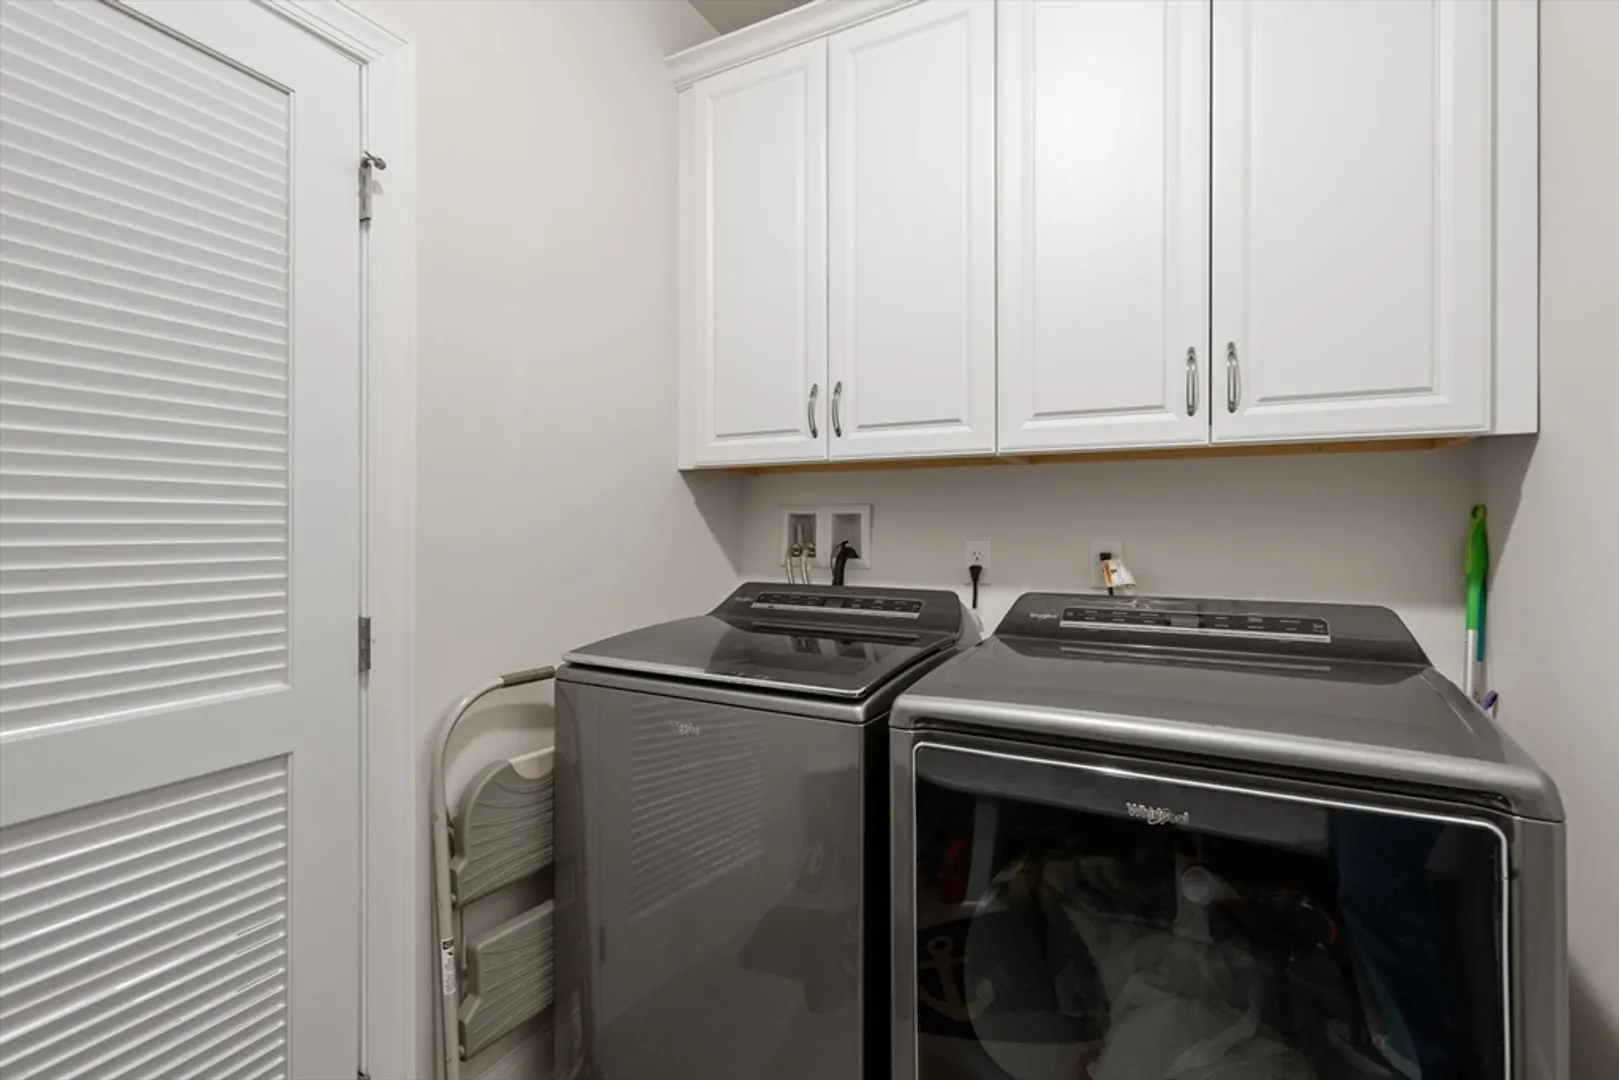
- Appliances: Oven, Dishwasher, Disposal, Microwave, Range, Refrigerator, Freezer, Washer, Dryer, Range Hood
- Fireplaces: 1
- Year Built Details: Actual
- Zoning: Ma
- Basement: Y
- Total Number of Units: 198
- Year Built Source: Public Records
-
Amenities
- Community Features: Pool, Highway Access, Adult Community
- Parking Features: Attached, Off Street
- Covered Parking Spaces: 2
-
Utilities
- Sewer: Public Sewer
- Water Source: Public
-
Fees / Taxes
- Assessed Value: $730,700
- Compensation Based On: Net Sale Price
- HOA Fee Includes: Sewer, Insurance, Maintenance Grounds, Snow Removal
- Taxes: $8,549
- Buyer Agent Compensation: 2%%
- HOA Fee Frequency: Monthly
- Tax Year: 2023
Similar Listings
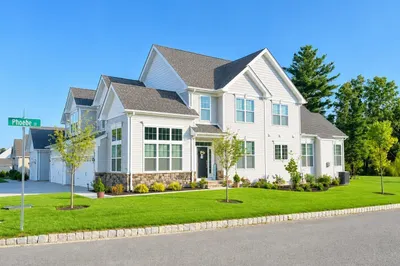
Sold
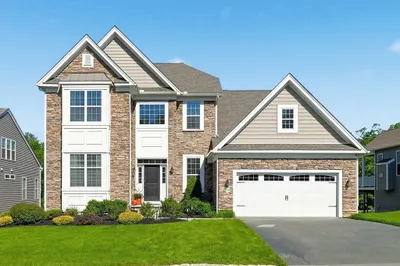
42 Photos
Sold
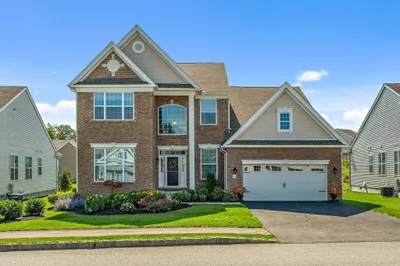
36 Photos
Sold
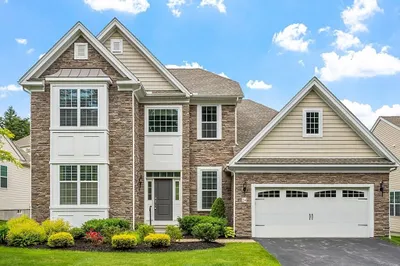
42 Photos
Sold
42 Photos
Content © 2026 MLS Property Information Network, Inc. The information in this listing was gathered from third party resources including the seller and public records.
Listing information provided courtesy of JD Advisors, Inc.
MLS Property Information Network, Inc. and its subscribers disclaim any and all representations or warranties as to the accuracy of this information.
