
Sold!
$955,000
2
Beds
3
Baths
3,443
Living Area
-
Property Description
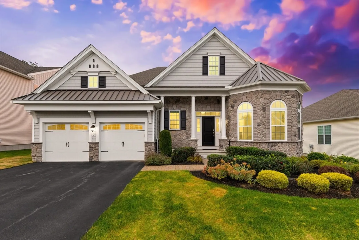
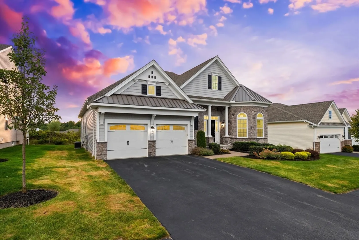
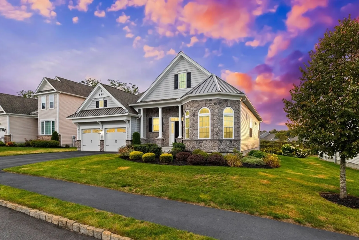
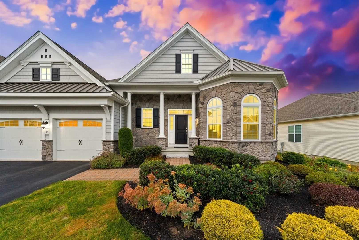
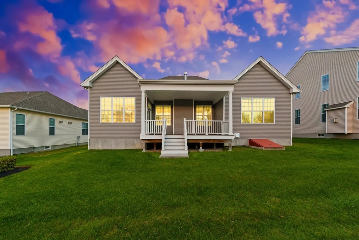
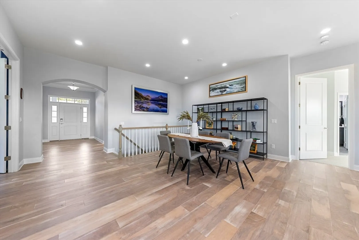
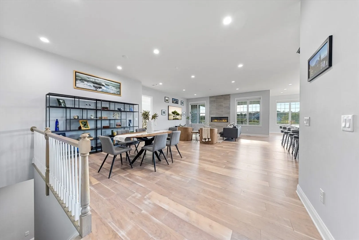
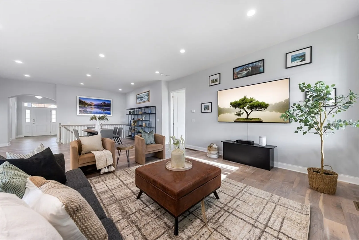
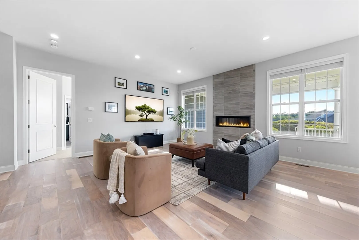
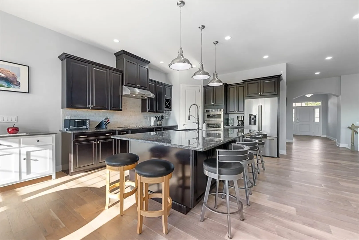
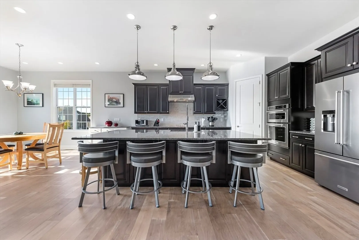
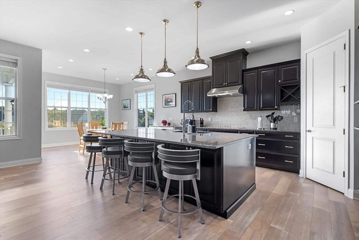
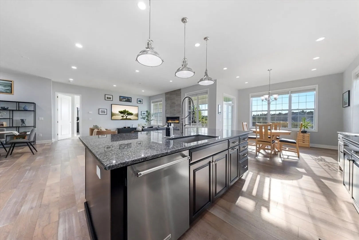
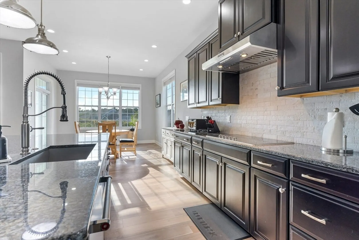
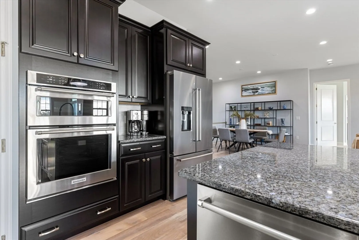
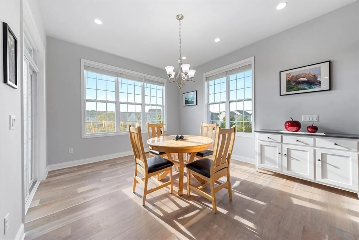
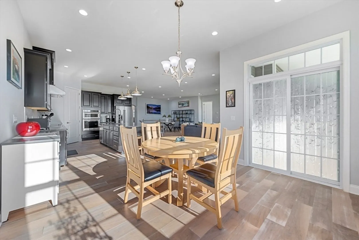
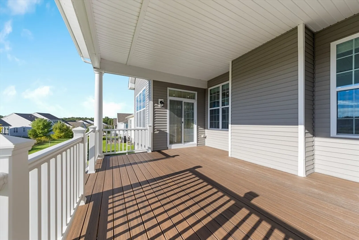
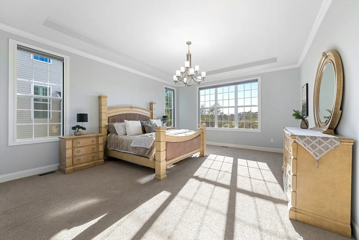
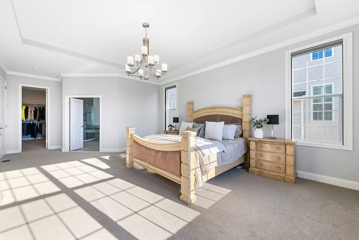
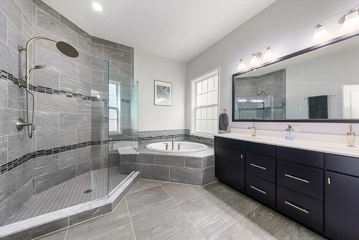
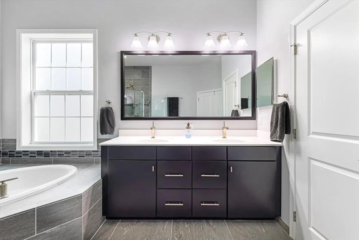
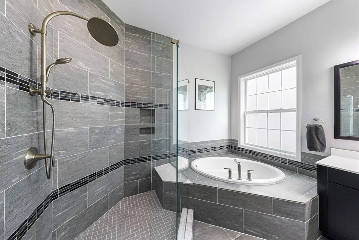
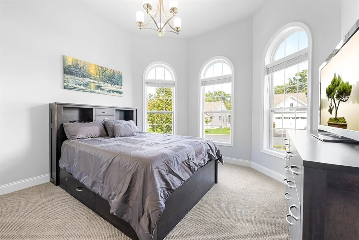
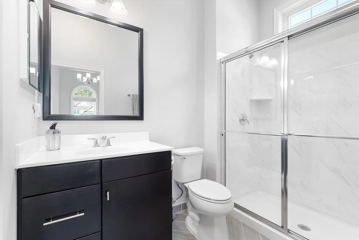
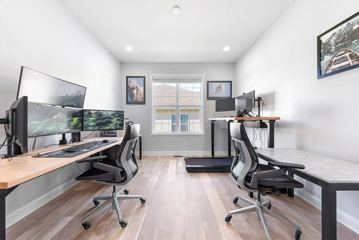
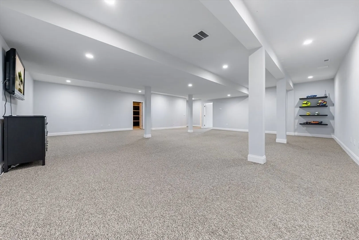
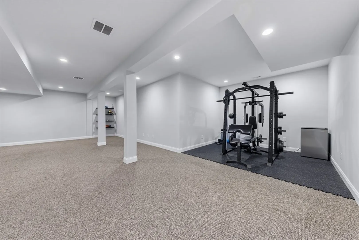
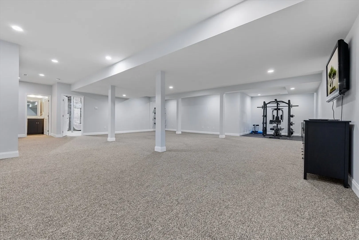
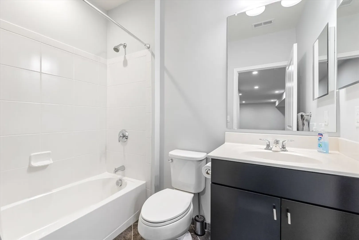
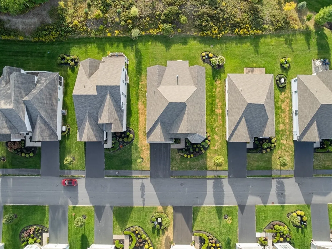
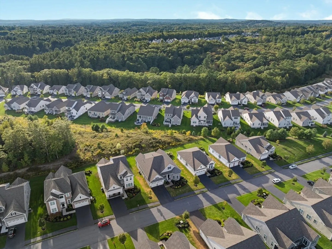
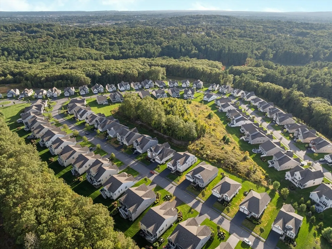
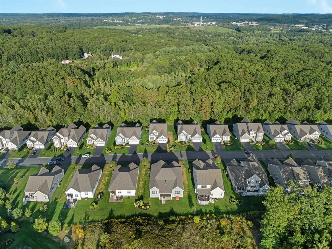
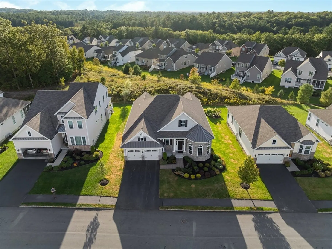
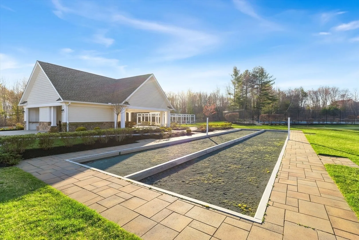
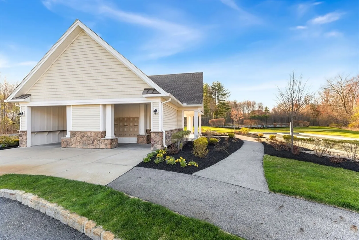
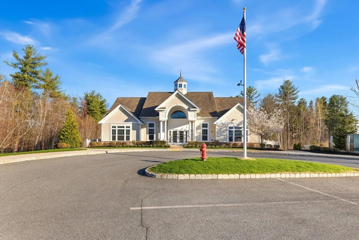
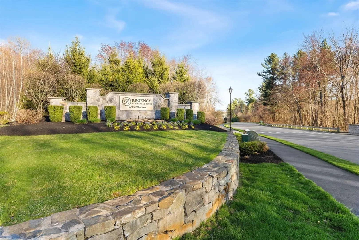
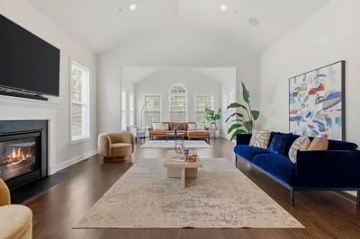
Welcome to 7 Sequoia Drive, a refined and expansive 3,443 SF residence located in the highly sought-after Regency at Emerald Pines, Methuen’s premier 55+ luxury community by Toll Brothers. This sophisticated 2-bedroom, 3-bathroom home offers the perfect blend of modern elegance and low-maintenance living. Designed with both comfort and style in mind, the open-concept layout features high ceilings, abundant natural light, and premium finishes throughout. The gourmet kitchen flows seamlessly into the spacious living and dining areas—ideal for entertaining or relaxing. A luxurious primary suite provides a private retreat, complete with a spa-inspired bathroom and generous walk-in closet. Enjoy additional living space in the finished lower level, perfect for a family room, home office, or guest accommodations. Outside, a private deck extends your living space to the beautifully maintained grounds of the community. Regency at Emerald Pines offers a resort-style lifestyle with amenities
-
Highlights
- Cooling: Central Air
- HOA Fee: $723
- Property Class: Residential
- Stories: 2
- Unit Number: 7
- Status: Closed
- Heating: Central, Forced Air, Natural Gas
- Parking Spots: 4
- Property Type: Condominium
- Total Rooms: 11
- Year Built: 2018
-
Additional Details
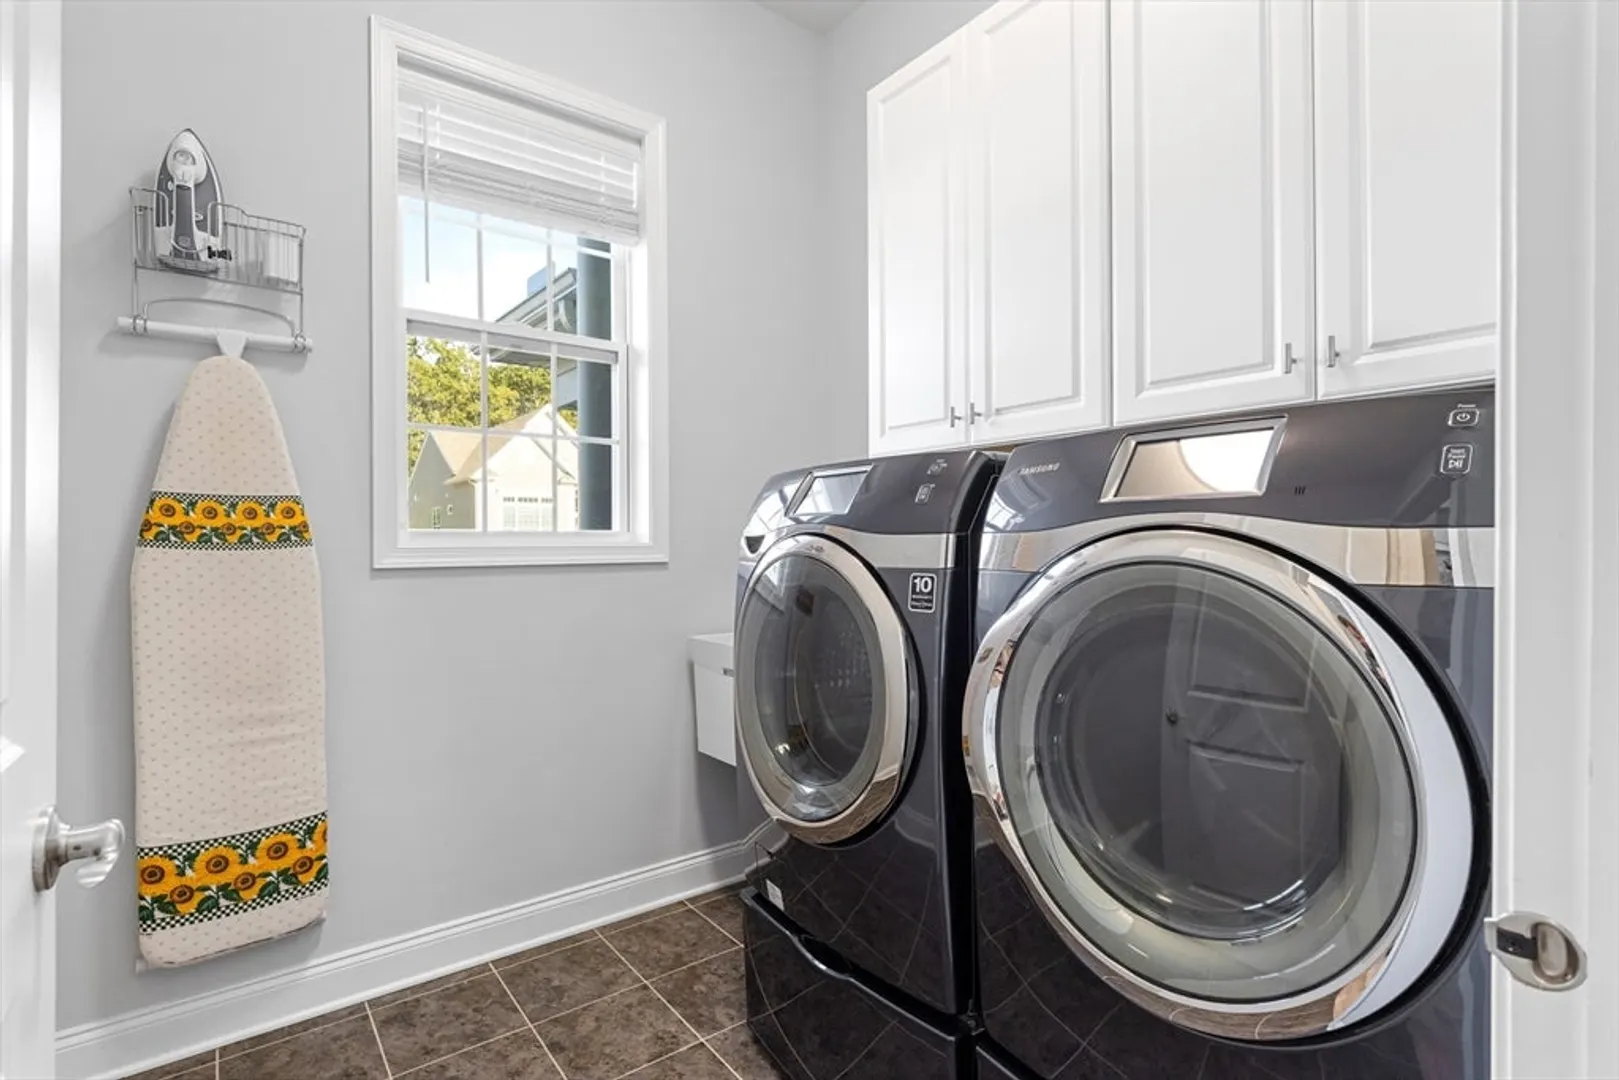
- Appliances: Oven, Disposal, Microwave, ENERGY STAR Qualified Refrigerator, ENERGY STAR Qualified Dishwasher, ENERGY STAR Qualified Washer, Range Hood, Cooktop
- Construction: Frame
- Fireplaces: 1
- Interior Features: Lighting - Overhead, High Speed Internet Hookup, Recessed Lighting, Bathroom - Full, Open Floorplan, Entrance Foyer, Office, Den, Internet Available - Broadband
- Roof: Shingle, Metal
- Total Number of Units: 140
- Year Built Source: Public Records
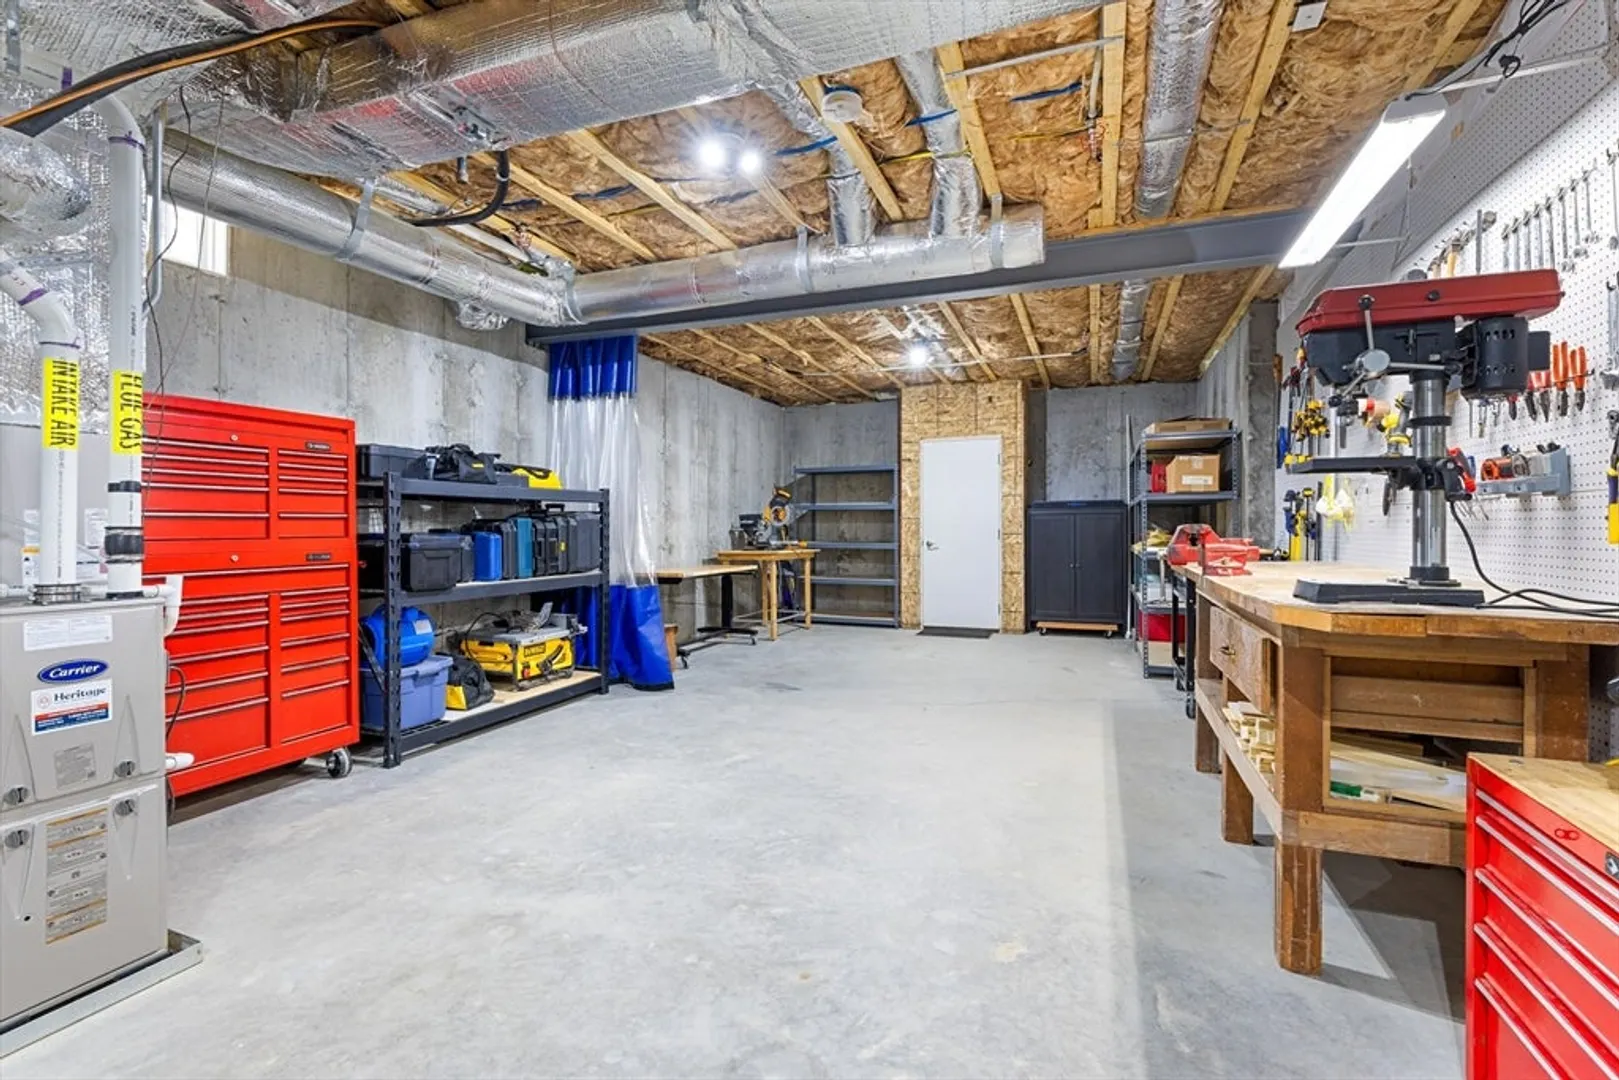
- Basement: Y
- Exterior Features: Deck - Roof
- Flooring: Carpet, Hardwood, Flooring - Hardwood
- Pets Allowed: Yes w/ Restrictions
- SqFt Source: Public Record
- Year Built Details: Actual
- Zoning: Ra
-
Amenities
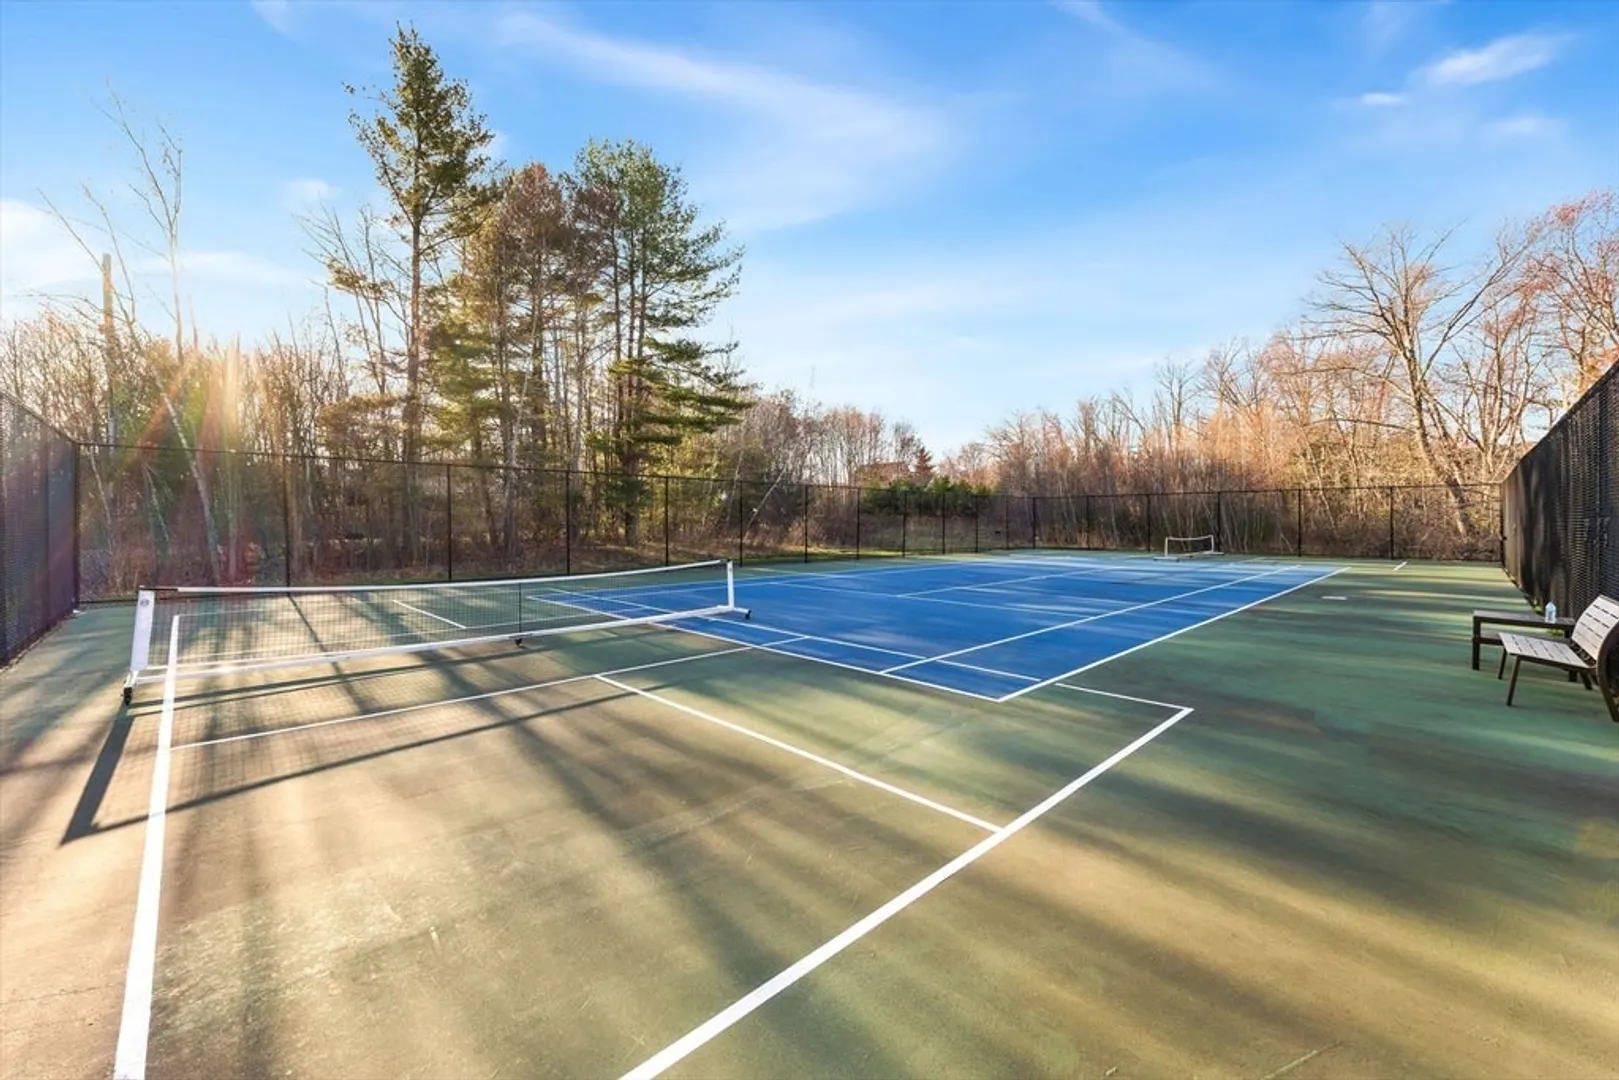
- Community Features: Public Transportation, Shopping, Pool, Tennis Court(s), Park, Walk/Jog Trails, Stable(s), Golf, Medical Facility, Laundromat, Bike Path, Conservation Area, Highway Access, House of Worship, Private School, Public School, Adult Community
- Parking Features: Attached, Paved
- Covered Parking Spaces: 2
- Security Features: Other, Security System
-
Utilities
- Electric: Circuit Breakers, 200+ Amp Service
- Water Source: Public
- Sewer: Public Sewer
-
Fees / Taxes
- Assessed Value: $908,200
- HOA Fee Includes: Insurance, Maintenance Structure, Road Maintenance, Maintenance Grounds, Snow Removal, Trash, Reserve Funds
- Taxes: $9,609
- HOA Fee Frequency: Monthly
- Tax Year: 2025
Similar Listings
Sold
42 Photos
Sold
36 Photos
Sold
42 Photos
Sold
42 Photos
Content © 2026 MLS Property Information Network, Inc. The information in this listing was gathered from third party resources including the seller and public records.
Listing information provided courtesy of Coldwell Banker Realty - Haverhill.
MLS Property Information Network, Inc. and its subscribers disclaim any and all representations or warranties as to the accuracy of this information.
