
Sold!
$449,999
3
Beds
2
Baths
2,016
Living Area
-
Property Description
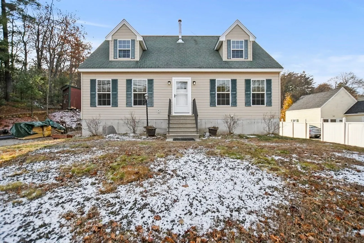
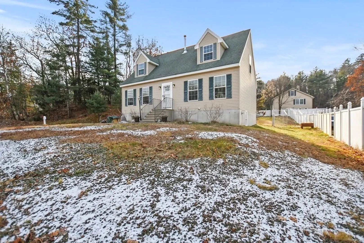
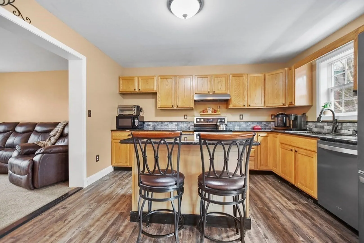
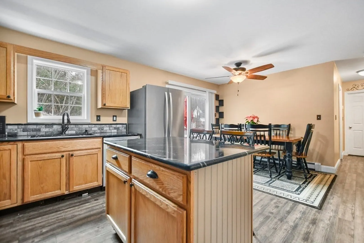
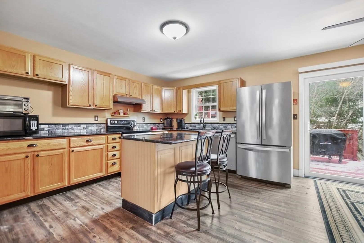
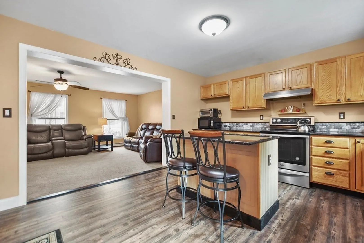
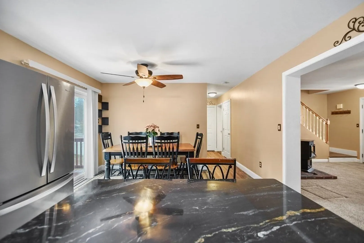
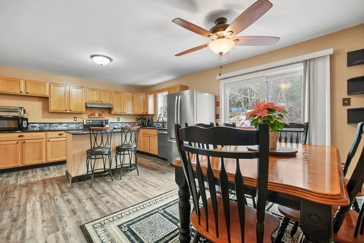
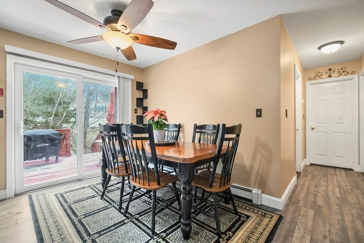
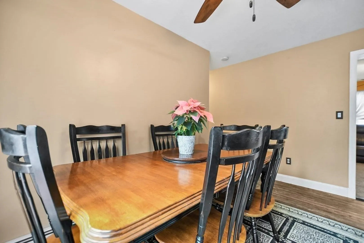
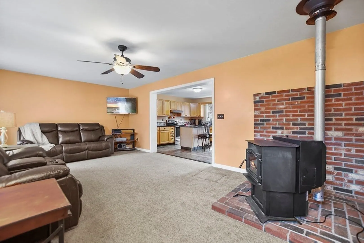
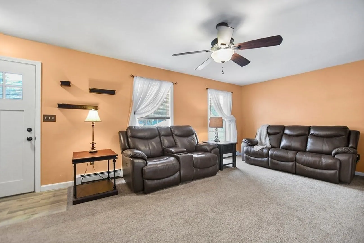
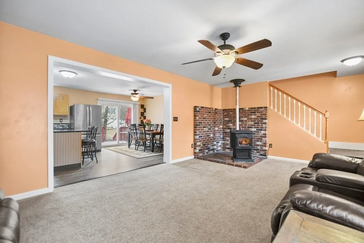
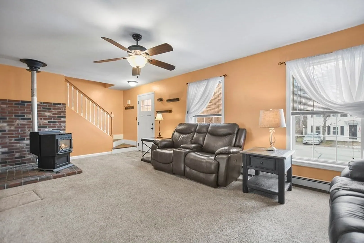
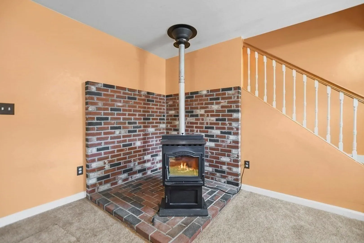
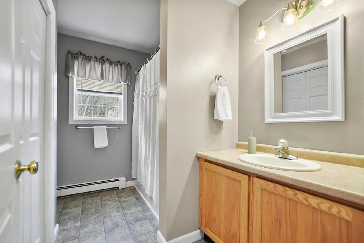
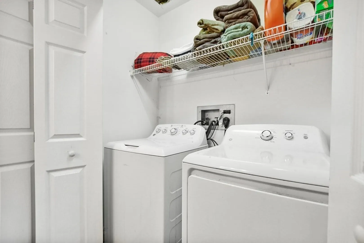
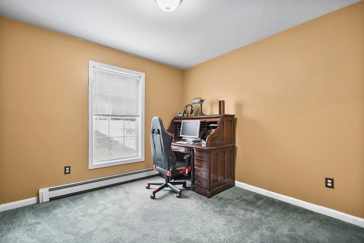
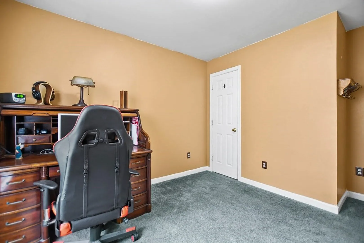
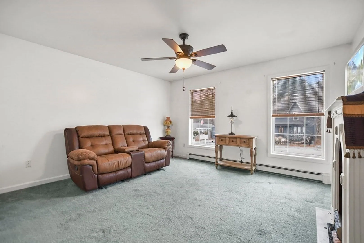
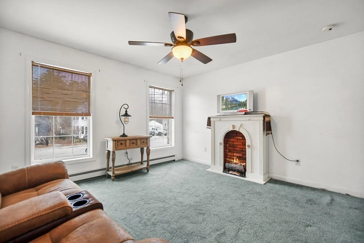
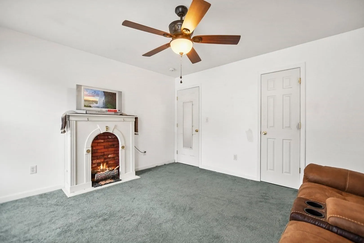
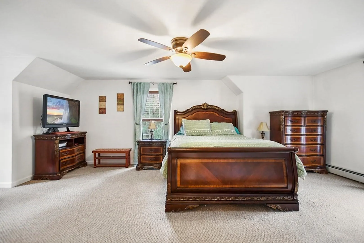
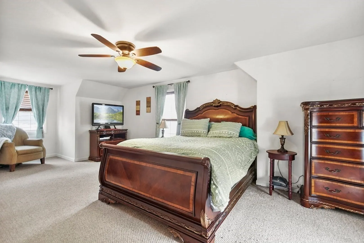
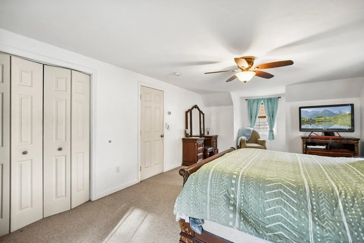
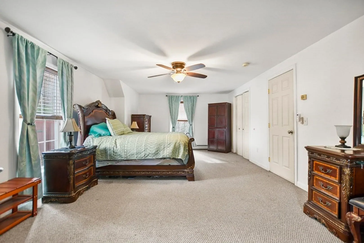
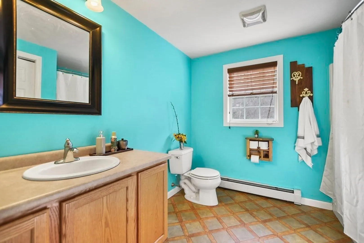
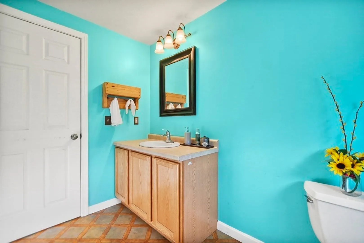
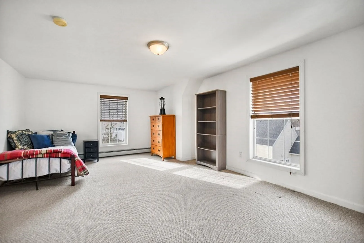
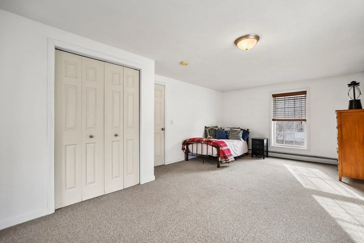
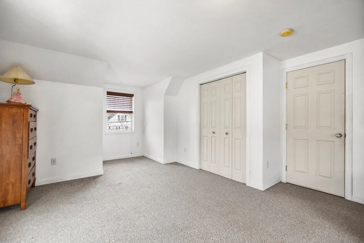
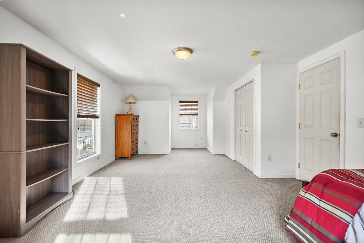
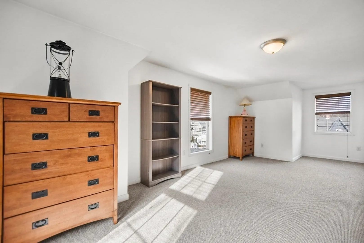
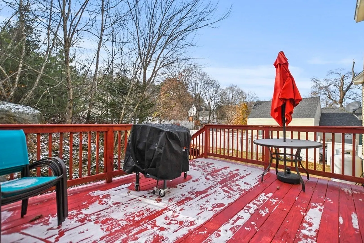
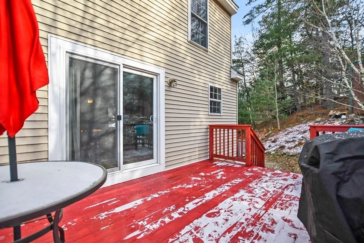
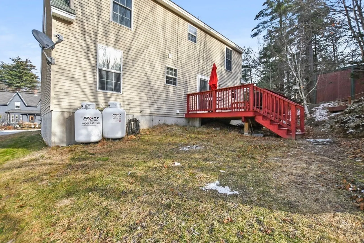
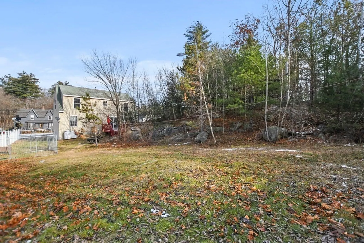
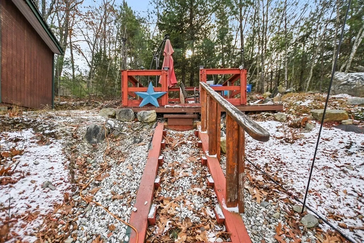
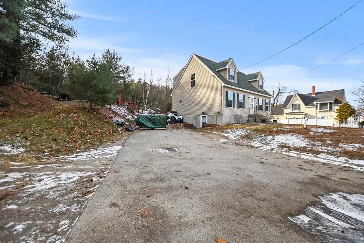
Here is your chance to own this move in ready 3+ bedroom, 2 bathroom cape in Raymond! Come on in to be delighted with the newer pellet stove in the living room - keeping it cozy during the New England winters! Through the living room, find the eat in kitchen w/ a center island & breakfast bar seating, stainless steel appliances, ample storage, newer granite counters, plenty of room for a formal dining table and access to the back deck overlooking the lush lot! Down the hall, a full bathroom with first floor laundry as well as 2 bedrooms with plenty of closet space finish the main level. Head upstairs to see the 2 spacious bedrooms spanning from the front of the home to the back! Sundrenched rooms with tons of closet space! In the hall, find another full bathroom as well as a huge walk in closet! Built in 2007, this young home has been exceptionally maintained. All of this offered on over an acre lot just moments from all that Raymond has to offer! Do not miss this!
-
Highlights
- Acres: 1
- Heating: Baseboard, Propane, Other
- Property Class: Residential
- Style: Colonial
- Year Built: 2007
- Cooling: Window Unit(s), None
- Parking Spots: 4
- Property Type: Single Family Residence
- Total Rooms: 9
- Status: Closed
-
Additional Details
- Appliances: Range, Dishwasher, Refrigerator, Washer, Dryer, Utility Connections for Electric Range, Utility Connections for Electric Dryer
- Construction: Conventional (2x4-2x6)
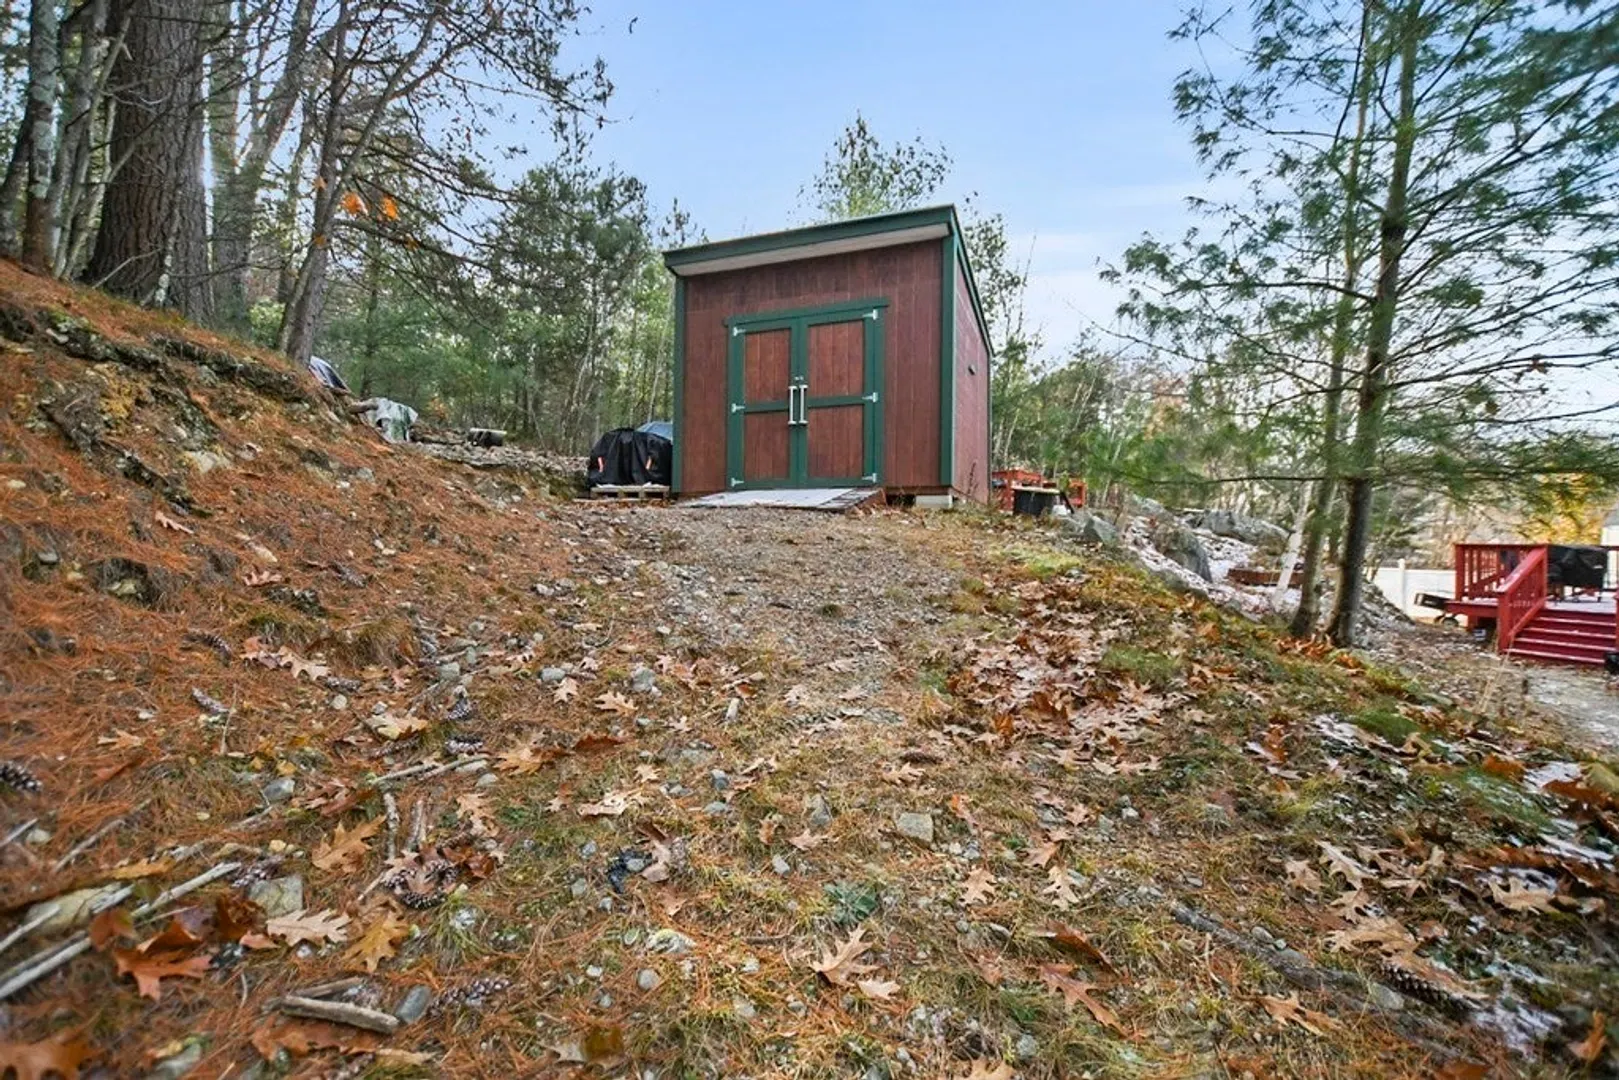
- Exterior Features: Deck, Deck - Wood, Storage, Screens, Fenced Yard, Other
- Flooring: Vinyl, Carpet, Concrete
- Lot Features: Sloped
- Year Built Details: Actual
- Zoning: C1
- Basement: Walk-Out Access, Interior Entry, Concrete, Unfinished
- Exclusions: Window Ac And Outdoor Dog Pen To Be Conveyed With The Sale.
- Fireplaces: 1
- Foundation: Concrete Perimeter
- Roof: Shingle
- Year Built Source: Public Records
-
Amenities
- Community Features: Conservation Area, Highway Access, Public School
- Parking Features: Paved Drive, Off Street, Paved
-
Utilities
- Electric: 200+ Amp Service
- Water Source: Public
- Sewer: Private Sewer
-
Fees / Taxes
- Assessed Value: $321,768
- Compensation Based On: Net Sale Price
- Tax Year: 2022
- Buyer Agent Compensation: 2%%
- Facilitator Compensation: 2%%
- Taxes: $5,885
Similar Listings
Sold
34 Photos
Sold
11 Photos
Sold
19 Photos
Content © 2026 MLS Property Information Network, Inc. The information in this listing was gathered from third party resources including the seller and public records.
Listing information provided courtesy of .
MLS Property Information Network, Inc. and its subscribers disclaim any and all representations or warranties as to the accuracy of this information.
