
Sold!
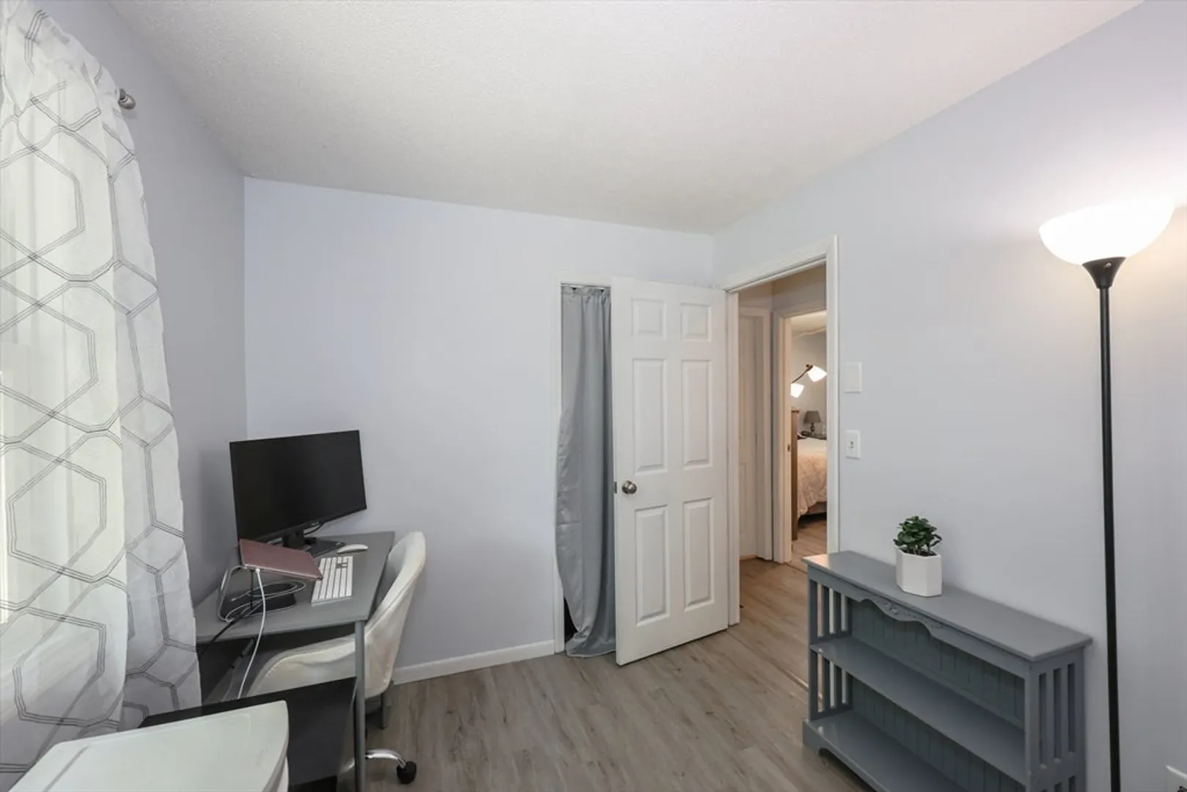
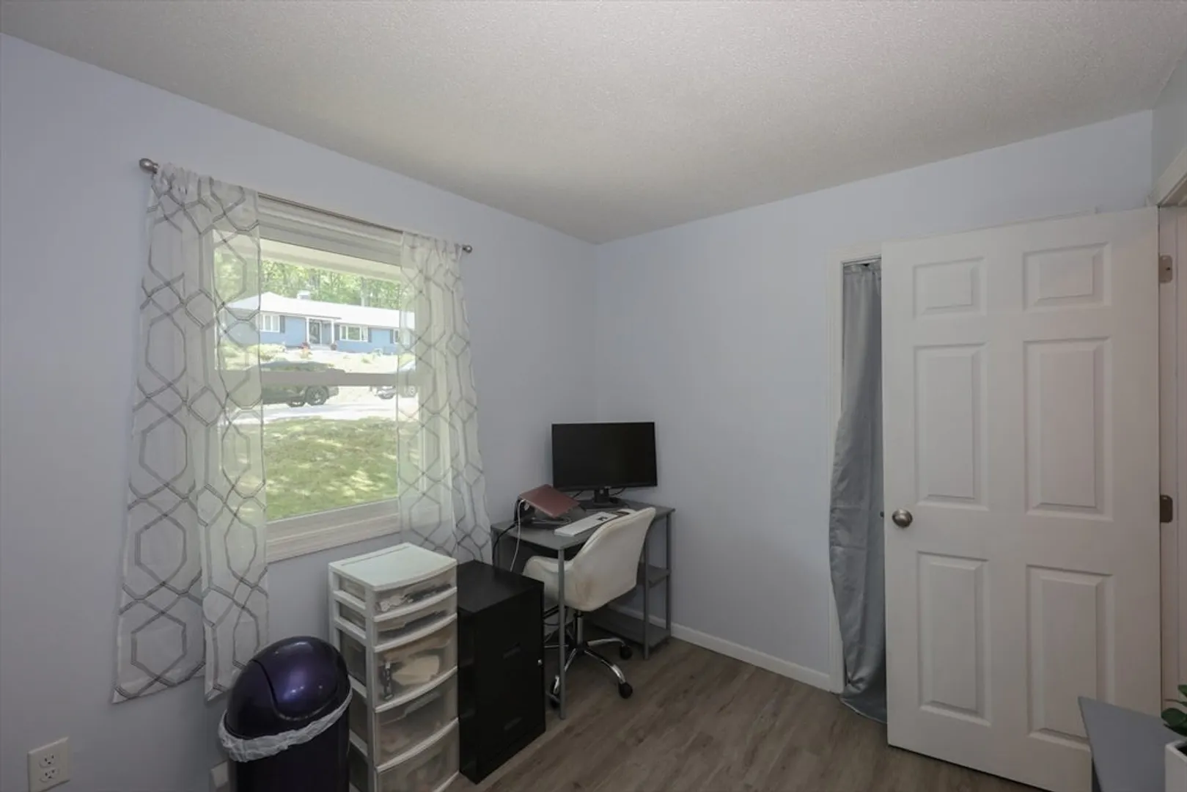
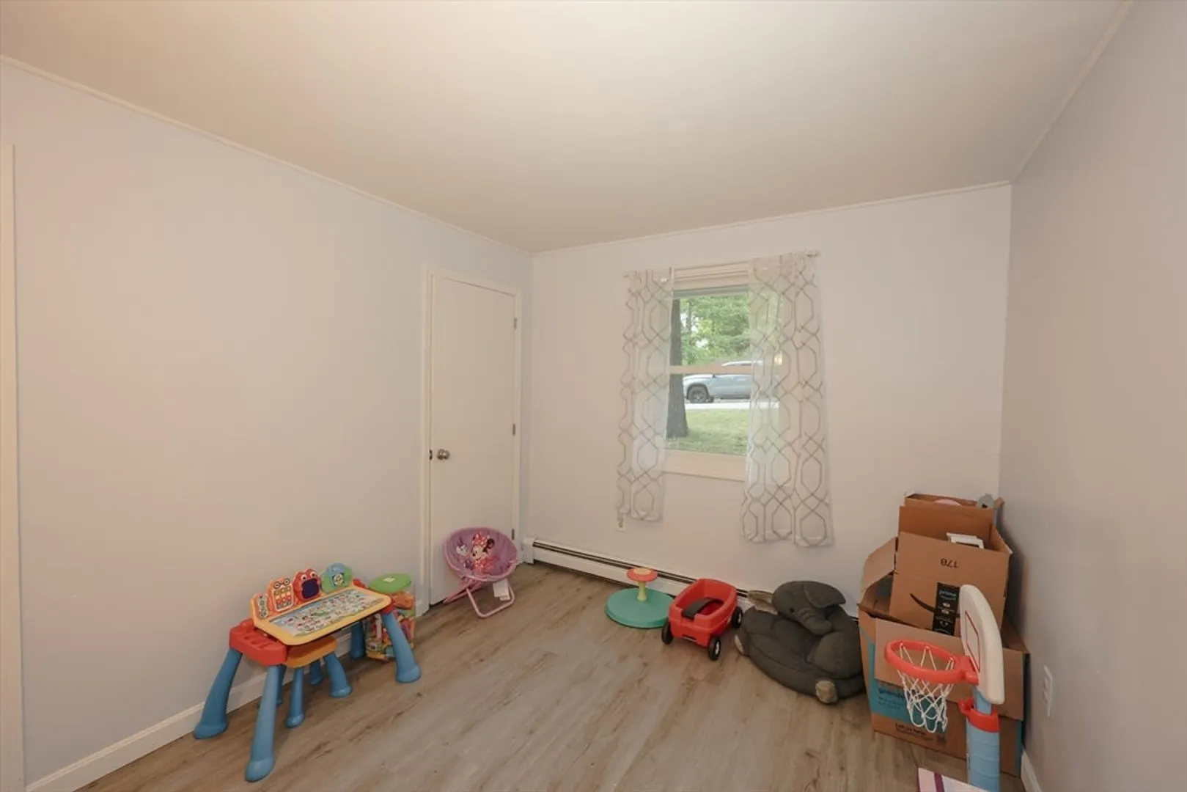
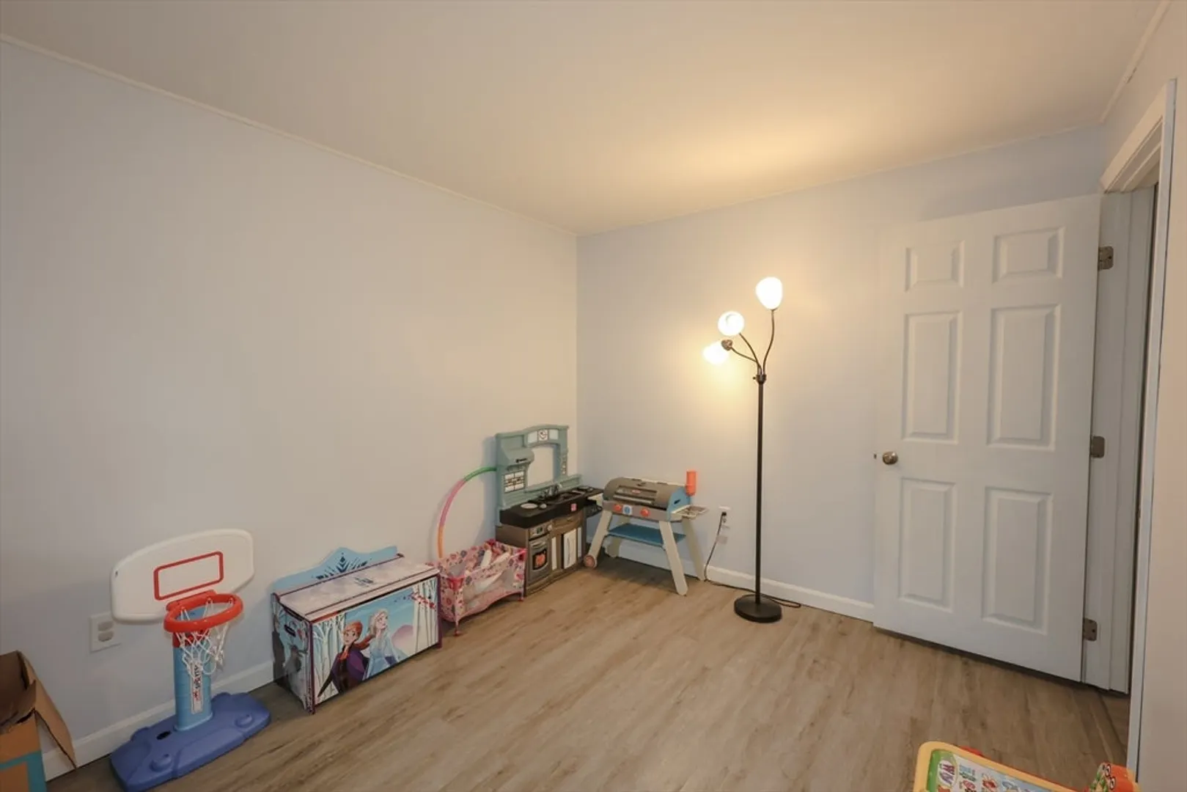
$460,000
3
Beds
1
Bath
1,220
Living Area
-
Property Description
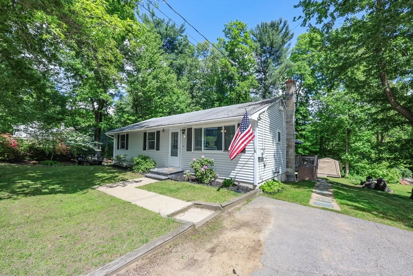
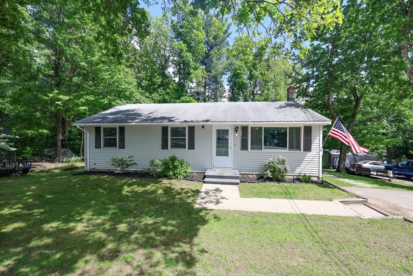
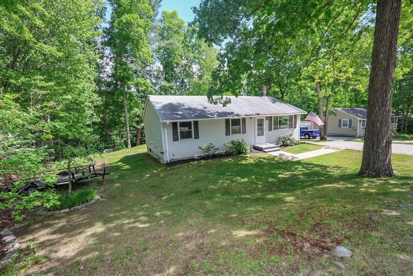
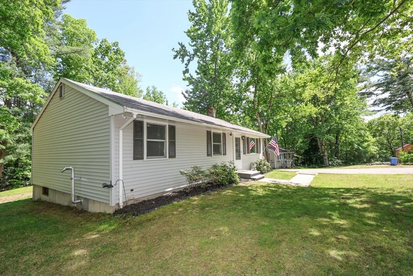
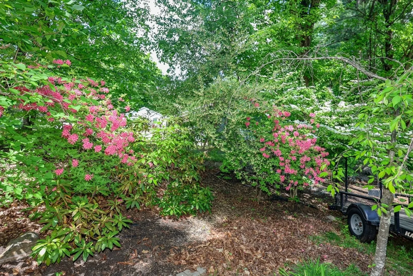
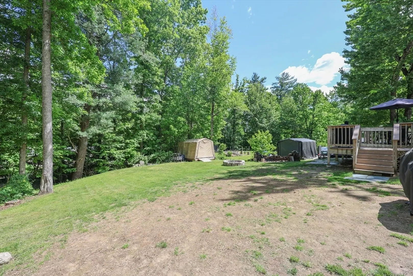
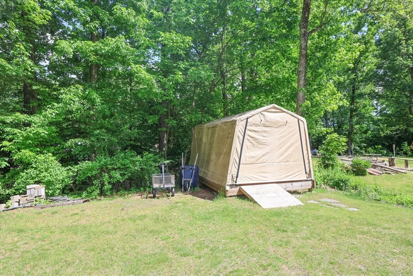
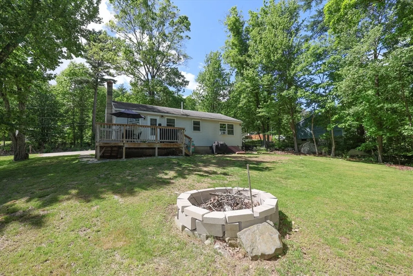
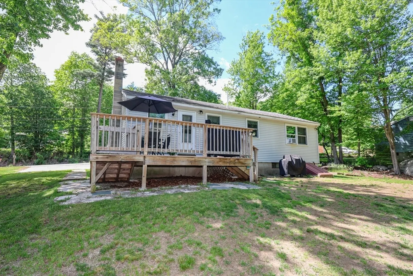
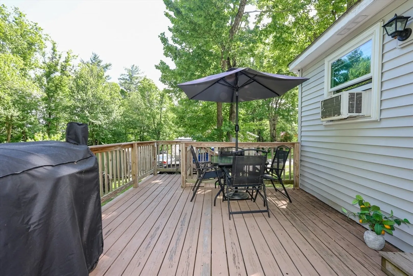
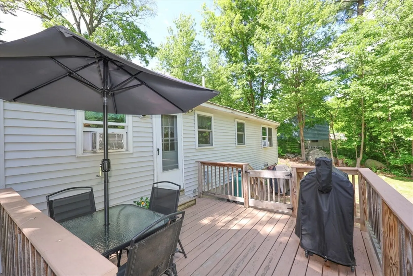
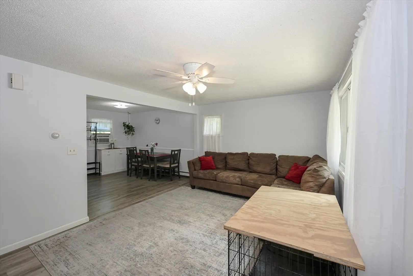
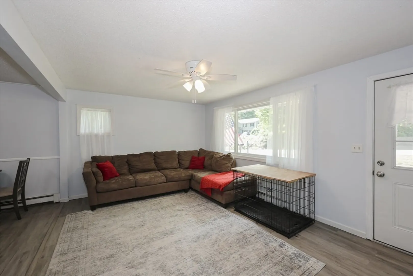
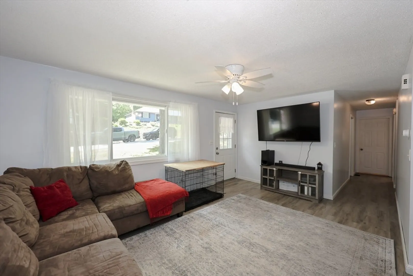
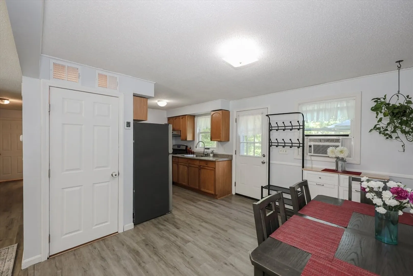
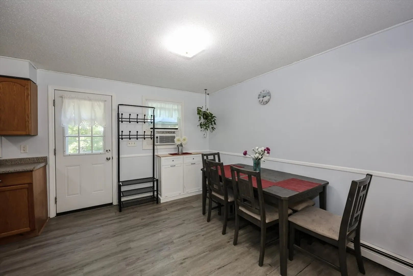
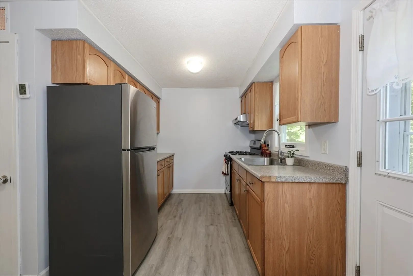
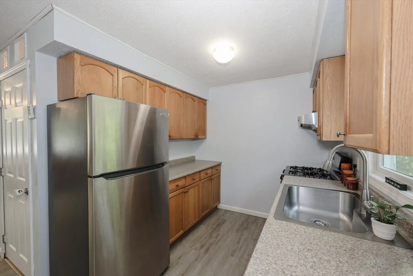
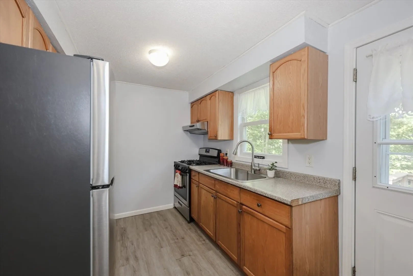
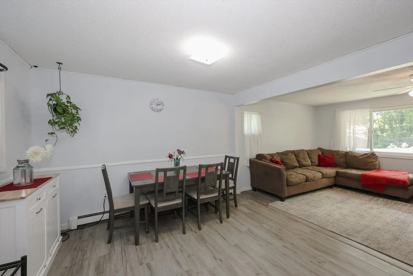
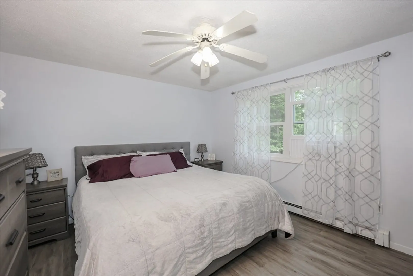
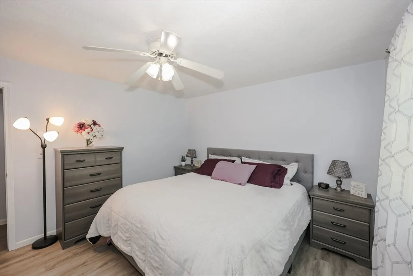
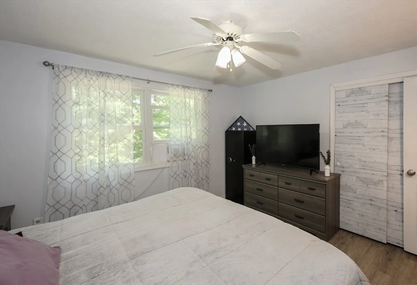
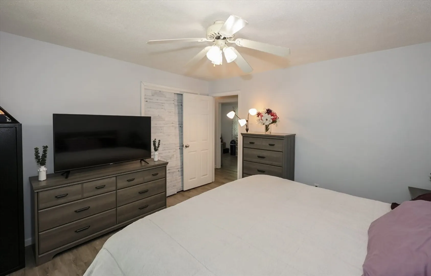
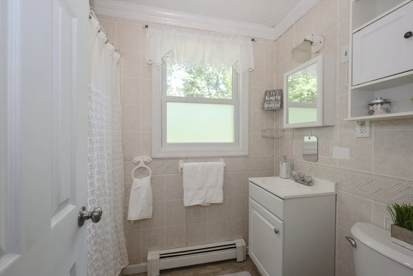
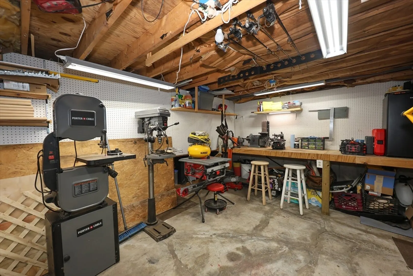
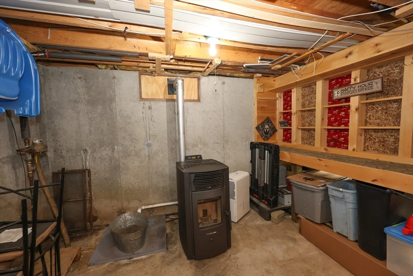
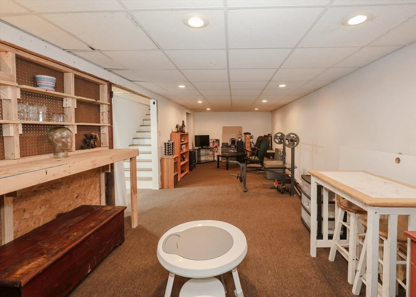
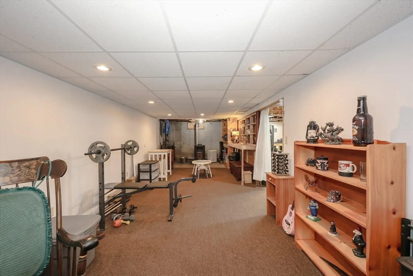
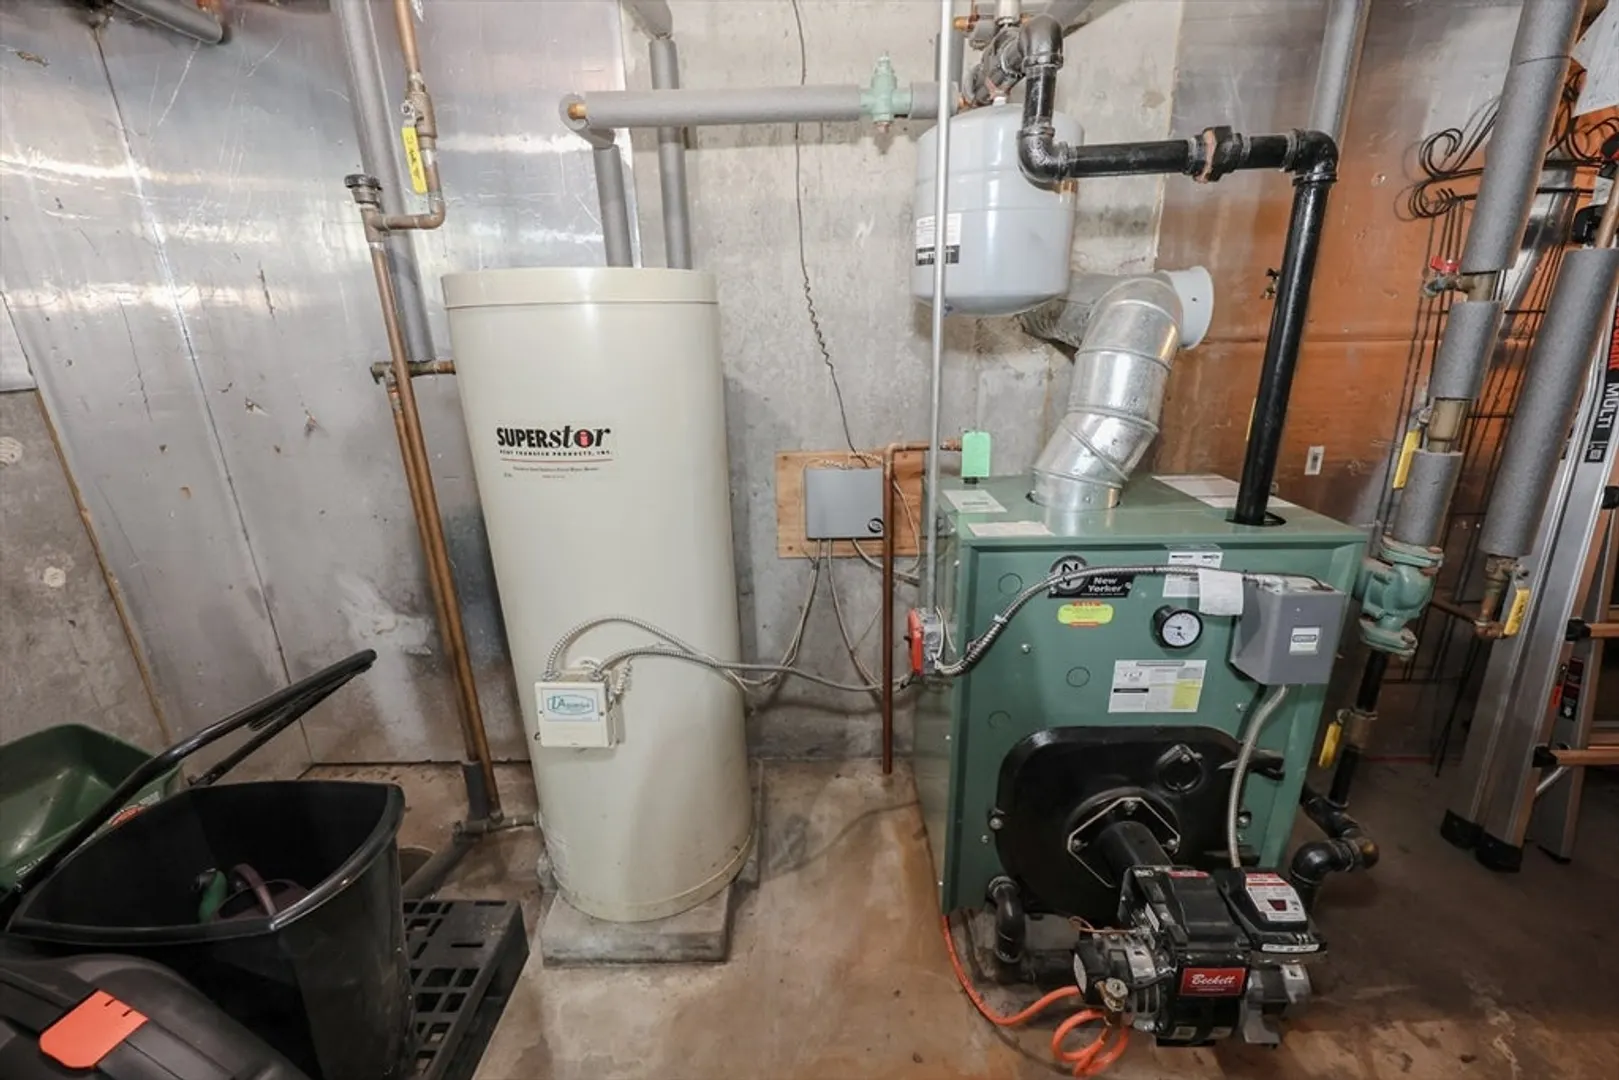
Welcome to Sesame Street in Raymond, NH! If you're looking for affordable living with easy access to nearby cities while enjoying the peace and beauty of nature, this charming home is the perfect fit. This 3-bedroom, 1-bath home features an open-concept living area that flows seamlessly to a nice back deck overlooking the backyard—complete with a fire pit ready for relaxing evenings with family and friends. Over the past 10 years, the home has seen several significant updates, including the heating system, water heater, back deck, replacement windows, and Appliances, providing added comfort and efficiency. Outside, thoughtfully planted flowers and landscaping create a colorful and welcoming setting. Inside, you'll find fresh paint throughout, a bright and open layout, and additional finished space in the basement featuring a cozy pellet stove. There's also a dedicated workshop area, perfect for hobbies, projects, or extra storage. Open House on Saturday July 6th 10am-1pm.
-
Highlights
- Heating: Baseboard, Oil, Pellet Stove
- Property Class: Residential
- Style: Ranch
- Year Built: 1976
- Parking Spots: 2
- Property Type: Single Family Residence
- Total Rooms: 5
- Status: Closed
-
Additional Details
- Appliances: Water Heater, Range, Refrigerator
- Exterior Features: Deck - Wood, Garden
- Foundation: Concrete Perimeter
- Lot Features: Cul-De-Sac, Level
- Roof: Shingle
- Year Built Details: Actual
- Zoning: A
- Basement: Full, Partially Finished, Interior Entry, Bulkhead, Concrete
- Flooring: Laminate
- Interior Features: Internet Available - Unknown
- Road Frontage Type: Public
- SqFt Source: Public Record
- Year Built Source: Public Records
-
Amenities
- Community Features: Shopping, Medical Facility
- Parking Features: Off Street, Paved
-
Utilities
- Electric: Circuit Breakers, 200+ Amp Service, Other (See Remarks), Generator Connection
- Water Source: Public
- Sewer: Private Sewer
-
Fees / Taxes
- Assessed Value: $261,200
- Taxes: $5,997
- Tax Year: 2025
Similar Listings
Sold
40 Photos
Sold
11 Photos
Sold
19 Photos
Sold
29 Photos
Content © 2026 MLS Property Information Network, Inc. The information in this listing was gathered from third party resources including the seller and public records.
Listing information provided courtesy of RE/MAX Bentley's.
MLS Property Information Network, Inc. and its subscribers disclaim any and all representations or warranties as to the accuracy of this information.
