
91 Litchfield Rd
$2,875,000
4
Beds
4/1
Baths
2,900
Sqft
- Request Info
- Call
- Save
-
More
- Mortgage Calculator

Property Tools
$2,875,000
4
Beds
4/1
Baths
2,900
Living Area
-
Property Description
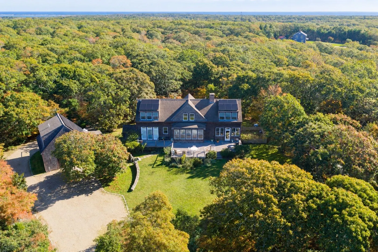
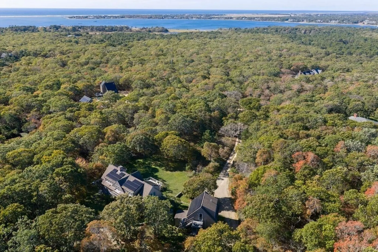
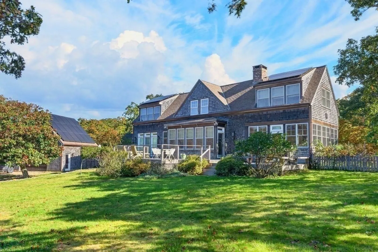
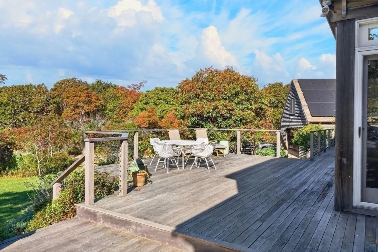
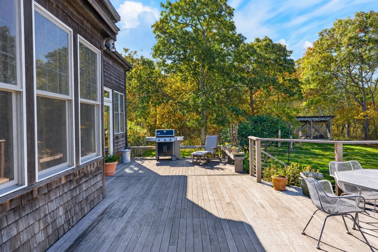
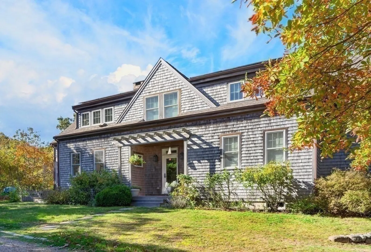
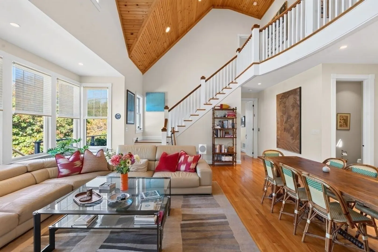
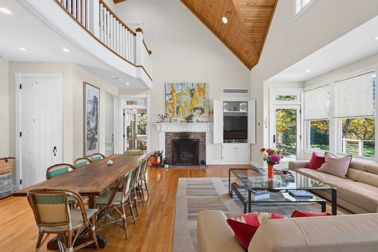
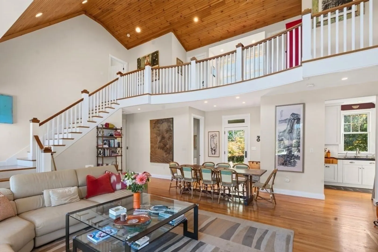
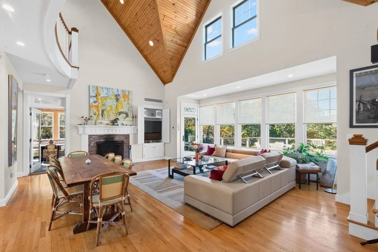
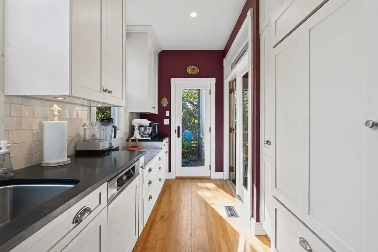
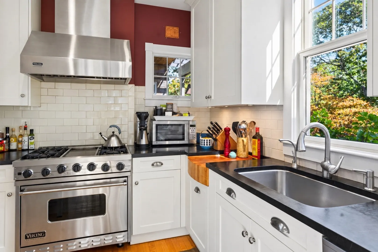
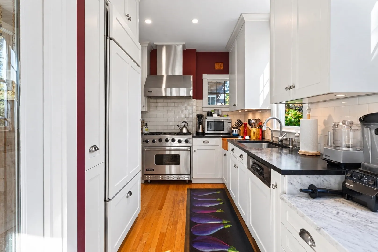
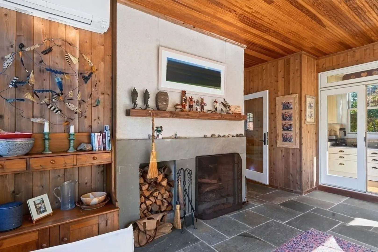
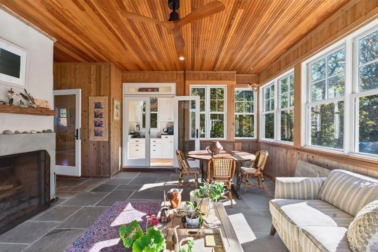
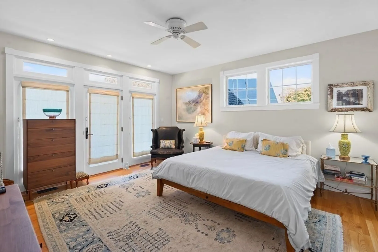
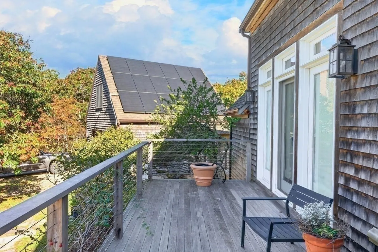
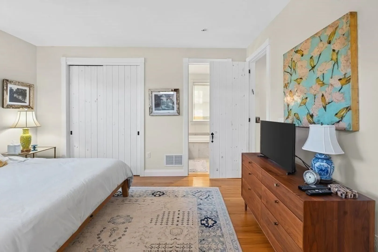
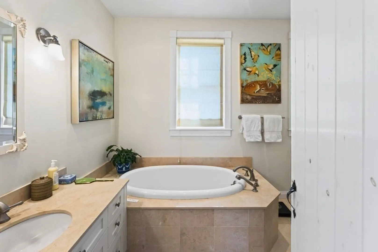
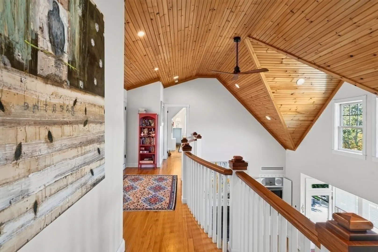
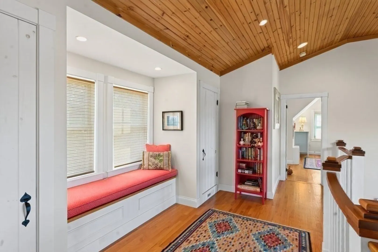
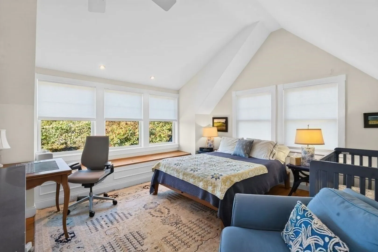
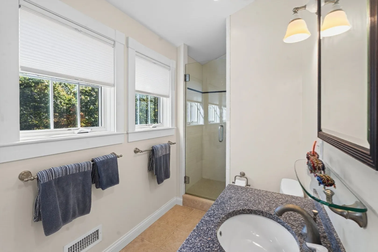
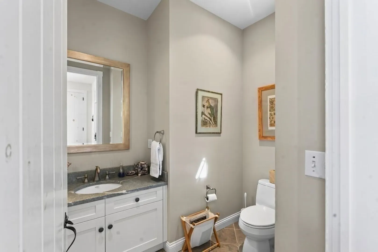
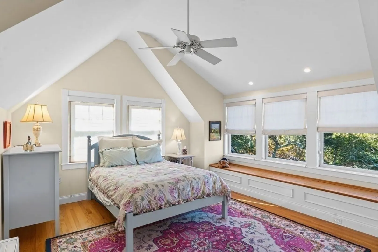
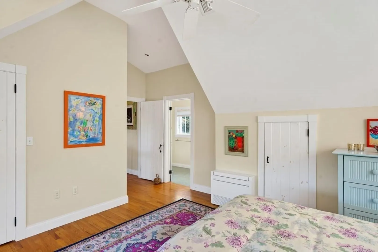
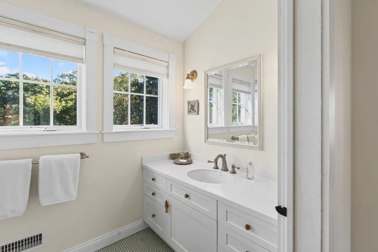
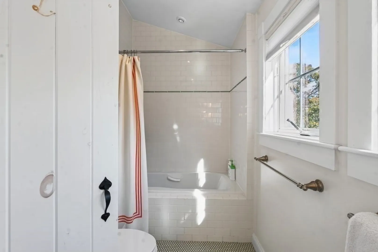
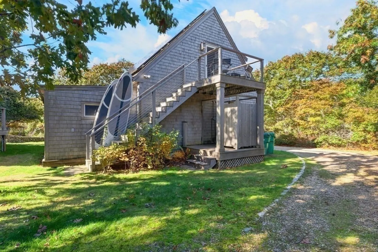
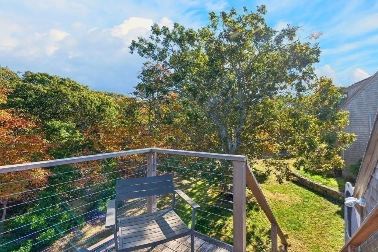
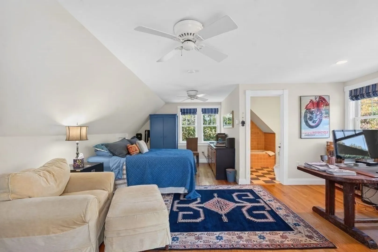
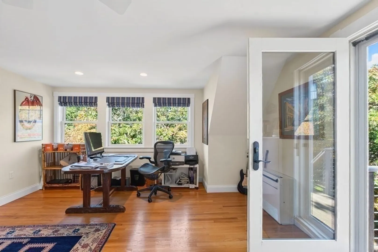
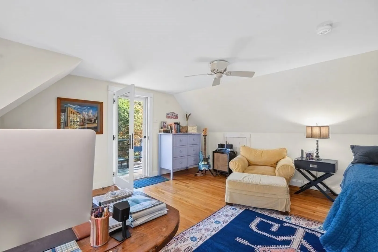
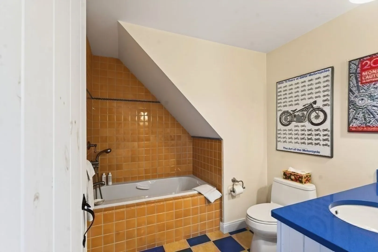
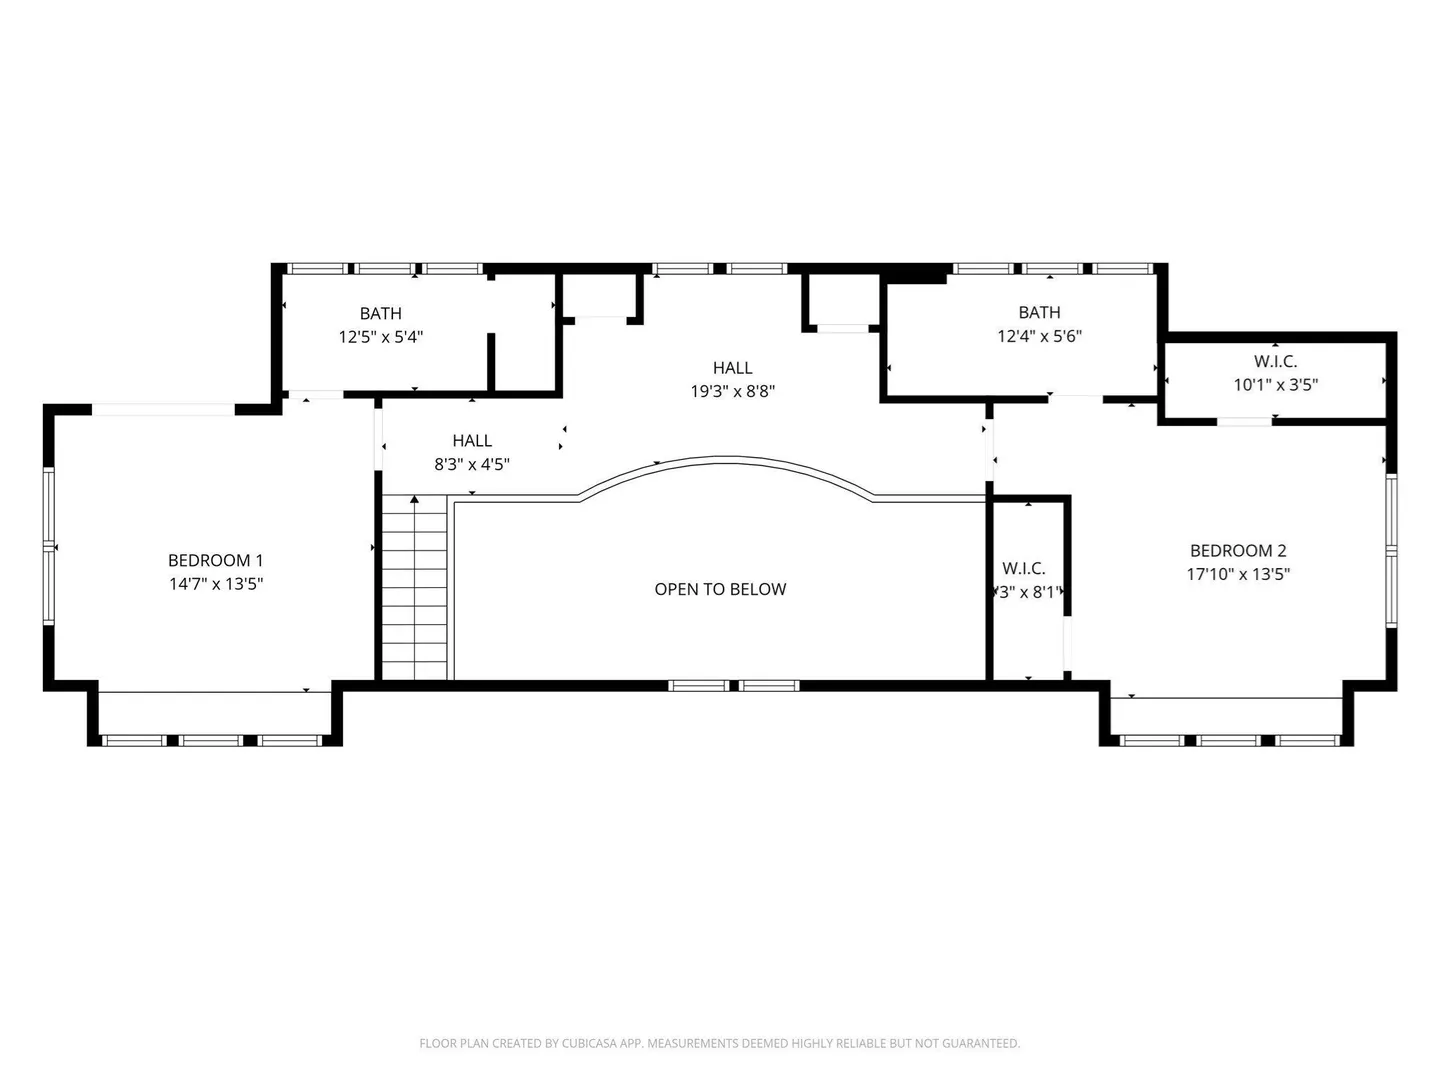
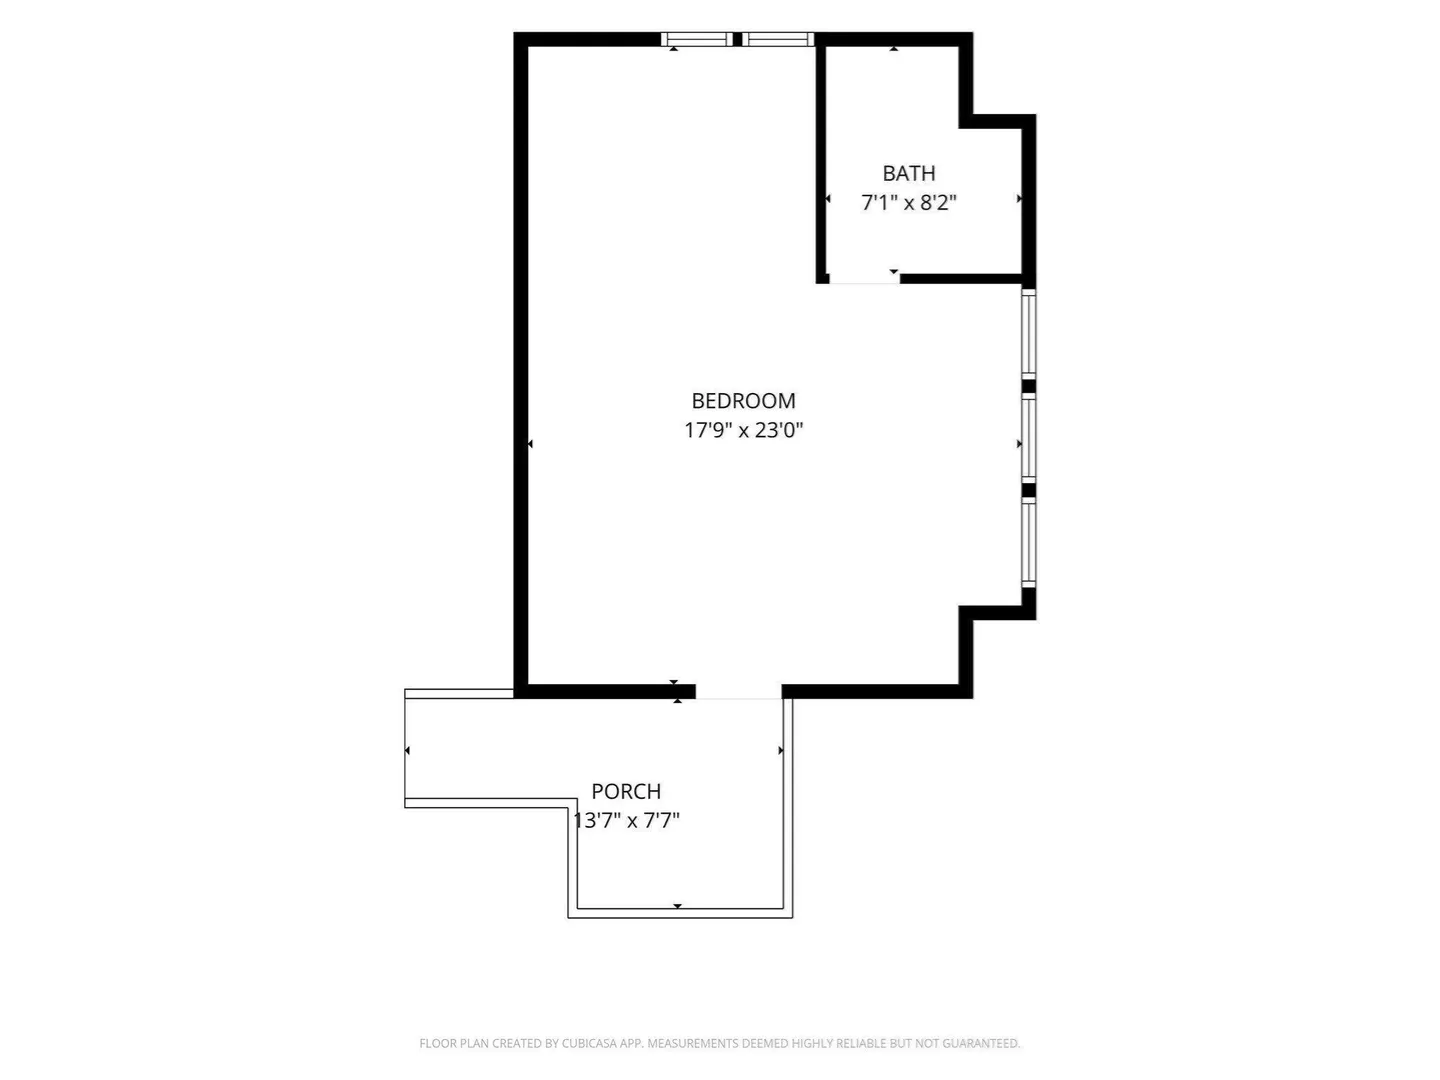
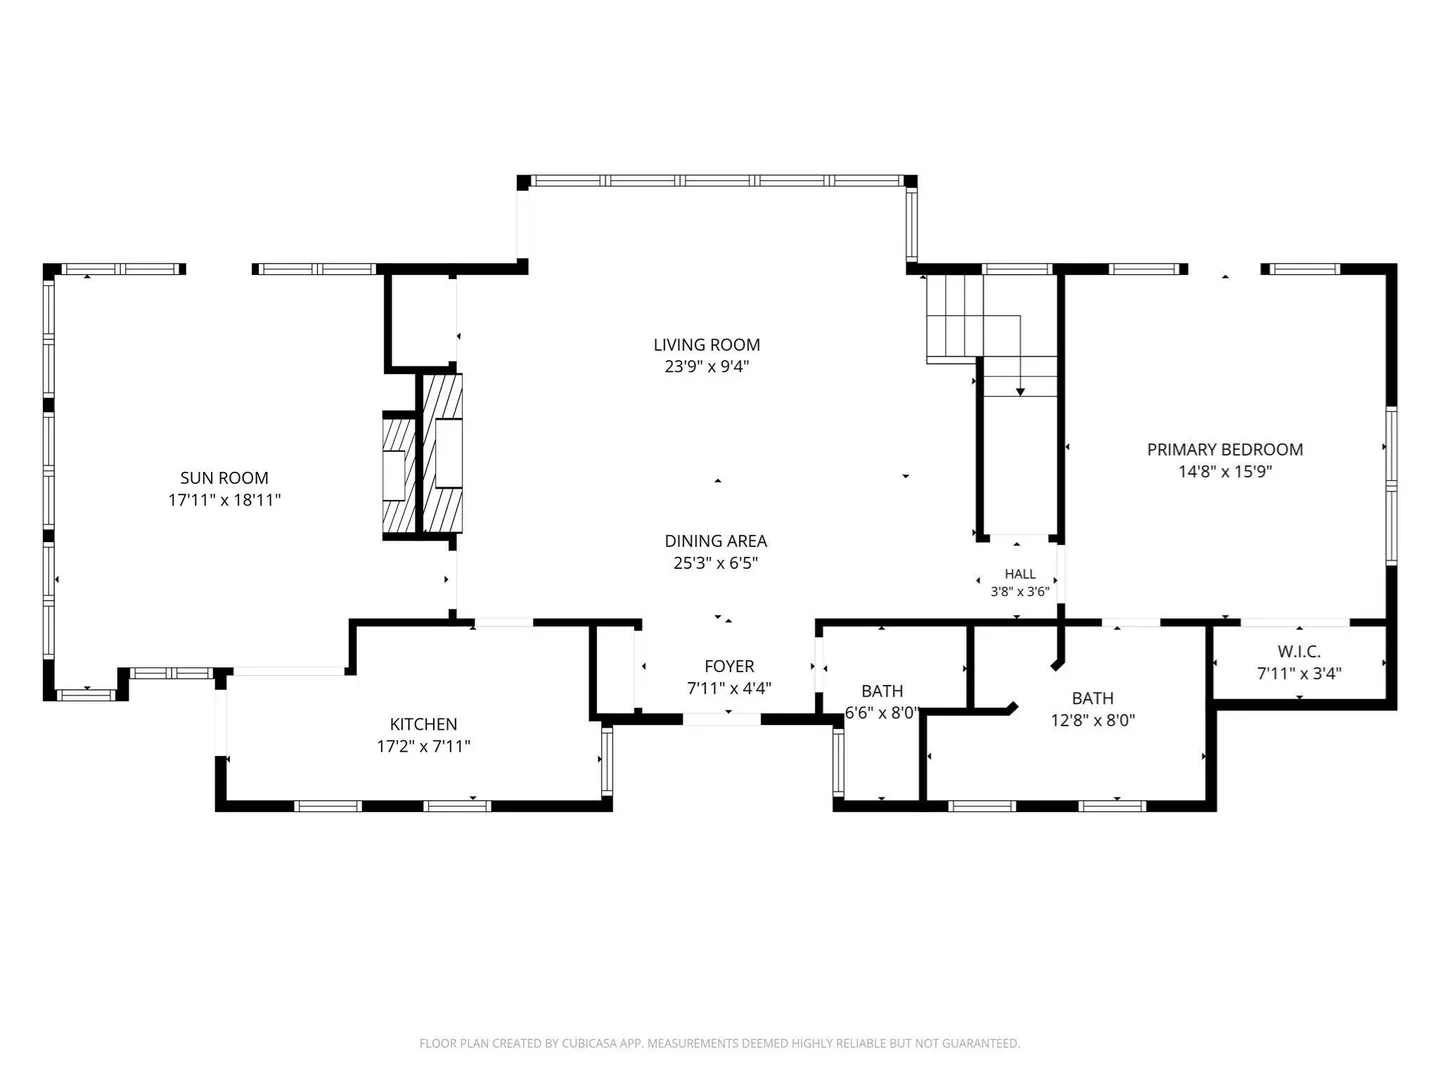
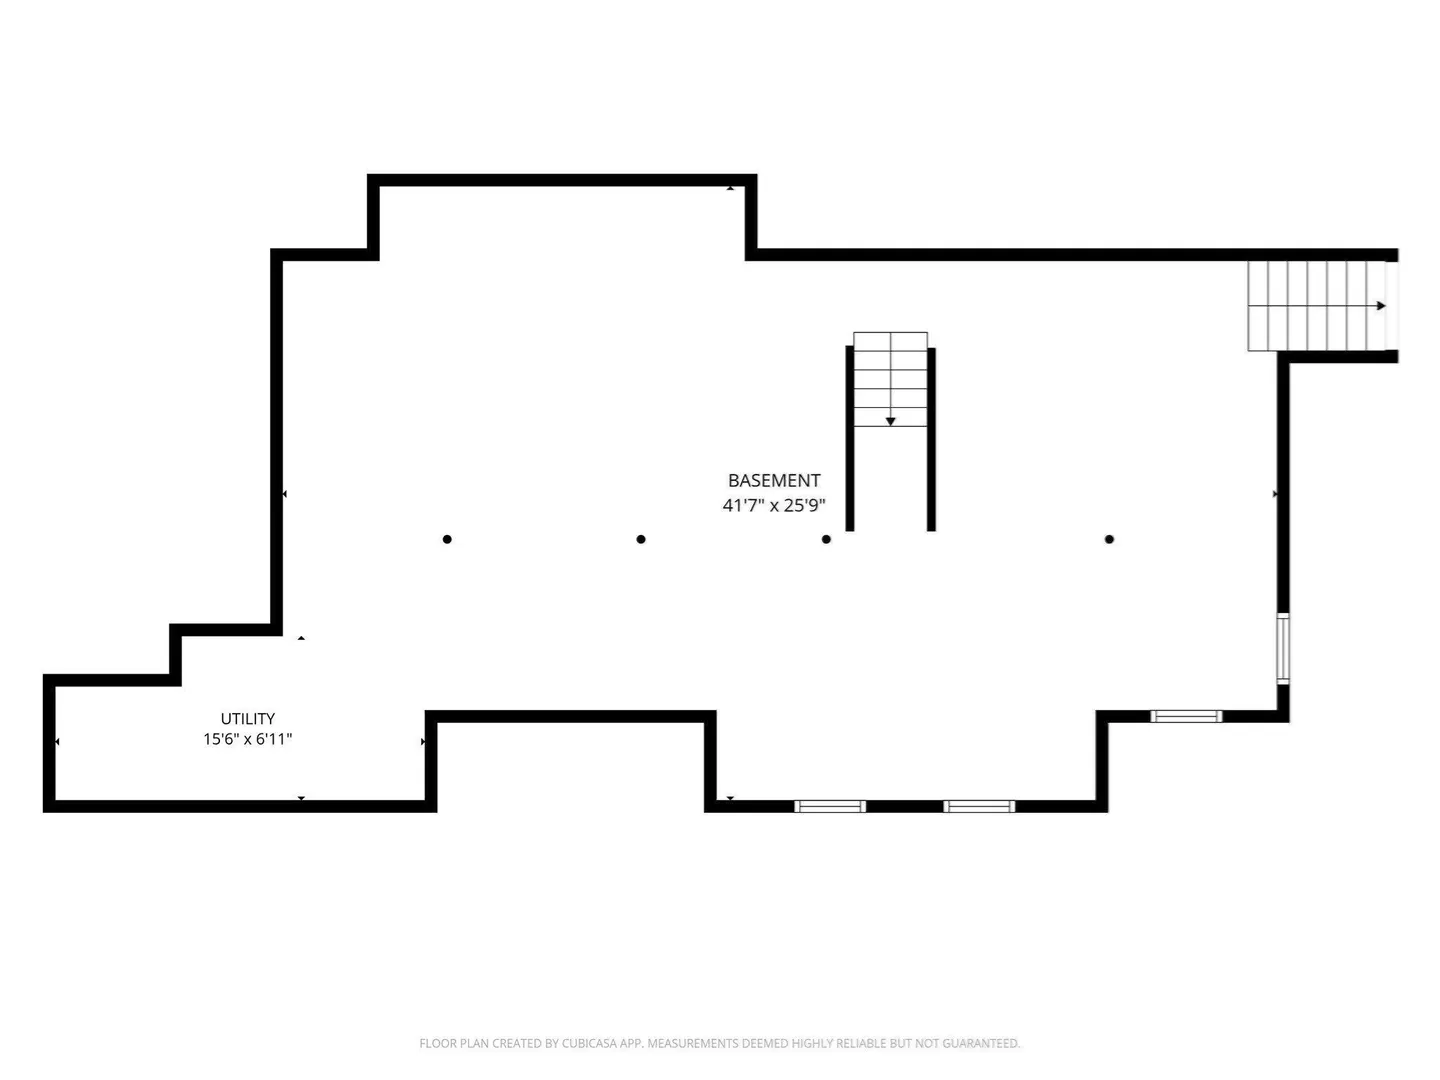
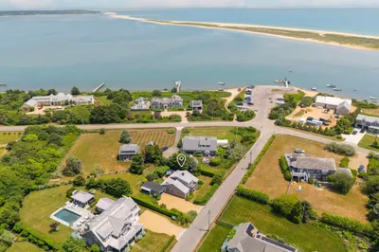
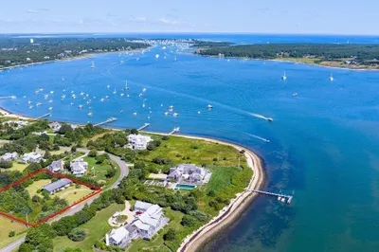
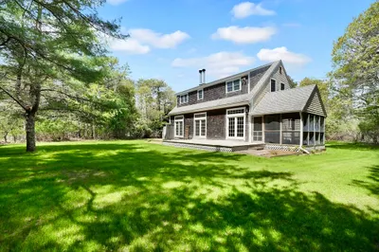
Set on 4.9 acres surrounded by the natural beauty of Chappaquiddick, this residence offers approximately 2,900 square feet of living space, quality craftsmanship, and a private setting. The home features three bedrooms, including a first-floor primary suite with a private bath. Upstairs, two additional bedrooms each have ensuite baths. The living room features soaring cathedral ceilings finished in tongue-and-groove wood and a wood-burning fireplace. Custom interior doors and detailed woodwork are found throughout, while the kitchen is appointed with high-end appliances and custom Neff cabinetry.The enclosed, year-round porch features tongue-and-groove ceilings, slate flooring, and a wood-burning fireplace, providing additional living space in every season. A mahogany deck overlooks the surrounding property. Above the detached garage is an additional bedroom and full bath, offering flexibility for guests, a home office, or studio. A new Mitsubishi inverter-technology heating and cooling system, installed in 2026, features six independently controlled zones, with heating and cooling extending to the basement and enclosed porch. Owned solar panels provide a net $100.00 per month positive utility bill. There is an 8 bedroom septic system and so expansion opportunities are plenty. Approximately one acre of the property is located across Litchfield Road, offering potential for a future guest house or accessory dwelling unit (ADU), subject to applicable approvals. Located on Chappaquiddick, the property offers convenient access to beaches, conservation trails, and the natural surroundings that define Chappy, all just a short ferry ride from downtown Edgartown.
-
Highlights
- Acres: 4
- Cooling: Other
- Parking Spots: 6
- Property Type: Single Family Residence
- Total Rooms: 10
- Status: Active
- Area: Chappaquiddick
- Heating: Other
- Property Class: Residential
- Style: Cape, Shingle
- Year Built: 2005
-
Additional Details
- Appliances: Electric Water Heater, Range, Dishwasher, Microwave, Refrigerator, Freezer, Washer, Dryer
- Construction: Frame, Stone
- Fireplaces: 2
- Foundation: Concrete Perimeter
- Road Frontage Type: Private Road
- SqFt Source: Public Record
- Year Built Source: Public Records
- Basement: Full, Walk-Out Access, Bulkhead, Concrete
- Exterior Features: Porch - Enclosed, Deck - Wood, Rain Gutters, Storage, Garden, Guest House, Outdoor Shower, Stone Wall, Outdoor Gas Grill Hookup
- Flooring: Wood
- Lot Features: Wooded
- Roof: Shingle
- Year Built Details: Actual
- Zoning: R12
-
Amenities
- Community Features: Walk/Jog Trails, Marina
- Parking Features: Detached, Garage Door Opener, Carriage Shed, Off Street, Unpaved
- Covered Parking Spaces: 1
- Waterfront Features: Ocean, 1/2 to 1 Mile To Beach, Beach Ownership(Public)
-
Utilities
- Electric: Circuit Breakers
- Water Source: Private
- Sewer: Inspection Required for Sale, Private Sewer
-
Fees / Taxes
- Assessed Value: $1,469,500
- Taxes: $3,645
- Tax Year: 2026
Similar Listings
Sold
42 Photos
Sold
31 Photos
Sold
18 Photos
Sold
27 Photos
Content © 2026 MLS Property Information Network, Inc. The information in this listing was gathered from third party resources including the seller and public records.
Listing information provided courtesy of Sandpiper Realty, Inc..
MLS Property Information Network, Inc. and its subscribers disclaim any and all representations or warranties as to the accuracy of this information.