
Sold!
$2,600,000
4
Beds
2/1
Baths
2,428
Living Area
-
Property Description
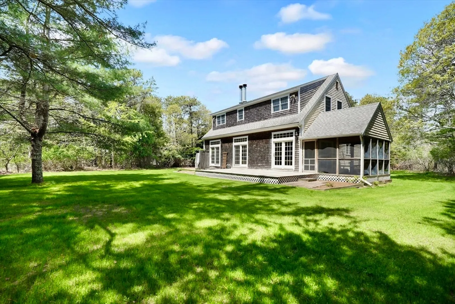
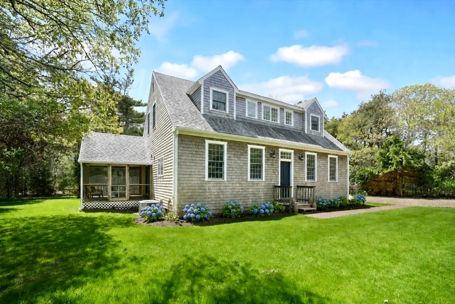
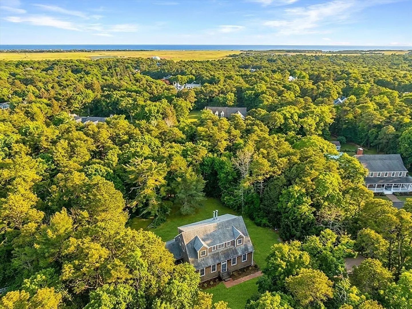
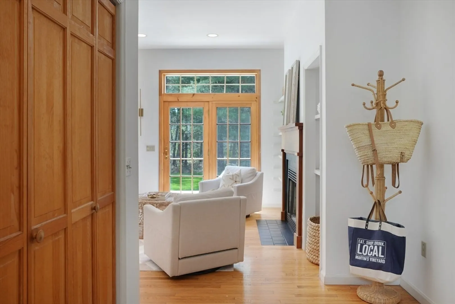
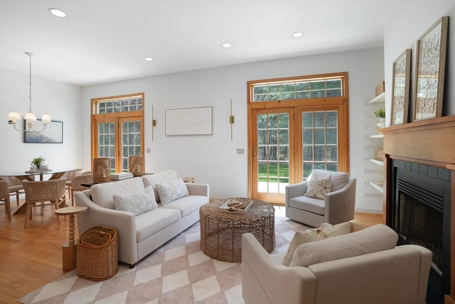
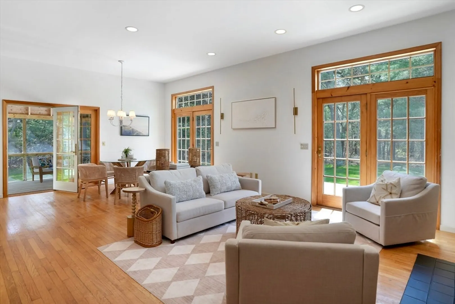
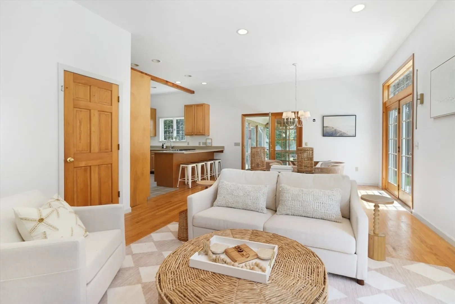
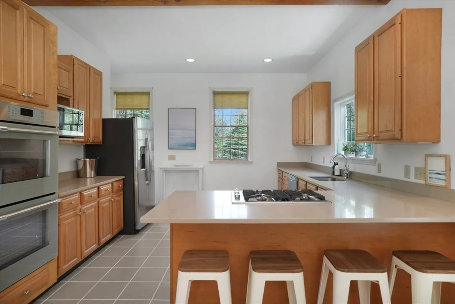
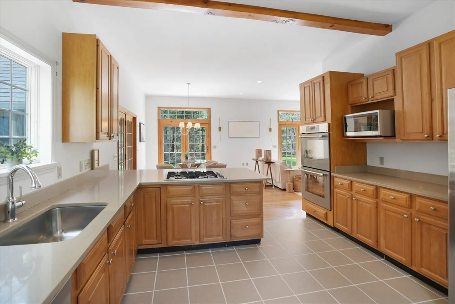
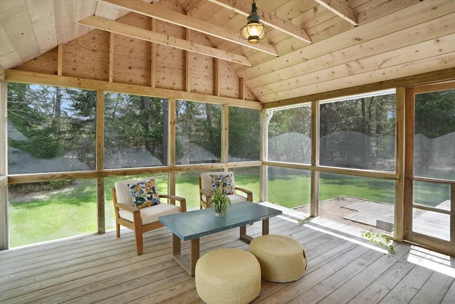
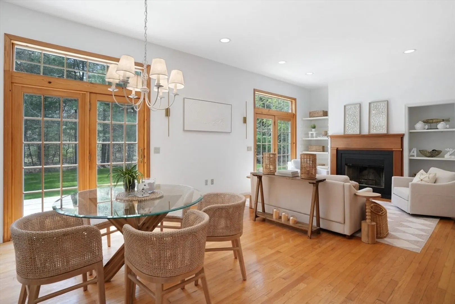
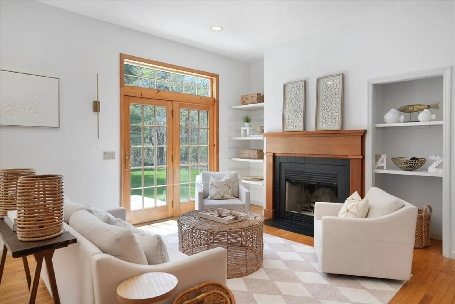
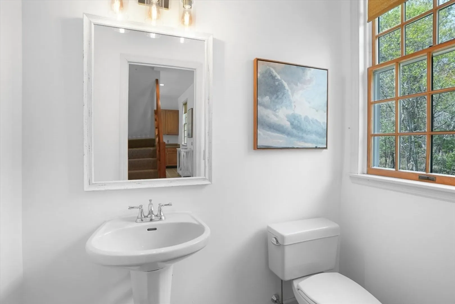
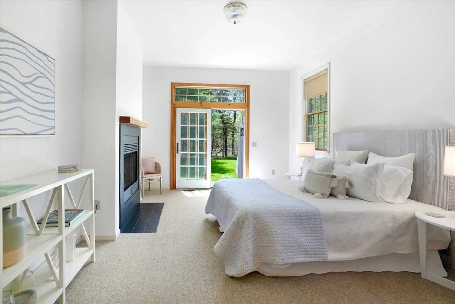
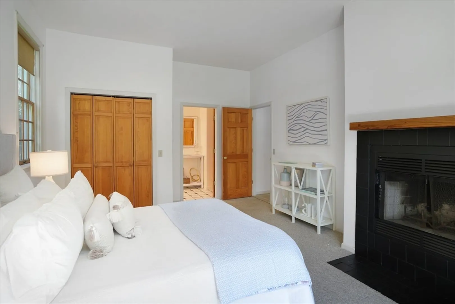
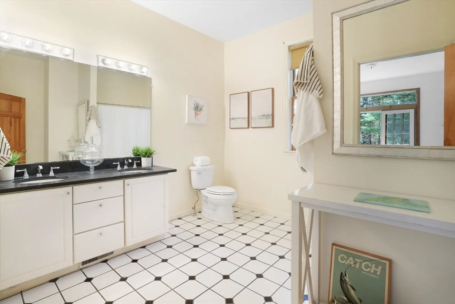
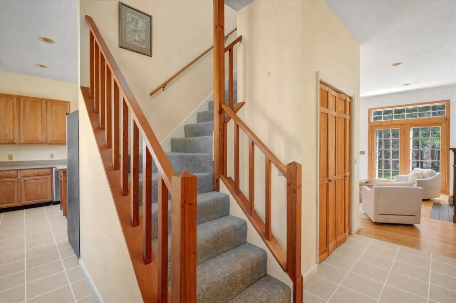
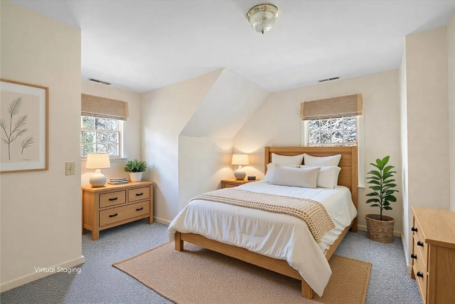
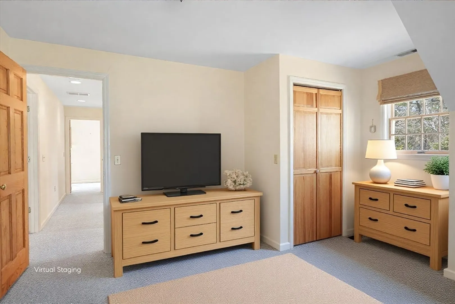
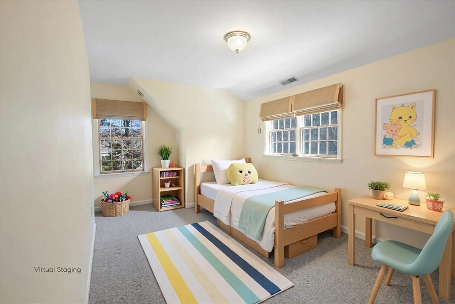
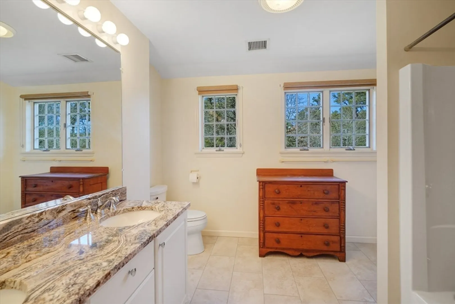
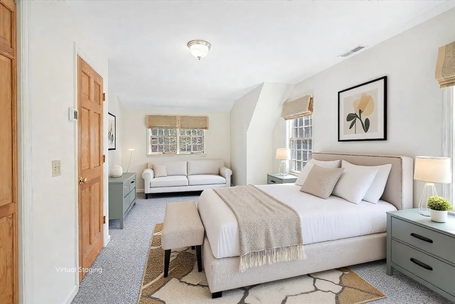
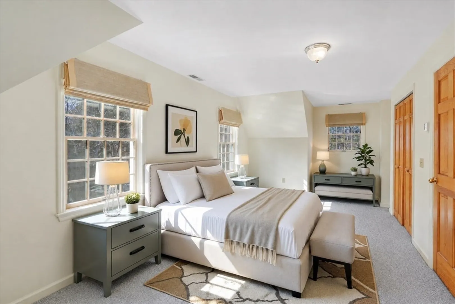
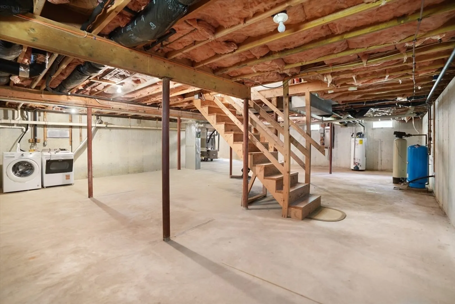
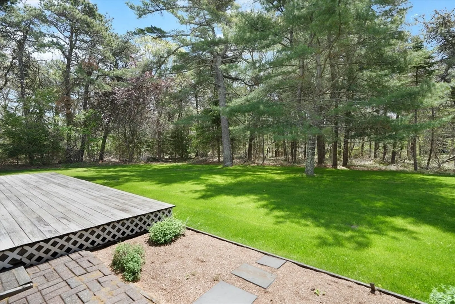
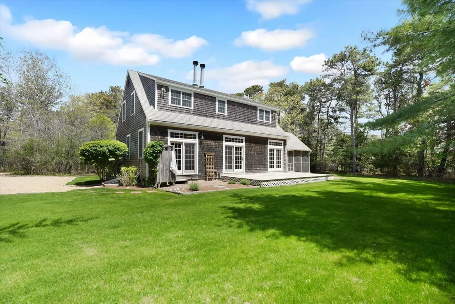
Tucked away on a private 1.5-acre parcel in Katama, this thoughtfully designed 4BR/2.5BA home offers the layout, amenities, and lifestyle buyers seek most in this coveted location. The open main living area features high ceilings, a fireplace, and French doors leading to a spacious deck overlooking the expansive yard with room for a pool. A screened porch adds to the effortless indoor/outdoor Vineyard living experience. The first floor includes a true primary suite, while upstairs offers three additional bedrooms, including a second potential suite with an ensuite bath already rough-plumbed. A full basement provides excellent storage and future expansion potential for media, recreation, or fitness space. Additional highlights include central air, generous storage, and a quiet setting near the bike path with easy access to South Beach and Edgartown Village. Privacy, acreage, convenience, and room to create the ultimate Vineyard retreat.
-
Highlights
- Acres: 1
- Cooling: Central Air
- Parking Spots: 5
- Property Type: Single Family Residence
- Total Rooms: 7
- Status: Closed
- Area: Edgartown
- Heating: Forced Air, Natural Gas
- Property Class: Residential
- Style: Cape
- Year Built: 1993
-
Additional Details
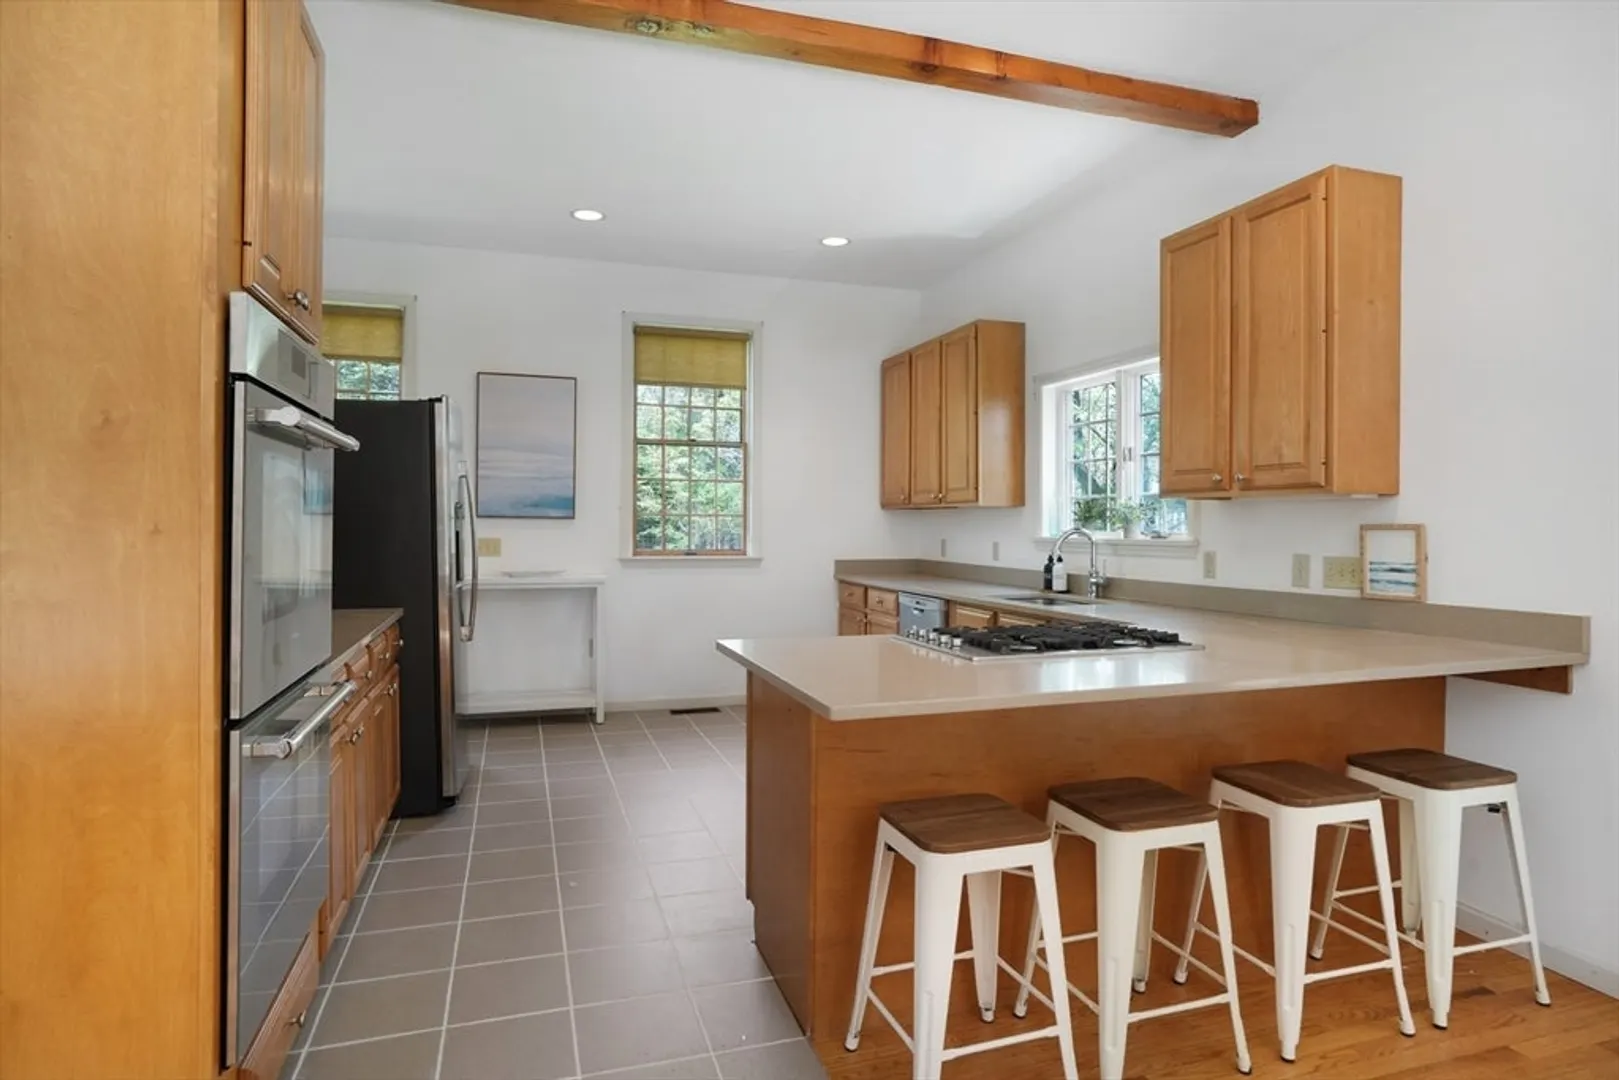
- Appliances: Oven, Microwave, Range, Refrigerator
- Construction: Frame
- Flooring: Wood, Tile, Hardwood
- Lot Features: Wooded
- SqFt Source: Public Record
- Year Built Source: Public Records
- Basement: Unfinished
- Fireplaces: 2
- Foundation: Concrete Perimeter
- Roof: Asphalt/Composition Shingles
- Year Built Details: Actual
- Zoning: R60
-
Amenities
- Community Features: Bike Path
- Waterfront Features: Ocean, 1 to 2 Mile To Beach, Beach Ownership(Public)
-
Utilities
- Sewer: Private Sewer
- Water Source: Private
-
Fees / Taxes
- Assessed Value: $2,360,800
- Taxes: $5,854
- Tax Year: 2026
Similar Listings
Sold
16 Photos
Sold
18 Photos
Sold
39 Photos
Sold
32 Photos
Content © 2026 MLS Property Information Network, Inc. The information in this listing was gathered from third party resources including the seller and public records.
Listing information provided courtesy of Compass.
MLS Property Information Network, Inc. and its subscribers disclaim any and all representations or warranties as to the accuracy of this information.
