
Sold!
$449,500
3
Beds
2
Baths
1,667
Living Area
-
Property Description
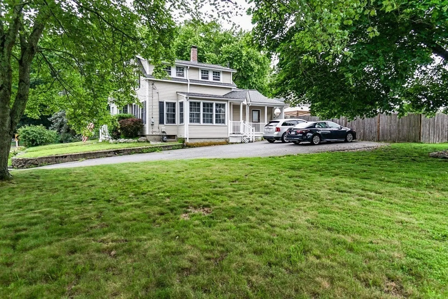
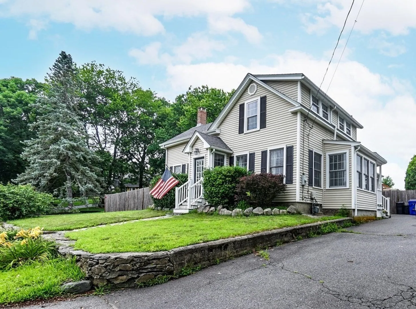
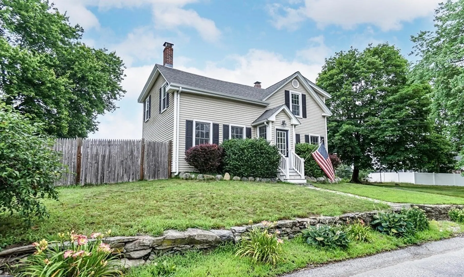
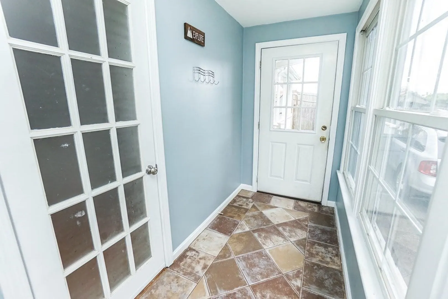
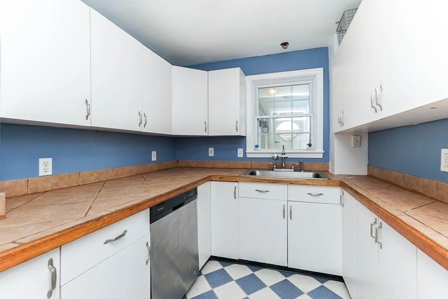
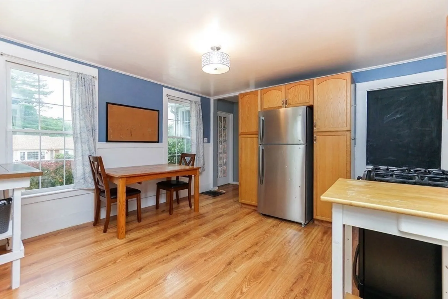
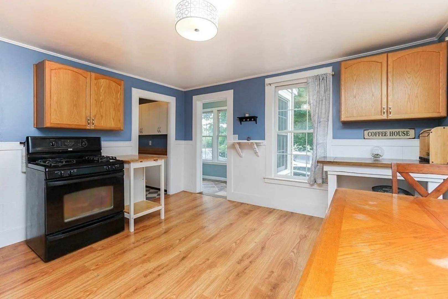
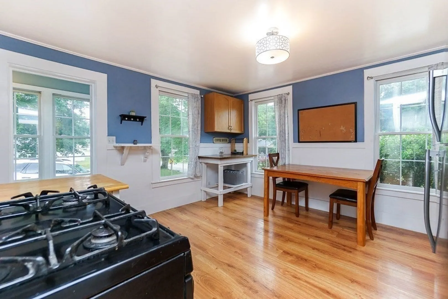
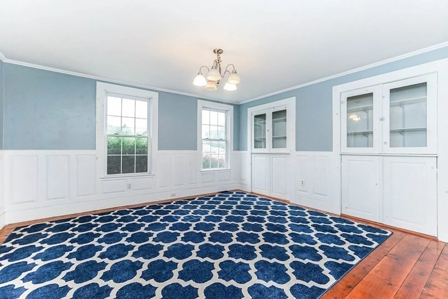
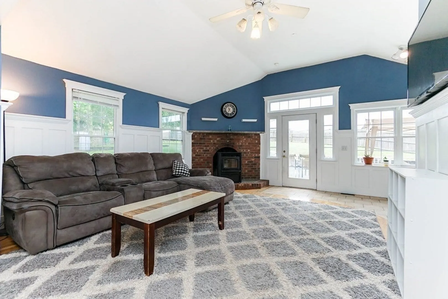
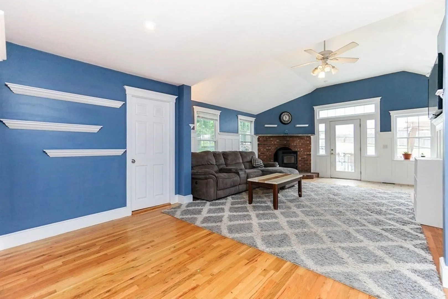
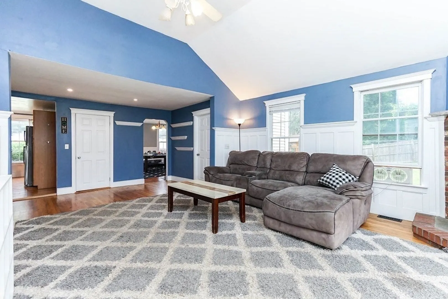
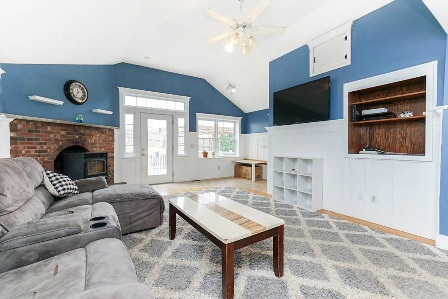
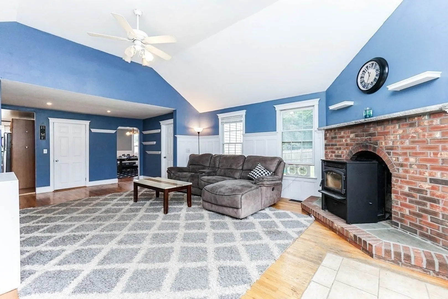
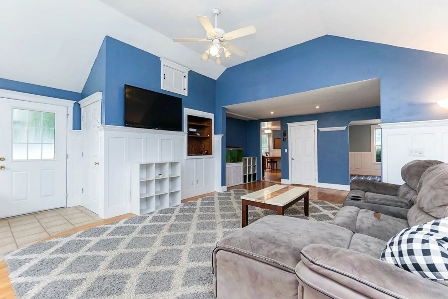
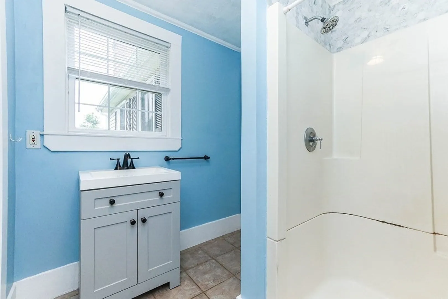
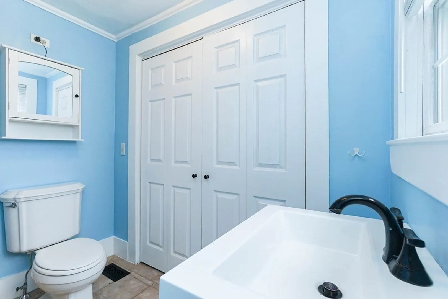
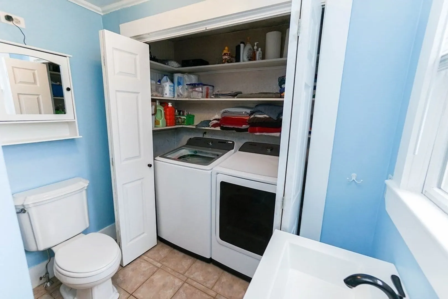
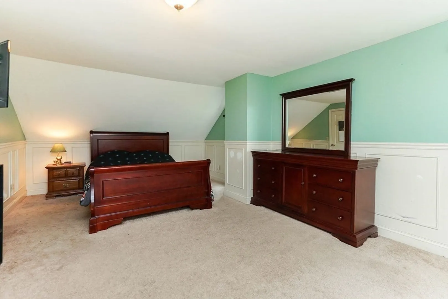
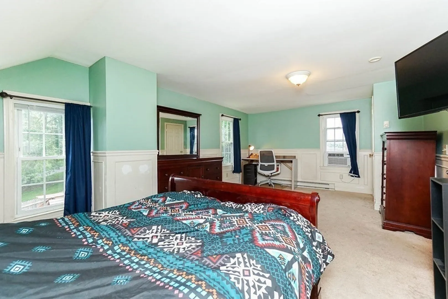
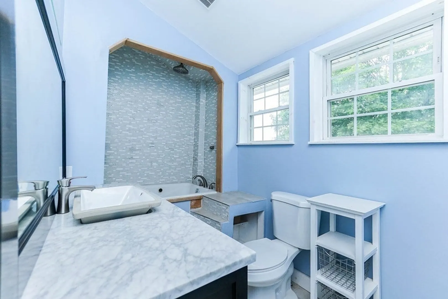
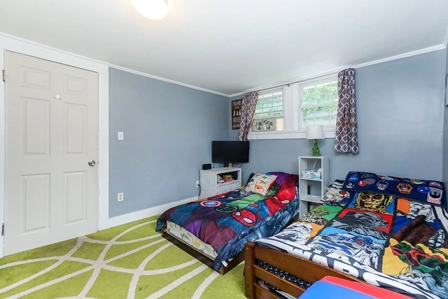
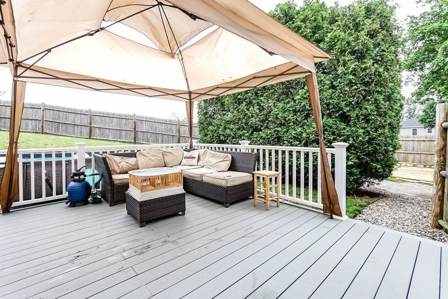
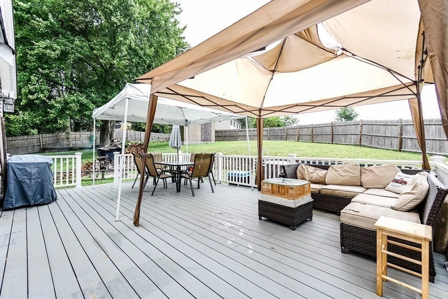
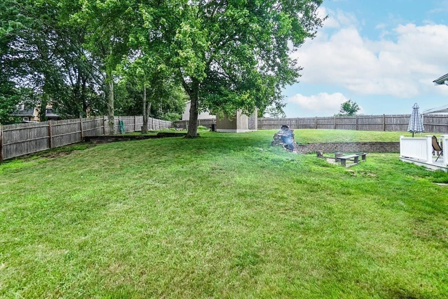
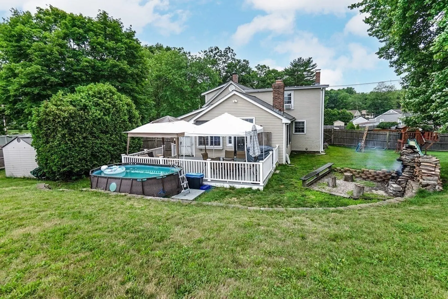
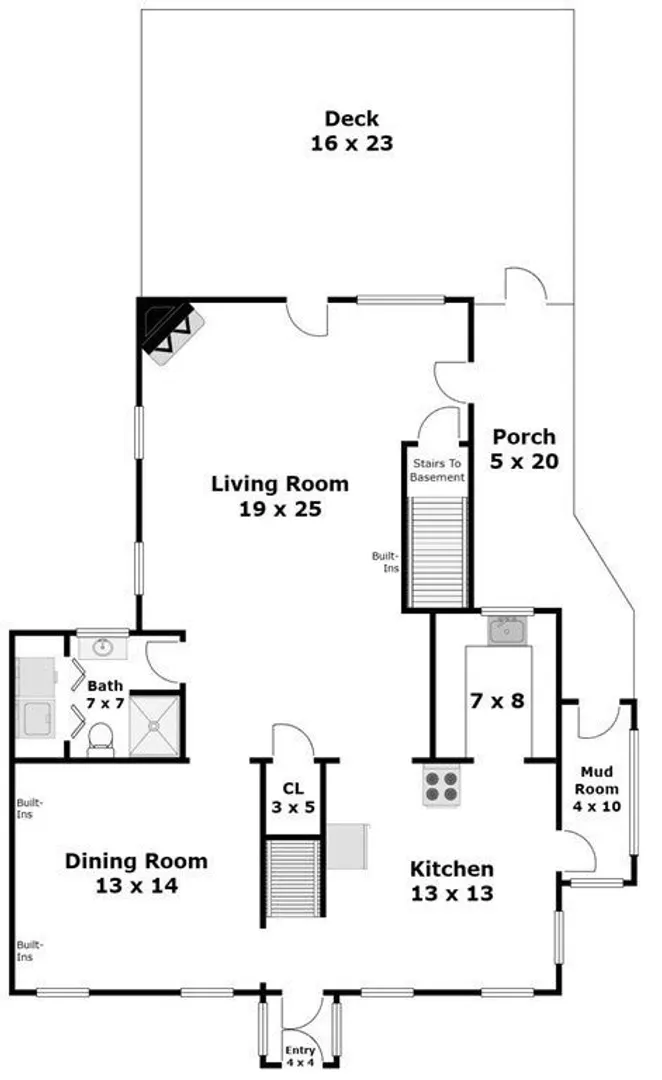
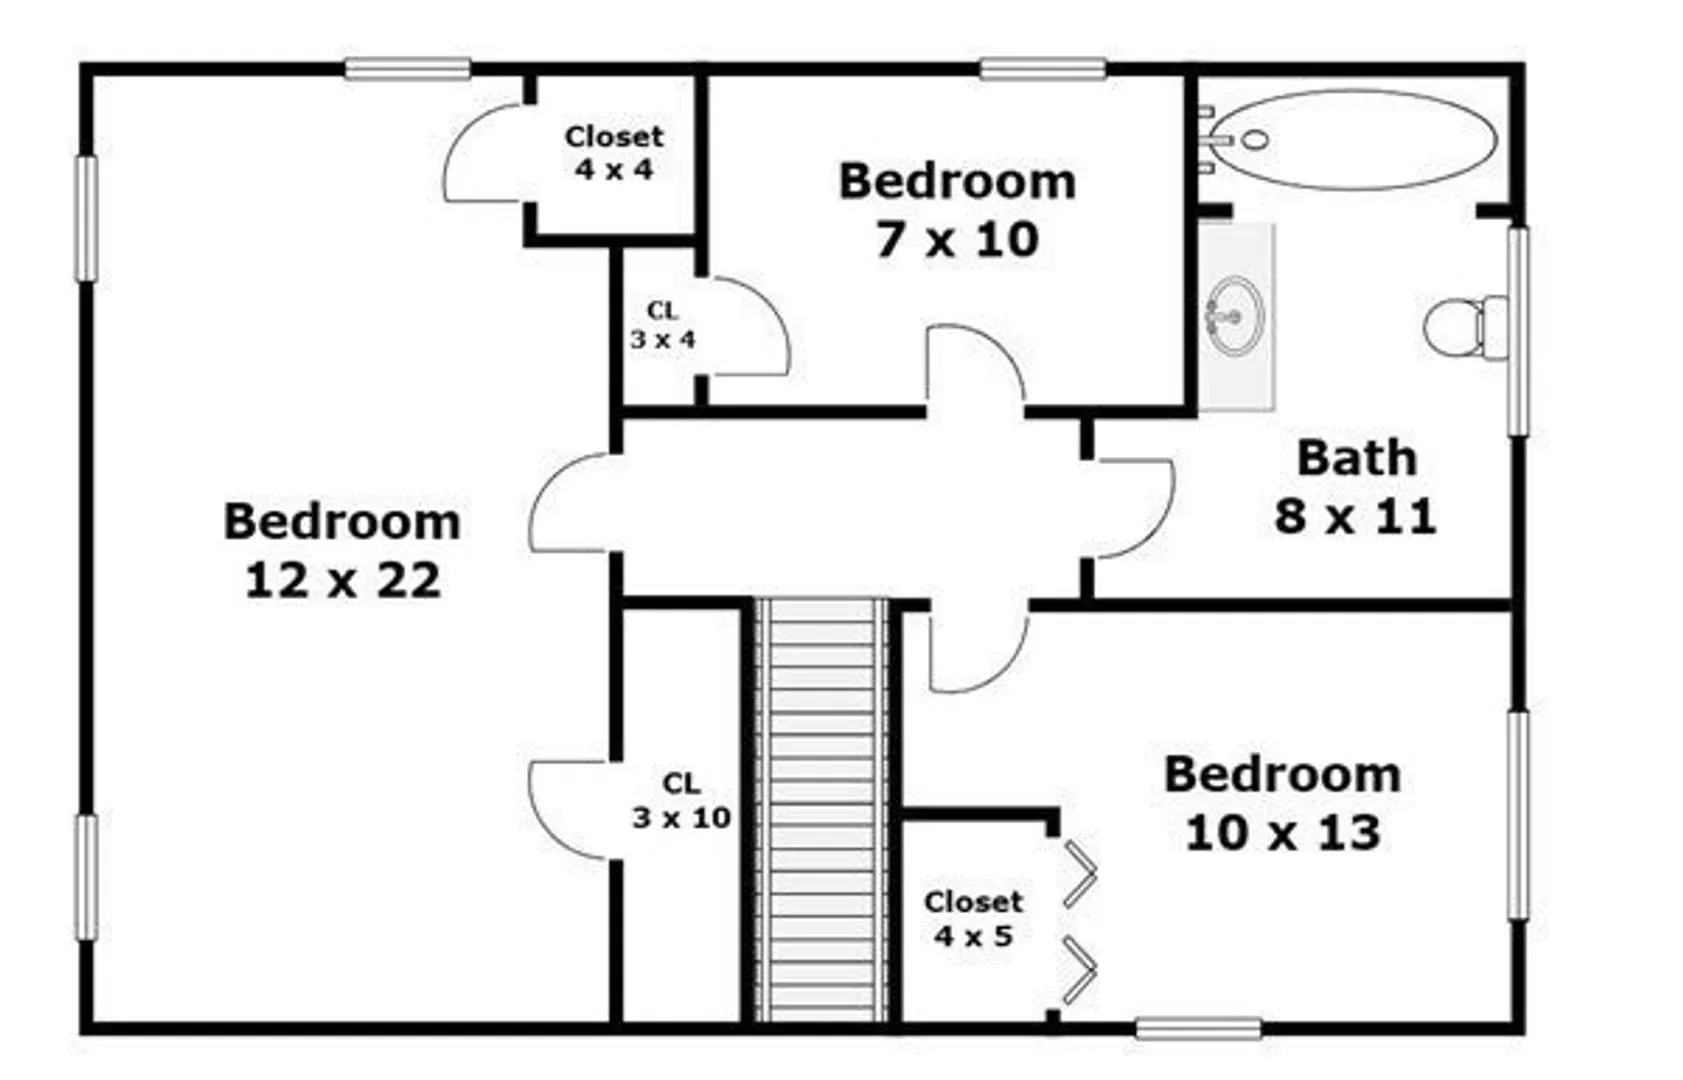
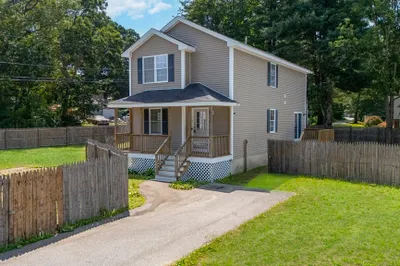
Welcome home! Charming Country Colonial , with character & charm. Well situated on close to 1/3 of an acre fenced in lot.Bright open floor plan with large eat in Kitchen & Mudroom.Full bath / laundry .Spacious dining room with raised panels & built ins, great for entertaining Family & Friends .Vaulted great room with Hardwood flooring & wood burning stove. Extend your living space to the new oversized composite deck with outdoor fireplace & Farmers porch! Great to take in the New England evenings.TOWN WATER/TOWN SEWER ~TAUNTON ELECTRIC Come see all Taunton has to offer. Great shopping & restaurants with close by rt 24~495~140 and the coming soon Train station!! Centrally located making this location ideal to get to Newport ,Providence,Cape Cod & Providence. Showings start at -Open House Sunday July 23rd Noon-1:30.
-
Highlights
- Heating: Forced Air, Oil, Natural Gas
- Property Class: Residential
- Style: Colonial, Farmhouse
- Year Built: 1870
- Parking Spots: 4
- Property Type: Single Family Residence
- Total Rooms: 9
- Status: Closed
-
Additional Details
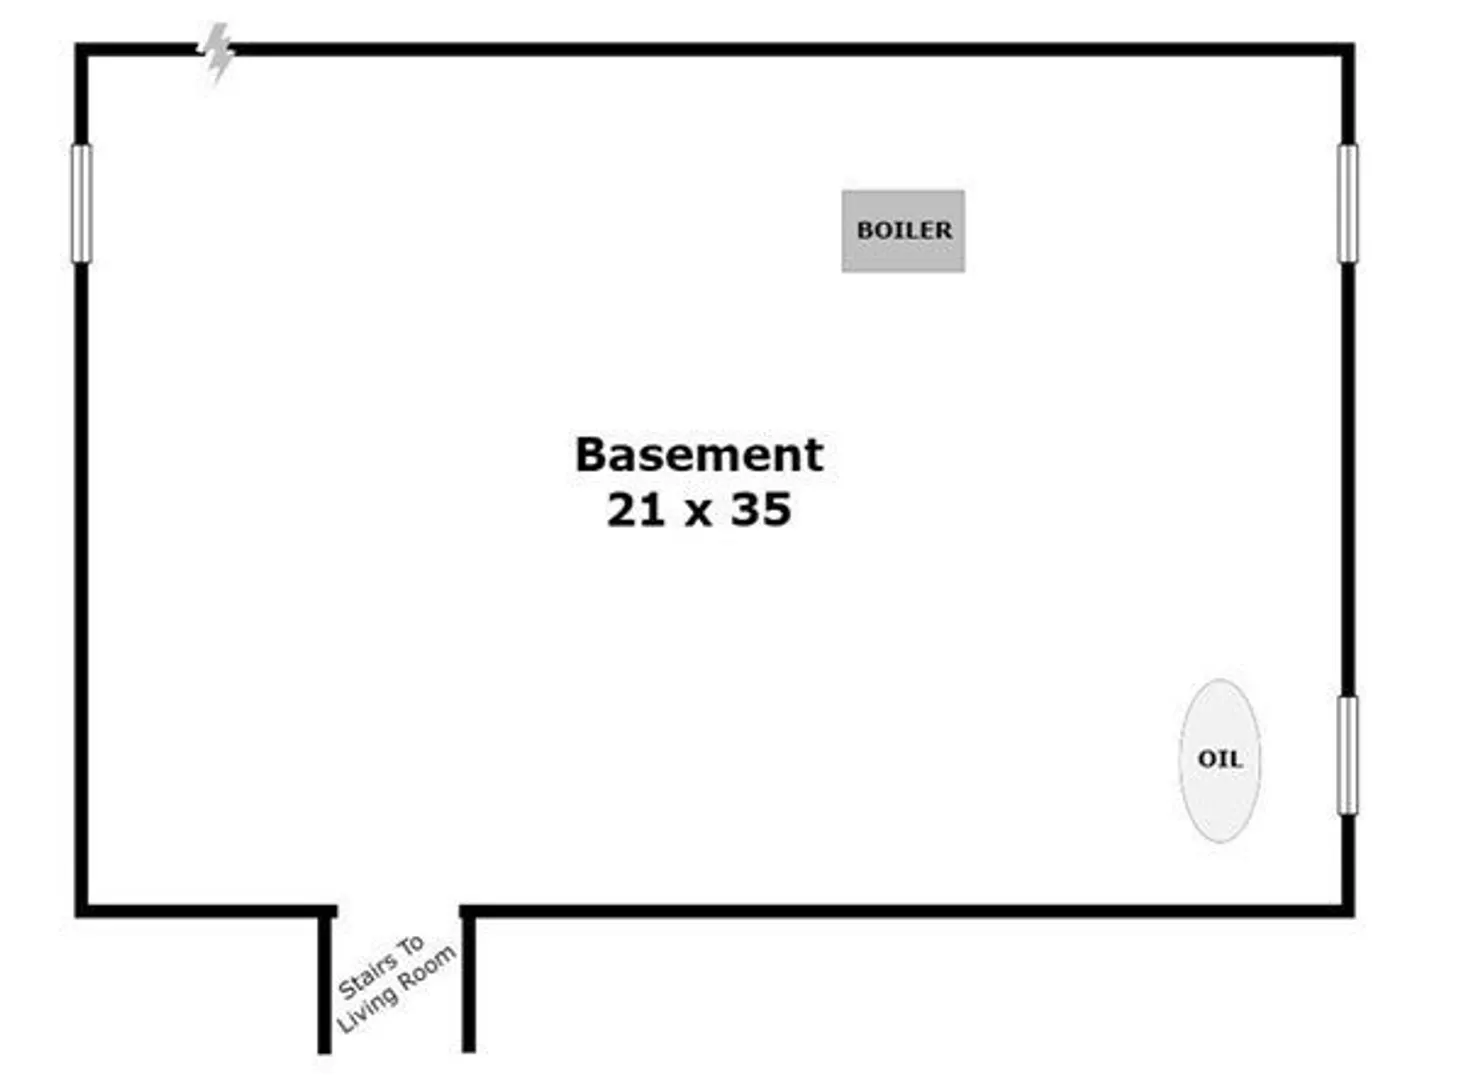
- Basement: Full
- Exterior Features: Porch, Deck, Fenced Yard
- Foundation: Concrete Perimeter, Block
- Roof: Shingle
- Year Built Source: Public Records
- Construction: Frame
- Fireplaces: 1
- Road Frontage Type: Public
- Year Built Details: Approximate
- Zoning: Urbres
-
Amenities
- Community Features: Public Transportation, Shopping, Pool, Tennis Court(s), Park, Walk/Jog Trails, Golf, Medical Facility, Bike Path, Conservation Area, Highway Access, House of Worship, Private School, Public School, T-Station, Other
- Parking Features: Attached, Paved Drive, Off Street
-
Utilities
- Electric: 110 Volts
- Water Source: Public
- Sewer: Public Sewer
-
Fees / Taxes
- Assessed Value: $410,400
- Compensation Based On: Gross/Full Sale Price
- Taxes: $4,945
- Buyer Agent Compensation: 2.0%
- Tax Year: 2023
Similar Listings

Sold
22 Photos
Sold
29 Photos
Sold
42 Photos
Sold
32 Photos
Content © 2026 MLS Property Information Network, Inc. The information in this listing was gathered from third party resources including the seller and public records.
Listing information provided courtesy of Keller Williams Realty.
MLS Property Information Network, Inc. and its subscribers disclaim any and all representations or warranties as to the accuracy of this information.
