
Sold!
$520,000
2
Beds
1/1
Bath
1,408
Living Area
-
Property Description
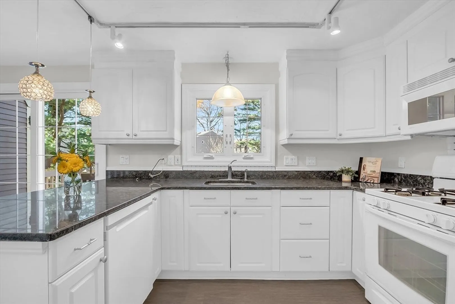
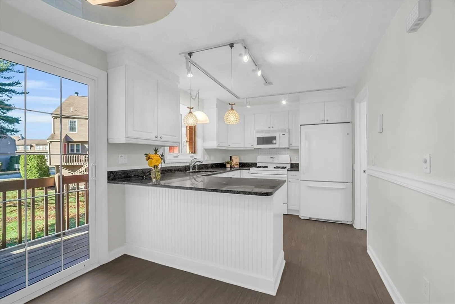
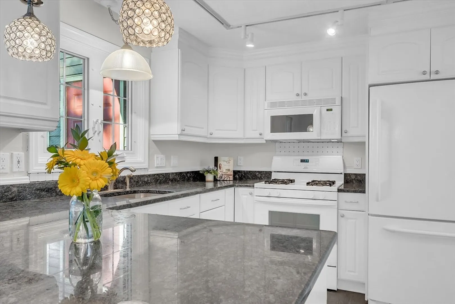
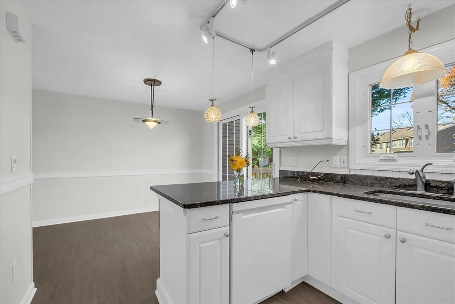
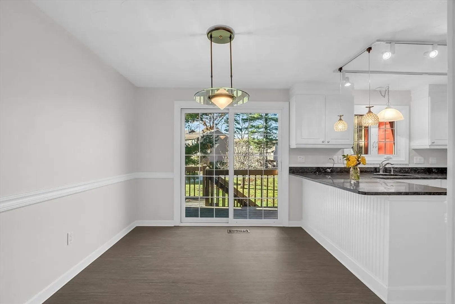
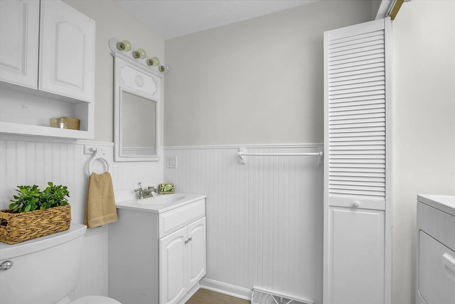
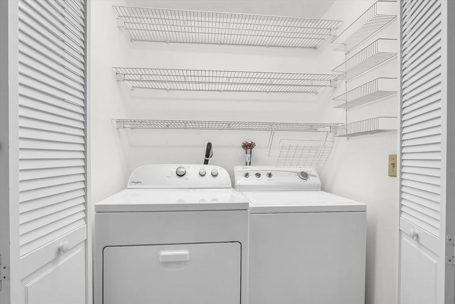
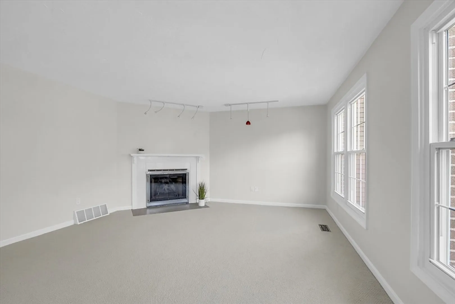
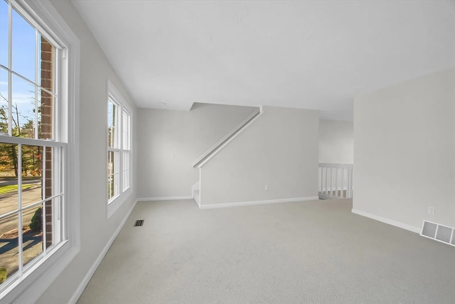
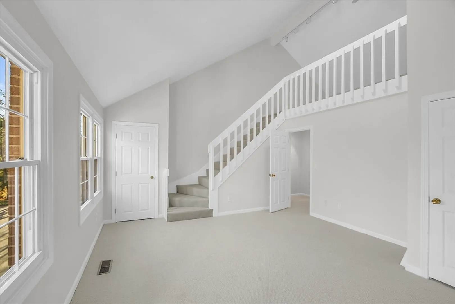
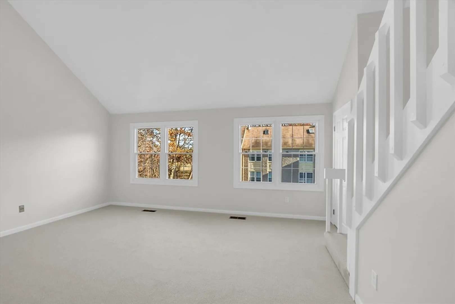
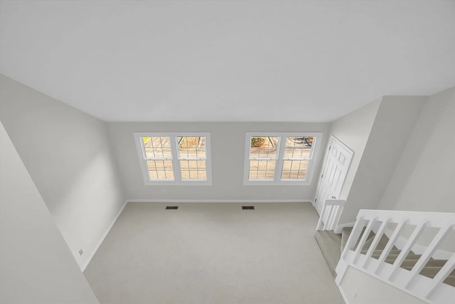
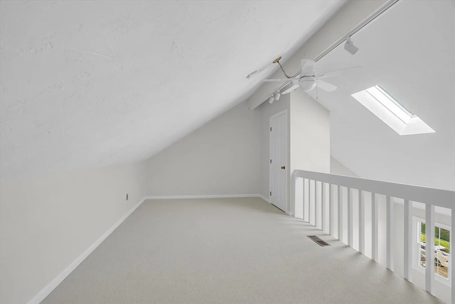
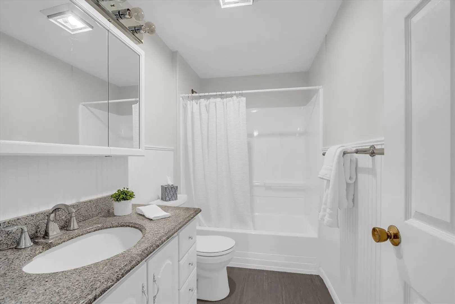
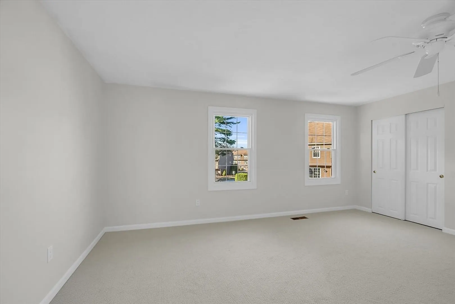
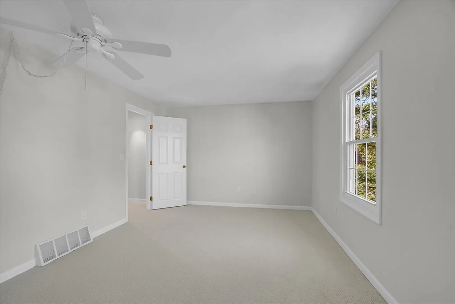
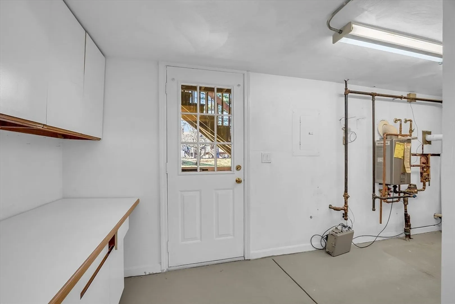
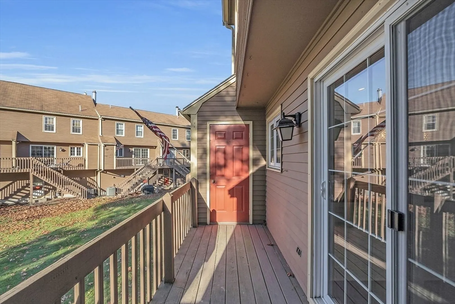
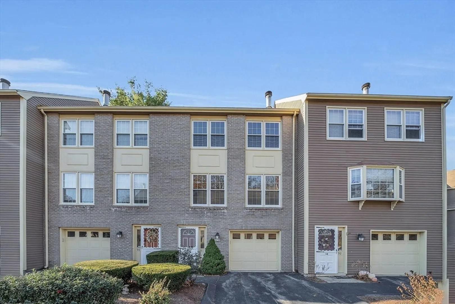
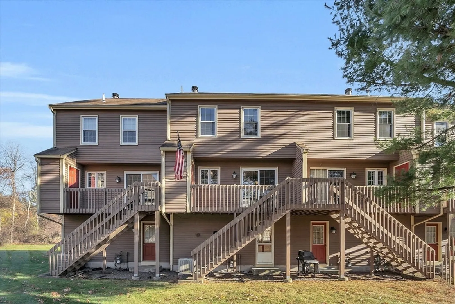
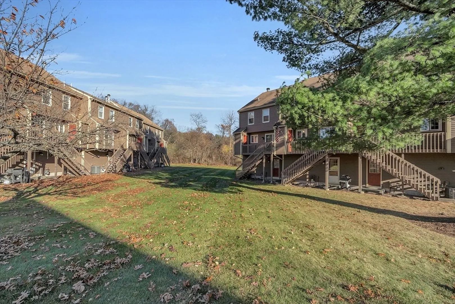
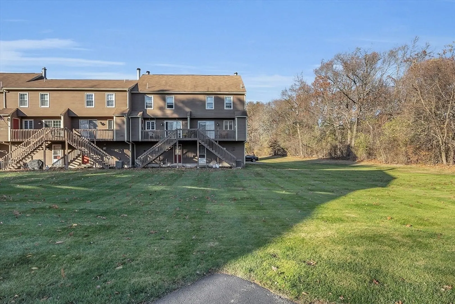
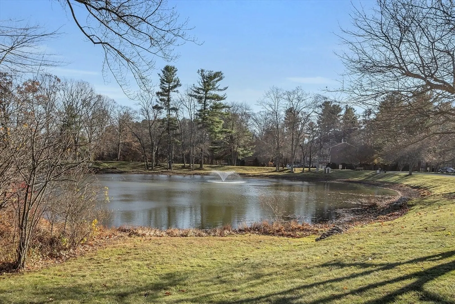
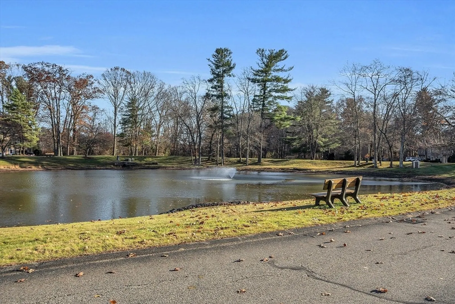
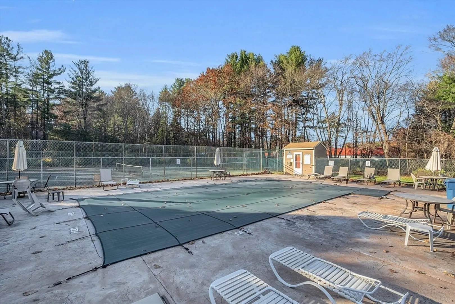
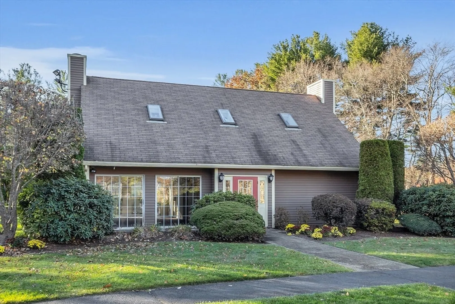
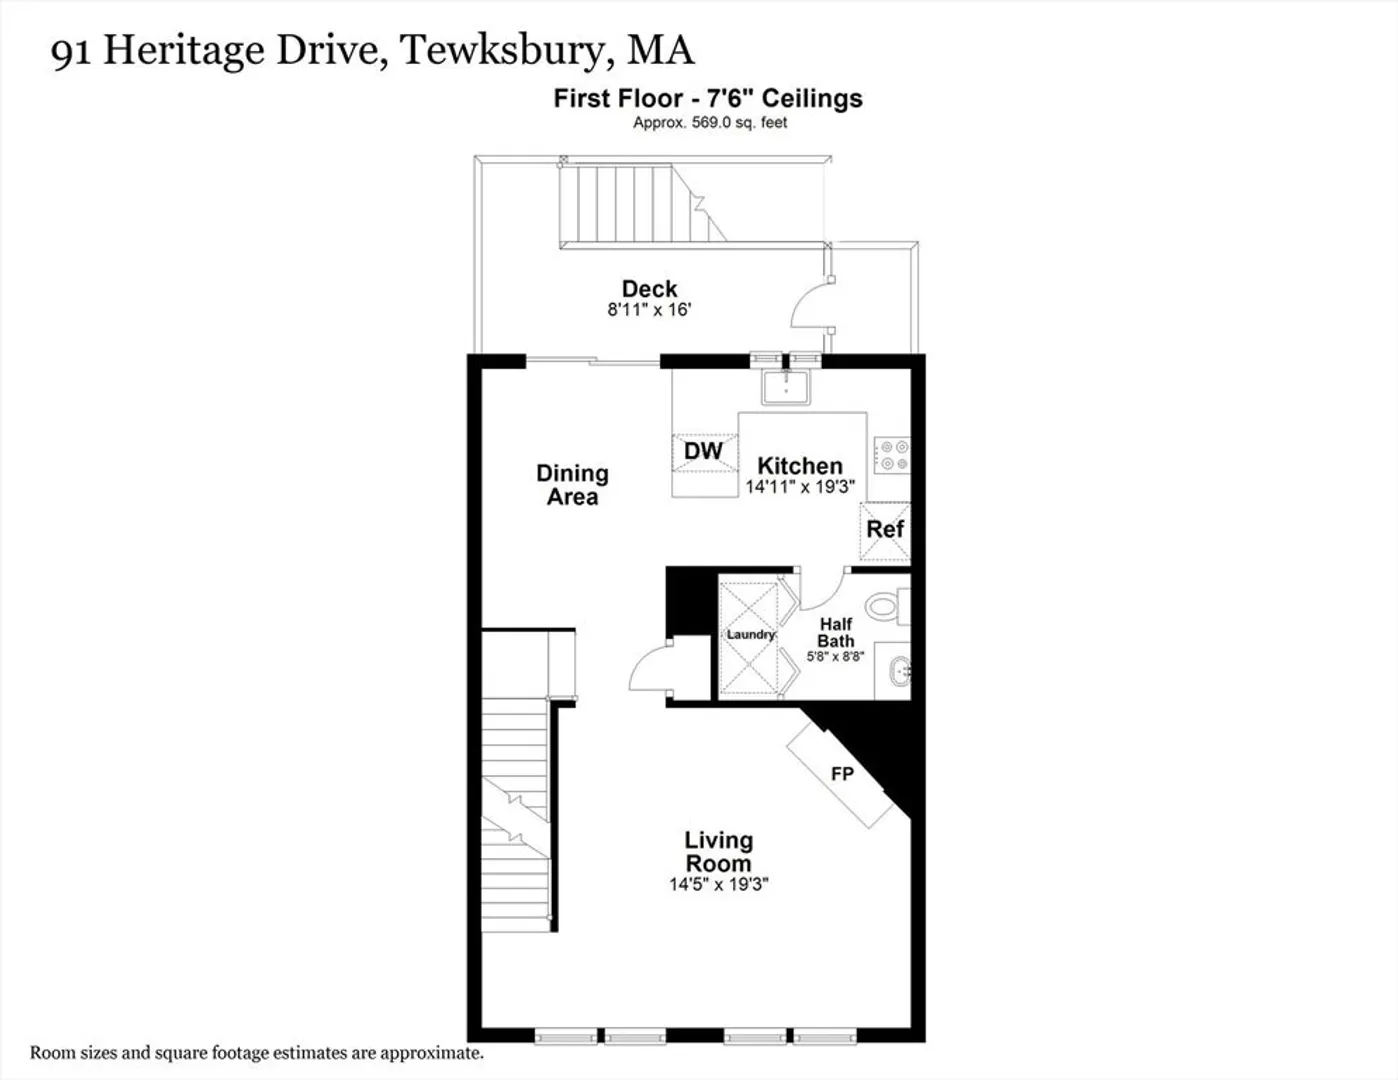
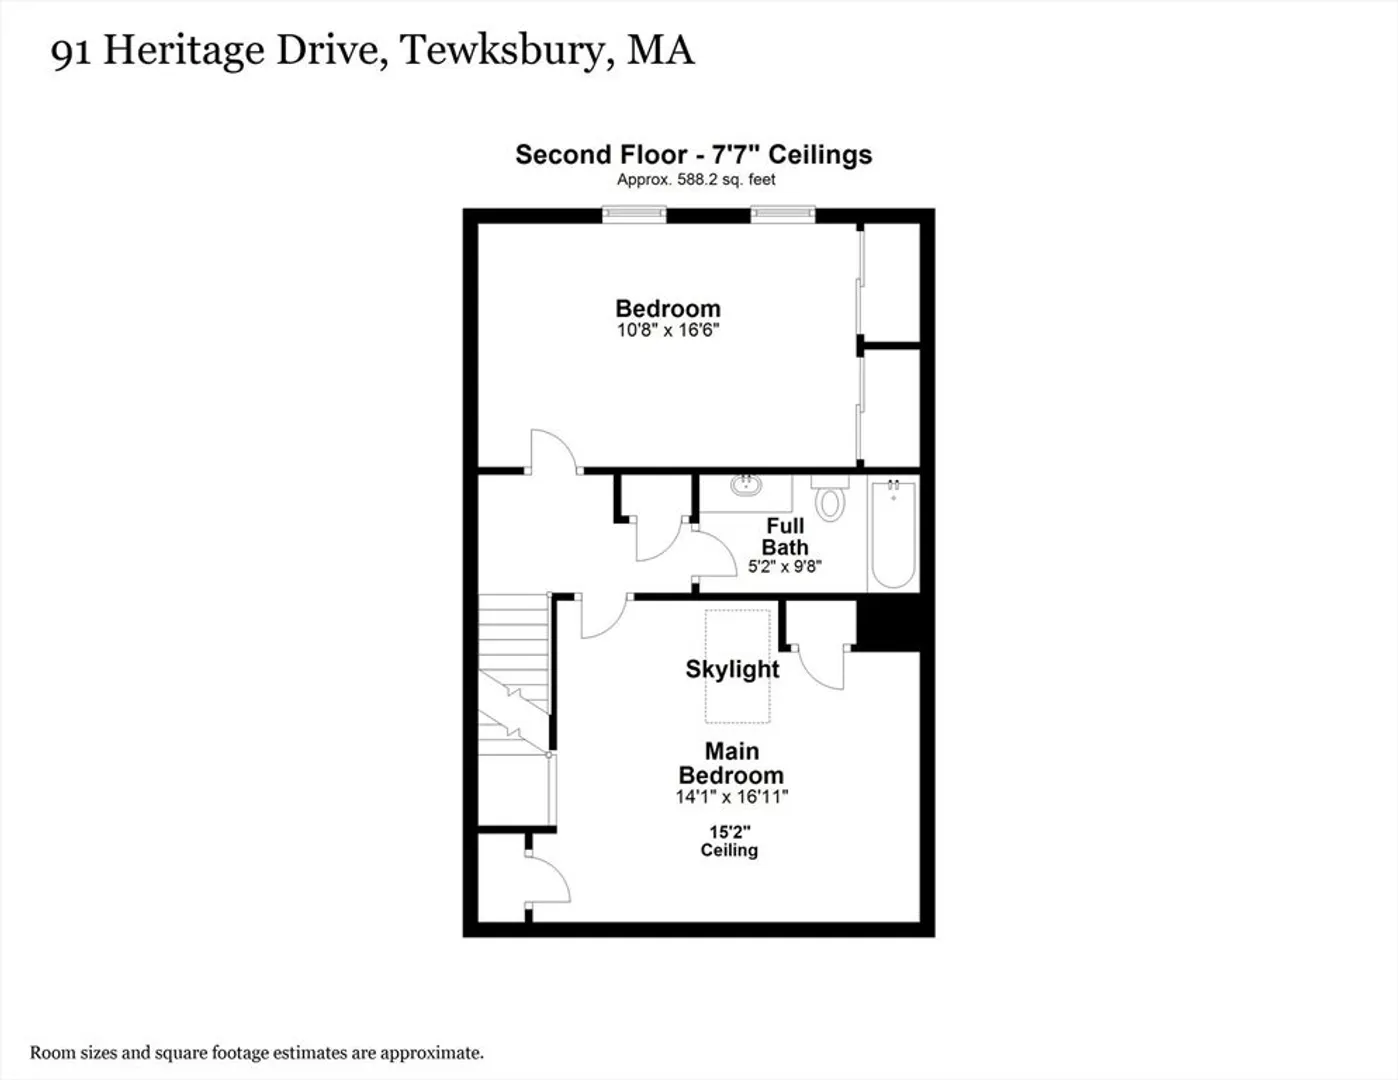
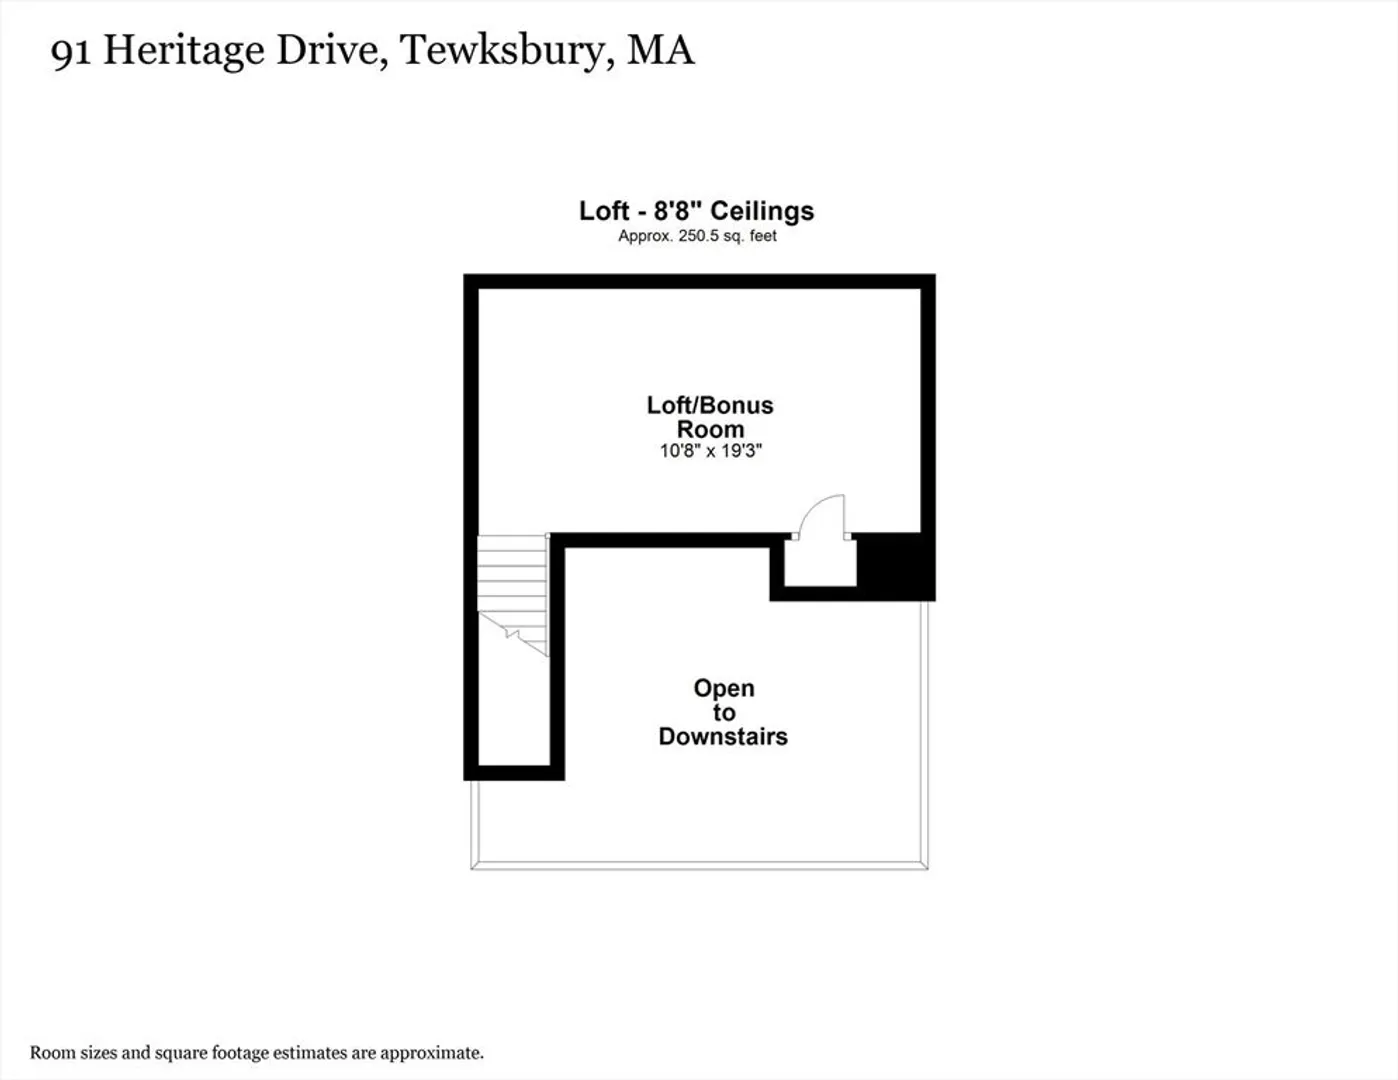
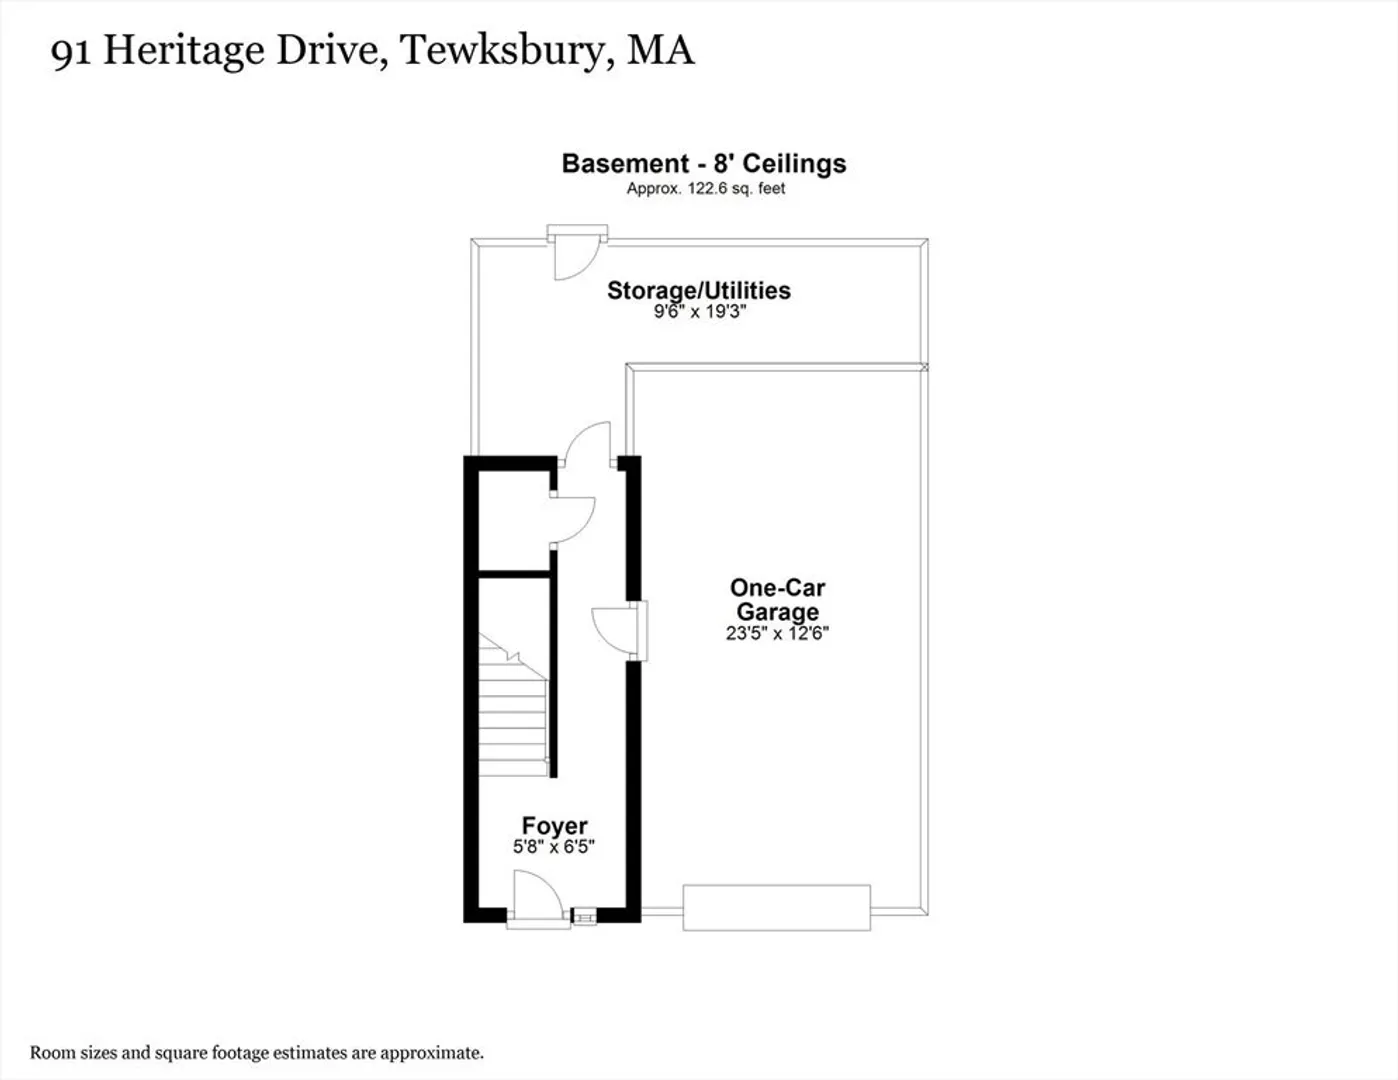
Discover comfortable living at 91 Heritage Drive in Tewksbury's desirable Roper Estates! This 2-bedroom, 1.5-bath townhome offers a welcoming, spacious layout with bonus loft space—ideal for a home office or relaxation nook. The first-floor laundry adds convenience, while the attached 1-car garage provides easy parking and extra storage. New carpet, LVT flooring & paint throughout & pond views from the front! Enjoy all the perks of townhome living with low maintenance, plus the added benefit of a fantastic community location with a pool & clubhouse. Whether you're starting out, downsizing, investing, or anything in between, 91 Heritage Drive is a must-see!
-
Highlights
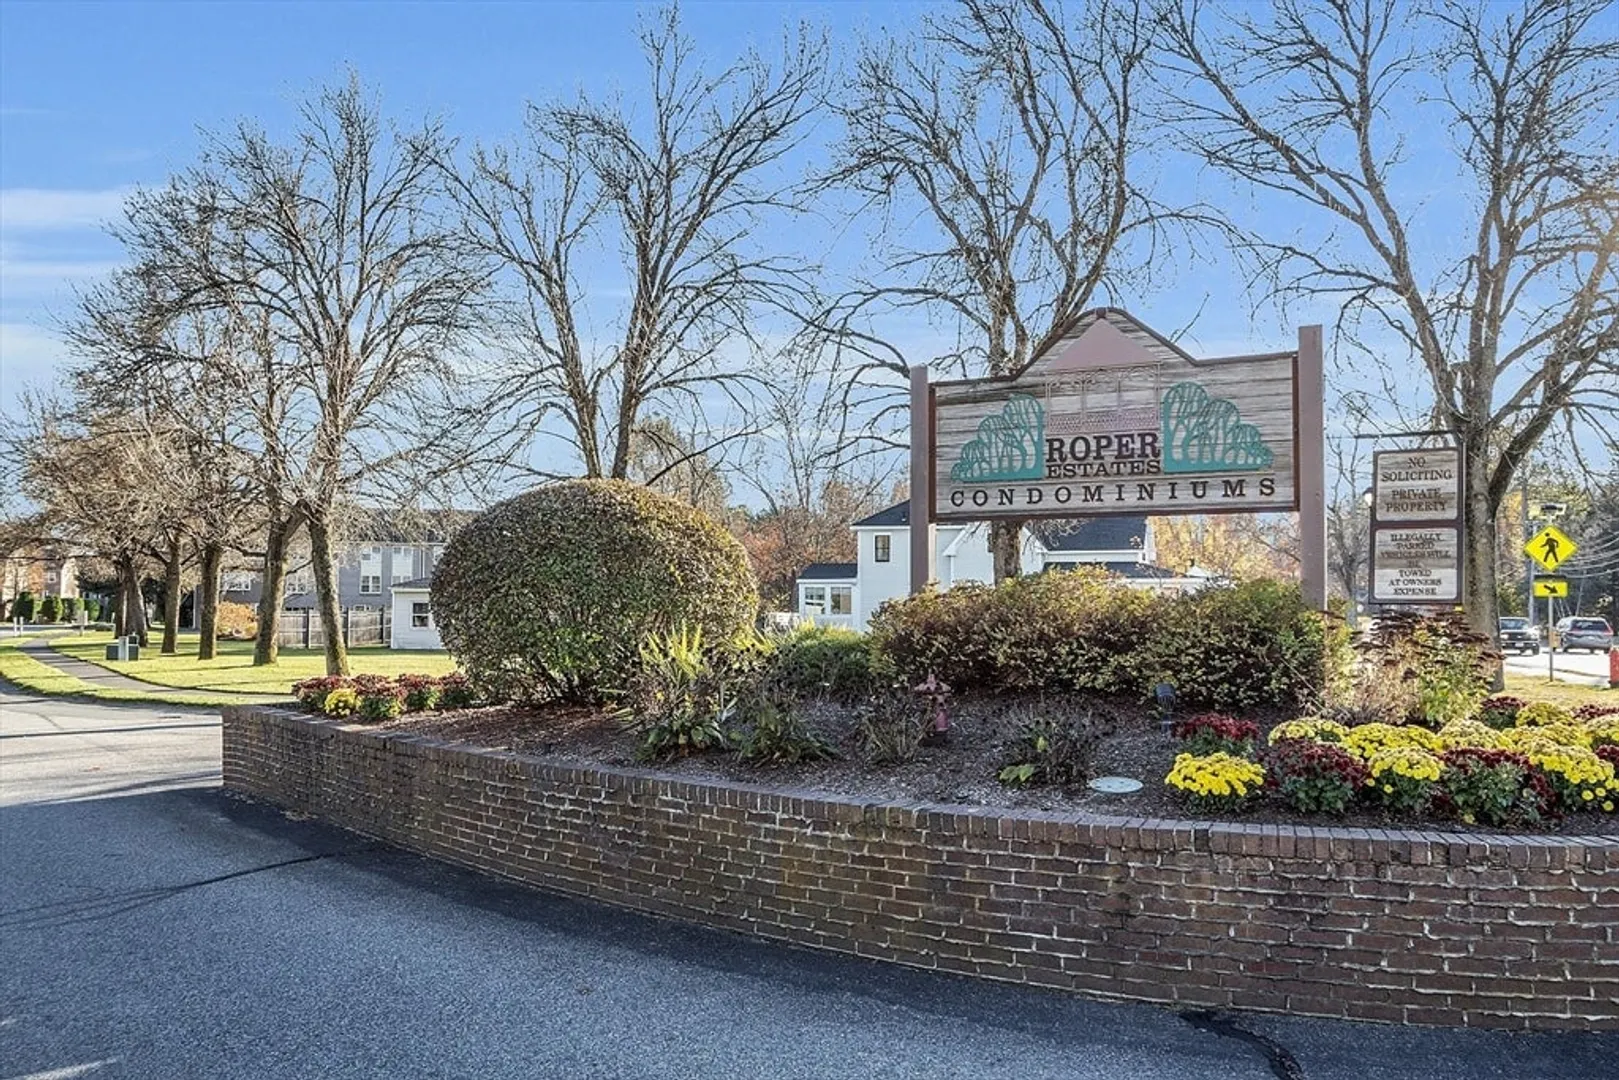
- Building Name: Roper Estates Condominiums
- Heating: Forced Air, Natural Gas, Unit Control
- Parking Spots: 2
- Property Type: Condominium
- Total Rooms: 5
- Year Built: 1985
- Cooling: Central Air, Unit Control
- HOA Fee: $288
- Property Class: Residential
- Stories: 4
- Unit Number: 91
- Status: Closed
-
Additional Details
- Appliances: Range, Dishwasher, Disposal, Microwave, Refrigerator, Washer, Dryer
- Construction: Frame
- Fireplaces: 1
- Interior Features: Ceiling Fan(s), Closet, Loft
- Roof: Shingle
- Total Number of Units: 156
- Year Built Source: Public Records
- Basement: Y
- Exterior Features: Deck - Wood, Screens, Rain Gutters, Tennis Court(s)
- Flooring: Carpet, Vinyl / VCT, Flooring - Wall to Wall Carpet
- Pets Allowed: Yes
- SqFt Source: Unit Floor Plan
- Year Built Details: Actual
- Zoning: Mfd
-
Amenities
- Community Features: Public Transportation, Shopping, Public School
- Parking Features: Under, Garage Door Opener, Storage, Off Street, Paved
- Covered Parking Spaces: 1
- Pool Features: Association, In Ground
-
Utilities
- Electric: Circuit Breakers
- Water Source: Public
- Sewer: Public Sewer
-
Fees / Taxes
- Assessed Value: $430,900
- Tax Year: 2024
- HOA Fee Includes: Insurance, Road Maintenance, Maintenance Grounds, Snow Removal
- Taxes: $5,836
Similar Listings
Sold

41 Photos
Sold
23 Photos
Sold
19 Photos
Sold
25 Photos
Content © 2026 MLS Property Information Network, Inc. The information in this listing was gathered from third party resources including the seller and public records.
Listing information provided courtesy of Realty One Group Next Level.
MLS Property Information Network, Inc. and its subscribers disclaim any and all representations or warranties as to the accuracy of this information.
