
Sold!
$315,000
2
Beds
1/1
Bath
918
Living Area
-
Property Description
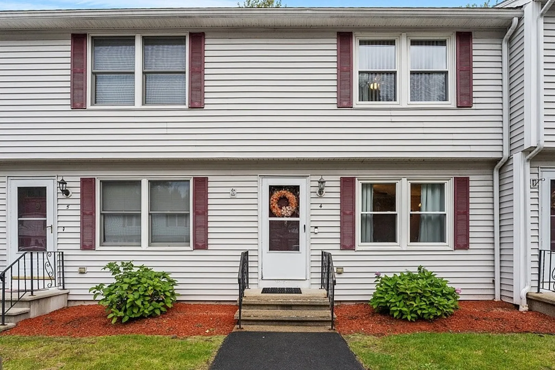
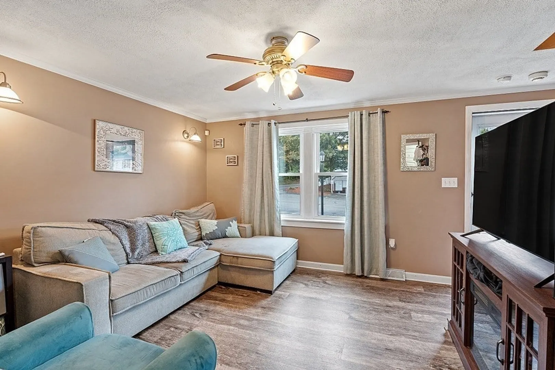
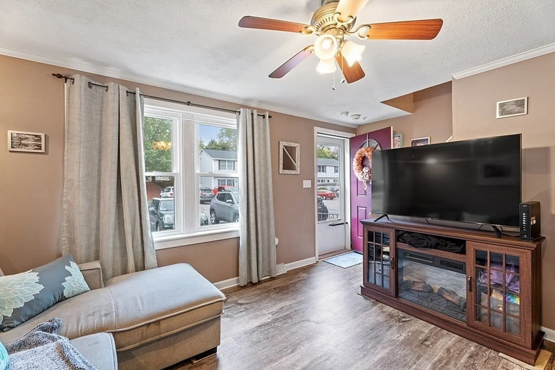
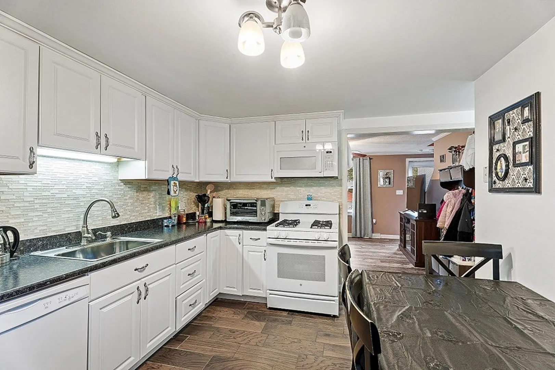
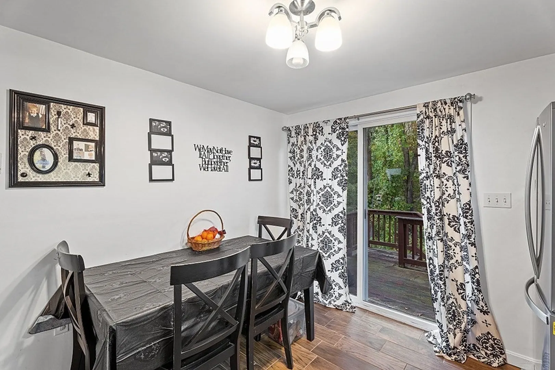
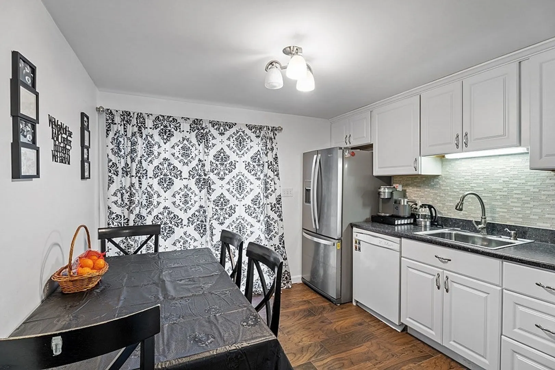
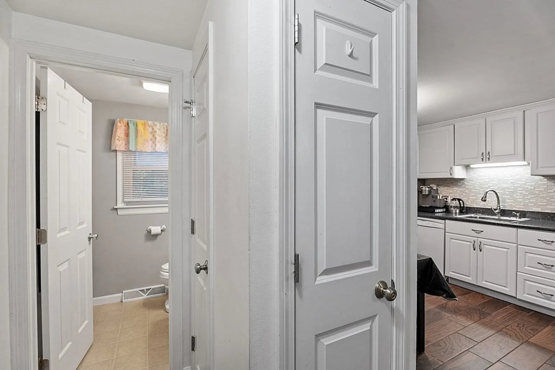
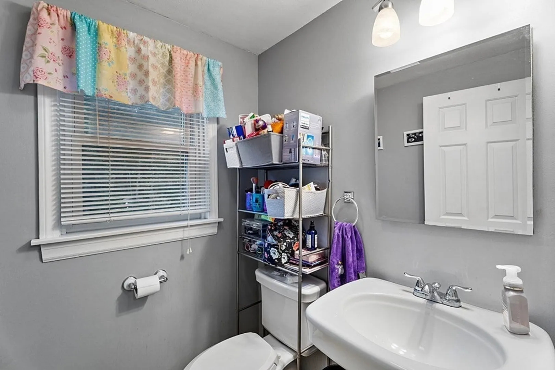
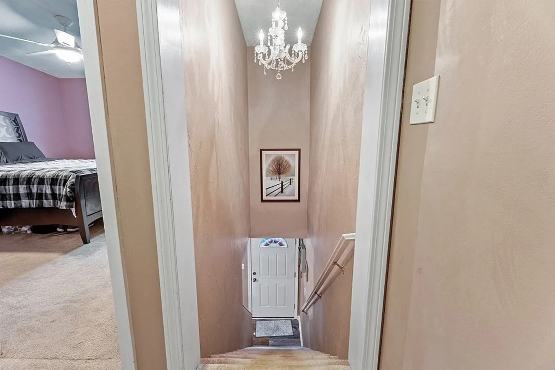
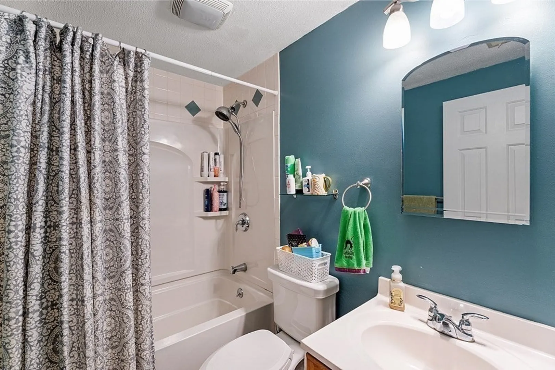
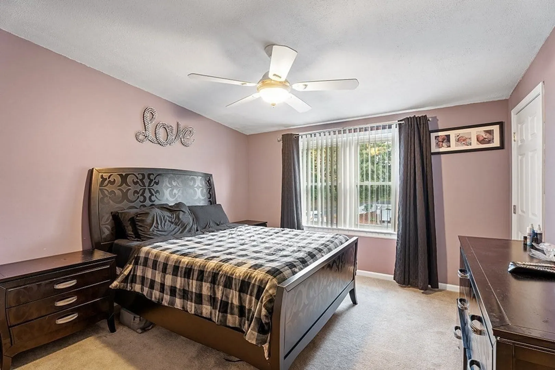
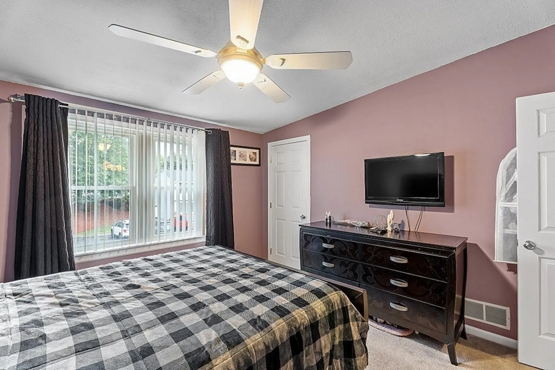
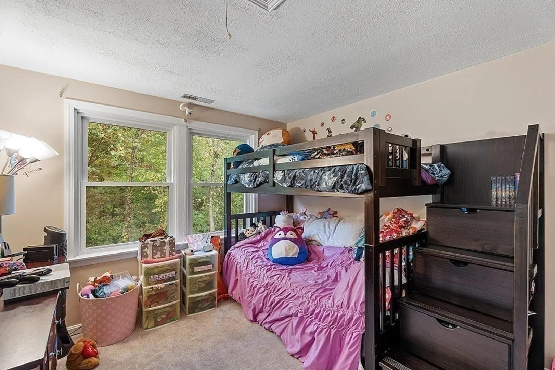
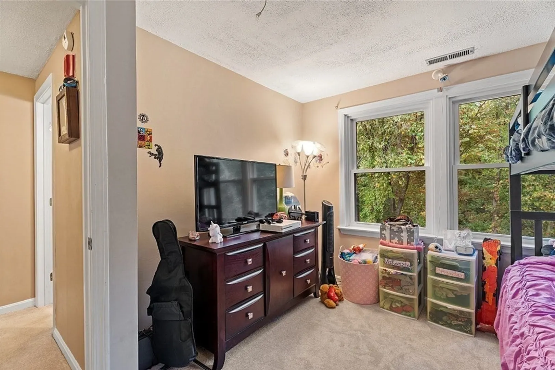
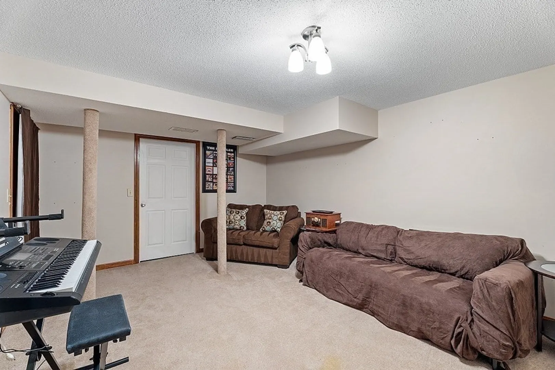
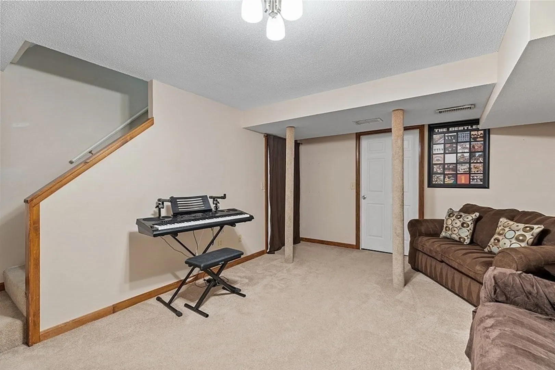
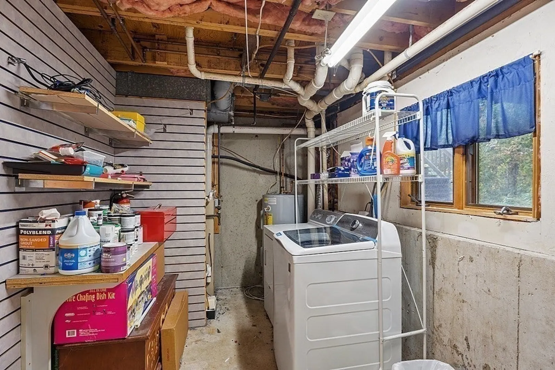
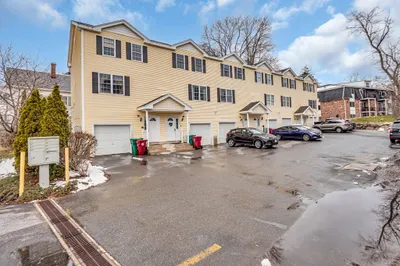
Welcome to Beaver Run Condominiums! Be the first to check out this beautiful unit, the first floor features a living room with windows that bring lots of natural light which flows into the eat in kitchen with a slider that leads to the outdoor deck for entertaining! The first floor also has 1/2 bath and pantry. Head upstairs that has two bedrooms with plenty of closet space and full bath that rounds out the second floor. The head to the lower level that it is partially finished that is a great bonus room as well as provides extra storage and it also has a laundry area. This unit comes with two off street assigned parking spots and pets are allowed with restrictions. Close to shopping and area restaurants and parks.
-
Highlights
- Building Name: Beaver Run Condominiums
- Heating: Forced Air, Natural Gas
- Parking Spots: 2
- Property Type: Condominium
- Total Rooms: 4
- Year Built: 1986
- Cooling: Central Air
- HOA Fee: $315
- Property Class: Residential
- Stories: 2
- Unit Number: 4
- Status: Closed
-
Additional Details
- Appliances: Range, Dishwasher, Disposal, Microwave, Refrigerator, Washer, Dryer
- Construction: Frame
- Exterior Features: Deck
- Pets Allowed: Yes w/ Restrictions
- SqFt Source: Public Record
- Year Built Details: Actual
- Zoning: Res
- Basement: Y
- Exclusions: Shelves In Living Room And Tv Mount In Primary Bedroom
- Flooring: Carpet, Hardwood, Vinyl / VCT
- Roof: Shingle
- Total Number of Units: 44
- Year Built Source: Public Records
-
Amenities
- Parking Features: Off Street, Assigned
-
Utilities
- Electric: 220 Volts
- Water Source: Public
- Sewer: Public Sewer
-
Fees / Taxes
- Assessed Value: $241,900
- HOA Fee Includes: Insurance, Maintenance Structure, Maintenance Grounds, Snow Removal, Trash
- Taxes: $2,081
- HOA Fee Frequency: Monthly
- Tax Year: 2023
Similar Listings
Sold
7 Photos
Sold
28 Photos
Sold
29 Photos
Sold
16 Photos
Content © 2026 MLS Property Information Network, Inc. The information in this listing was gathered from third party resources including the seller and public records.
Listing information provided courtesy of LAER Realty Partners.
MLS Property Information Network, Inc. and its subscribers disclaim any and all representations or warranties as to the accuracy of this information.
