
Sold!
$525,000
4
Beds
2
Baths
2,080
Living Area
-
Property Description
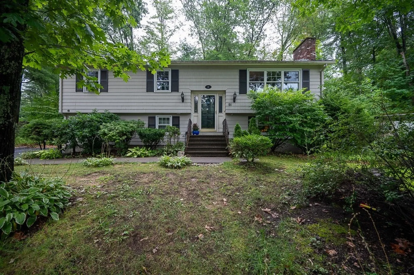
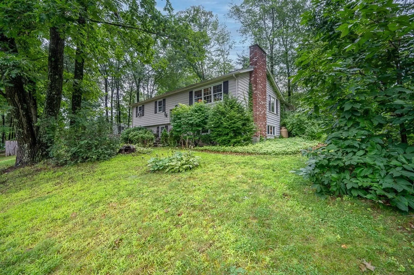
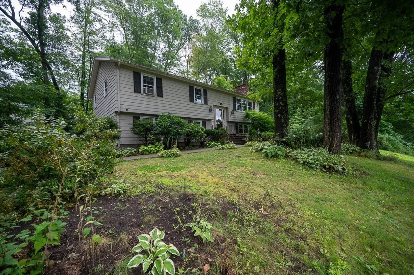
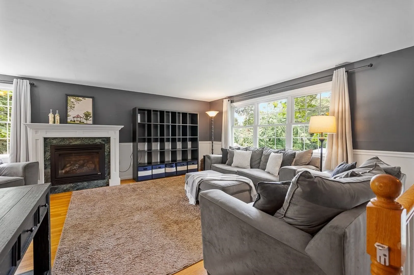
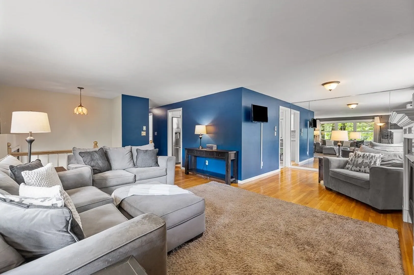
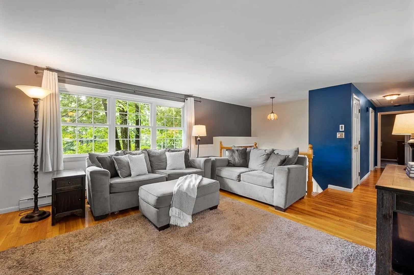
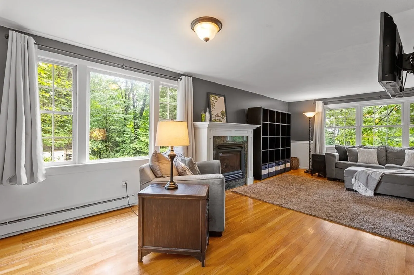
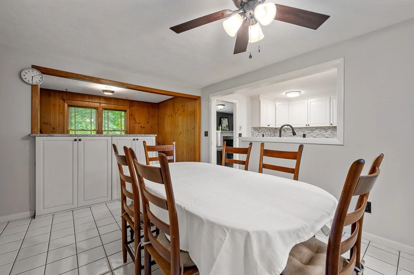
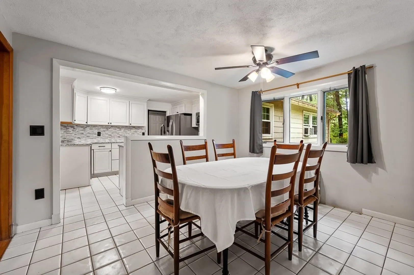
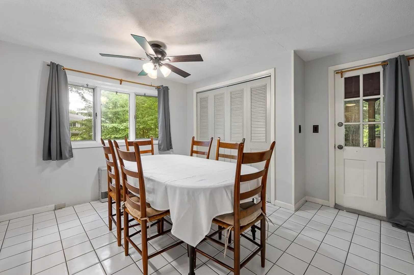
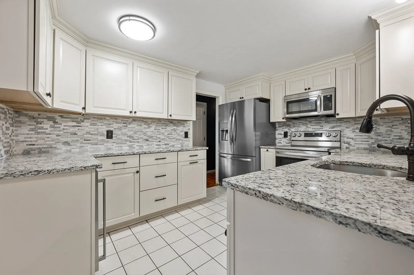
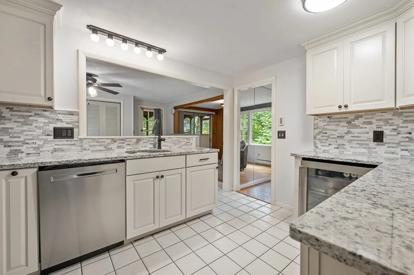
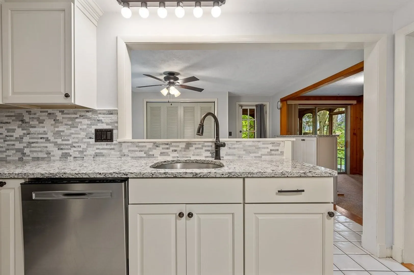
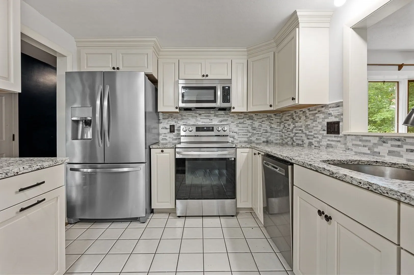
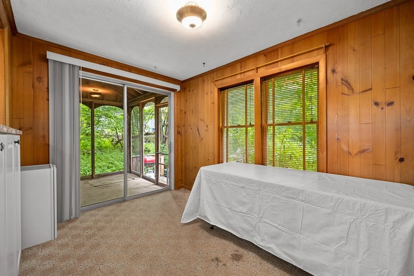
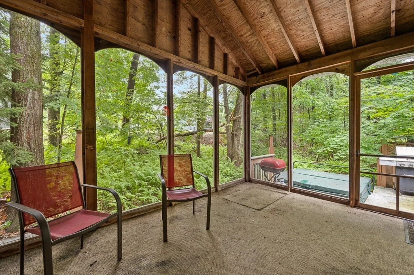
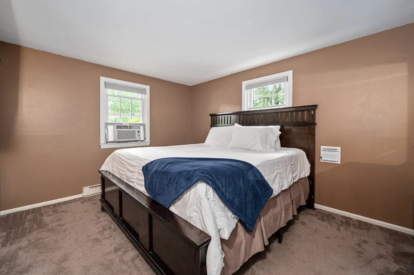
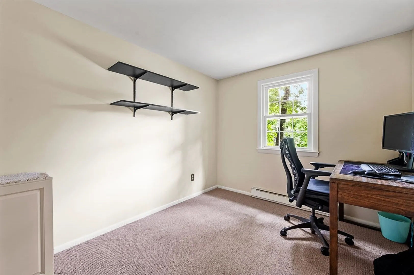
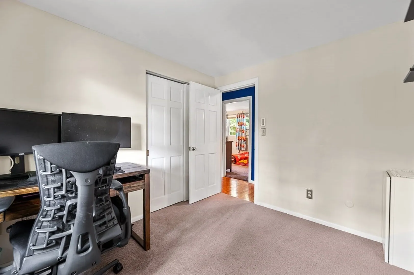
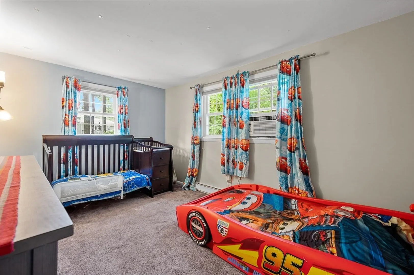
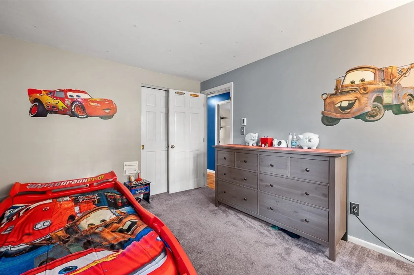
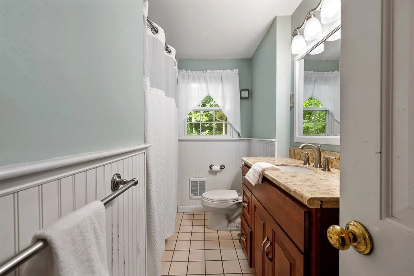
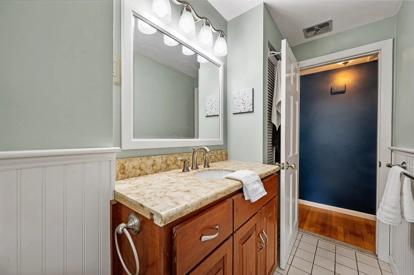
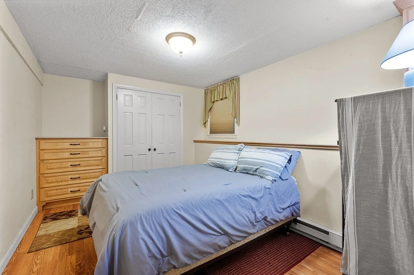
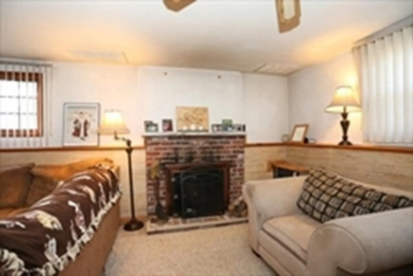
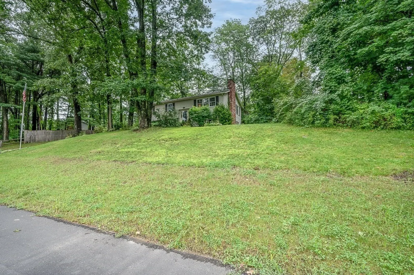
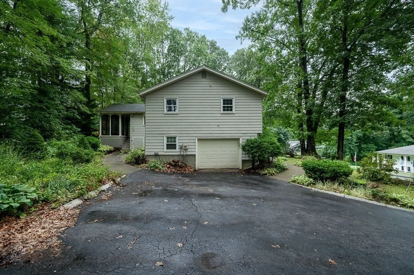
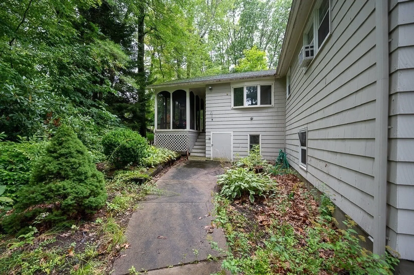
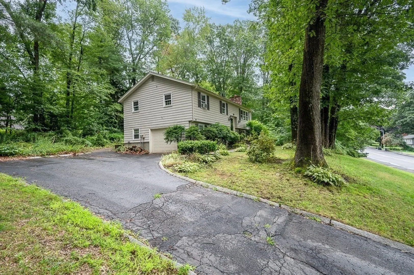
Here's your chance to make it home in the heart of one of East Marlborough's popular developments, Miles Standish Estates! All three bedrooms are on the first floor, and if sleepovers, studying, or Zoom meetings are a thing in your household, one of the two finished rooms in lower level are a great option! Hang out in the fireplaced living room w/sitting area, or enjoy movies, music, & more in the lower-level family room. Enjoy upcoming autumn nights in the screened-in porch, or unwind after a long day on the deck. Need a playroom on the first floor? The den off the kitchen gives you a birds-eye view of goings on while you cook dinner in the recently refreshed kitchen w/new stainless appliances inc. wine fridge, new cabinets, & new counters before enjoying it in the dining room. City water & sewer, and one budget-friendly bill to rule them all for heating & power! Less than a mile to WW2 Memorial Public Beach for summer fun & moments to shops, restaurants, more!
-
Highlights
- Cooling: Window Unit(s), None
- Parking Spots: 2
- Property Type: Single Family Residence
- Total Rooms: 7
- Status: Closed
- Heating: Electric Baseboard, Electric
- Property Class: Residential
- Style: Raised Ranch, Split Entry
- Year Built: 1969
-
Additional Details
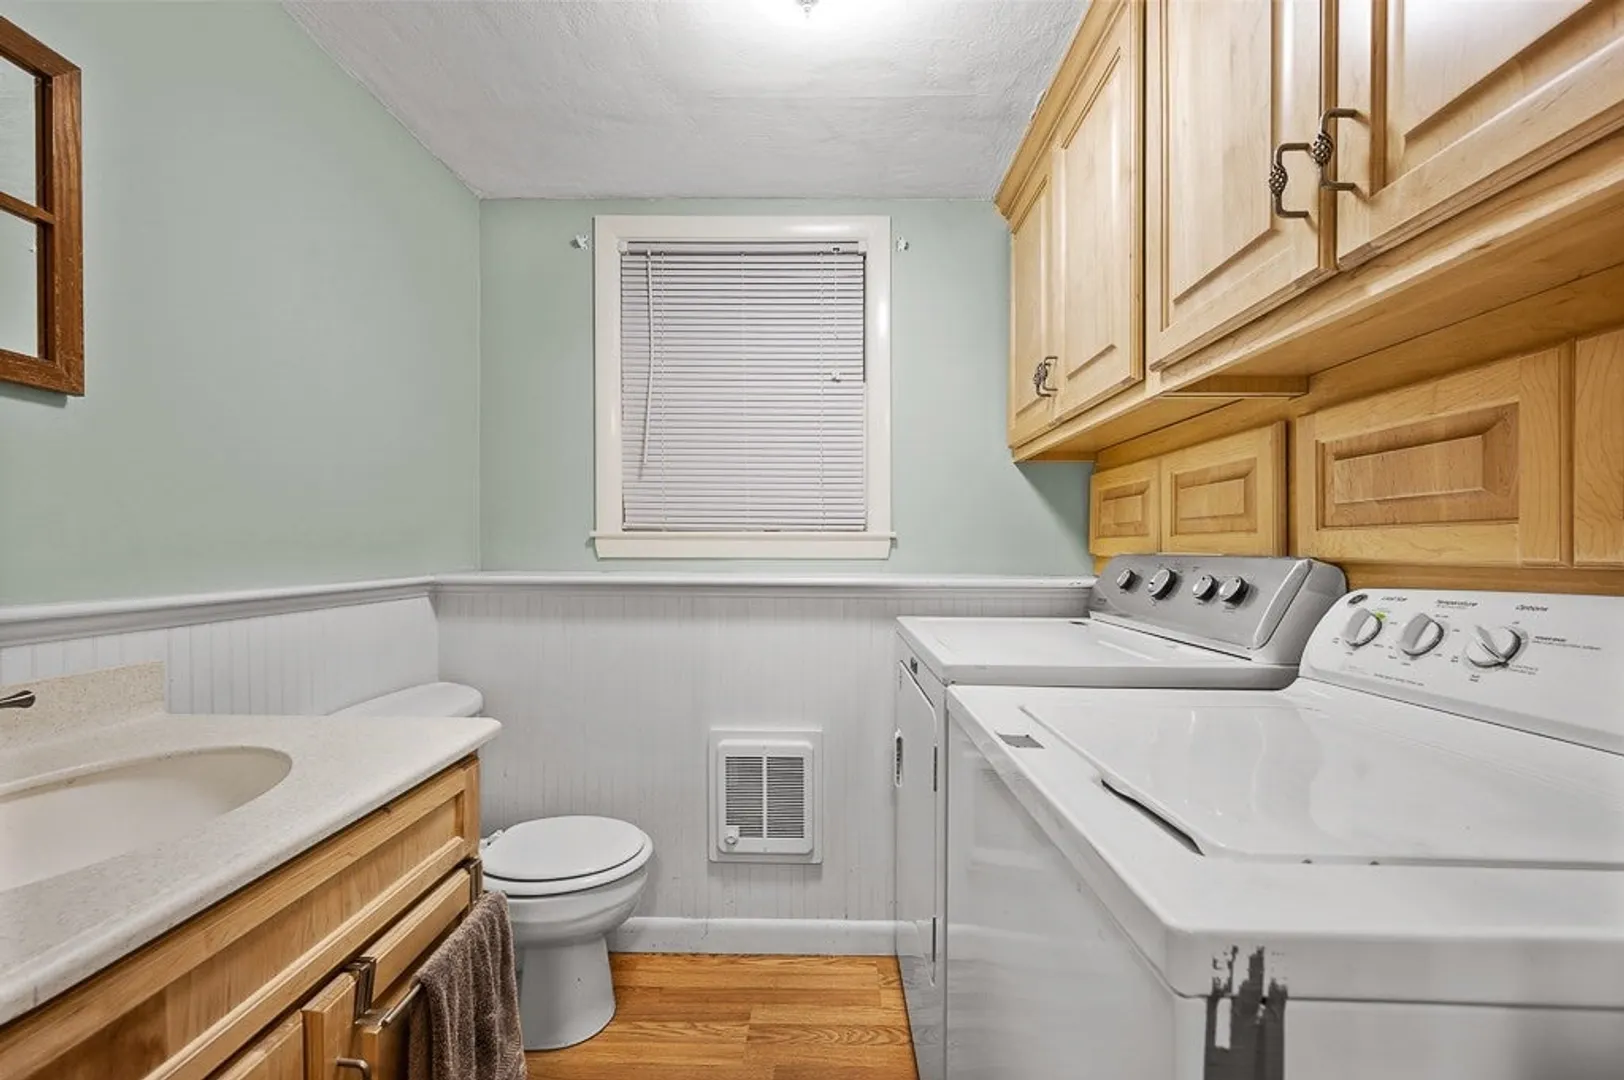
- Appliances: Dishwasher, Disposal, Microwave, Refrigerator, Washer, Dryer, Wine Refrigerator, Utility Connections for Electric Range, Utility Connections for Electric Oven
- Construction: Frame
- Exterior Features: Porch, Porch - Enclosed, Porch - Screened, Deck, Deck - Wood, Rain Gutters, Hot Tub/Spa
- Flooring: Tile, Hardwood, Flooring - Wall to Wall Carpet, Flooring - Stone/Ceramic Tile
- Interior Features: Lighting - Overhead, Den, Foyer
- Road Frontage Type: Public
- Year Built Details: Actual, Renovated Since
- Zoning: res
- Basement: Full, Finished, Interior Entry, Garage Access
- Exclusions: Sellers Personal Items
- Fireplaces: 1
- Foundation: Concrete Perimeter
- Lot Features: Wooded, Gentle Sloping, Level
- Roof: Shingle
- Year Built Source: Public Records
-
Amenities
- Community Features: Shopping, Walk/Jog Trails, Medical Facility, Laundromat, Highway Access, House of Worship, Public School, Sidewalks
- Parking Features: Under, Garage Door Opener, Paved Drive, Off Street, Paved
- Covered Parking Spaces: 1
- Waterfront Features: Beach Front, Lake/Pond, 1 to 2 Mile To Beach, Beach Ownership(Public)
-
Utilities
- Electric: Circuit Breakers
- Water Source: Public
- Sewer: Public Sewer
-
Fees / Taxes
- Assessed Value: $476,200
- Compensation Based On: Net Sale Price
- Taxes: $5,495
- Buyer Agent Compensation: 2.25%
- Tax Year: 2023
Similar Listings
Sold
18 Photos
Sold
30 Photos
Sold
32 Photos
Sold
38 Photos
Content © 2026 MLS Property Information Network, Inc. The information in this listing was gathered from third party resources including the seller and public records.
Listing information provided courtesy of Keller Williams Realty.
MLS Property Information Network, Inc. and its subscribers disclaim any and all representations or warranties as to the accuracy of this information.
