
10 Taylor Lane
$3,450,000
5
Beds
6/1
Baths
6,618
Sqft
- Request Info
- Call
- Save
-
More
- Mortgage Calculator

Property Tools
NEW CONSTRUCTION
$3,450,000
5
Beds
6/1
Baths
6,618
Living Area
-
Property Description
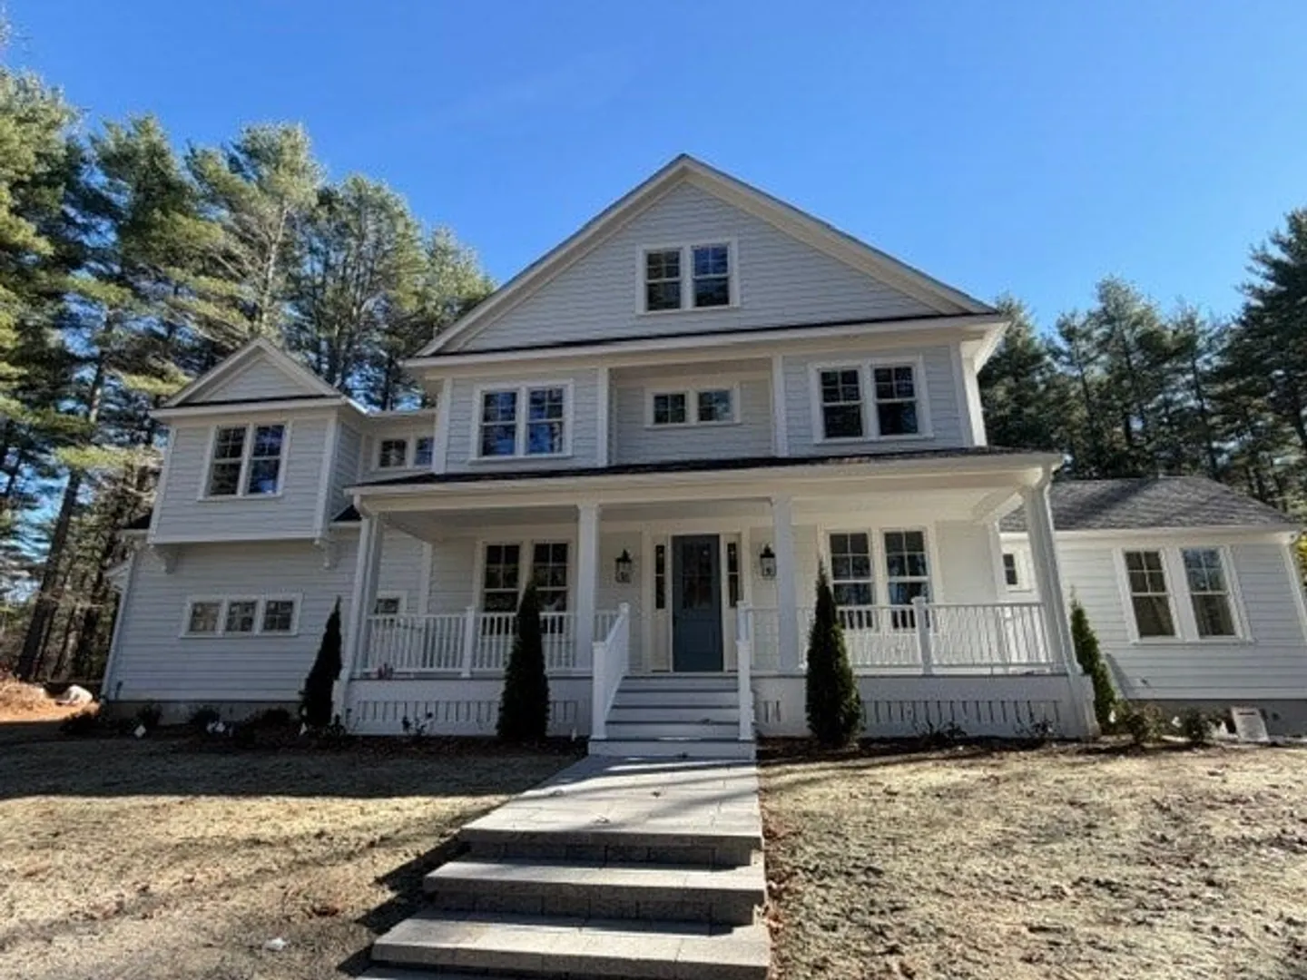
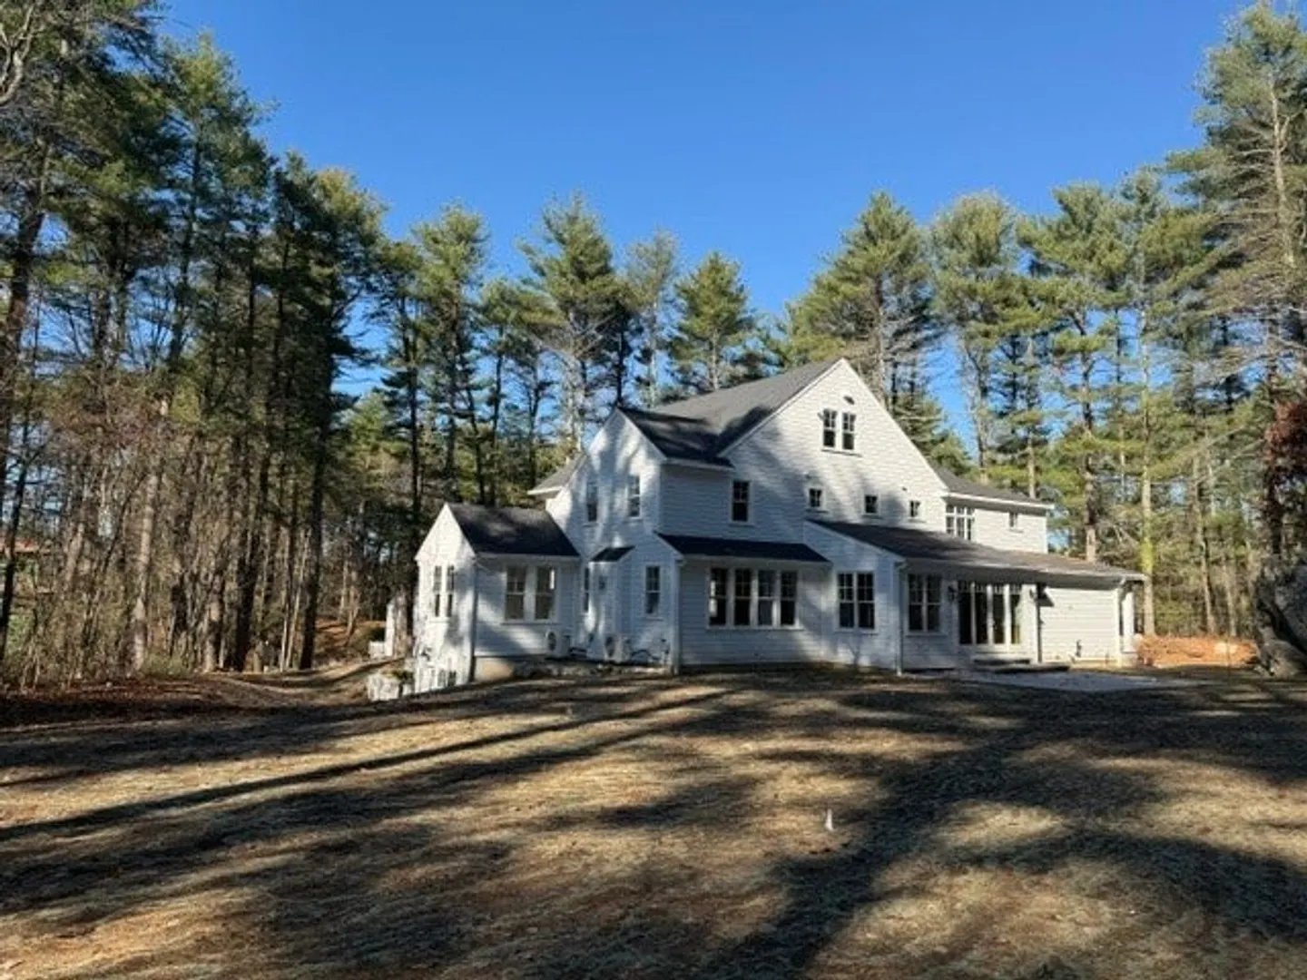
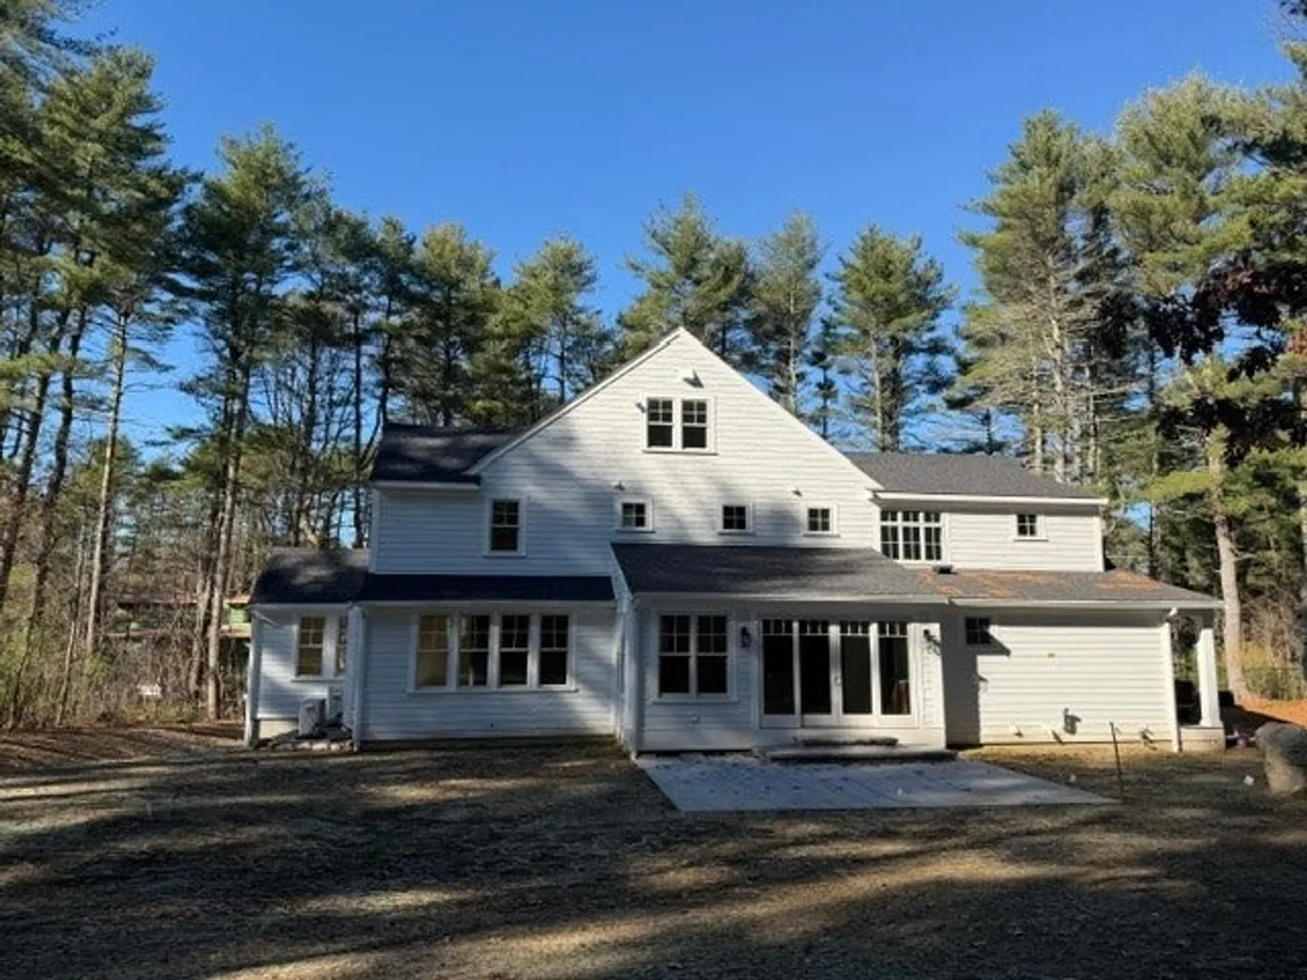
Beautiful new construction combining timeless design and quality craftsmanship! The first floor features a spacious gourmet kitchen with custom cabinets and professional appliances, a large island, a large pantry with cabinets, sliders leading out to large patio overlooking a private yard, a wet bar with second dishwasher, a large family room with gas fireplace and built ins, an office, a dining room, a playroom/office, a mudroom with a half bath, and a large 3 car garage. Second floor offers large primary suite with luxurious bath, sitting room, 2 large walk-in closets, 3 additional en-suite bedrooms and a large laundry room. Third floor offers the 5th bedroom, full bath, and a flex/office space. Lower level has a huge family room with wet bar, full bath and walk-out sliders to large private back yard. Located in a neighborhood close to Wellesley and Needham, convenient to major routes, and within walking distance to town trails.
-
Highlights
- Acres: 1
- Has View: Yes
- Parking Spots: 7
- Property Type: Single Family Residence
- Total Rooms: 12
- Status: Active
- Cooling: Central Air
- Heating: Central, Forced Air, Propane, Leased Propane Tank
- Property Class: Residential
- Style: Colonial, Farmhouse
- Year Built: 2026
-
Additional Details
- Appliances: Tankless Water Heater, Range, Dishwasher, Microwave, Refrigerator, Wine Refrigerator, Range Hood
- Construction: Frame
- Fireplaces: 1
- Foundation: Concrete Perimeter
- Lot Features: Underground Storage Tank
- Roof: Shingle
- View: Scenic View(s)
- Year Built Source: Builder
- Basement: Full, Partially Finished, Walk-Out Access
- Exterior Features: Porch, Patio, Rain Gutters, Professional Landscaping, Sprinkler System, Screens, Fenced Yard
- Flooring: Tile, Hardwood, Flooring - Hardwood, Flooring - Stone/Ceramic Tile, Laminate
- Interior Features: Recessed Lighting, Crown Molding, Bathroom - Half, Closet, Closet/Cabinets - Custom Built, Bathroom - Full, Wet bar, Open Floorplan, Cable Hookup, Mud Room, Home Office, Play Room, Bonus Room, Game Room, Wet Bar, Walk-up Attic
- Road Frontage Type: Public
- SqFt Source: Measured
- Year Built Details: Actual, Under Construction
- Zoning: R1
-
Amenities
- Community Features: Park, Walk/Jog Trails, Conservation Area, Private School, Public School
- Parking Features: Attached, Garage Door Opener, Garage Faces Side, Paved Drive, Paved
- Covered Parking Spaces: 3
-
Utilities
- Sewer: Private Sewer
- Water Source: Private
-
Fees / Taxes
- Tax Year: 2026
Similar Listings
Sold
1 Photo
Sold
17 Photos
Sold
38 Photos
Sold
37 Photos
Content © 2026 MLS Property Information Network, Inc. The information in this listing was gathered from third party resources including the seller and public records.
Listing information provided courtesy of Rafter Real Estate LLC.
MLS Property Information Network, Inc. and its subscribers disclaim any and all representations or warranties as to the accuracy of this information.