
423 Buxton Street
$749,900
3
Beds
3
Baths
2,772
Sqft
- Request Info
- Call
- Save
-
More
- Mortgage Calculator

Property Tools
Coming Soon
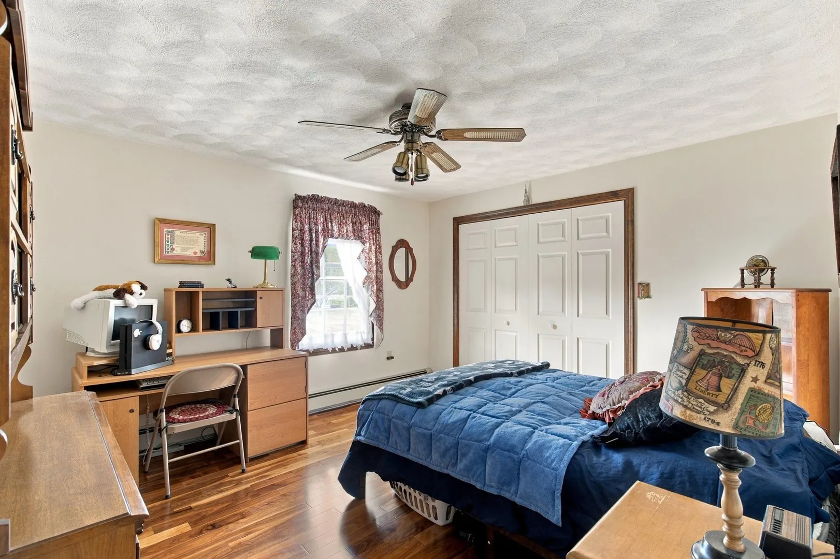
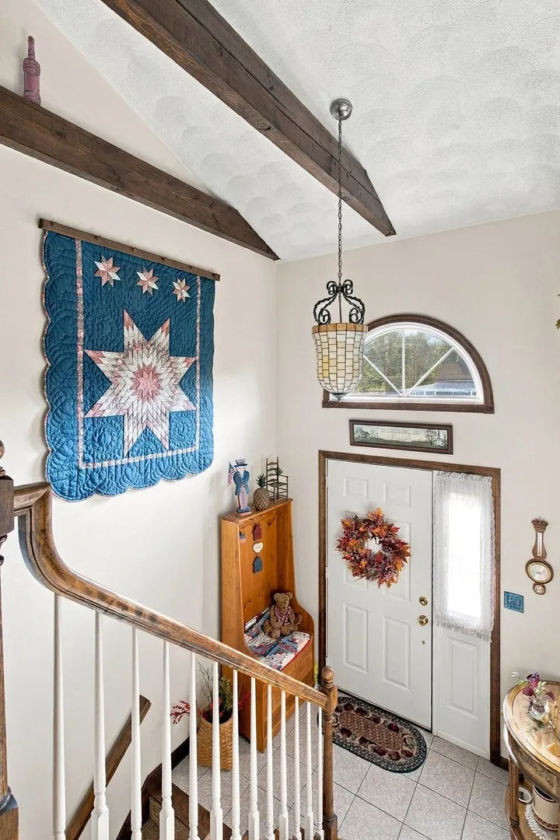
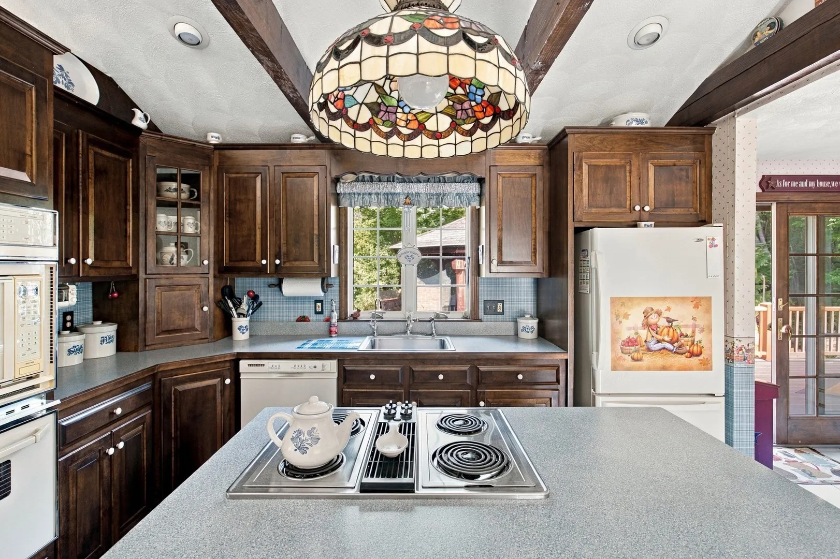
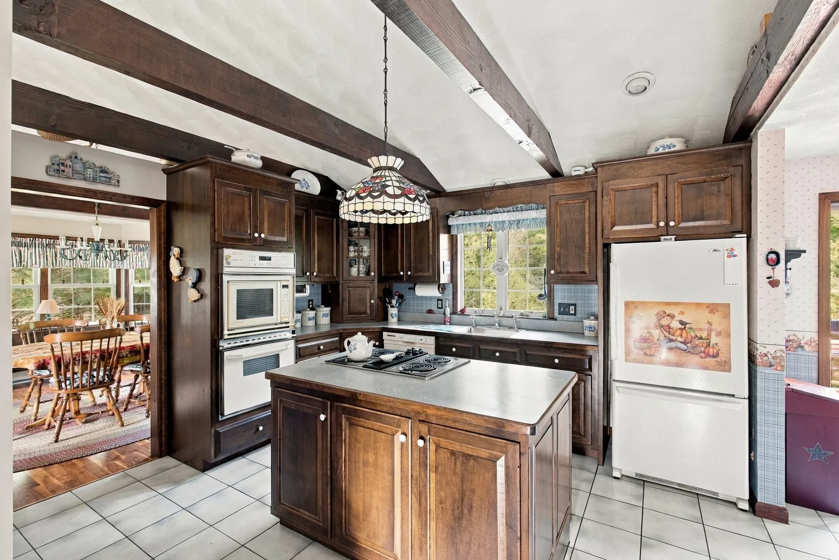
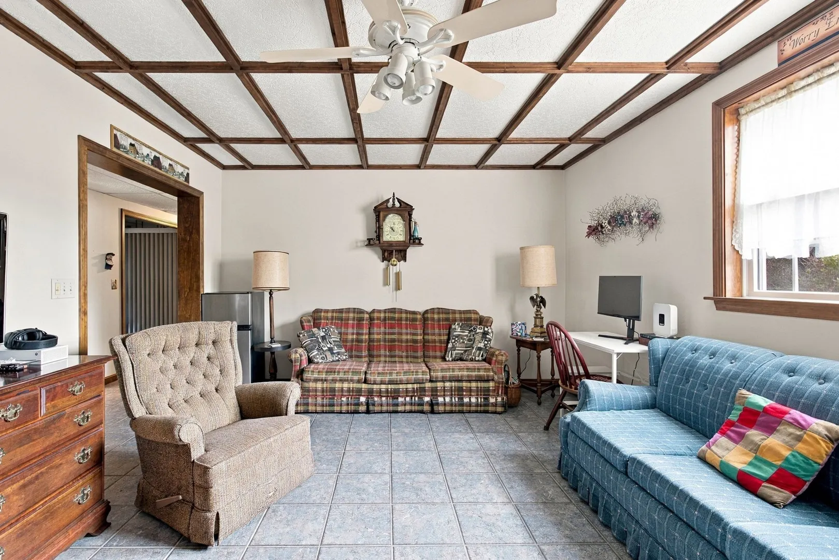
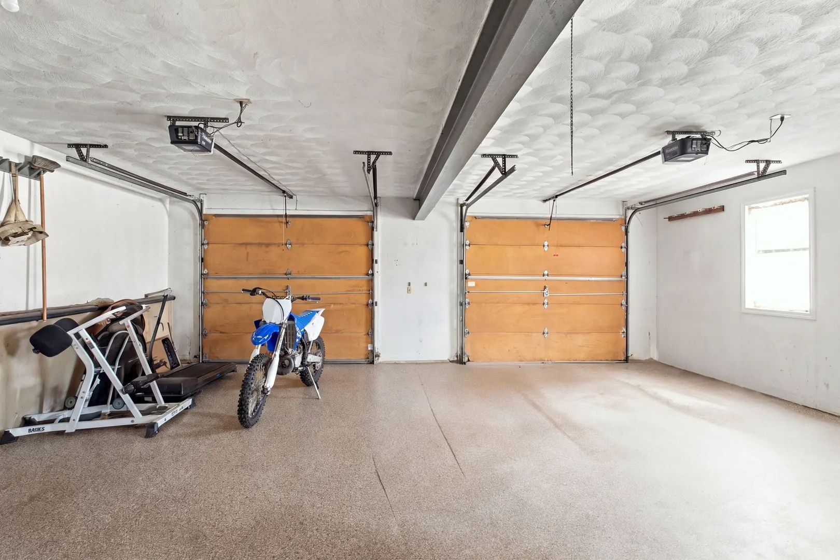
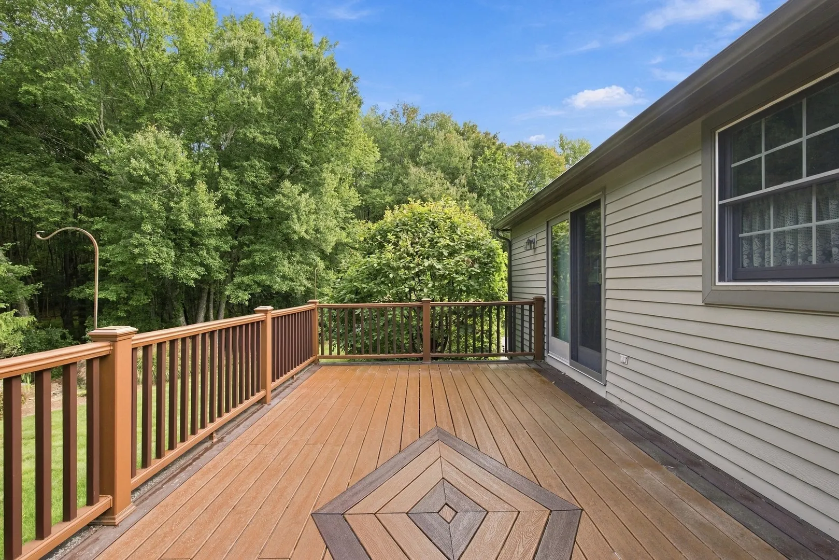
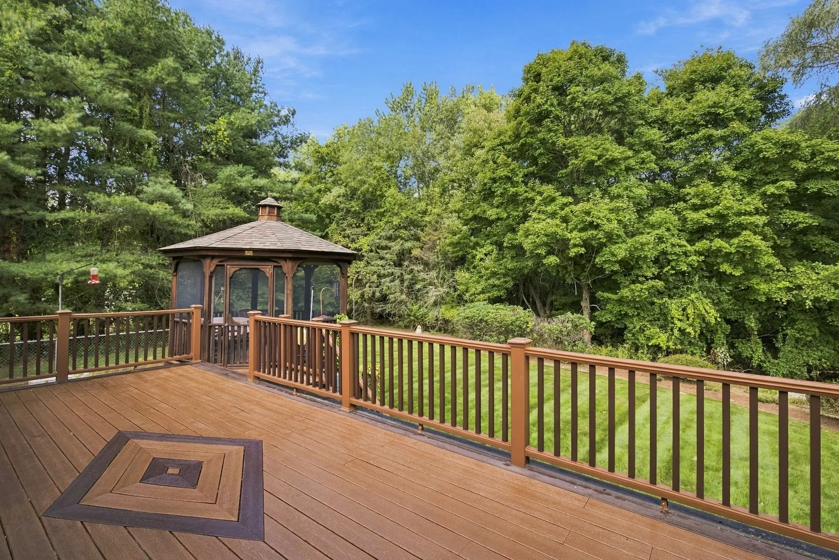
$749,900
3
Beds
3
Baths
2,772
Living Area
-
Property Description
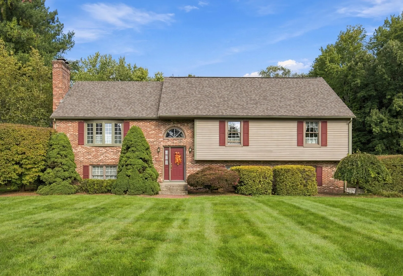
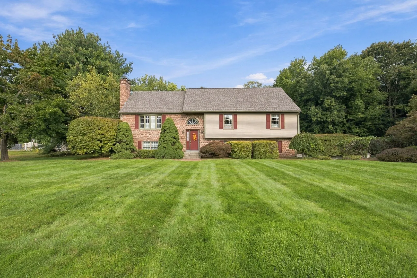
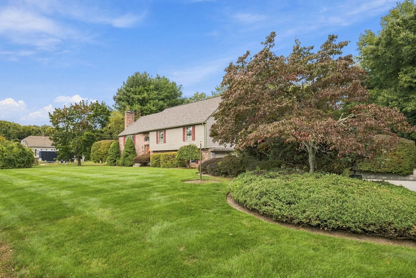
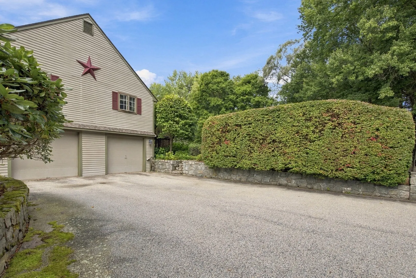
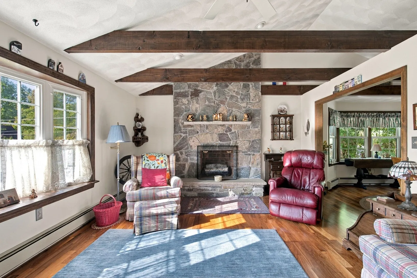
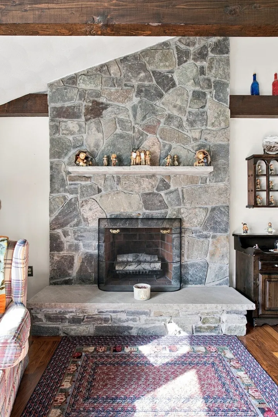
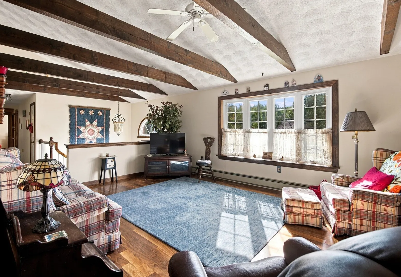
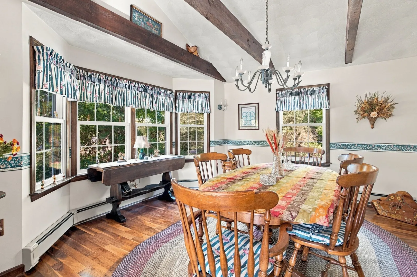
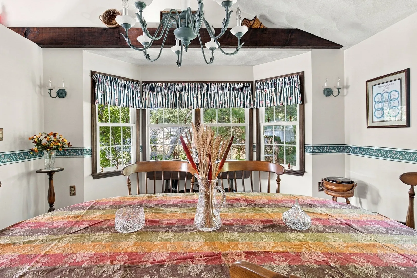
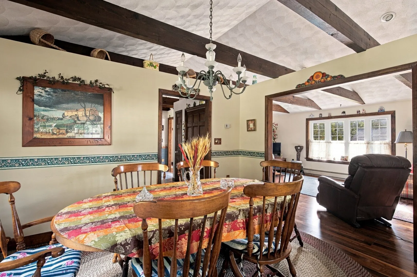
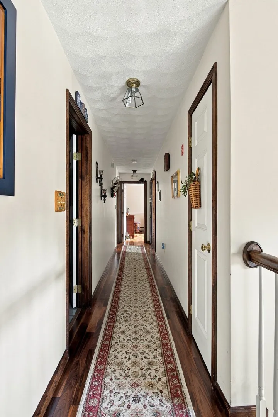
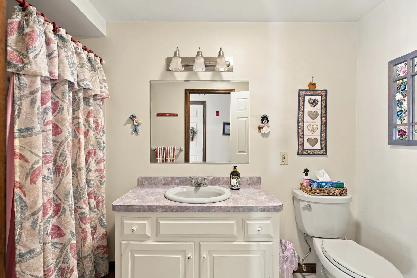
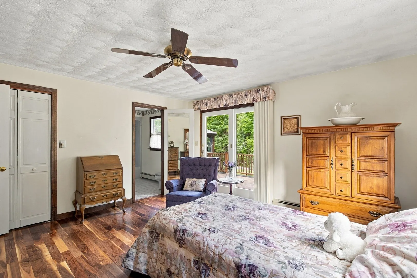
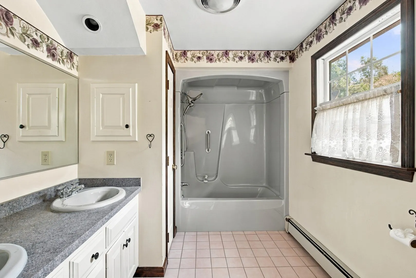
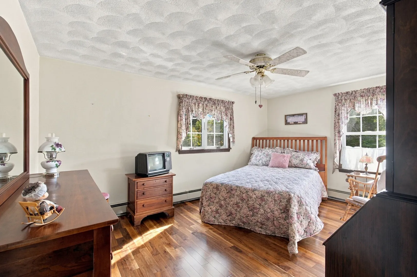
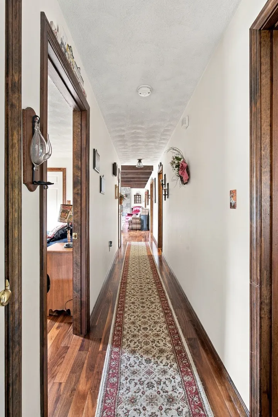
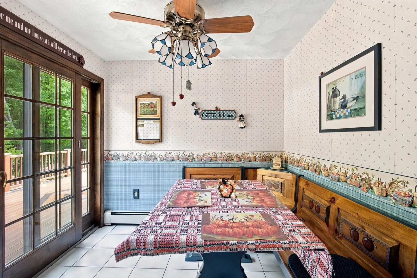
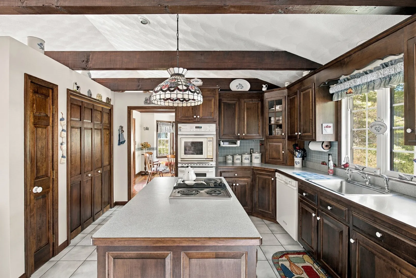
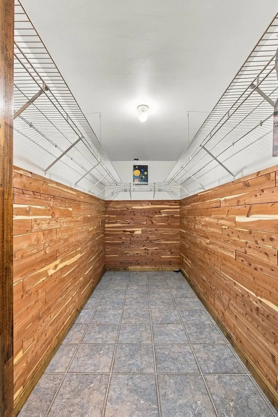
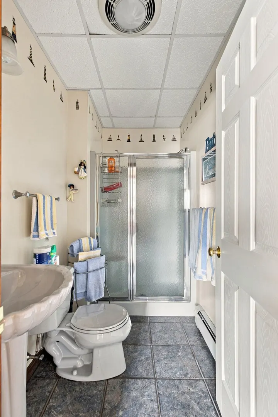
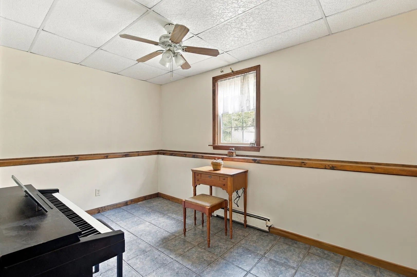
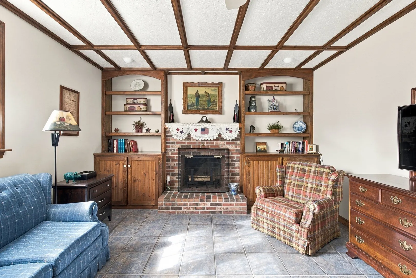
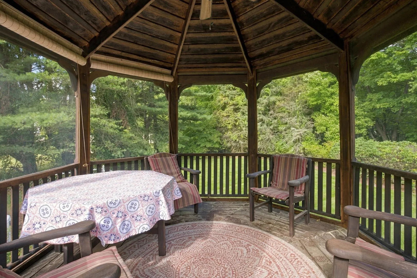
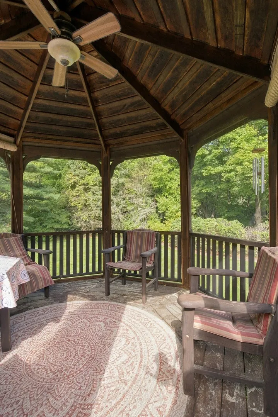
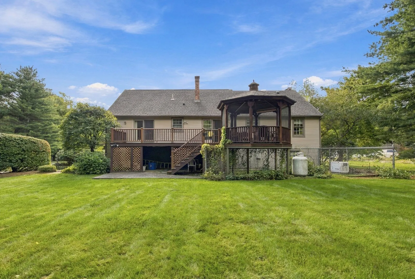
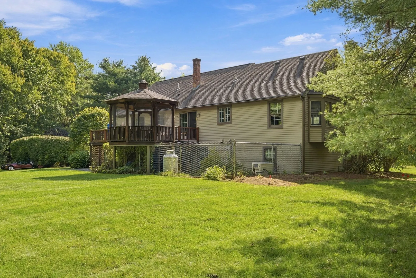
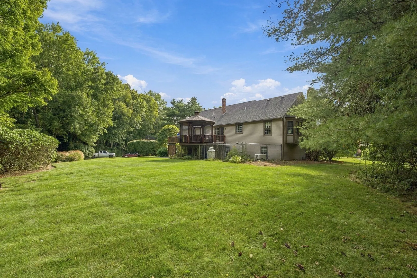
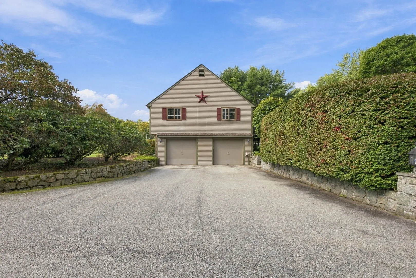
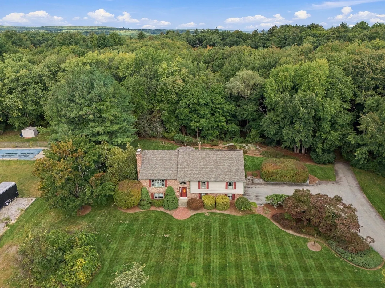
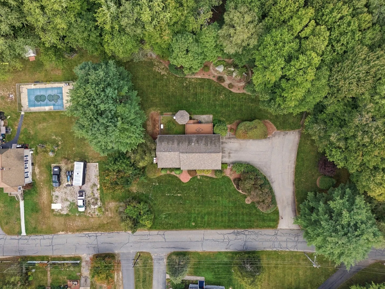
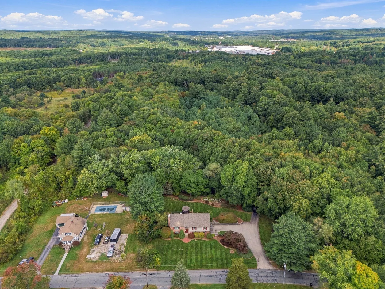
Rare opportunity to own 20.47 acres in North Smithfield's Rural Agricultural district. This well-maintained raised ranch offers 3 bedrooms, 3 full baths, over 1,700 square feet of living space, two fireplaces, an attached 2-car garage, and a spacious deck overlooking the property. The expansive acreage provides exceptional privacy and flexibility for recreation, gardening, animals, farming, or other permitted agricultural uses. Built in 1994, the home combines comfortable one-level living with a peaceful country setting while remaining just minutes from shopping, restaurants, and major commuter routes. Whether you're looking for a private estate, a small farm, or simply room to roam, this unique property delivers a rare combination of land, privacy, and convenience. Buyers to conduct their own due diligence regarding future uses and development potential.
-
Highlights
- Acres: 20
- Parking Spots: 10
- Property Type: Single Family Residence
- Total Rooms: 8
- Status: Coming Soon
- Heating: Central, Baseboard
- Property Class: Residential
- Style: Raised Ranch
- Year Built: 1994
-
Additional Details
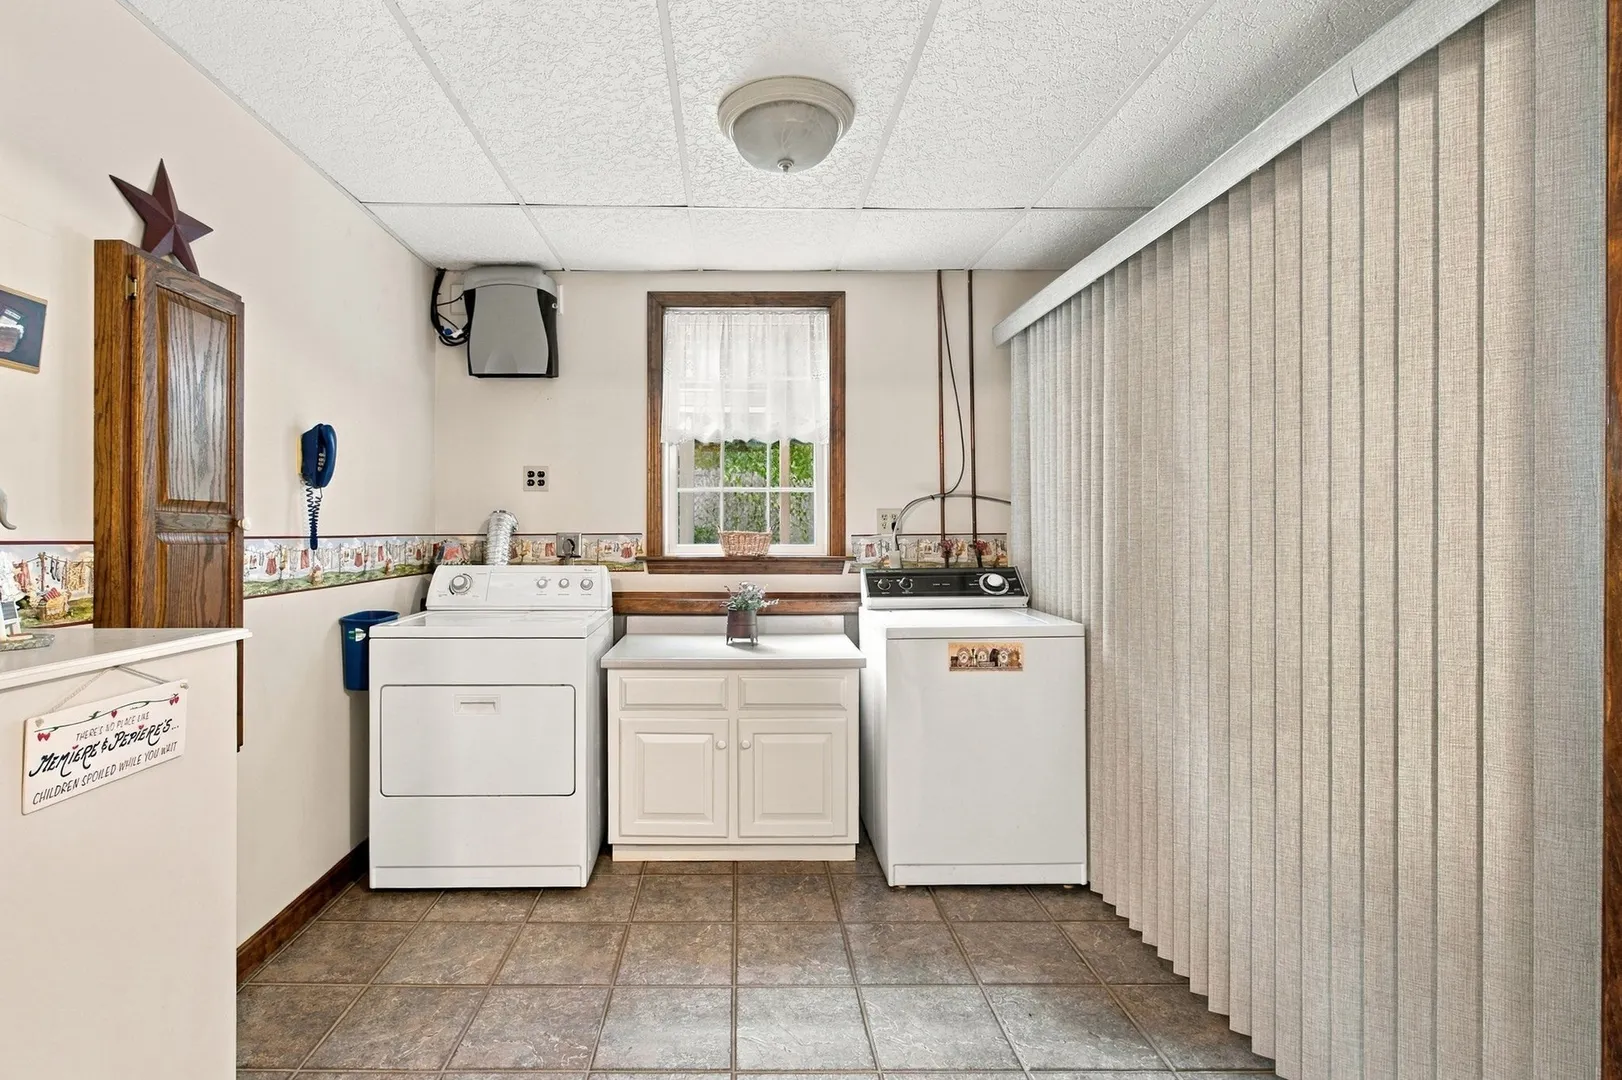
- Appliances: Water Heater, Range, Dishwasher, Refrigerator, Washer, Dryer
- Construction: Frame
- Fireplaces: 2
- Foundation: Concrete Perimeter
- Road Frontage Type: Public
- SqFt Source: Public Record
- Year Built Source: Public Records
- Basement: Full, Finished, Walk-Out Access, Garage Access
- Exterior Features: Deck, Patio, Rain Gutters, Storage, Sprinkler System, Gazebo, Garden
- Flooring: Tile, Concrete, Hardwood
- Lot Features: Wooded
- Roof: Shingle
- Year Built Details: Actual
- Zoning: -
-
Amenities
- Community Features: Shopping
- Parking Features: Under, Paved Drive, Paved
- Covered Parking Spaces: 2
-
Utilities
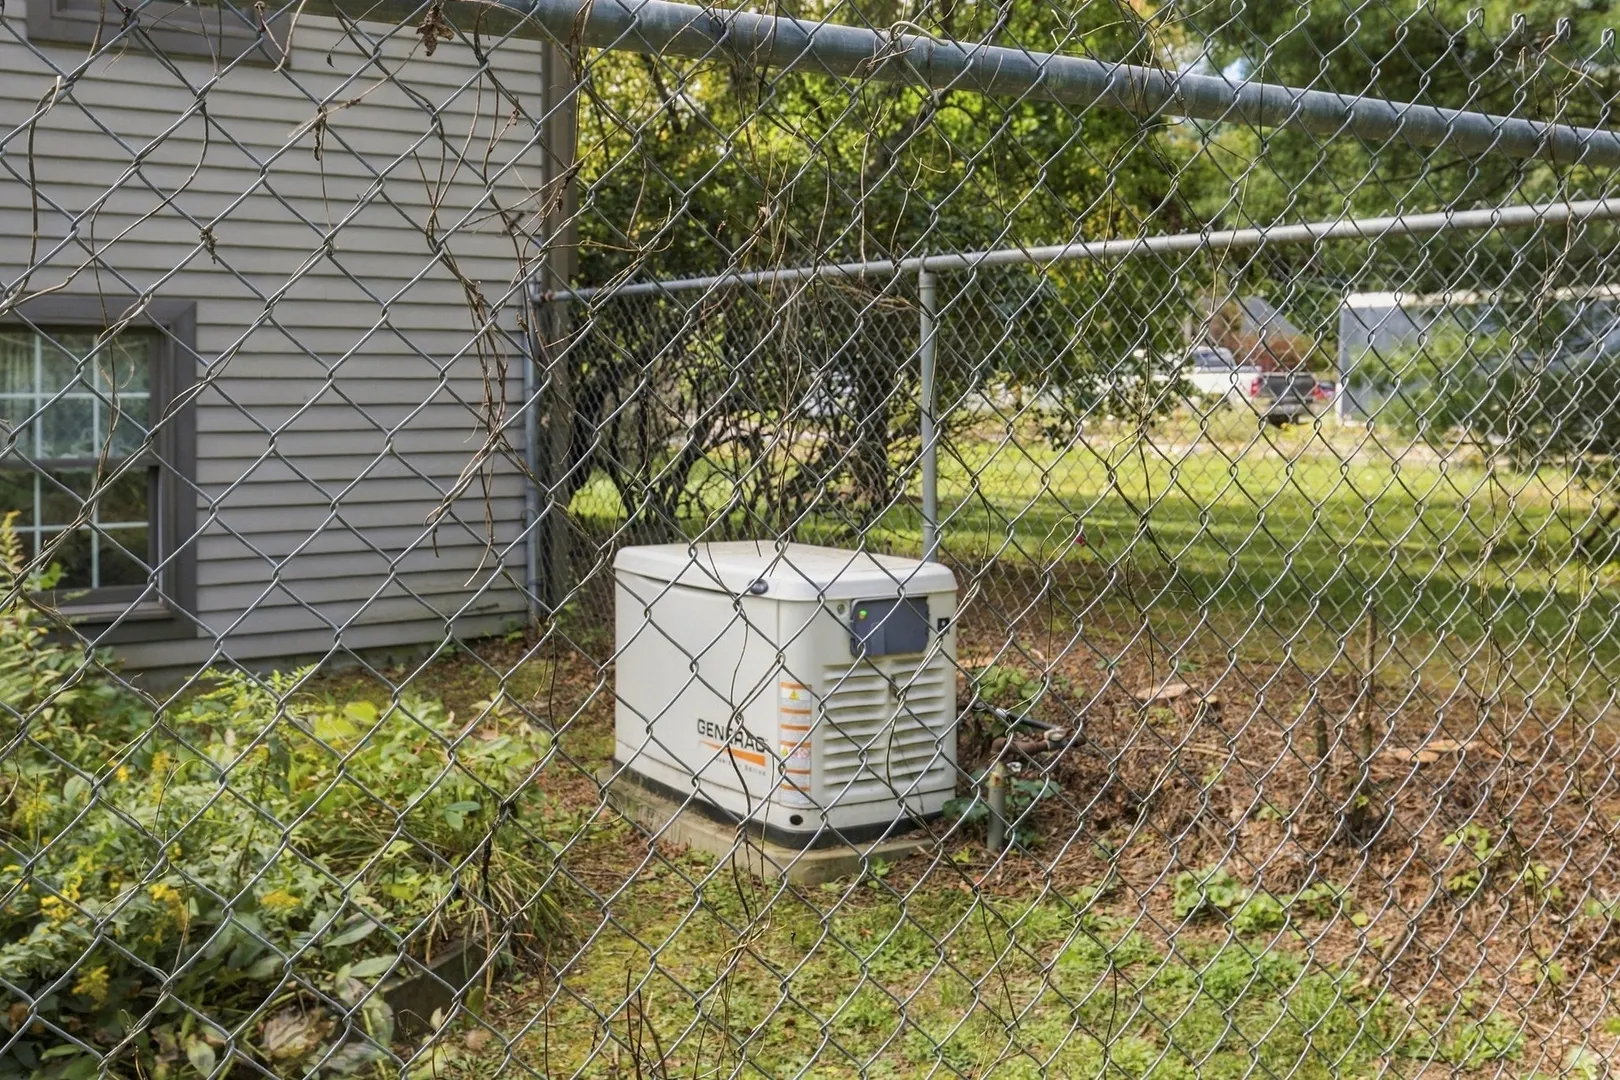
- Electric: Generator, Circuit Breakers, Generator Connection
- Water Source: Private
- Sewer: Private Sewer
-
Fees / Taxes
- Assessed Value: $806,000
- Taxes: $9,270
- Tax Year: 2025
Similar Listings
Sold
37 Photos
Sold
42 Photos
Sold
42 Photos
Sold
41 Photos
Content © 2026 MLS Property Information Network, Inc. The information in this listing was gathered from third party resources including the seller and public records.
Listing information provided courtesy of RE/MAX Preferred.
MLS Property Information Network, Inc. and its subscribers disclaim any and all representations or warranties as to the accuracy of this information.