
Sold!
$1,220,000
4
Beds
3
Baths
4,100
Living Area
-
Property Description
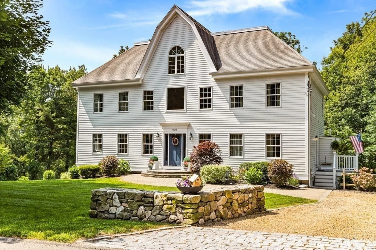
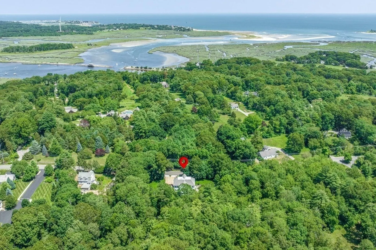
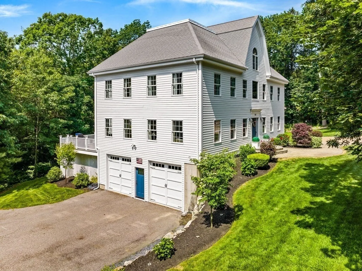
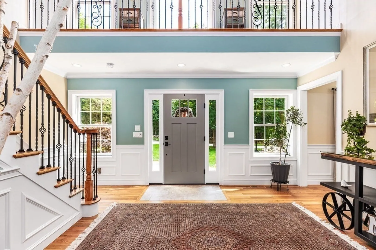
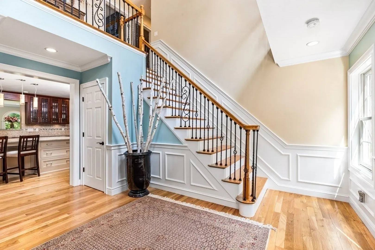
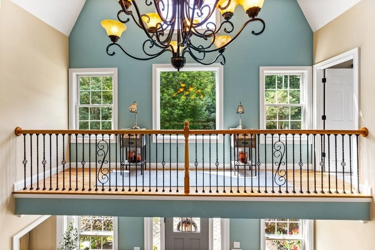
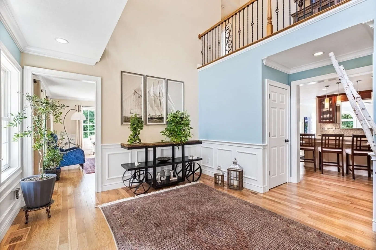
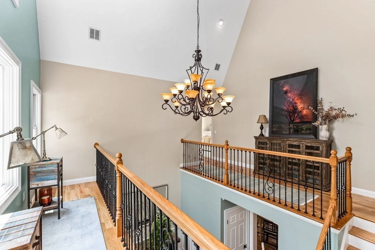
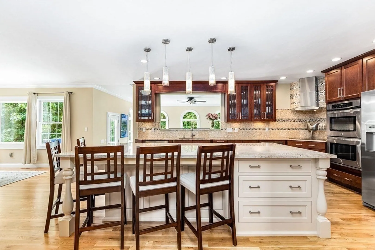
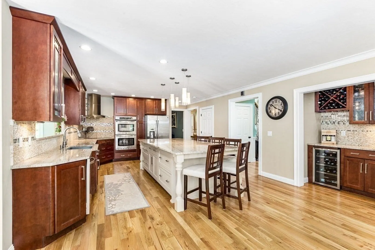
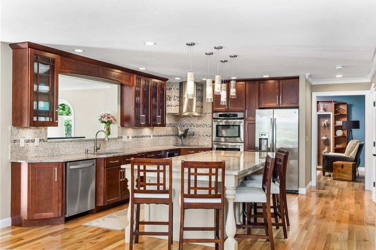
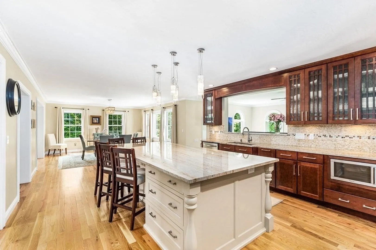
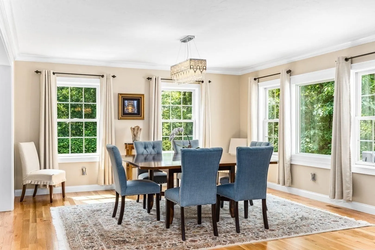
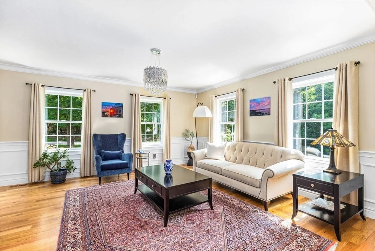
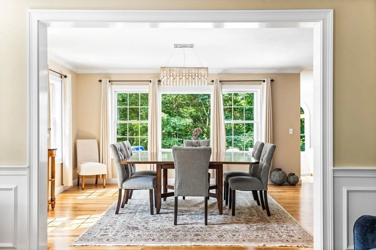
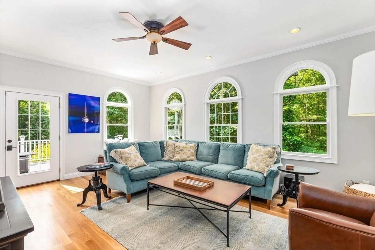
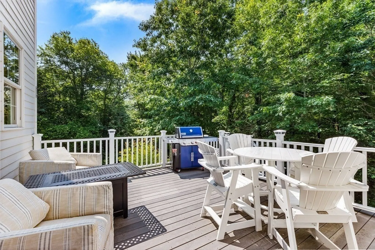
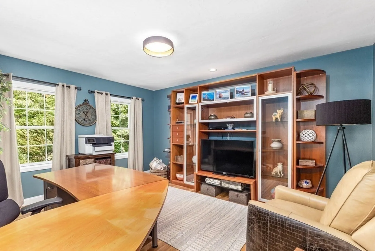
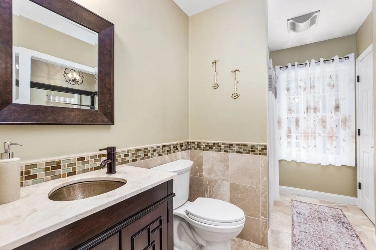
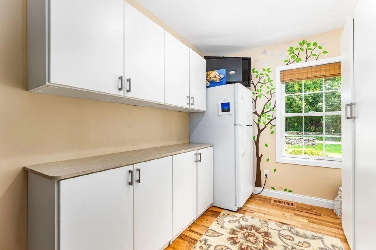
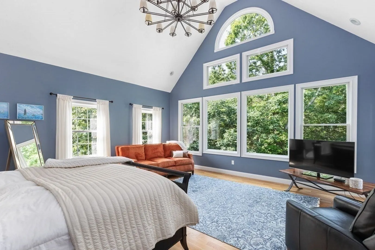
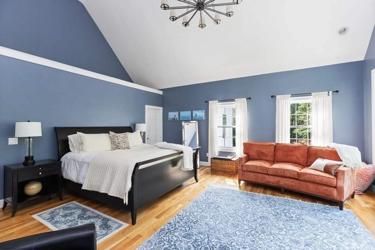
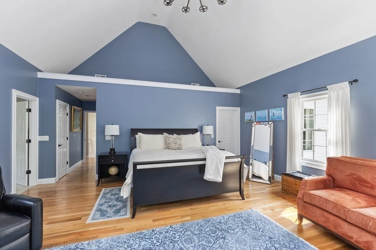
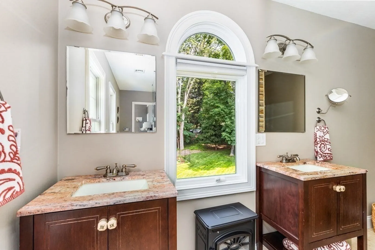
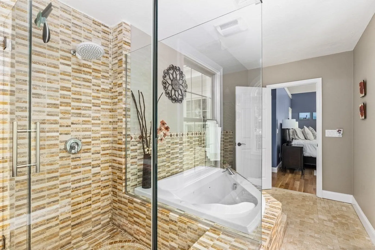
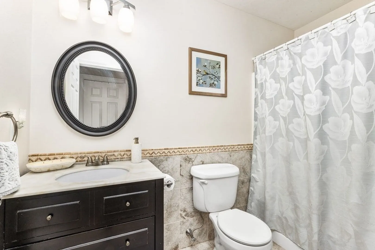
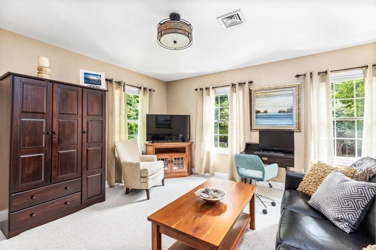
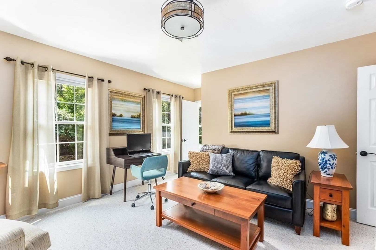
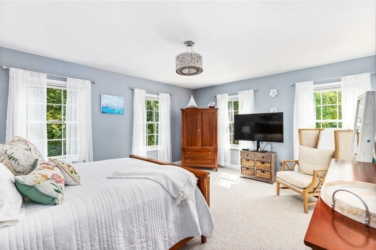
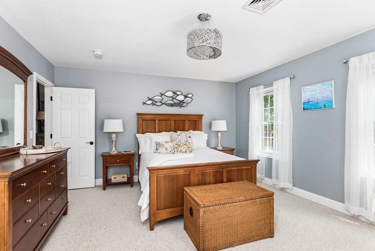
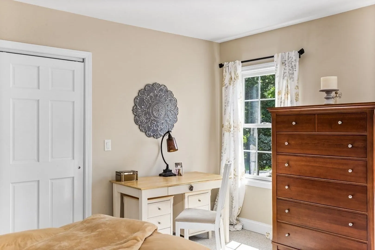
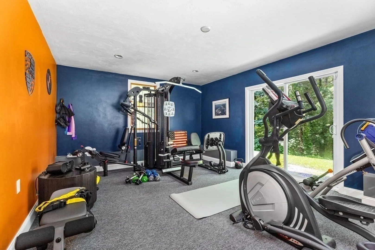
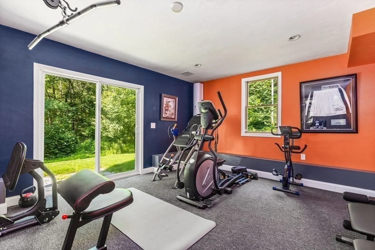
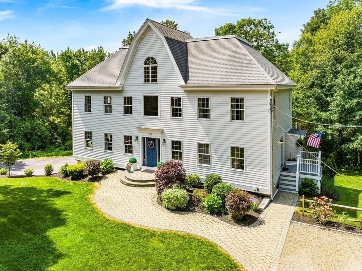
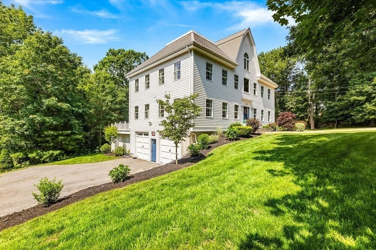
909 Summer Street is the property of the “Summer”. Tremendous pride of ownership, walking through this home will keep you smiling. This unique, entertaining living space will have you grilling all year on the back deck and throwing Super Bowl and Dinner parties all winter. Walk into the stunning foyer with almost 30ft vaulted ceilings and immediately sense the open floor plan. The center island kitchen is the heart of the home. Open to the bright and sunny dining area, family room, huge walk-in pantry, first floor full bathroom and side entry. The home office/den and a lovely formal living room complete the main level. The primary bedroom also takes your breath away with the vaulted ceilings, matching walk-in closets, and double vanity bathroom with glass shower and jacuzzi tub. The basement has a finished gym space, extensive storage, and oversized garage that can fit 3 cars. Roht Marine is around the corner for all boating and Summer entertainment needs.
-
Highlights
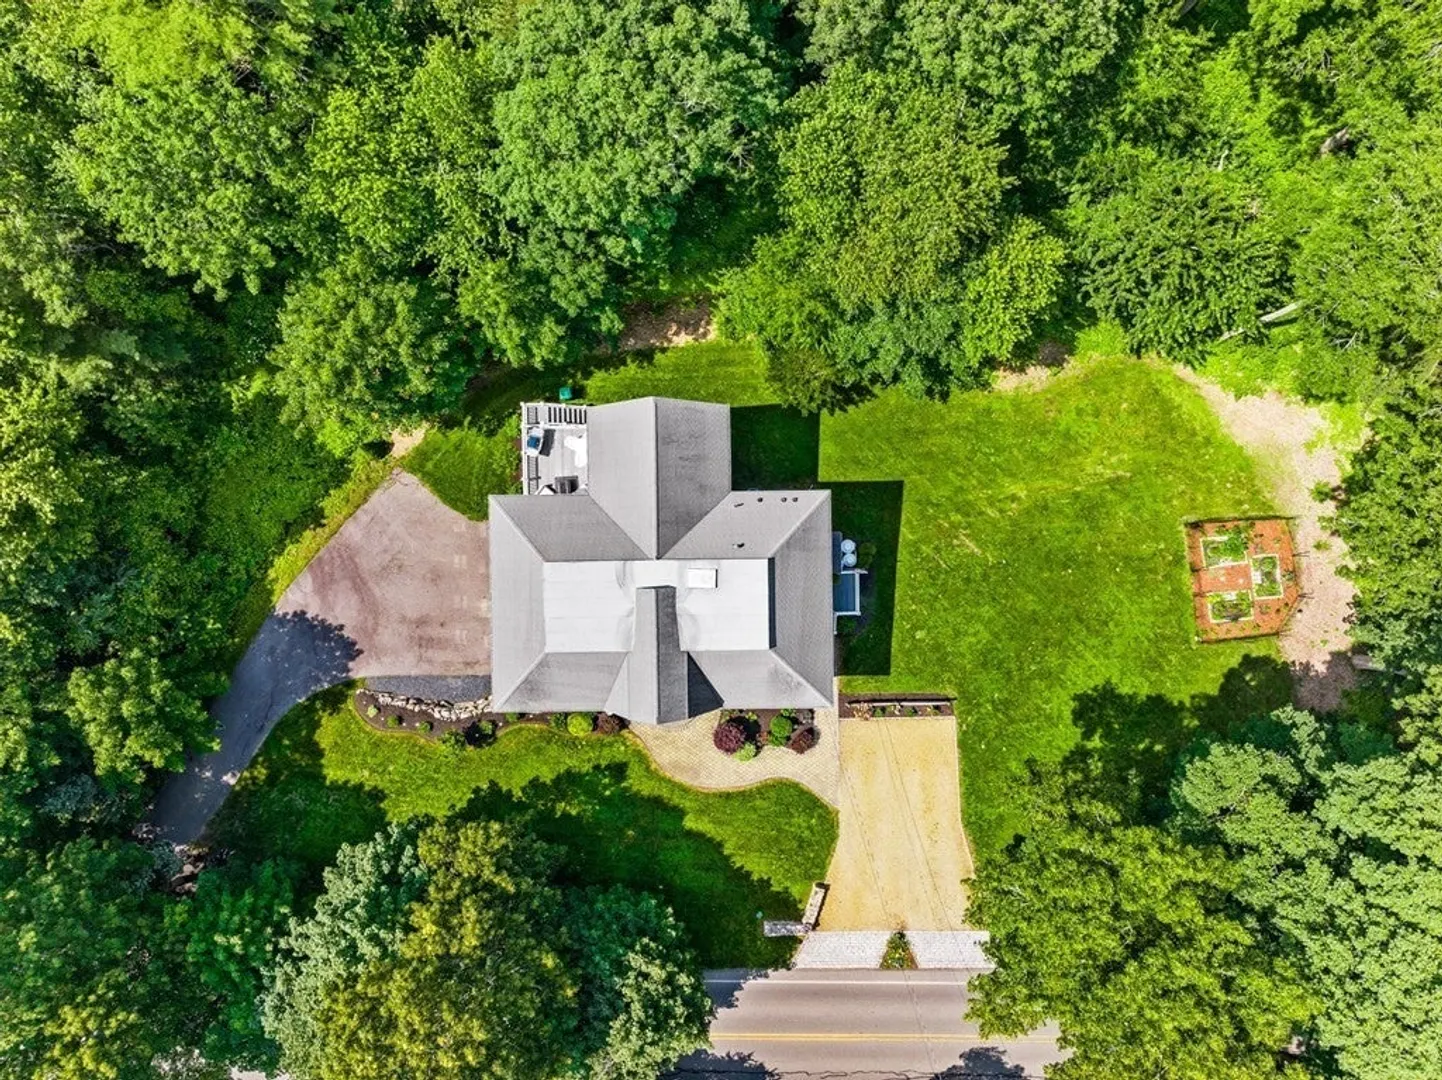
- Acres: 2
- Heating: Forced Air
- Property Class: Residential
- Style: Colonial
- Year Built: 2009
- Cooling: Central Air
- Parking Spots: 8
- Property Type: Single Family Residence
- Total Rooms: 12
- Status: Closed
-
Additional Details
- Appliances: Oven, Dishwasher, Microwave, Countertop Range, Refrigerator, Wine Refrigerator
- Construction: Frame
- Flooring: Wood, Tile, Carpet, Flooring - Hardwood, Flooring - Wall to Wall Carpet
- Interior Features: Cable Hookup, Recessed Lighting, Crown Molding, Ceiling - Cathedral, Closet, Wainscoting, Lighting - Overhead, Slider, Home Office, Foyer, Exercise Room
- Road Frontage Type: Public
- Year Built Details: Actual
- Zoning: R-1
- Basement: Full, Partially Finished, Walk-Out Access, Interior Entry, Garage Access, Concrete
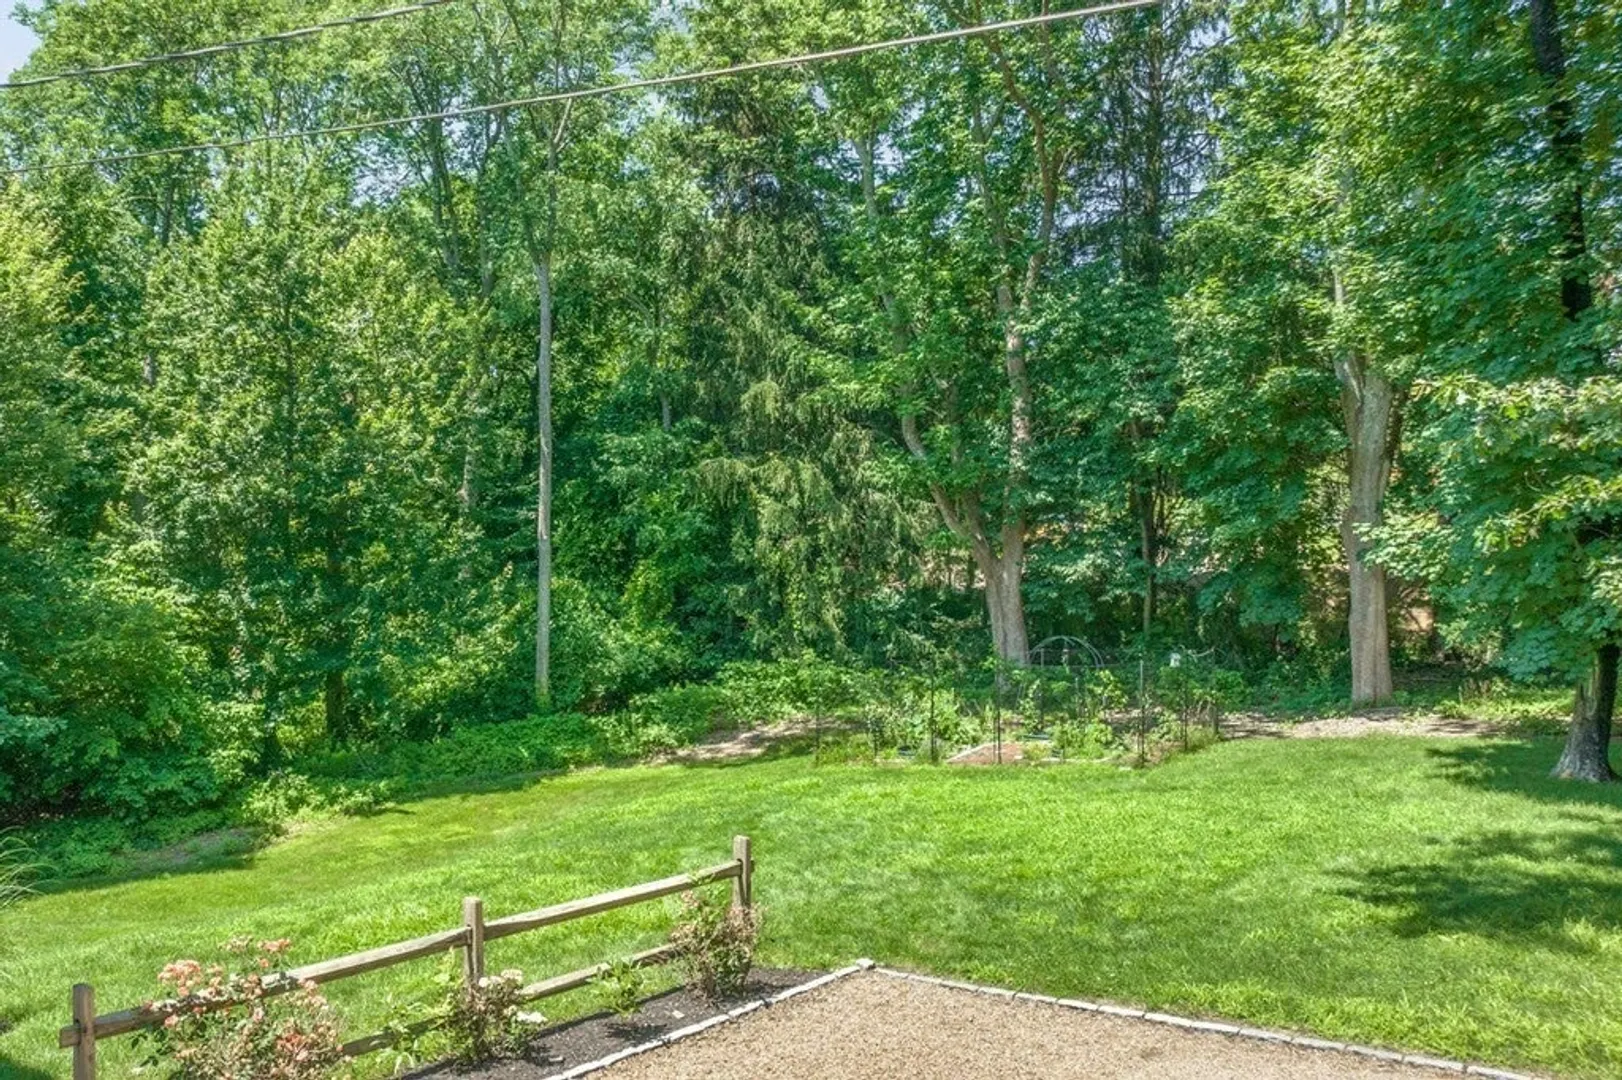
- Exterior Features: Deck, Deck - Composite, Rain Gutters, Professional Landscaping, Sprinkler System, Decorative Lighting, Garden, Stone Wall
- Foundation: Concrete Perimeter
- Lot Features: Wooded, Cleared, Gentle Sloping
- Roof: Shingle, Rubber
- Year Built Source: Public Records
-
Amenities
- Community Features: Public Transportation, Shopping, Park, Golf, Conservation Area, Highway Access, House of Worship, Marina, Public School, T-Station
- Parking Features: Attached, Under, Off Street, Stone/Gravel, Paved
- Waterfront Features: Beach Front, Beach Ownership(Public)
- Covered Parking Spaces: 3
- Security Features: Security System
-
Utilities
- Electric: 200+ Amp Service
- Water Source: Public
- Sewer: Private Sewer
-
Fees / Taxes
- Assessed Value: $1,042,000
- Compensation Based On: Gross/Full Sale Price
- Tax Year: 2023
- Buyer Agent Compensation: 2.5%
- Facilitator Compensation: 1%
- Taxes: $11,795
Similar Listings
Sold
42 Photos
Sold
42 Photos
Sold
42 Photos
Sold
21 Photos
Content © 2026 MLS Property Information Network, Inc. The information in this listing was gathered from third party resources including the seller and public records.
Listing information provided courtesy of Compass.
MLS Property Information Network, Inc. and its subscribers disclaim any and all representations or warranties as to the accuracy of this information.
