
Sold!
$1,400,000
3
Beds
3/1
Baths
3,310
Living Area
-
Property Description
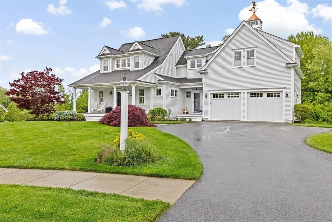
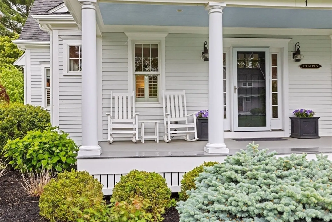
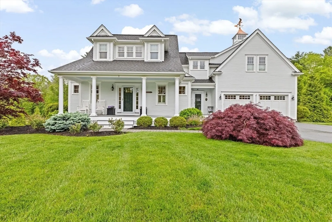
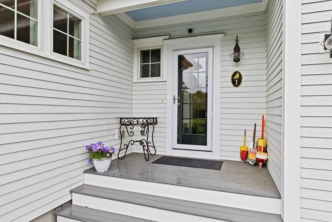
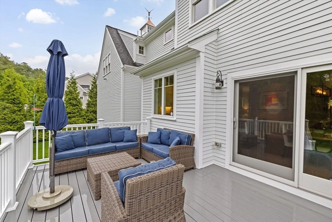
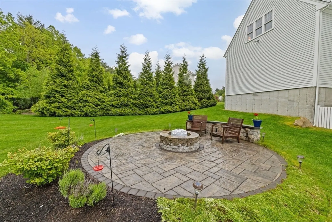
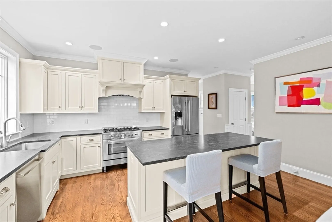
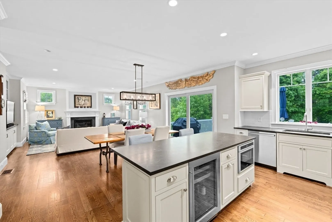
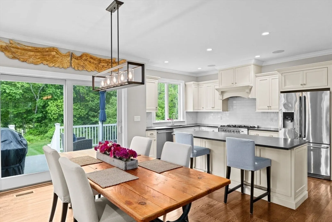
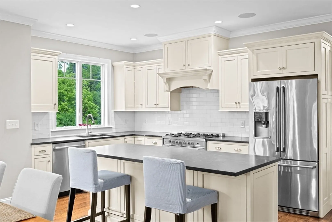
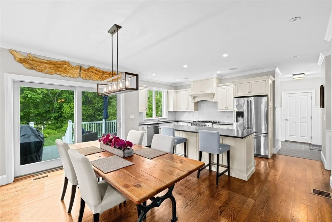
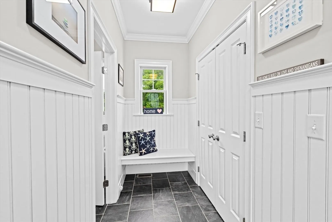
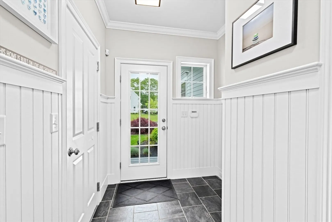
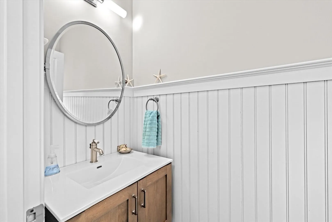
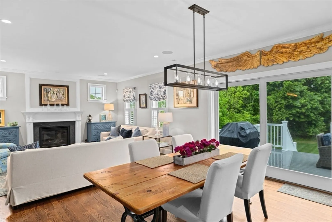
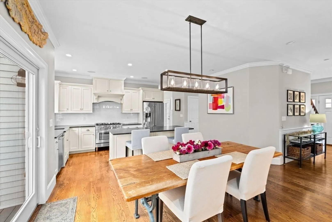
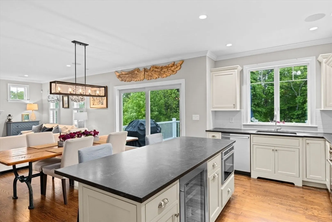
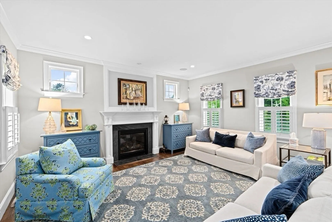
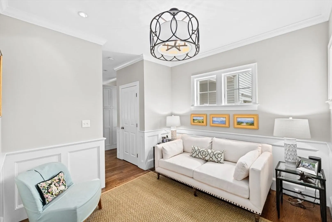
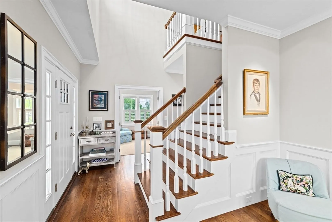
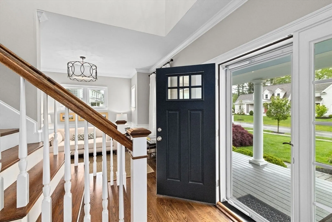
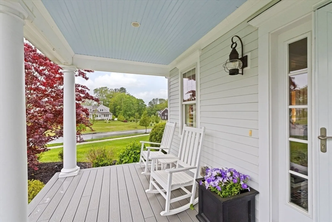
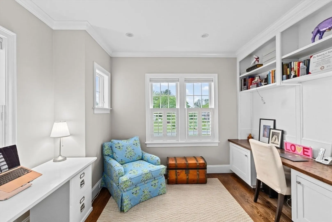
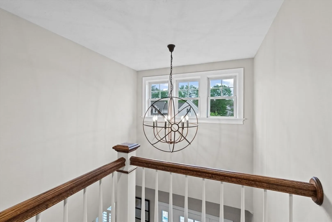
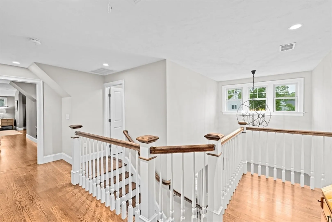
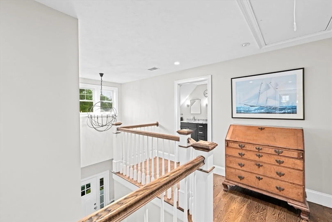
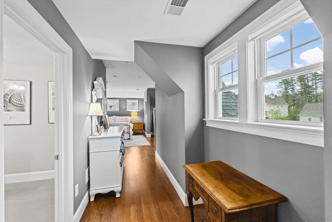
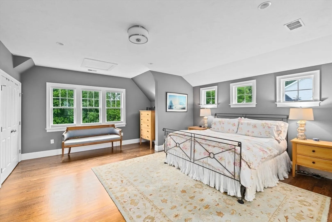
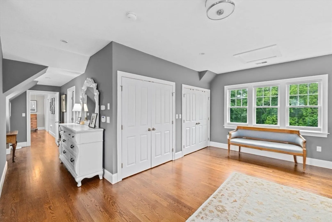
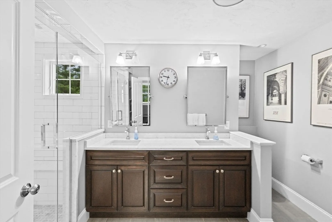
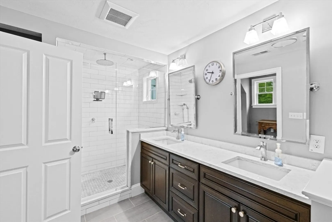
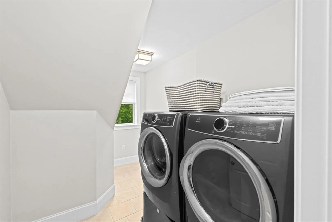
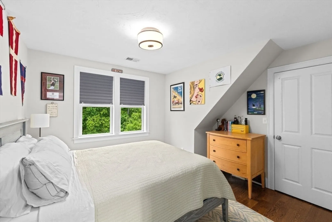
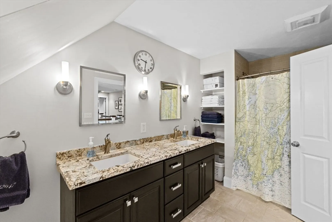
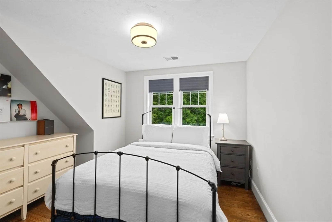
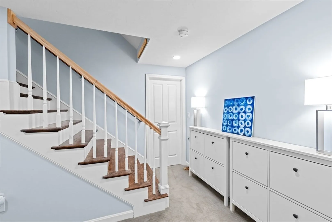
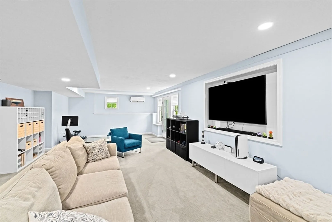
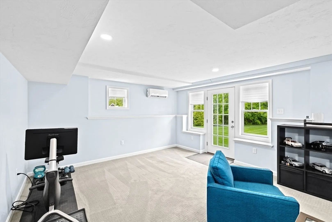
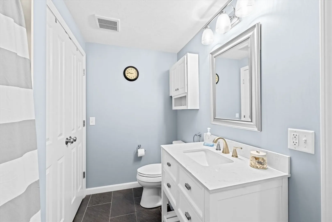
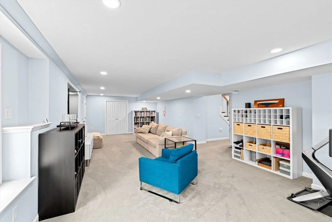
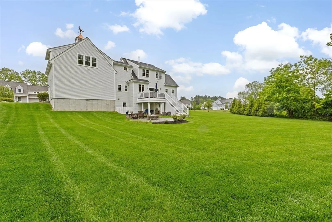
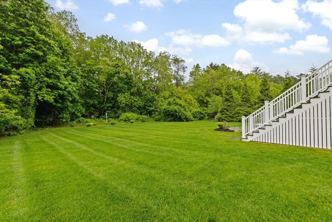
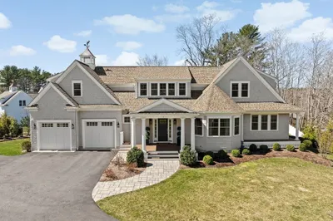
Sophistication & casual elegance offer the ultimate curb appeal in this classic white cape with cupula. The covered front porch welcomes you in with rocking chairs & views of the manicured front lawn. First floor has stunning appointments with a formal sitting room & a sunny library office. The kitchen, dining area & family room offer an open concept with a magnificent flow for entertaining. The chef's kitchen is a gourmet delight with stainless appliances, off white cabinetry, leathered granite counters & hardwood floors throughout. Informal entrance to a mudroom has access to a half bath & 2 car garage. Second floor offers 3 spacious bedrooms. The primary suite is palatial with a luxurious bathroom. The 2 guest rooms and main bath offer everything you need. Laundry room too. The finished lower level is a walk out which offers a beautiful patio to the landscaped back yard, large deck and fire pit area. The finished room is spacious with a full bath and media area. Don't miss this one!
-
Highlights
- Area: North Marshfield
- Heating: Forced Air, Natural Gas
- Parking Spots: 6
- Property Type: Single Family Residence
- Total Rooms: 10
- Status: Closed
- Cooling: Central Air, Dual, Ductless
- HOA Fee: $110
- Property Class: Residential
- Style: Cape
- Year Built: 2016
-
Additional Details
- Appliances: Gas Water Heater, Water Heater, Range, Dishwasher, Microwave, Refrigerator, Washer, Dryer, Wine Refrigerator, Range Hood
- Construction: Frame
- Fireplaces: 1
- Foundation: Concrete Perimeter
- Lot Features: Cul-De-Sac, Corner Lot
- Roof: Shingle
- Year Built Details: Renovated Since
- Zoning: R-1
- Basement: Full, Finished, Walk-Out Access
- Exterior Features: Porch, Deck - Composite, Patio, Professional Landscaping, Sprinkler System
- Flooring: Tile, Carpet, Hardwood, Flooring - Hardwood, Flooring - Stone/Ceramic Tile, Flooring - Wall to Wall Carpet
- Interior Features: Closet/Cabinets - Custom Built, Open Floorplan, Recessed Lighting, Bathroom - Half, Beadboard, Attic Access, Bathroom - Full, Bathroom - Tiled With Shower Stall, Entrance Foyer, Office, Mud Room, Center Hall, Game Room, Bathroom
- Road Frontage Type: Private Road
- SqFt Source: Other
- Year Built Source: Public Records
-
Amenities
- Community Features: Public Transportation, Shopping, Walk/Jog Trails, Stable(s), Golf, Highway Access, House of Worship, Marina, Public School, T-Station
- Parking Features: Attached, Garage Door Opener, Storage, Workshop in Garage, Garage Faces Side, Paved Drive, Paved
- Covered Parking Spaces: 2
- Waterfront Features: Ocean, 1 to 2 Mile To Beach, Beach Ownership(Public)
-
Utilities
- Electric: Circuit Breakers, 200+ Amp Service, Generator Connection
- Water Source: Public
- Sewer: Private Sewer
-
Fees / Taxes
- Assessed Value: $1,410,900
- HOA Fee Frequency: Monthly
- Taxes: $13,968
- HOA: Yes
- Tax Year: 2025
Similar Listings
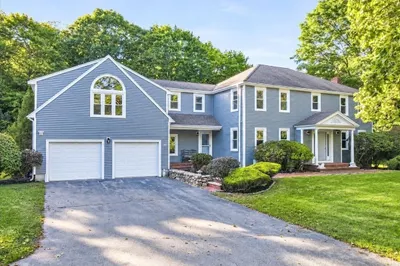
113 Chief Justice Cushing Highway
Scituate, MA 02066
$1,600,000
5
Beds
3/1
Baths
3,552
Sqft
View Details
Sold
38 Photos
Sold
42 Photos
Sold
38 Photos
Sold
1 Photo
Content © 2026 MLS Property Information Network, Inc. The information in this listing was gathered from third party resources including the seller and public records.
Listing information provided courtesy of Compass.
MLS Property Information Network, Inc. and its subscribers disclaim any and all representations or warranties as to the accuracy of this information.
