
Sold!
$410,000
4
Beds
2
Baths
1,758
Living Area
-
Property Description
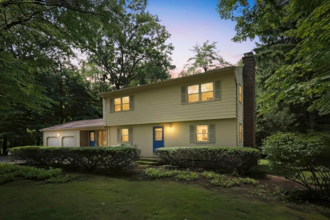
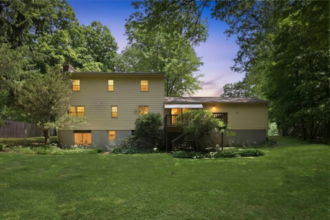
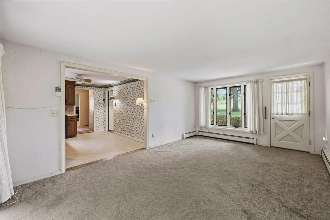
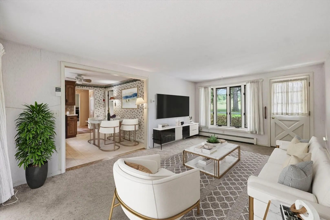
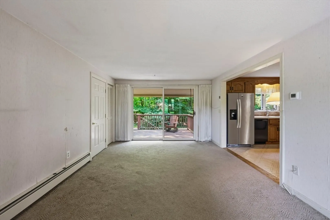
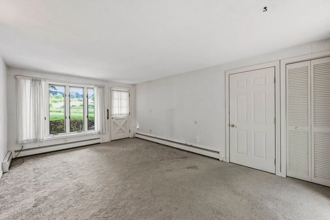
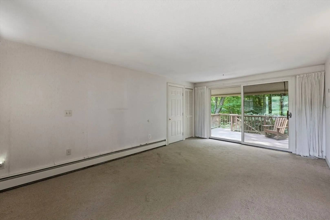
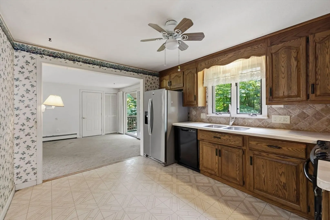
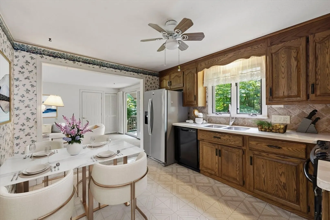
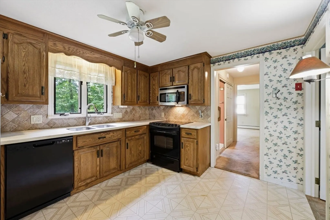
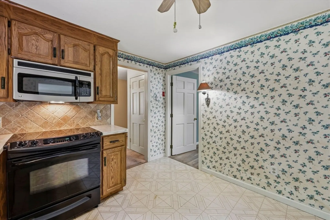
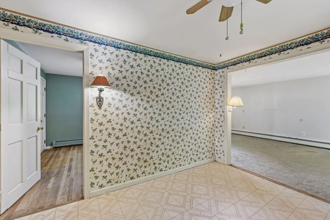
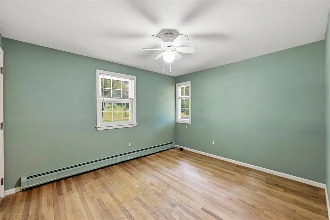
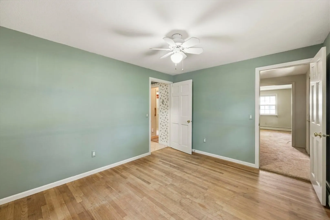
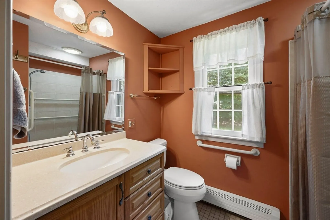
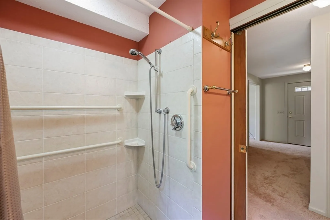
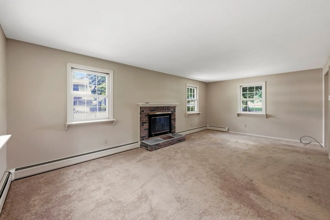
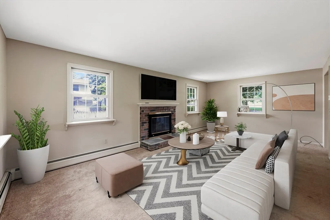
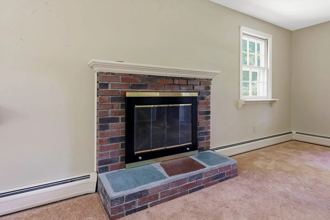
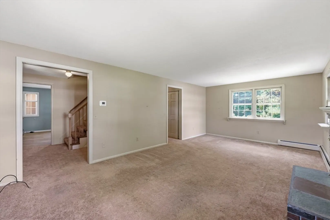
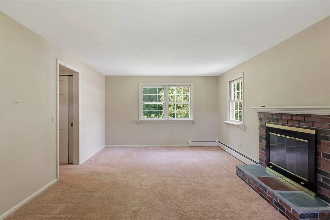
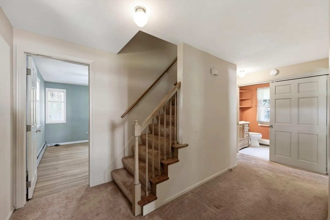
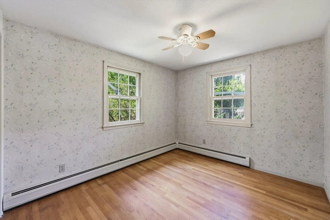
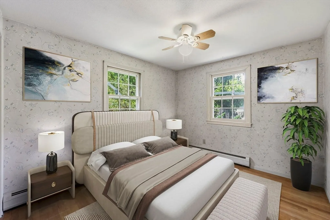
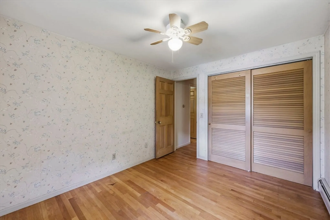
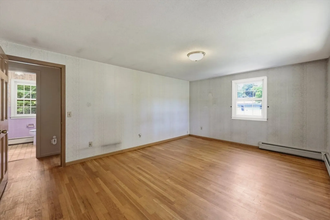
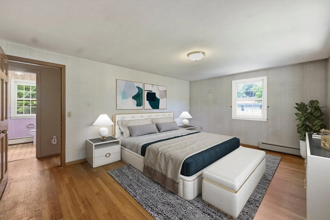
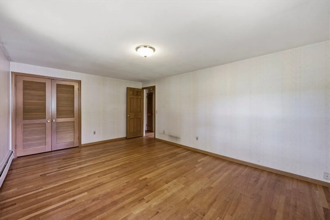
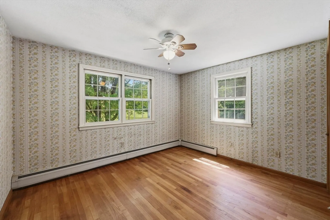
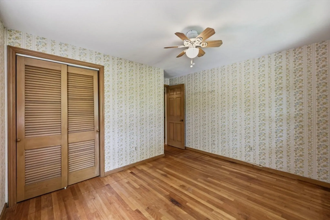
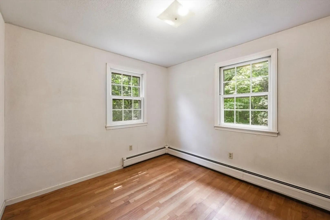
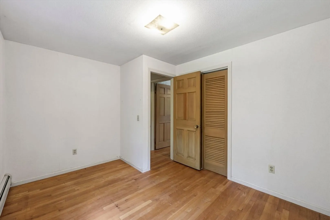
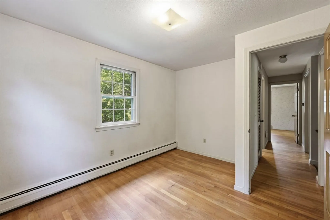
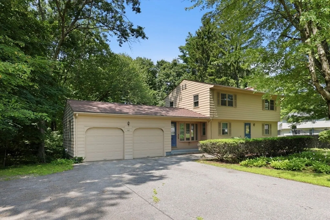
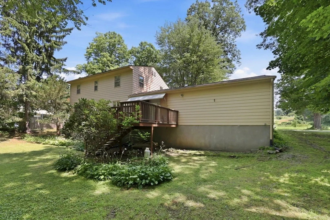
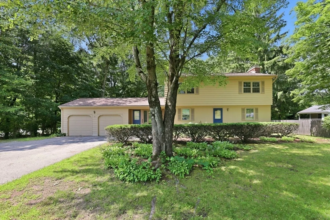
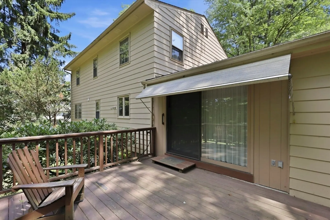
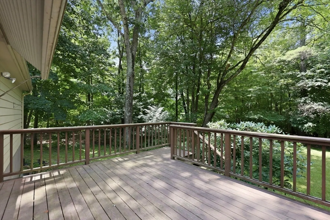
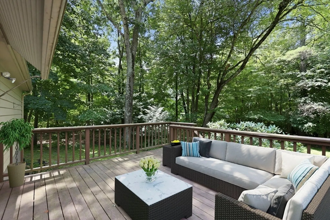
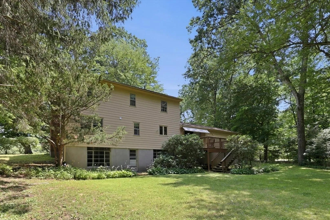
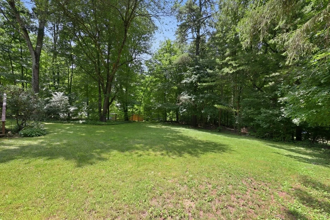
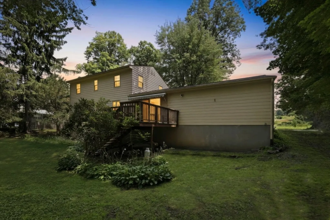
This classic center hall Colonial is located directly across from one of Wilbraham's most serene locations - offering views of the orchards and mountain! This well-loved home offers the perfect balance of privacy, convenience, and outdoor recreation with close proximity to Rice's Fruit Farm and area hiking trails. Lovingly maintained by its original owner, this 4-bedroom, 2-bath home is ready for its next chapter and awaits your personal touches. The main level offers exceptional flexibility with a spacious family room featuring slider access to the deck overlooking the private backyard, an eat-in kitchen complete with Corian countertops, a newer sleek slide-in range, and all appliances included. The formal dining room provides endless possibilities as a home office or potential first-floor bedroom, while the expansive living room showcases a fireplace as its focal point, creating a warm and inviting gathering space. A handicap-accessible full bath completes the first floor. Upstairs, you'll find four generously sized bedrooms with hardwood flooring, ample closet space, and a full bath. The walk-out lower level with full-sized windows offers tremendous potential for additional living space, a home gym, office, or recreation room. An incredible opportunity to make this well-built Wilbraham Colonial your own!
-
Highlights
- Heating: Baseboard, Oil
- Property Class: Residential
- Style: Colonial
- Year Built: 1963
- Parking Spots: 7
- Property Type: Single Family Residence
- Total Rooms: 8
- Status: Closed
-
Additional Details
- Appliances: Water Heater, Range, Dishwasher, Disposal, Microwave, Refrigerator, Washer, Dryer
- Construction: Frame
- Fireplaces: 1
- Foundation: Concrete Perimeter
- Road Frontage Type: Public
- SqFt Source: Public Record
- Year Built Source: Public Records
- Basement: Full, Partially Finished, Walk-Out Access, Interior Entry, Concrete
- Exterior Features: Porch, Deck - Wood
- Flooring: Tile, Vinyl, Hardwood
- Lot Features: Wooded, Gentle Sloping
- Roof: Shingle
- Year Built Details: Actual
- Zoning: R26
-
Amenities
- Community Features: Sidewalks
- Parking Features: Attached, Garage Door Opener, Workshop in Garage, Garage Faces Side, Off Street, Paved
- Covered Parking Spaces: 2
-
Utilities
- Electric: Circuit Breakers, 100 Amp Service
- Water Source: Public
- Sewer: Private Sewer
-
Fees / Taxes
- Assessed Value: $332,300
- Taxes: $5,799
- Tax Year: 2026
Similar Listings
Sold
41 Photos
Sold
1 Photo
Sold
36 Photos
Sold
35 Photos
Content © 2026 MLS Property Information Network, Inc. The information in this listing was gathered from third party resources including the seller and public records.
Listing information provided courtesy of Executive Real Estate, Inc..
MLS Property Information Network, Inc. and its subscribers disclaim any and all representations or warranties as to the accuracy of this information.
