
Sold!
$510,000
2
Beds
2
Baths
1,886
Living Area
-
Property Description
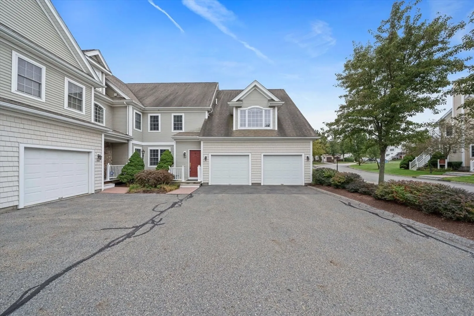
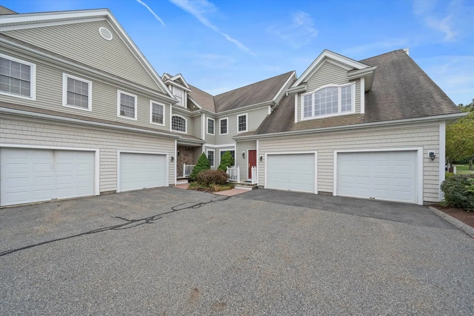
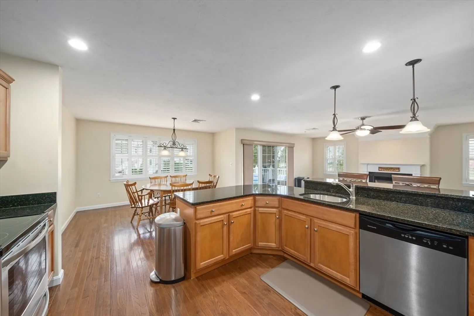
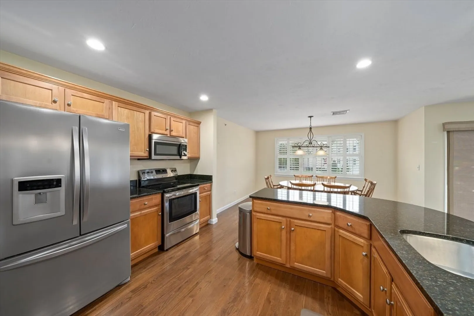
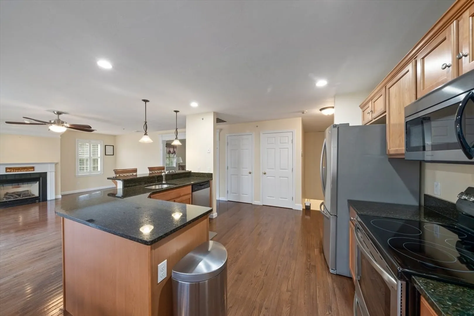
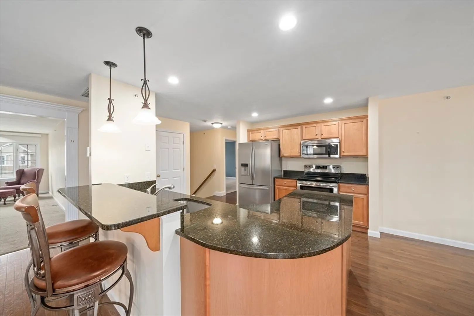
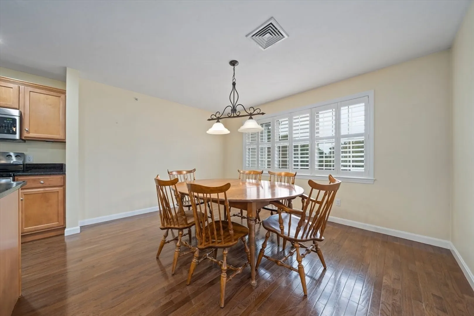
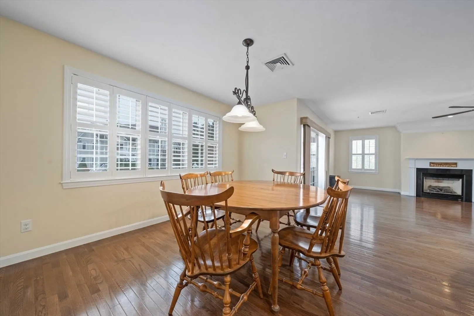
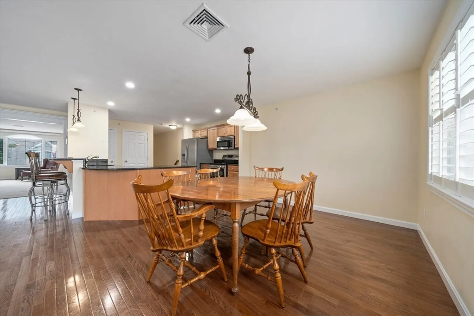
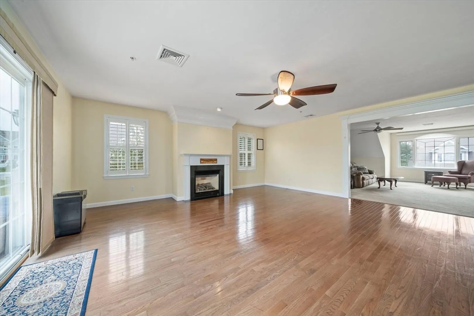
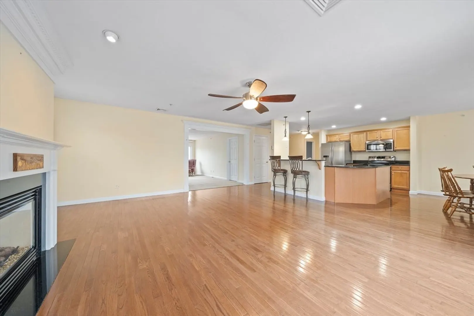
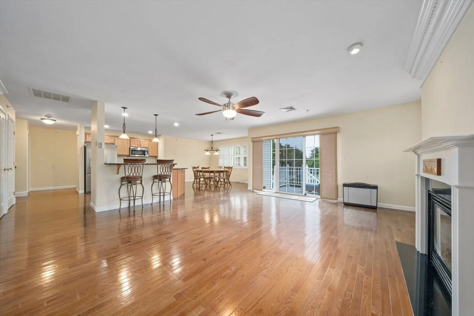
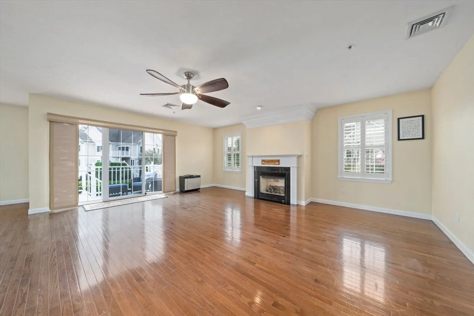
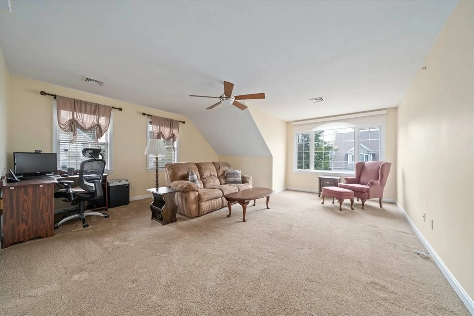
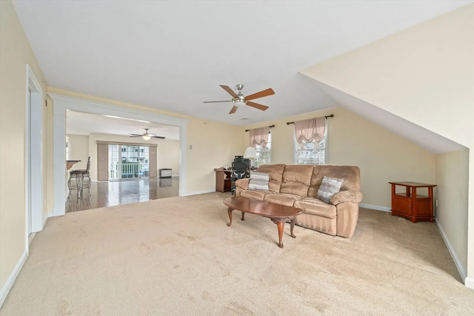
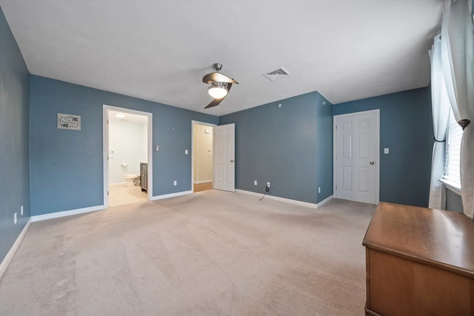
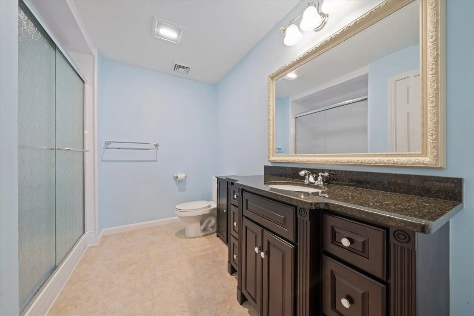
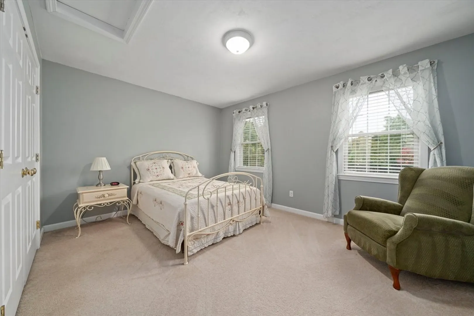
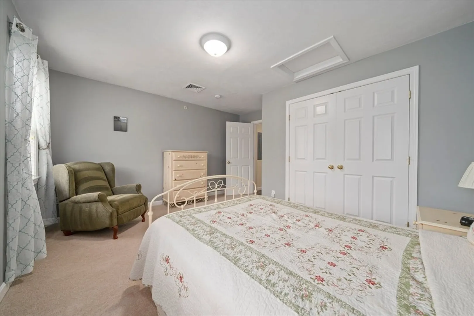
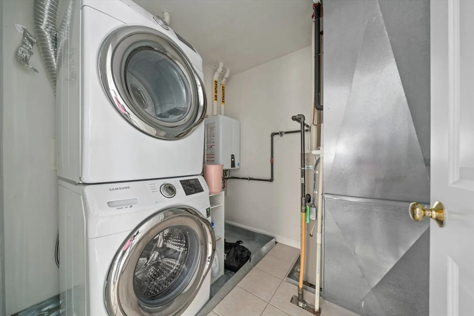
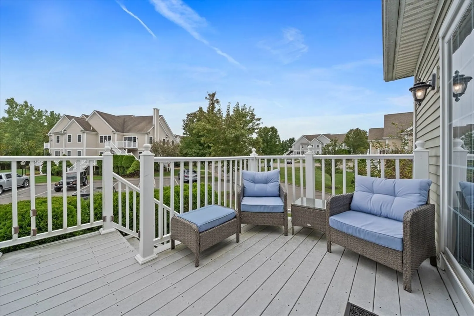
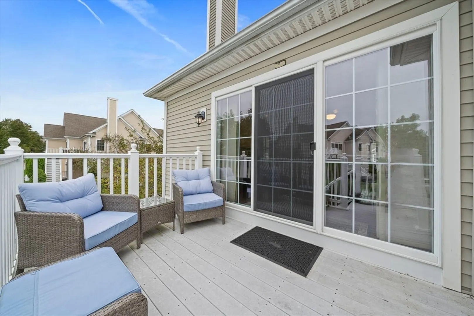
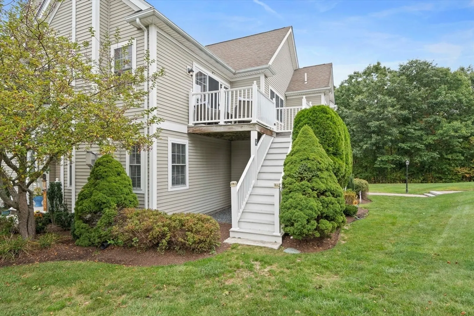
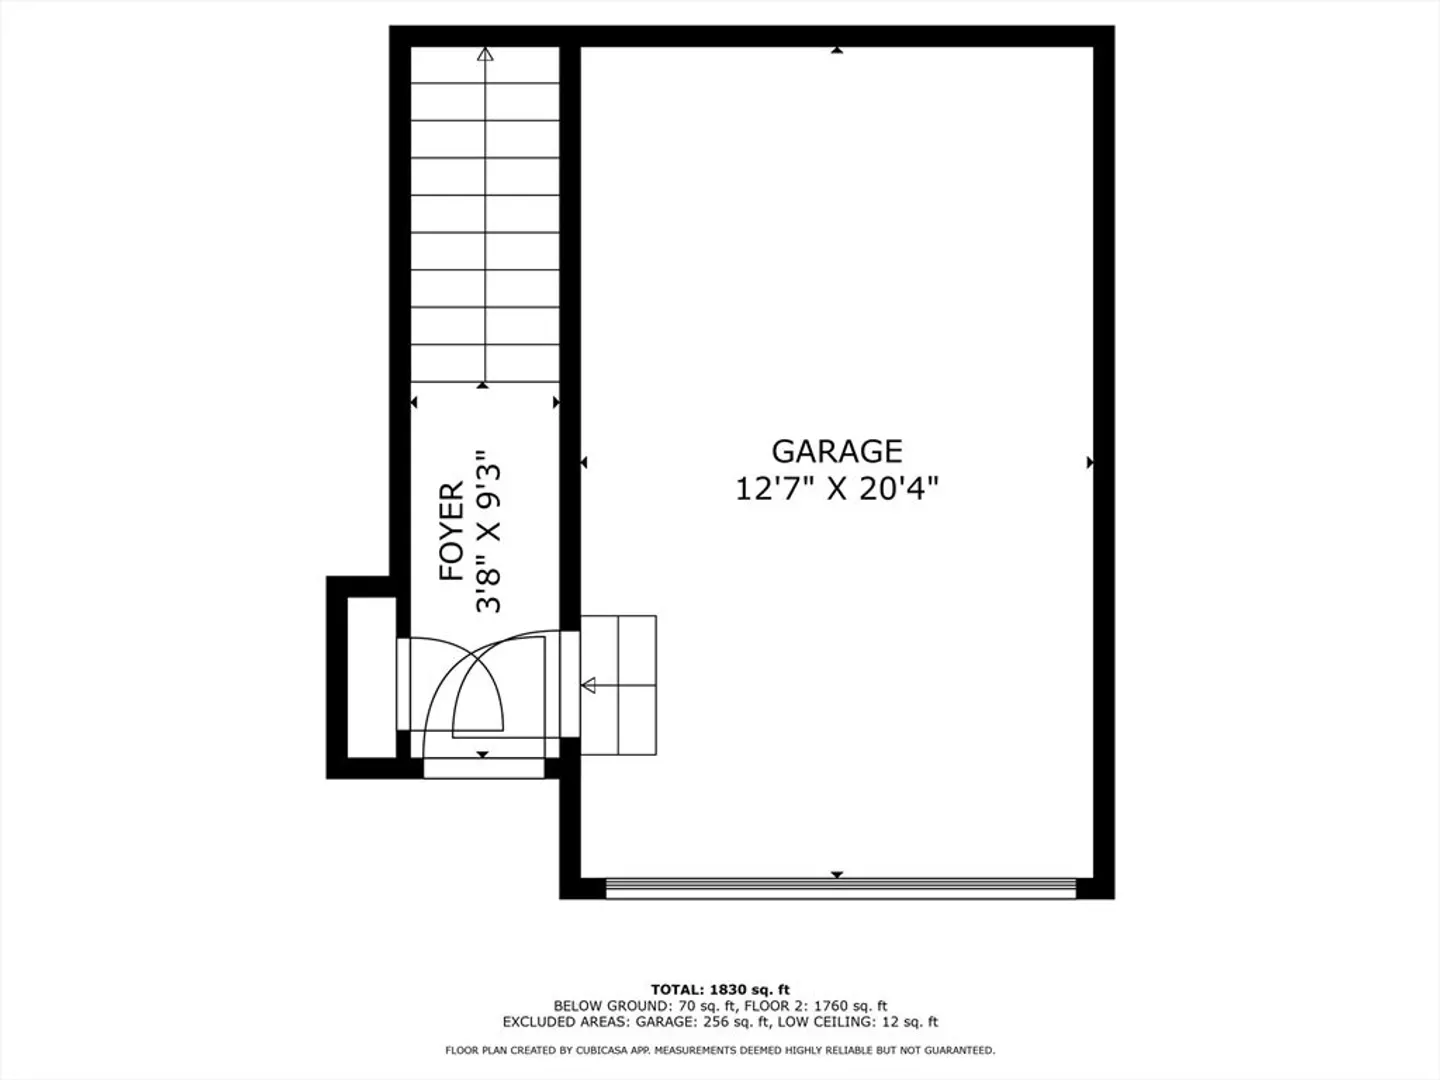
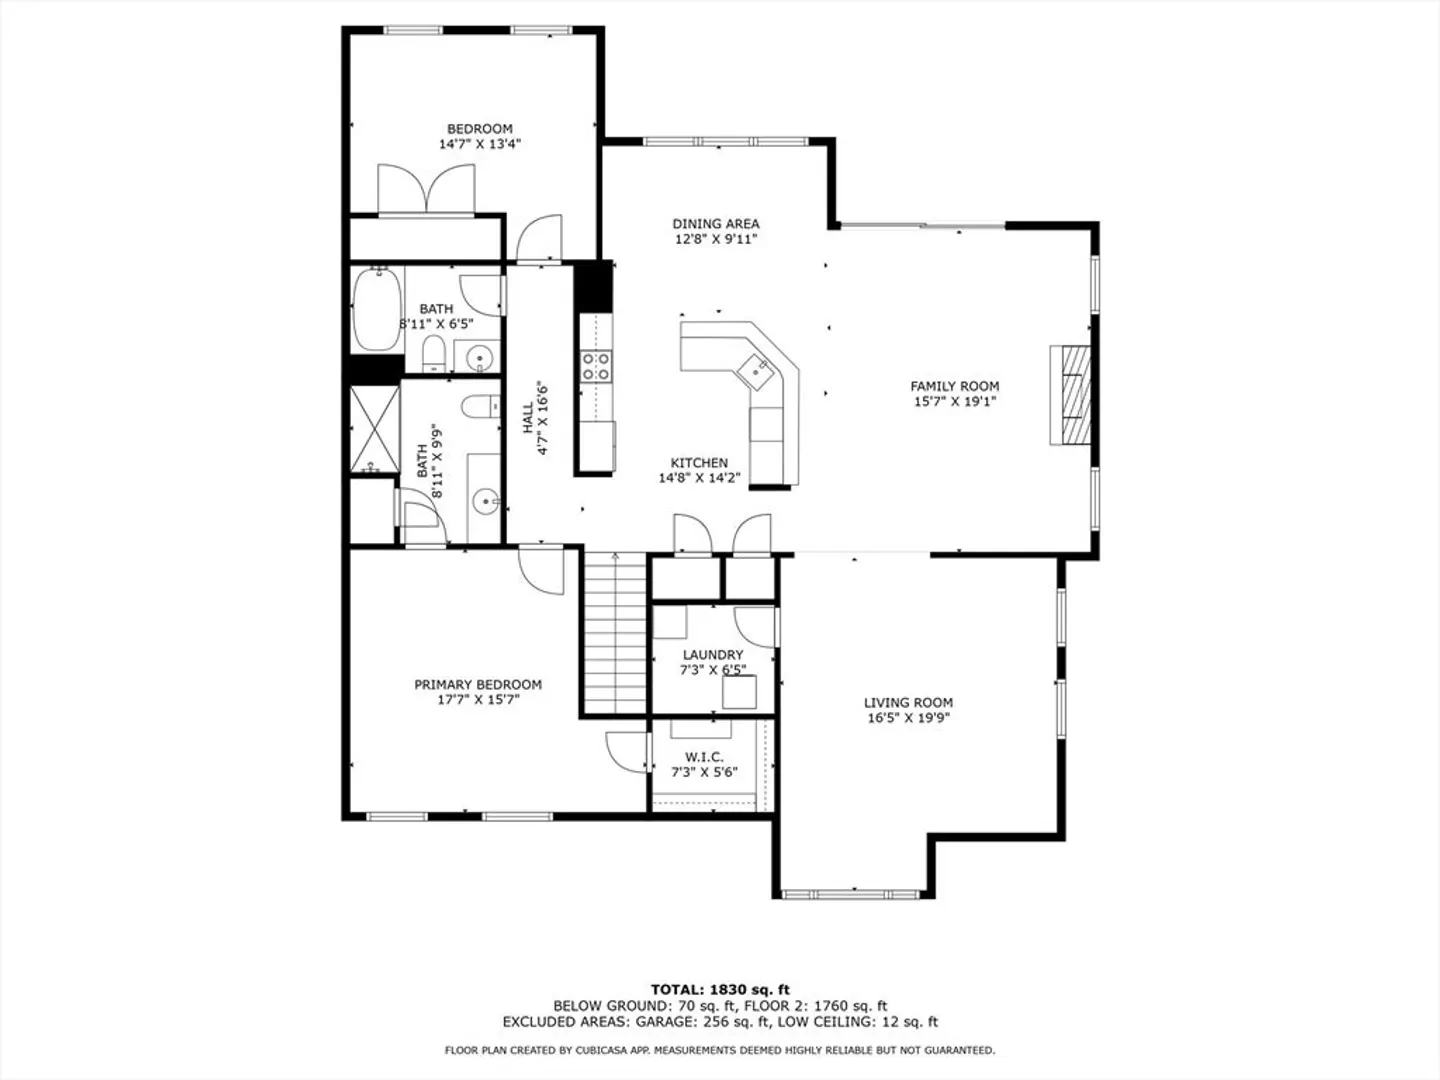
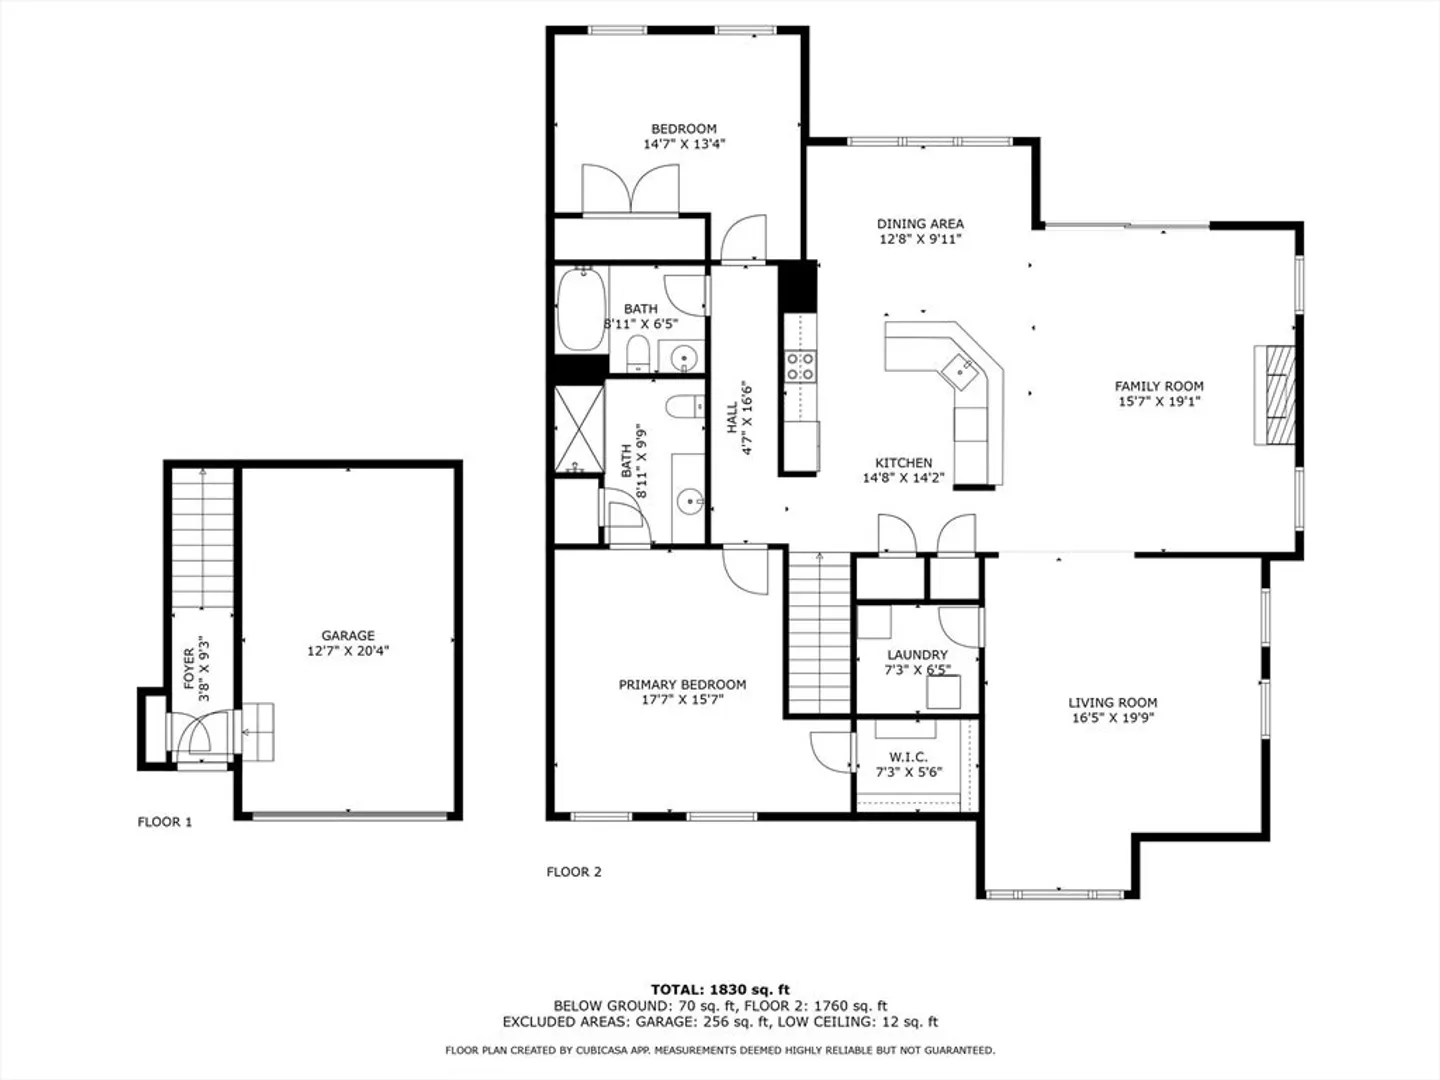
Welcome to "The Gables." This beautiful penthouse townhome offers 2 generous size bedrooms. Master bedroom includes master bath and walk in shower. Open floor plan concept. Kitchen with granite countertops and entertaining island. Enjoy this corner sundrenched unit. Living room has gas fireplace and hardwood floors with sliders to access your private deck. Bonus room above the one car garage for family get togethers. Everything on one floor for one level living. Close and convenient to many ammenties. Very sought after community. Come stop by Open House on 9/29 Sunday 11:00 to 1pm
-
Highlights
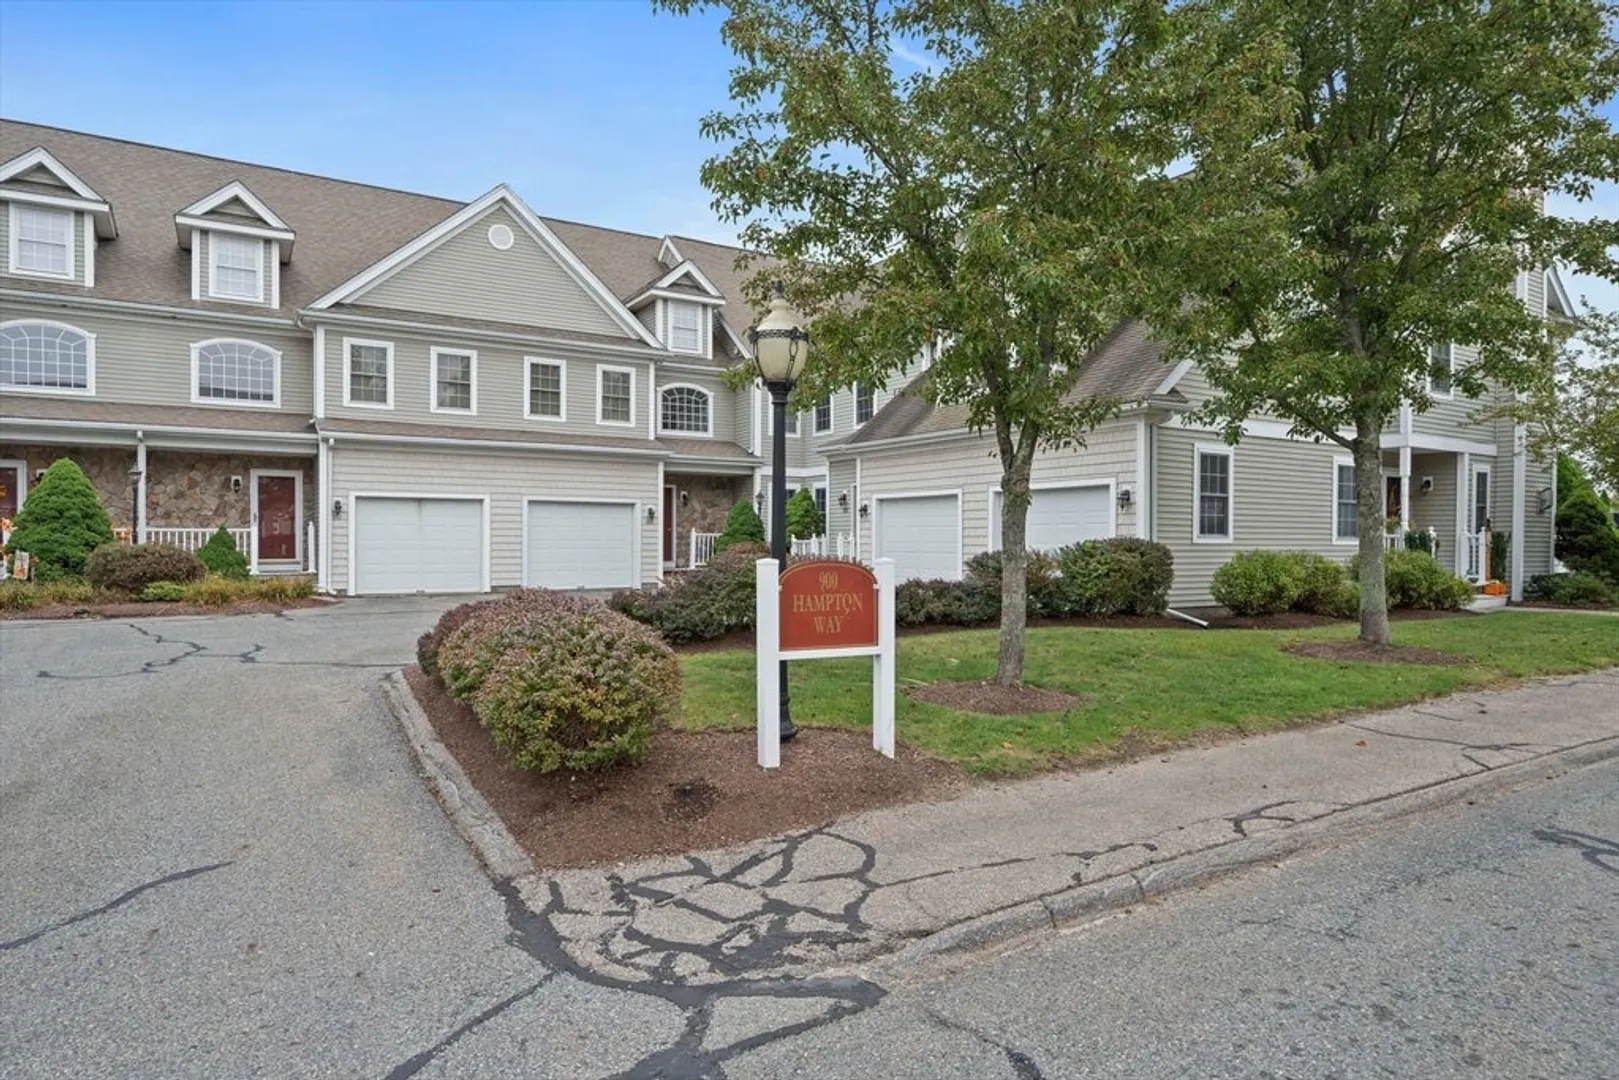
- Building Name: The Gables
- Heating: Forced Air, Oil, Natural Gas
- Parking Spots: 2
- Property Type: Condominium
- Total Rooms: 4
- Year Built: 2005
- Cooling: Central Air
- HOA Fee: $468
- Property Class: Residential
- Stories: 1
- Unit Number: 907
- Status: Closed
-
Additional Details
- Appliances: Range, Dishwasher
- Construction: Frame
- Exterior Features: Deck - Composite
- Flooring: Carpet, Hardwood
- SqFt Source: Public Record
- Year Built Details: Actual
- Zoning: 9999999999
- Basement: N
- Exclusions: Front Door Knocker Will Be Removed
- Fireplaces: 1
- Roof: Shingle
- Total Number of Units: 220
- Year Built Source: Public Records
-
Amenities
- Community Features: Public Transportation, Shopping, Park, Private School, Public School
- Parking Features: Attached, Off Street, Deeded
- Covered Parking Spaces: 1
-
Utilities
- Electric: 100 Amp Service
- Water Source: Public
- Sewer: Public Sewer
-
Fees / Taxes
- Assessed Value: $401,400
- Tax Year: 2024
- HOA Fee Includes: Water, Sewer, Insurance, Maintenance Structure, Road Maintenance, Snow Removal
- Taxes: $5,371
Similar Listings
Sold
26 Photos
Sold
NEW CONSTRUCTION
11 Photos
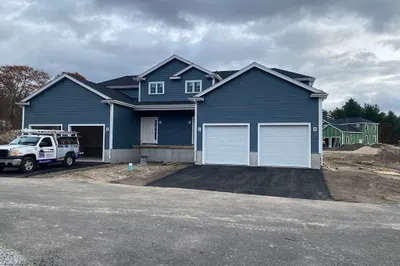
719 S. Franklin Street #L Block 1
Holbrook, MA 02343
$539,900
2
Beds
1/1
Bath
1,352
Sqft
View Details
Sold
23 Photos
Sold
NEW CONSTRUCTION
0 Photos
Content © 2026 MLS Property Information Network, Inc. The information in this listing was gathered from third party resources including the seller and public records.
Listing information provided courtesy of Allison James Estates & Homes of MA, LLC.
MLS Property Information Network, Inc. and its subscribers disclaim any and all representations or warranties as to the accuracy of this information.
