
Sold!
$640,000
3
Beds
2/1
Baths
1,620
Living Area
-
Property Description
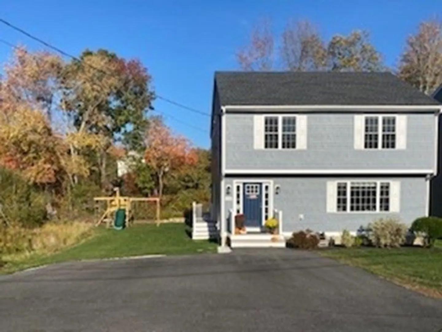
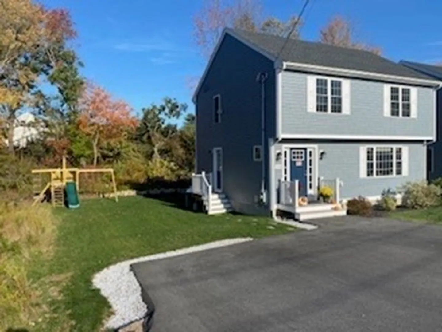
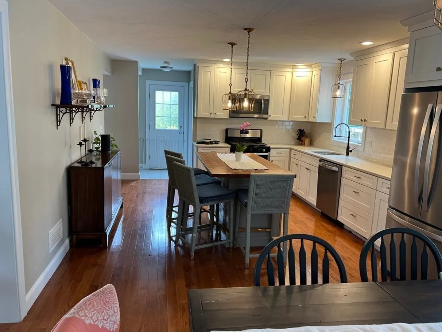
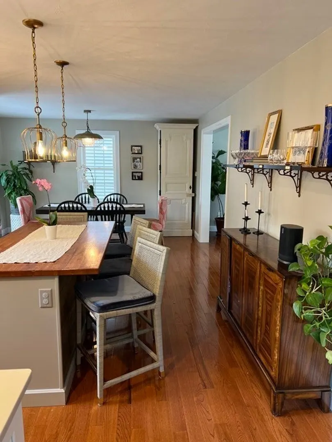
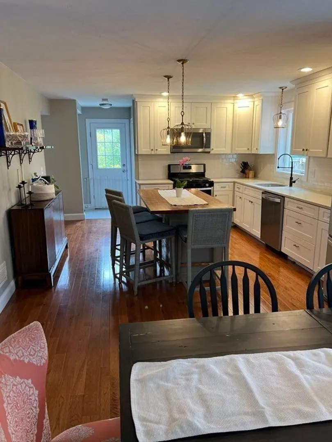
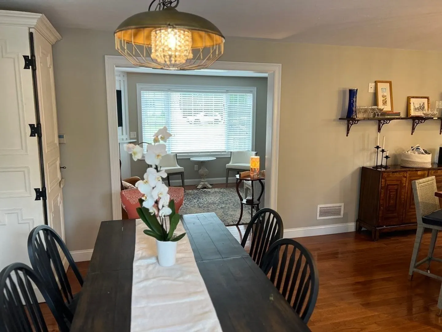
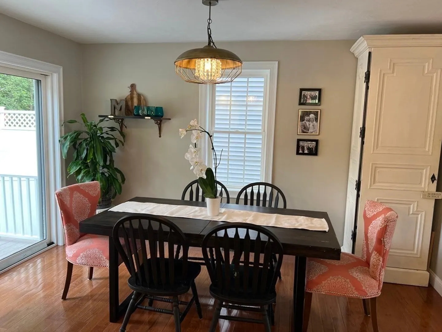
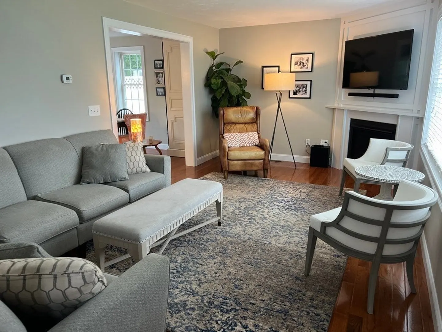
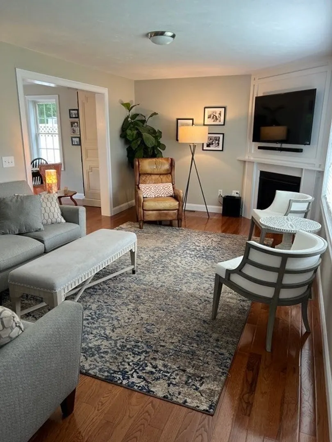
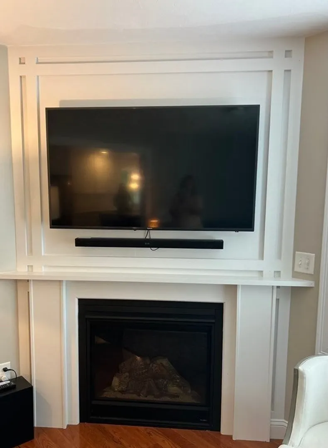
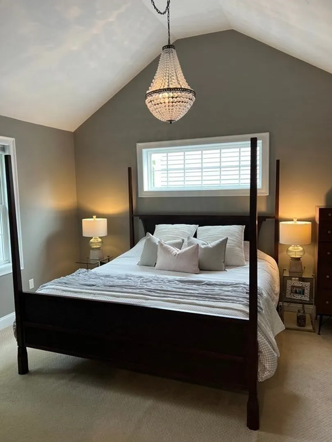
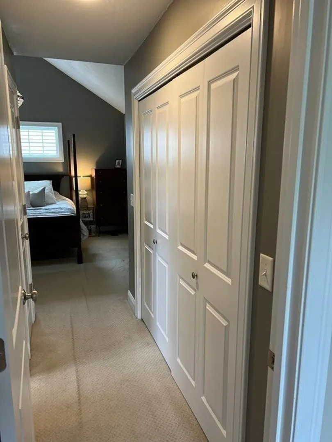
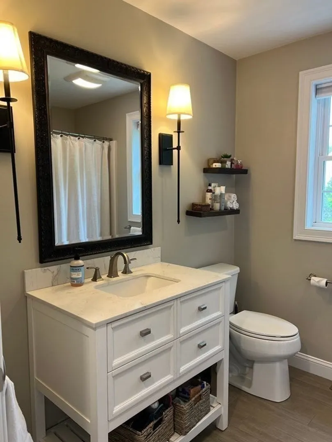
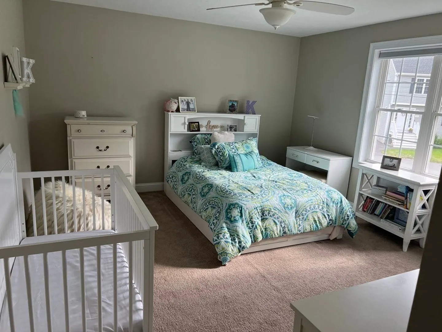
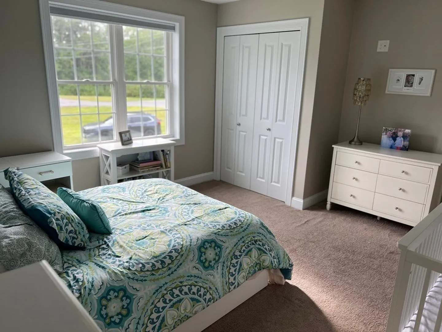
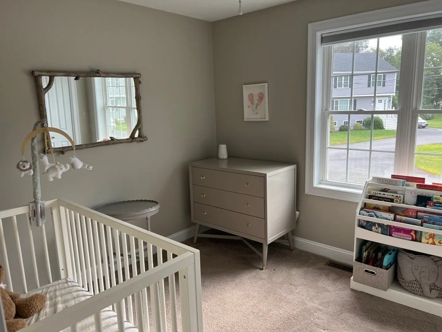
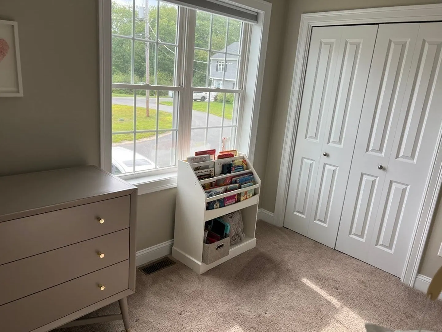
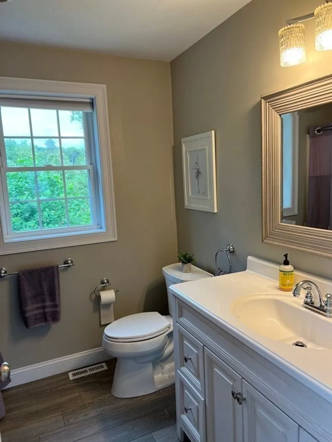
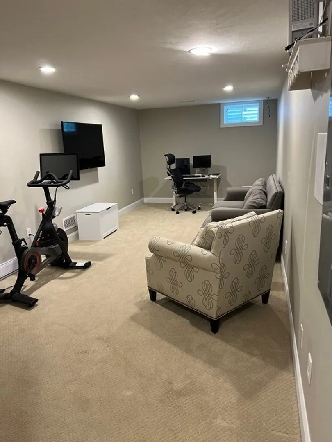
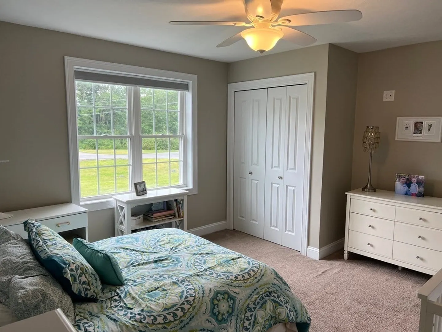
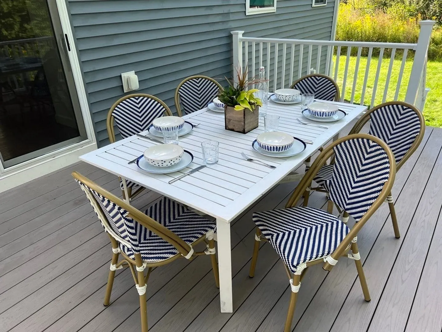
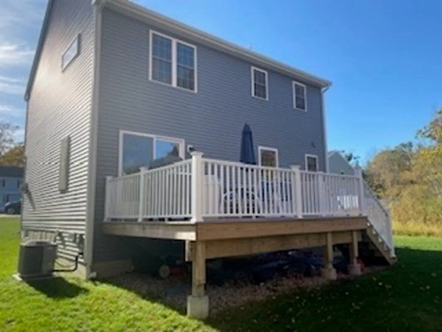
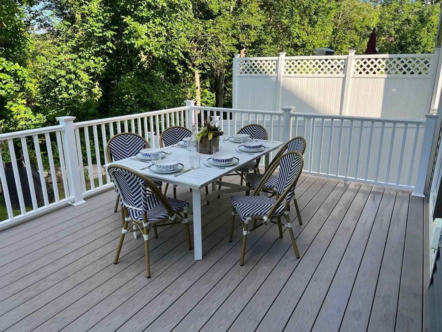
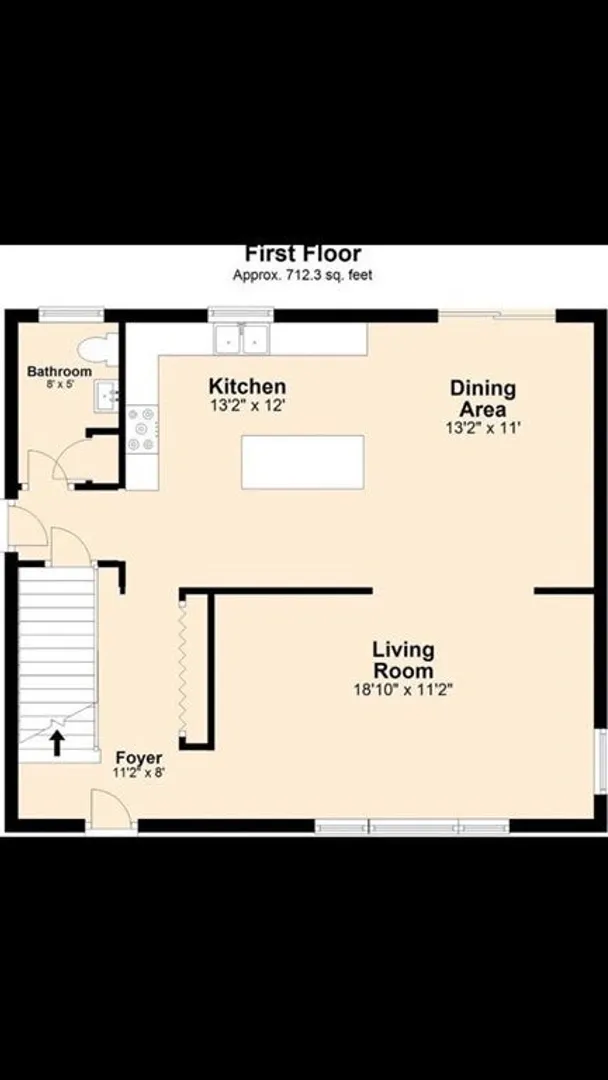
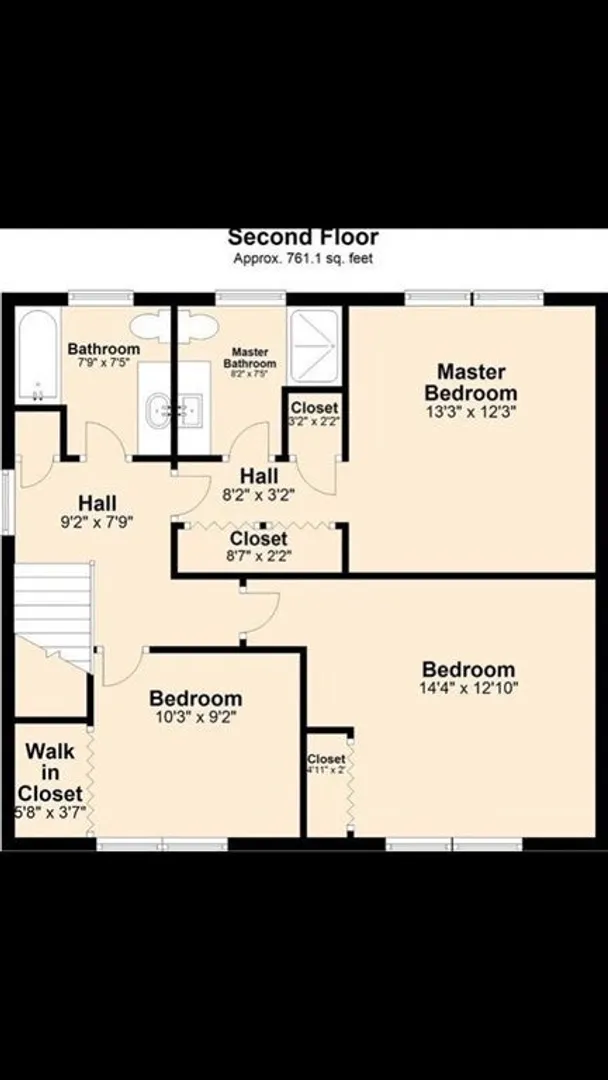
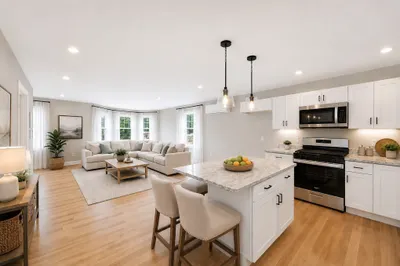
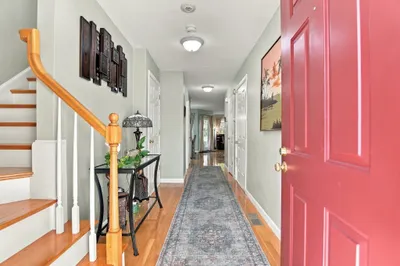
First showings start at OH, Thursday, 8/31, 4:30-6:00. This stunning single family, detached condo unit, is just six years young and shows in pristine condition and offers many amenities on a private cul-de-sac.! Some of the many features include hardwoods on first floor and central air, The stunning kitchen features quartz counters and butherblock center island, stainless steel apps, recessed lighting and a dining area which leads out to a deck with composite decking. The living room has a gas fireplace and opens to the dining area.The second floor features the master bedroom with ensuite bath, two additional bedrooms and a full bath. The basement is partially finished and can be used as a family room, playroom or work from home office as well as an unfinished space for storage and laundry. This is a must see!
-
Highlights
- Building Name: Cushing Pond Estates
- Heating: Forced Air, Propane
- Parking Spots: 3
- Property Type: Condominium
- Total Rooms: 5
- Year Built: 2017
- Cooling: Central Air
- HOA Fee: $50
- Property Class: Residential
- Stories: 2
- Unit Number: 235
- Status: Closed
-
Additional Details
- Appliances: Range, Dishwasher, Microwave, Refrigerator, Washer, Dryer
- Construction: Frame
- Exterior Features: Deck
- Flooring: Wood, Tile, Carpet
- SqFt Source: Field Card
- Year Built Details: Actual
- Zoning: R
- Basement: Y
- Exclusions: Swingset, Chandelier In Master Bedroom, Wall Shelves In Kitchen; All Tv Mounts
- Fireplaces: 1
- Roof: Shingle
- Total Number of Units: 7
- Year Built Source: Public Records
-
Amenities
- Parking Features: Off Street
-
Utilities
- Sewer: Public Sewer
- Water Source: Public
-
Fees / Taxes
- Assessed Value: $468,700
- HOA Fee Includes: Insurance, Snow Removal
- Taxes: $6,660
- HOA Fee Frequency: Monthly
- Tax Year: 2023
Similar Listings
Sold
NEW CONSTRUCTION
1 Photo
Sold
NEW CONSTRUCTION
8 Photos
Sold
NEW CONSTRUCTION
8 Photos
Sold
NEW CONSTRUCTION
1 Photo
Content © 2026 MLS Property Information Network, Inc. The information in this listing was gathered from third party resources including the seller and public records.
Listing information provided courtesy of eXp Realty.
MLS Property Information Network, Inc. and its subscribers disclaim any and all representations or warranties as to the accuracy of this information.
