
Sold!
$475,000
2
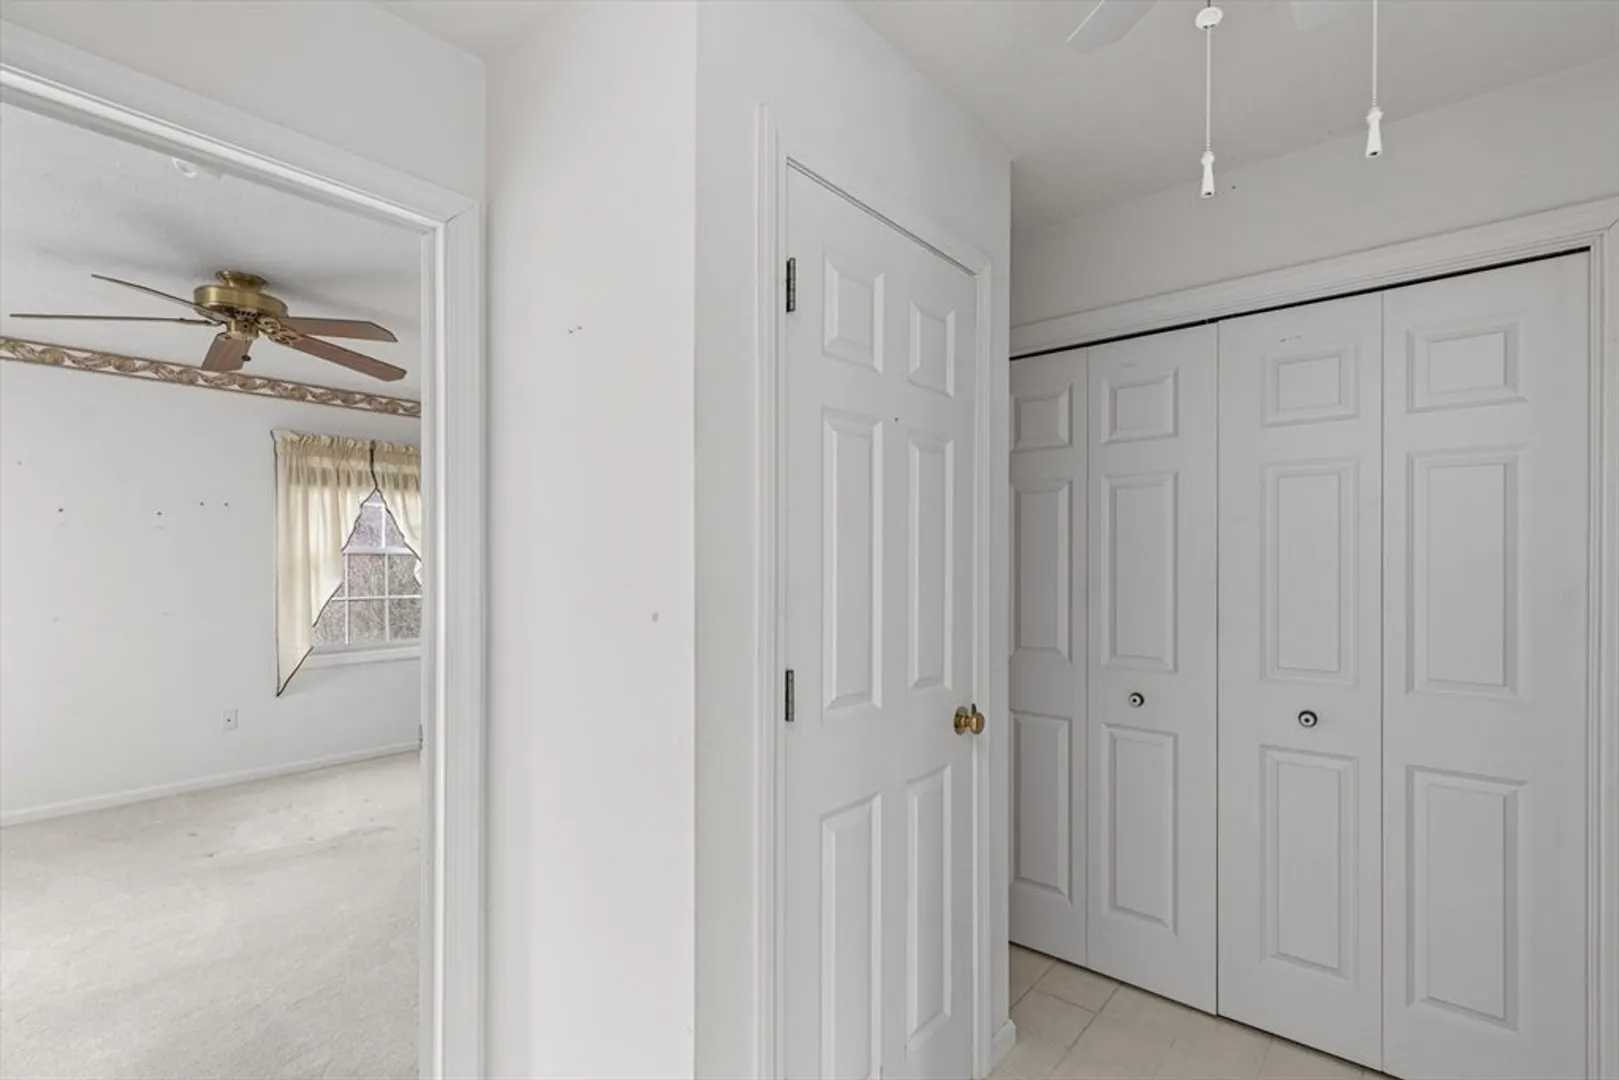
Beds
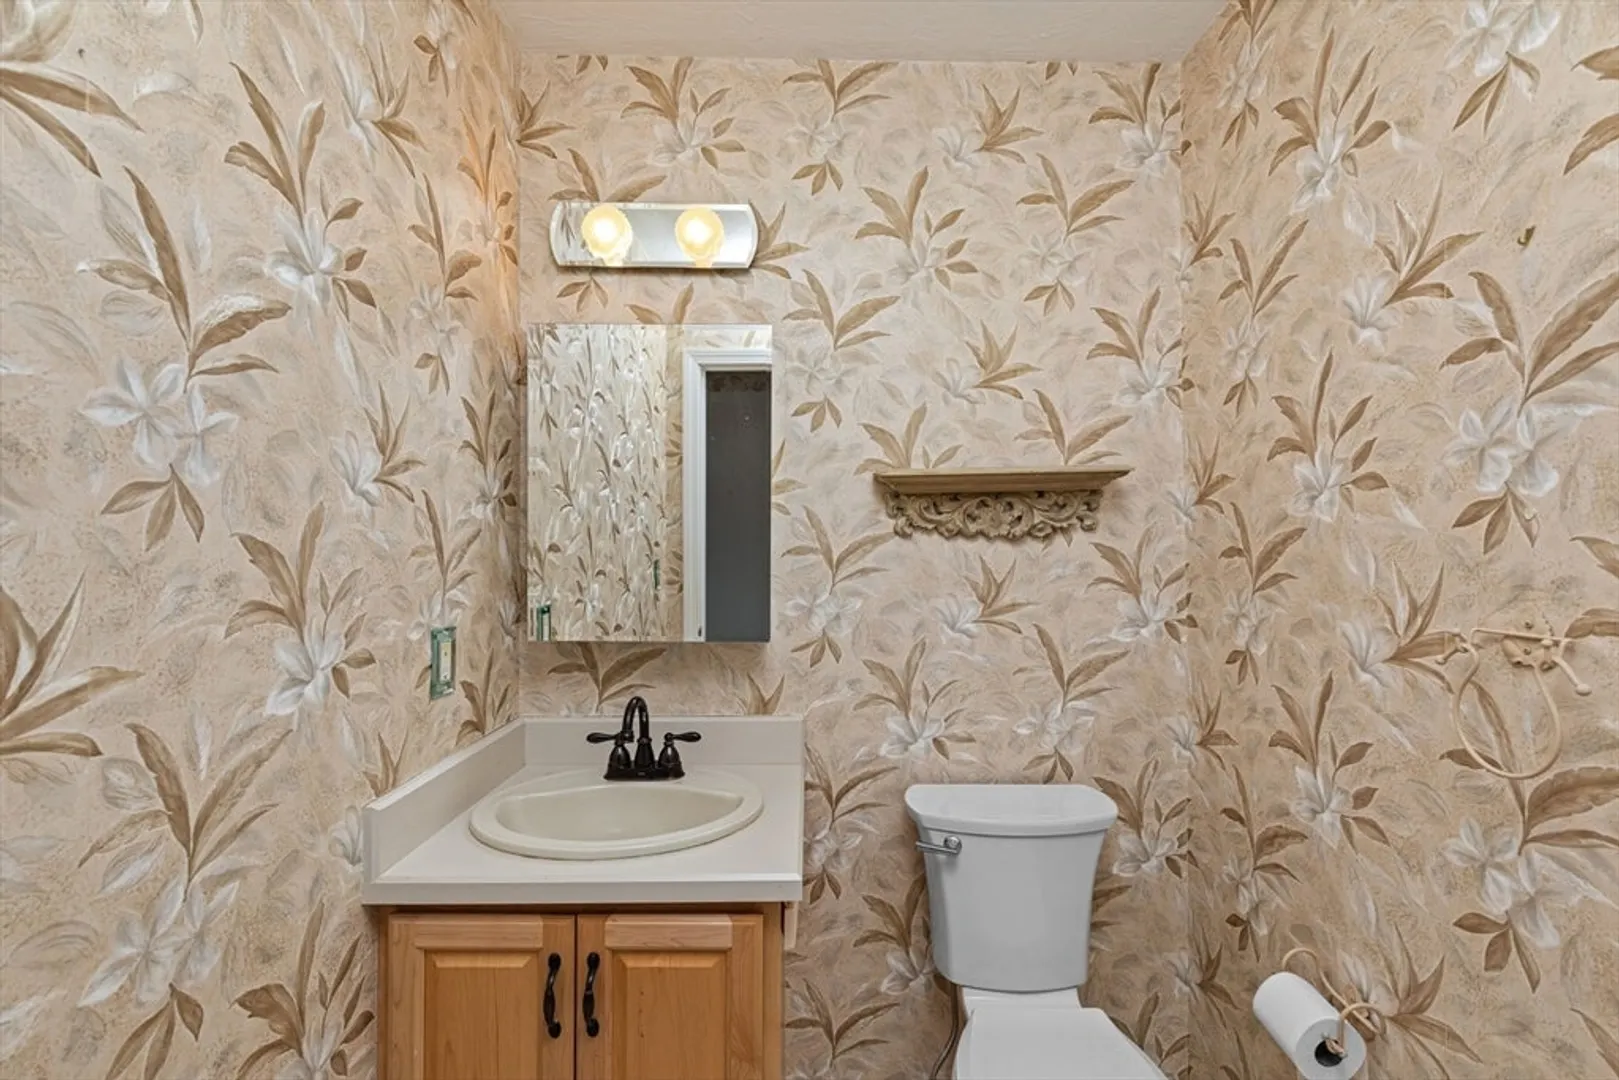
1/1
Bath
1,318
Living Area
-
Property Description
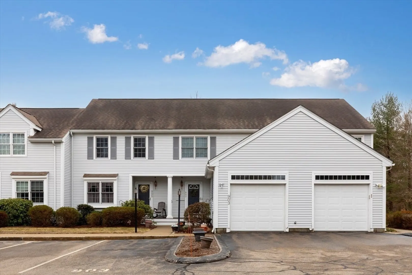
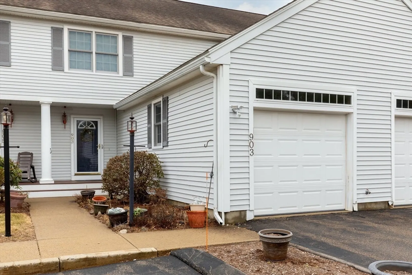
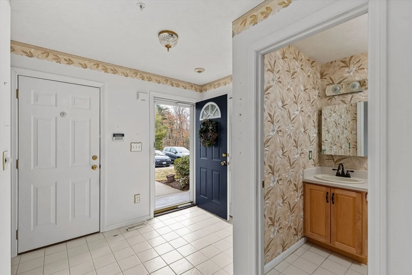
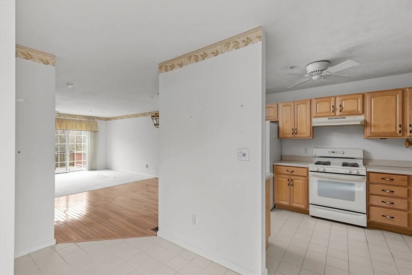
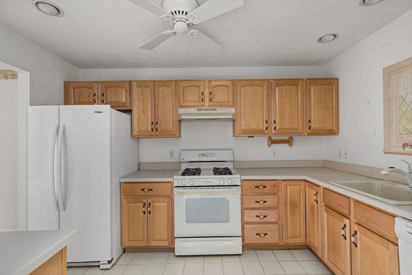
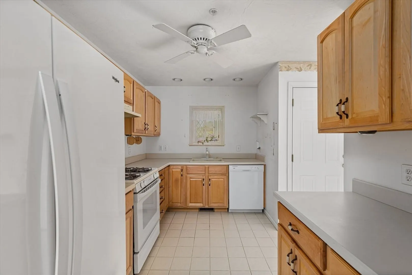
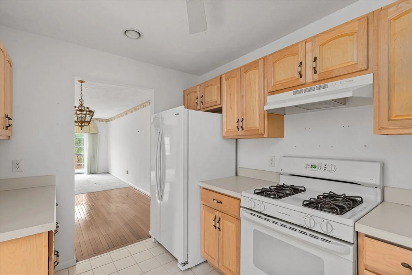
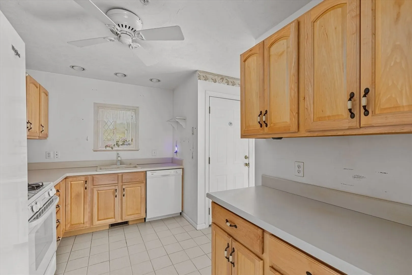
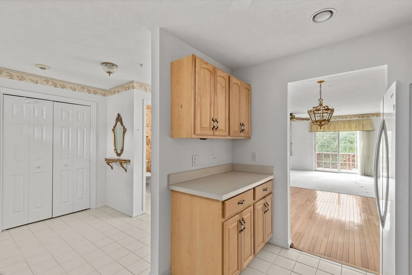
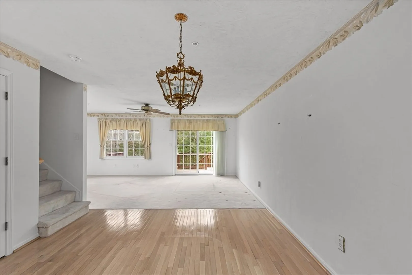
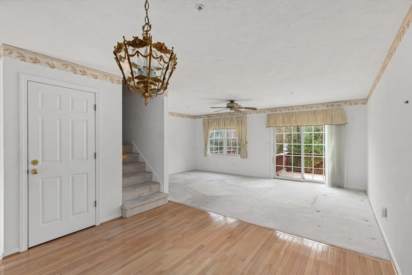
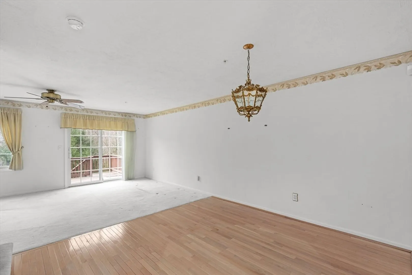
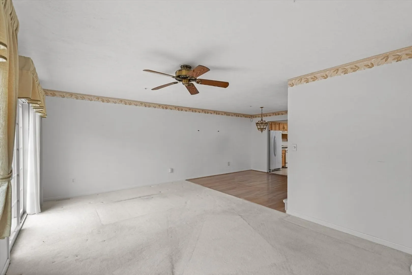
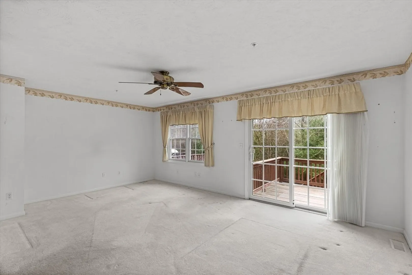
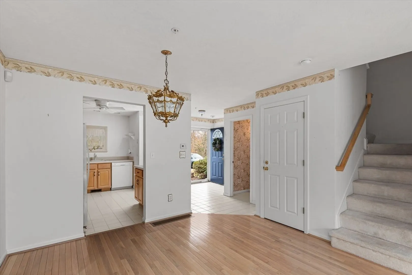
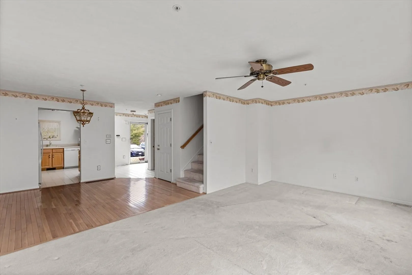
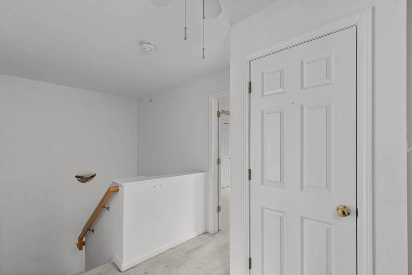
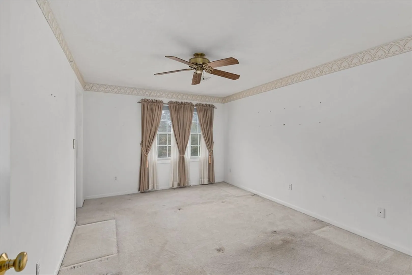
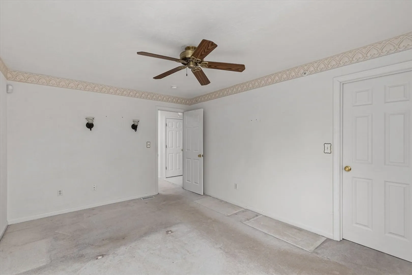
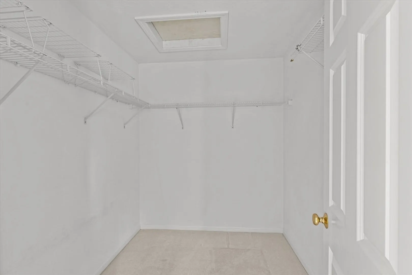
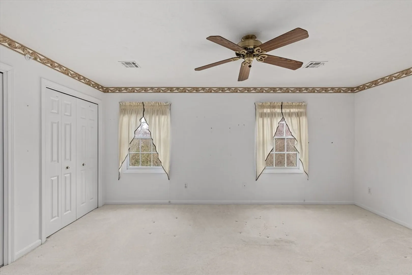
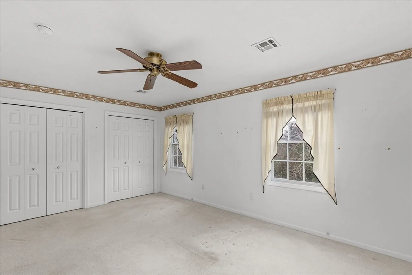
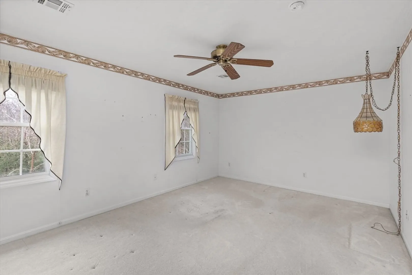
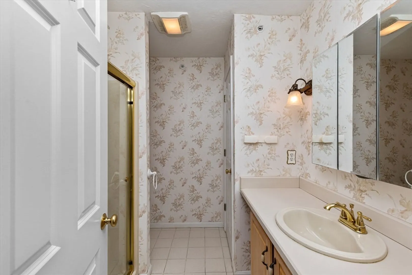
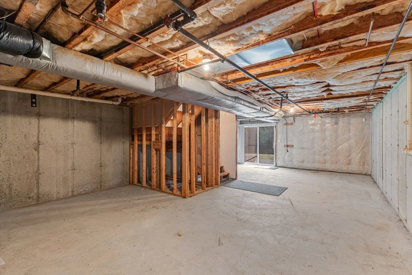
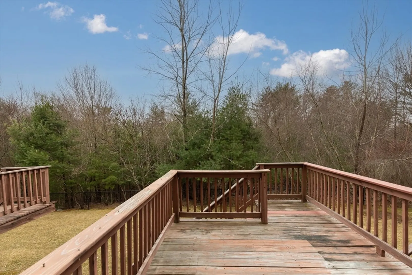
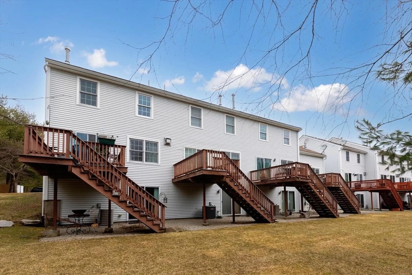
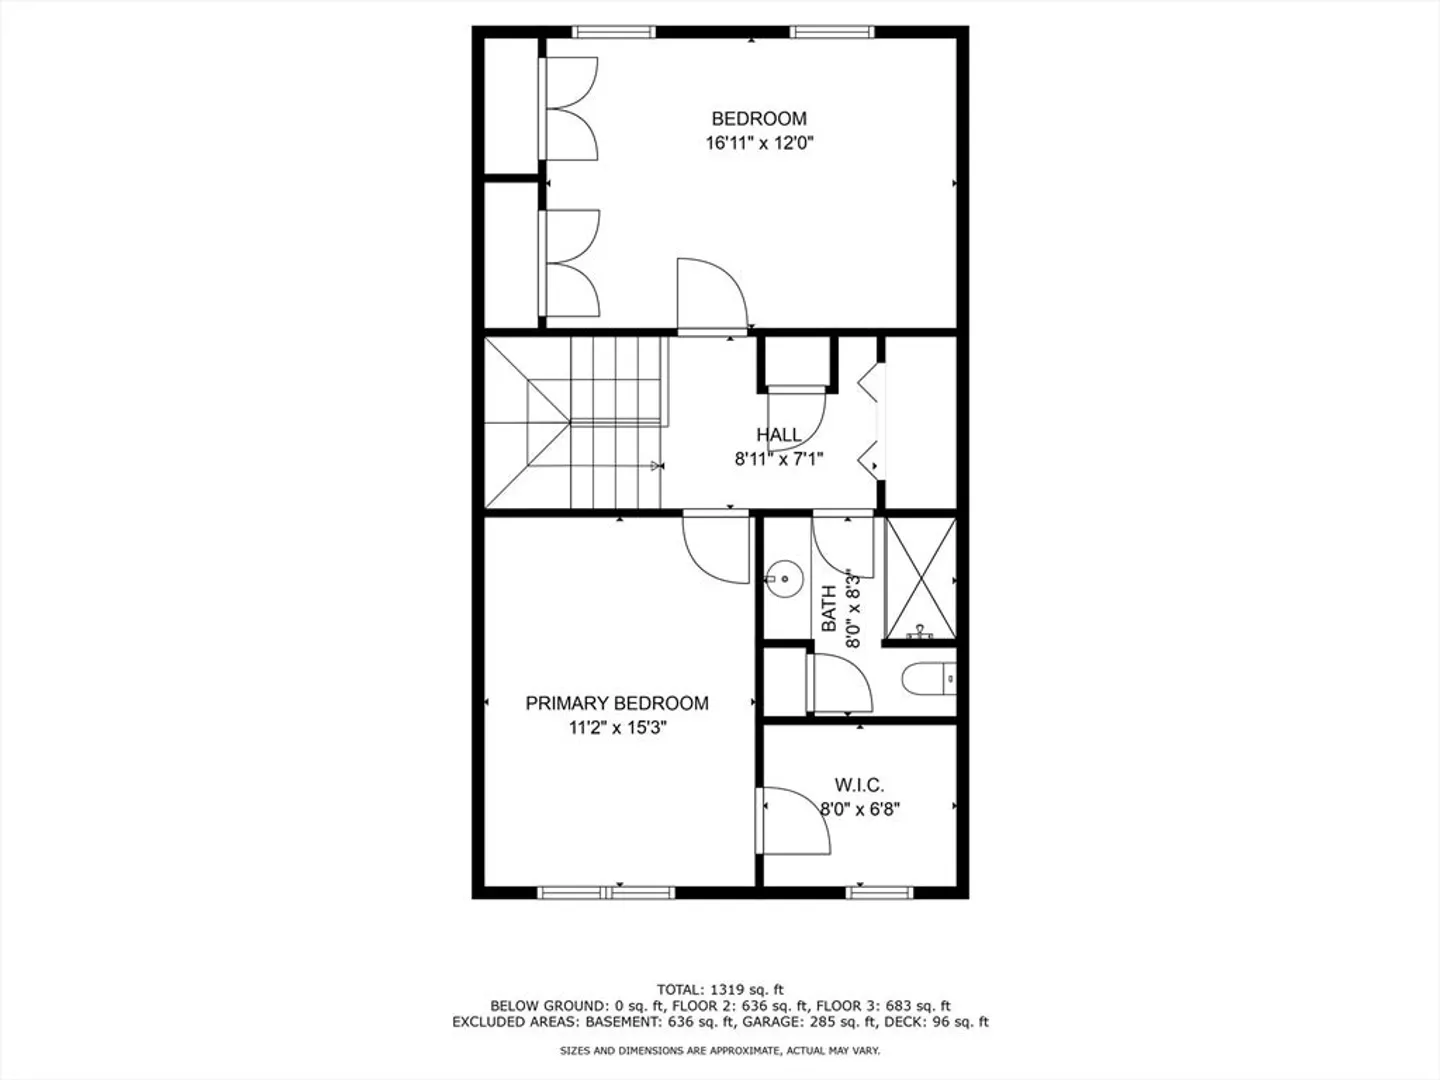
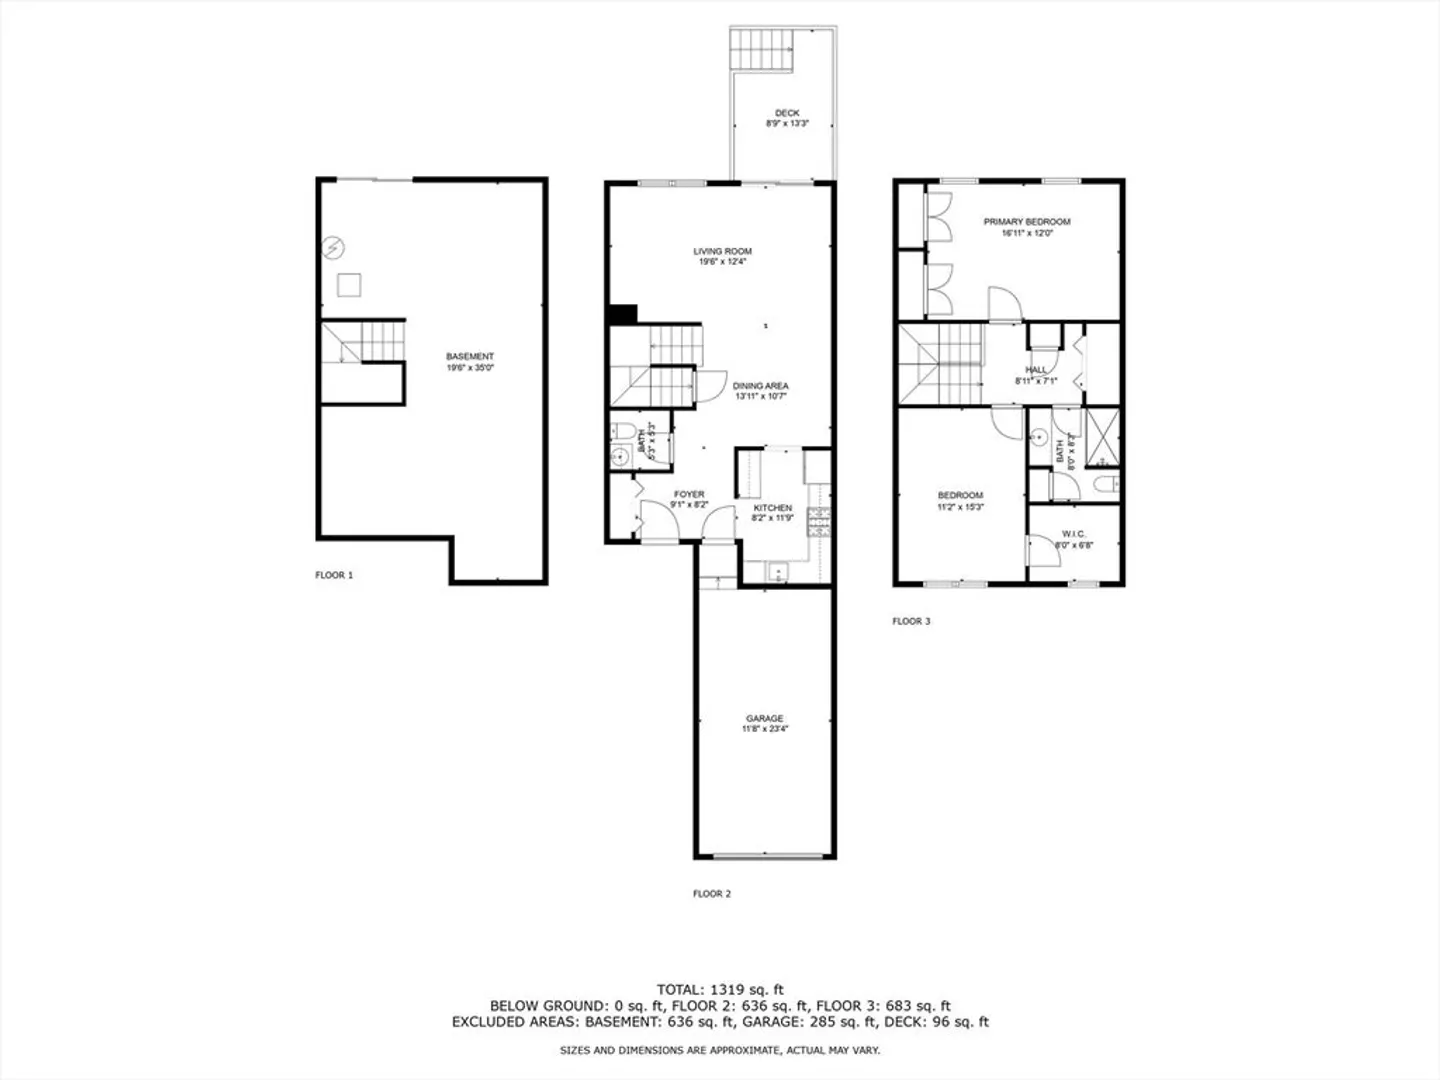
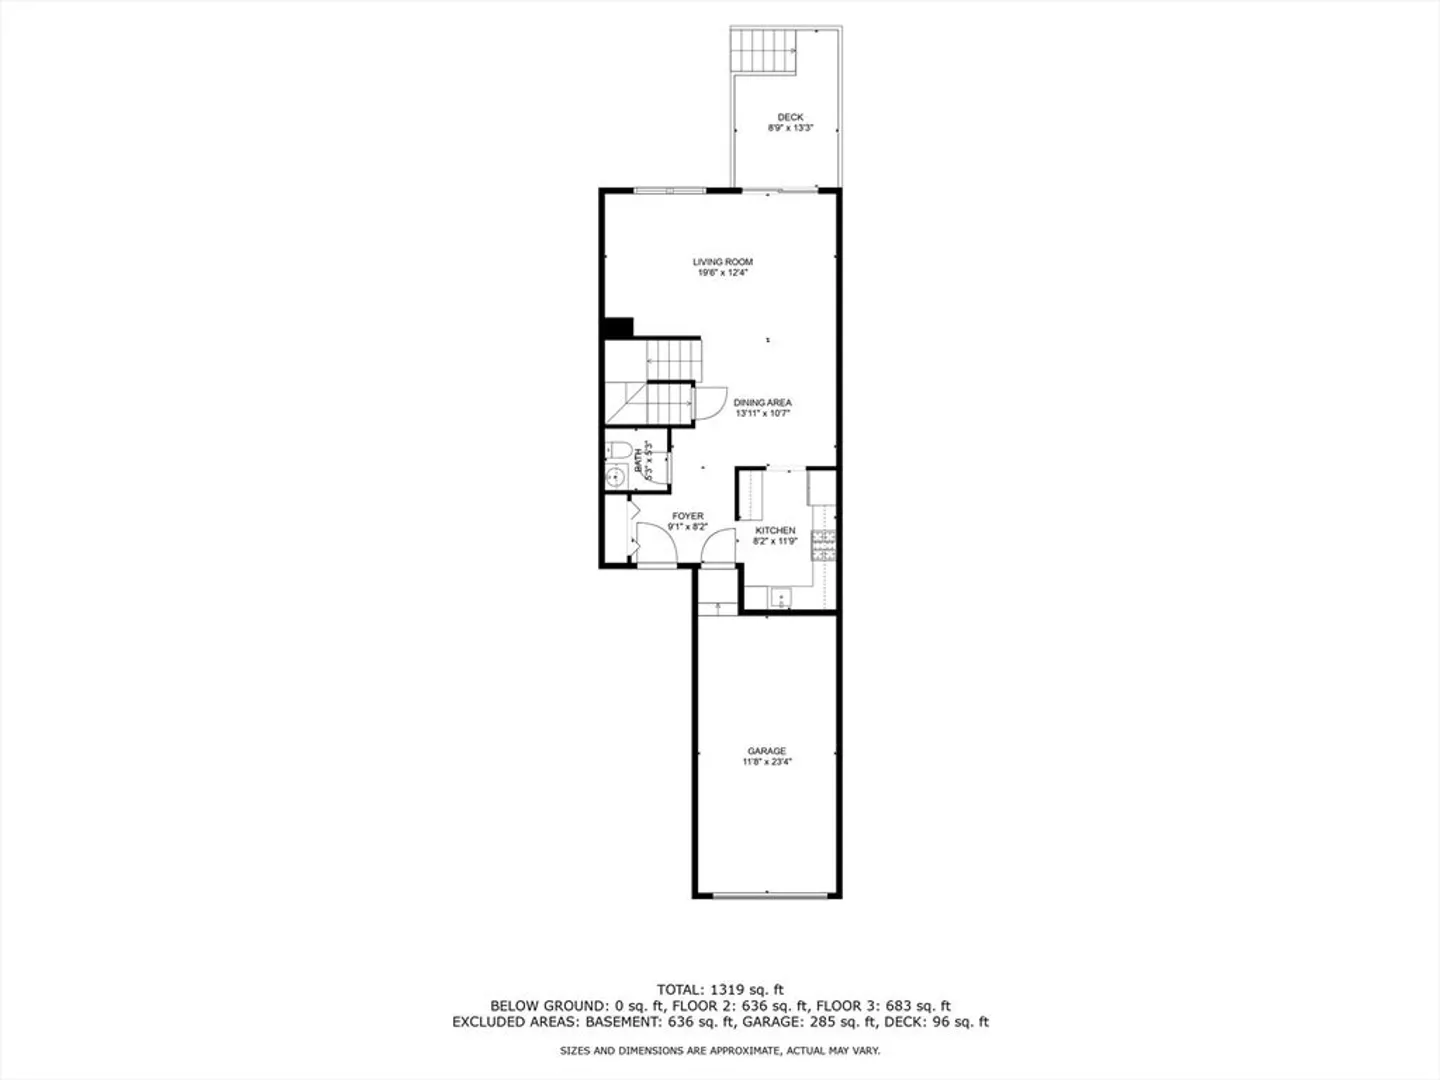
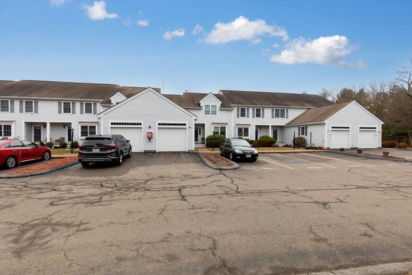
Nestled in the serene and private area of Bedford Woods, this meticulously maintained 2-bedroom, 1.5-bath condo is ready for its new owners! Offering a perfect blend of comfort and convenience, this home features a spacious living area, a one-car garage with an additional parking space, and a cozy atmosphere throughout. The walkout basement provides an excellent opportunity to be finished to your liking—ideal for extra living space, a home office, or a recreation room. Enjoy the tranquility of this sought-after neighborhood while being just minutes from local amenities, shopping, and dining. Don’t miss this gem—schedule your showing today!
-
Highlights
- Cooling: Central Air
- HOA Fee: $350
- Property Class: Residential
- Stories: 2
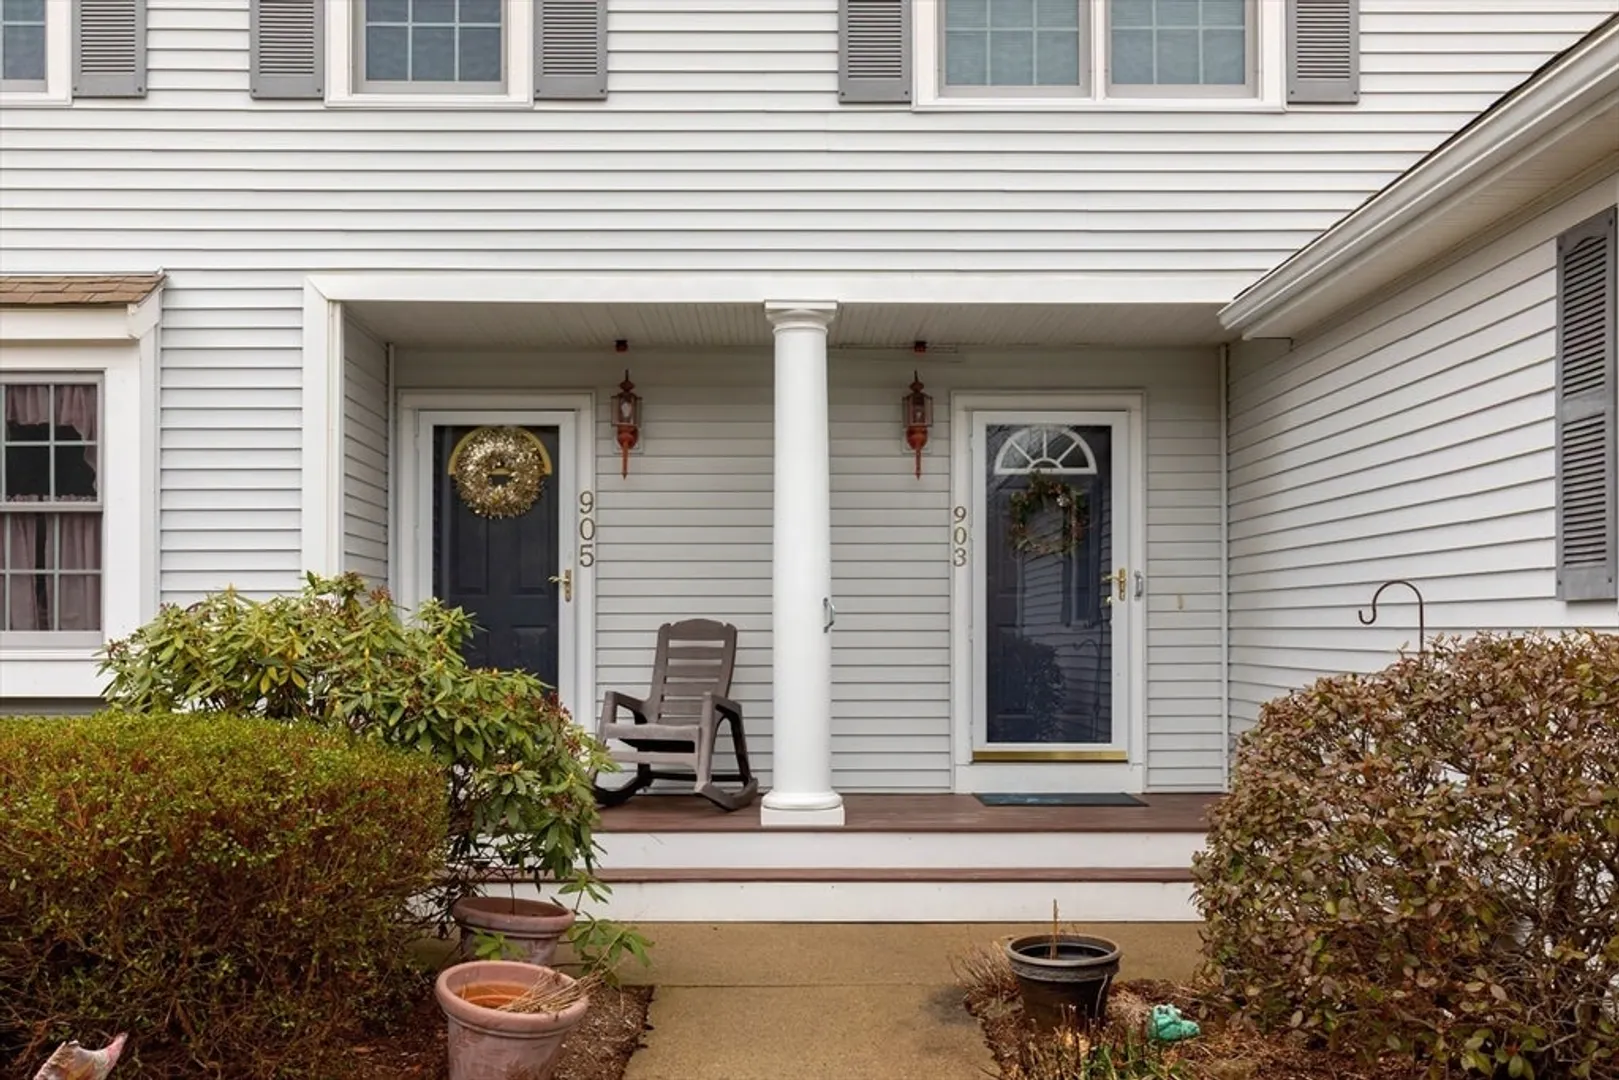
- Unit Number: 903
- Status: Closed
- Heating: Forced Air, Natural Gas
- Parking Spots: 2
- Property Type: Condominium
- Total Rooms: 4
- Year Built: 2001
-
Additional Details
- Appliances: Range, Dishwasher, Microwave, Refrigerator, Washer, Dryer
- Exterior Features: Deck - Wood
- Roof: Shingle
- Total Number of Units: 164
- Year Built Source: Public Records
- Basement: Y
- Flooring: Tile, Vinyl, Carpet
- SqFt Source: Public Record
- Year Built Details: Actual
- Zoning: R30
-
Amenities
- Community Features: Public Transportation, Shopping, Park, Walk/Jog Trails, Golf, Medical Facility, Laundromat, House of Worship, Public School, T-Station
- Parking Features: Attached, Assigned
- Covered Parking Spaces: 1
-
Utilities
- Sewer: Public Sewer
- Water Source: Public
-
Fees / Taxes
- Assessed Value: $409,800
- HOA Fee Includes: Water, Sewer, Insurance, Maintenance Structure, Road Maintenance, Maintenance Grounds, Snow Removal, Trash, Reserve Funds
- Taxes: $5,412
- HOA Fee Frequency: Monthly
- Tax Year: 2025
Similar Listings
Sold
22 Photos
Sold
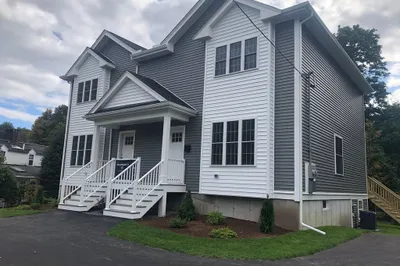
13 Photos
Sold
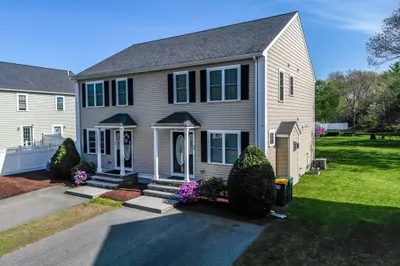
28 Photos
Sold
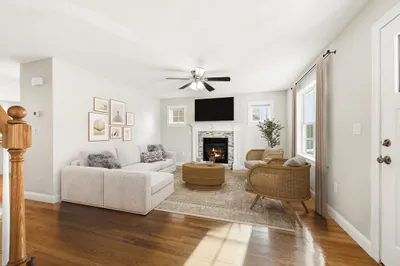
16 Photos
Content © 2026 MLS Property Information Network, Inc. The information in this listing was gathered from third party resources including the seller and public records.
Listing information provided courtesy of Berkshire Hathaway HomeServices Verani Realty.
MLS Property Information Network, Inc. and its subscribers disclaim any and all representations or warranties as to the accuracy of this information.
