
Sold!
$435,000
2
Beds
2
Baths
1,627
Living Area
-
Property Description
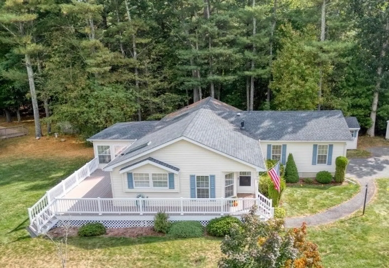
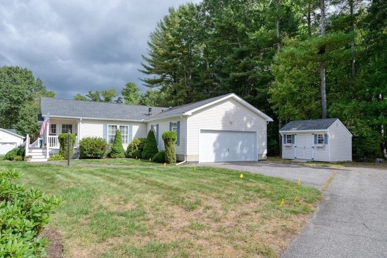
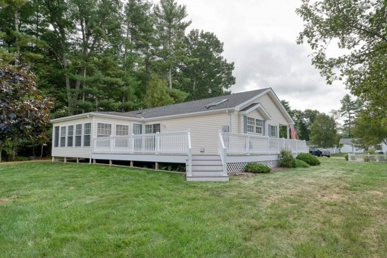
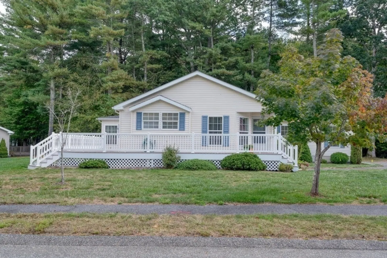
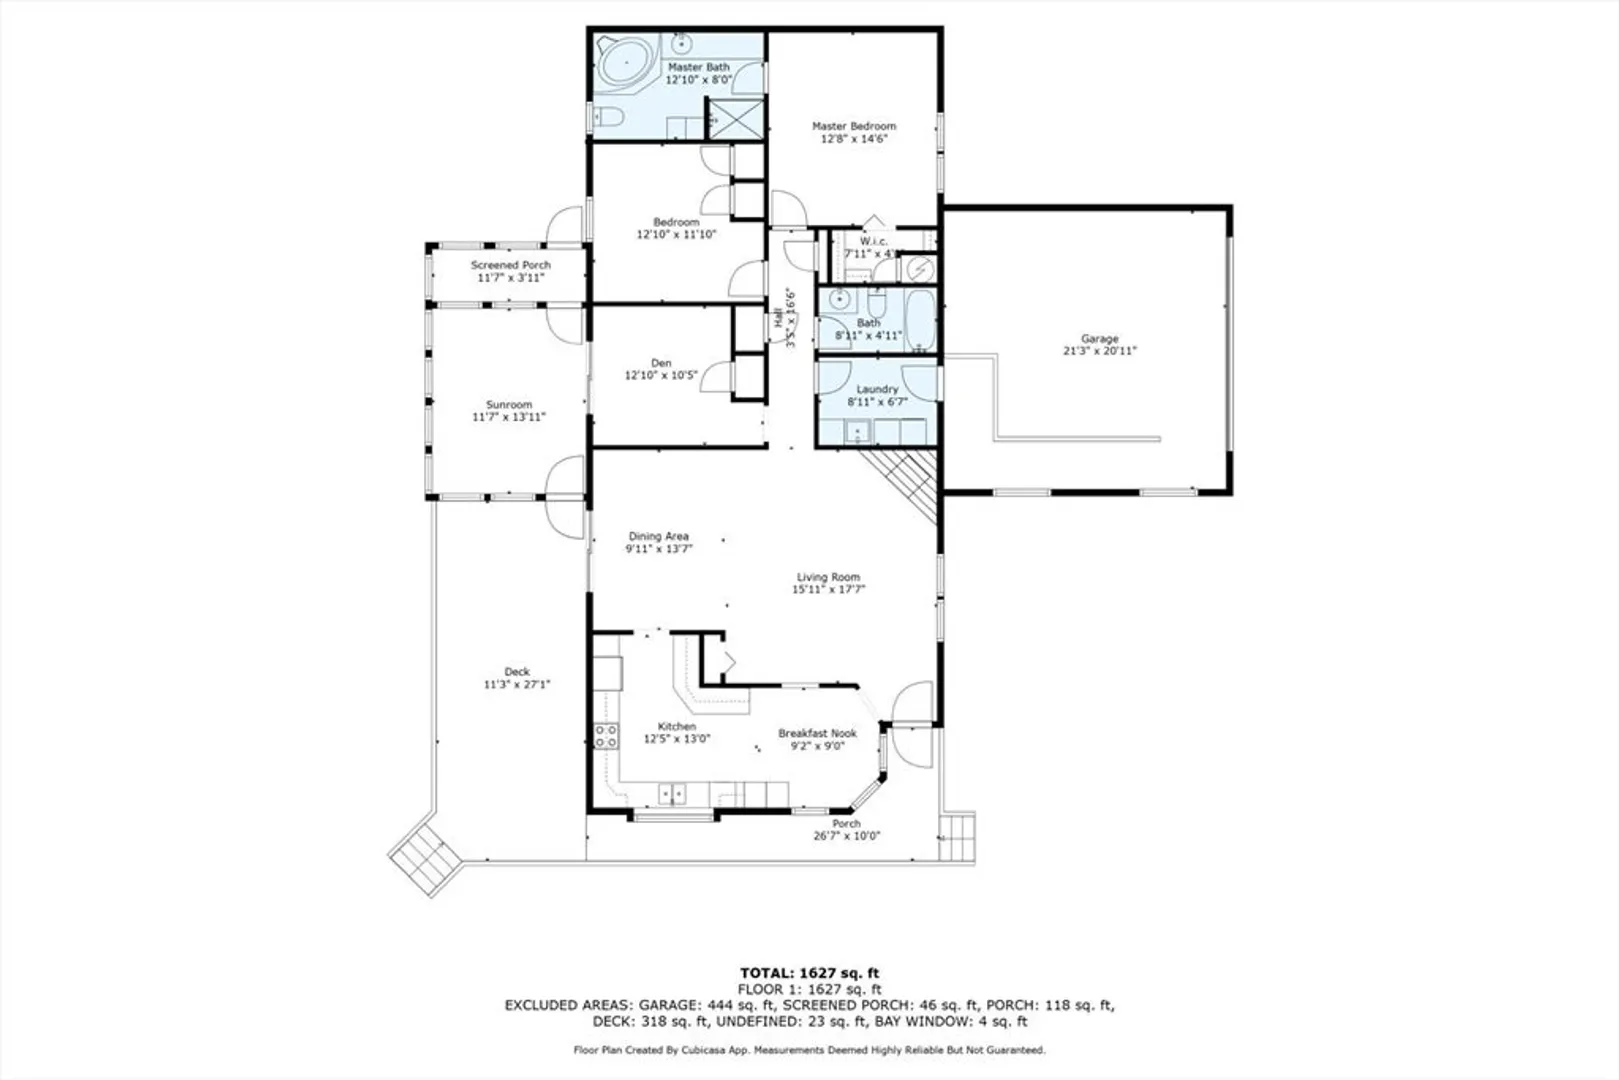
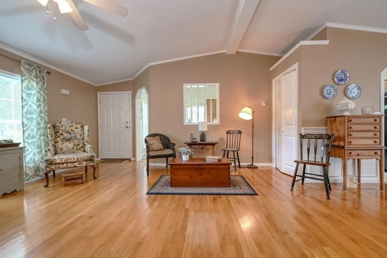
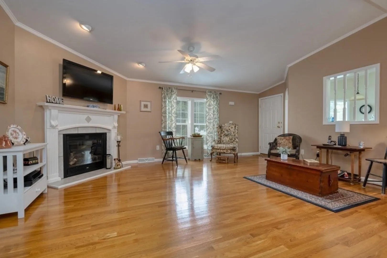
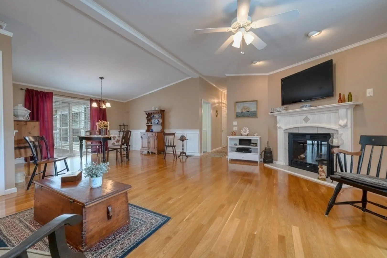
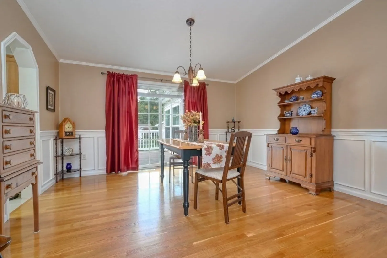
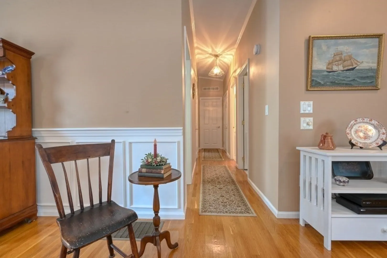
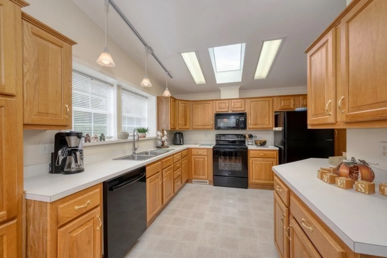
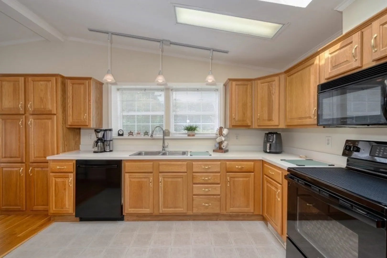
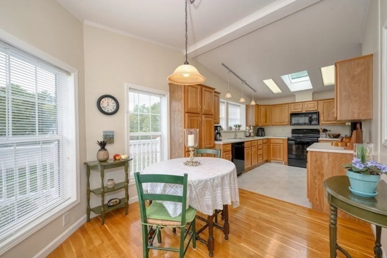
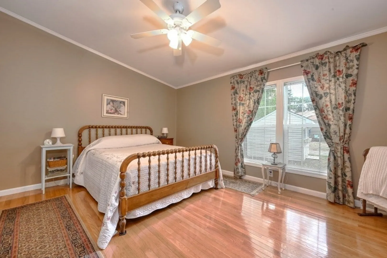
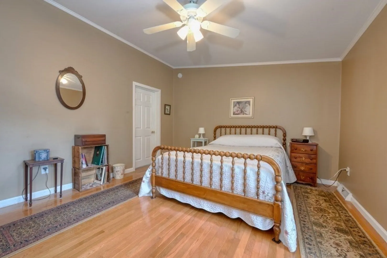
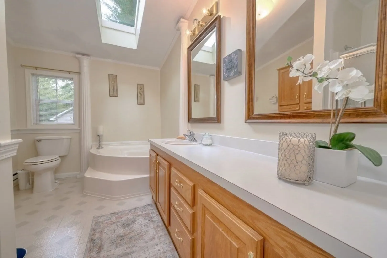
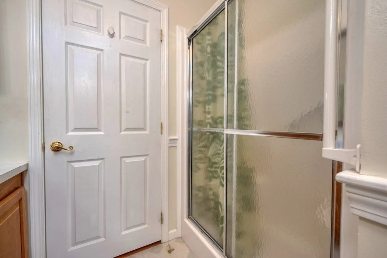
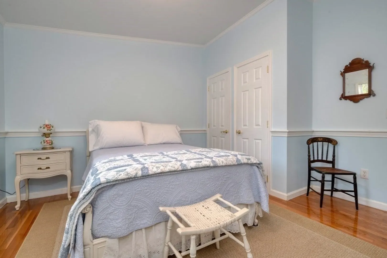
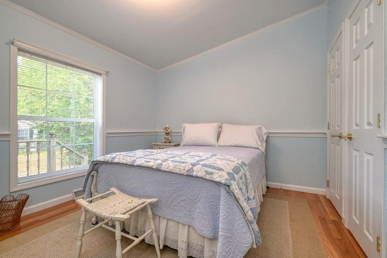
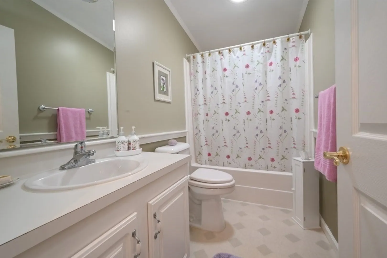
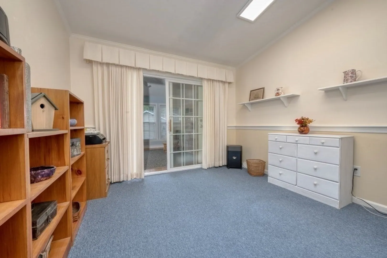
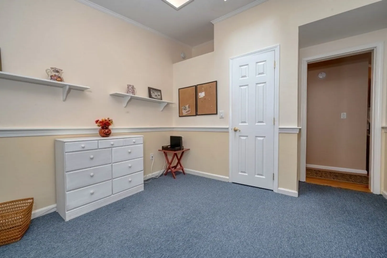
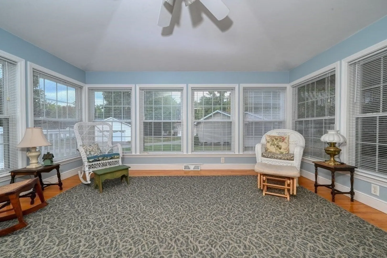
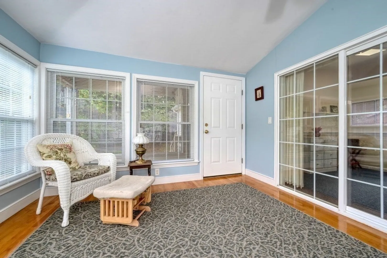
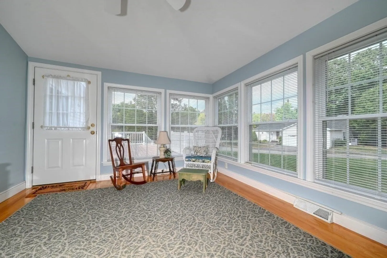
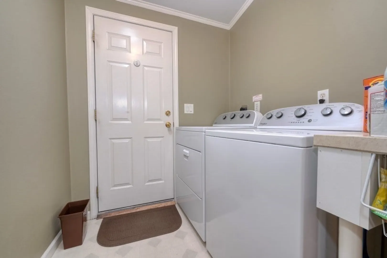
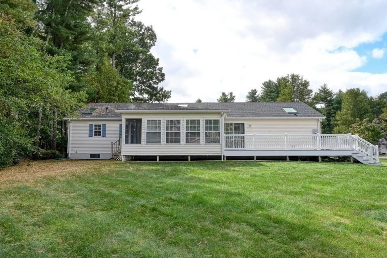
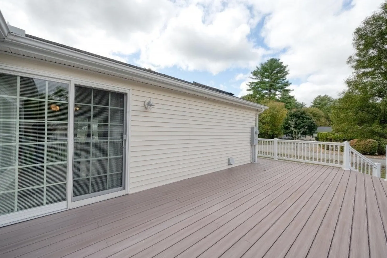
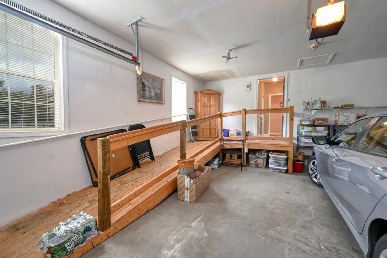
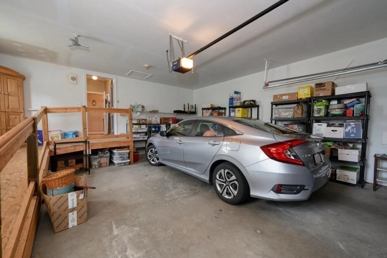
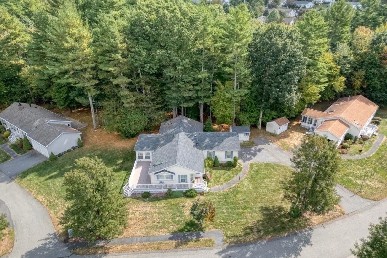
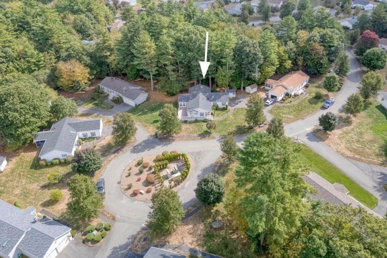
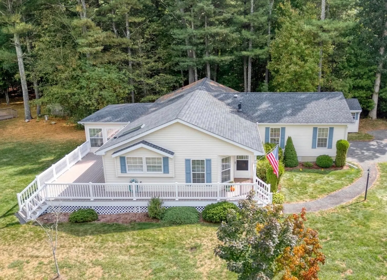
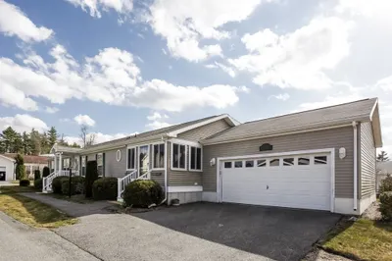
The wraparound deck begins your tour of this Buckingham-style home in the 55+ Oak Point Community. Welcome, you will instantly feel a sense of being home. Enjoy the open floor plan, the living room featuring a gas fireplace with tile surround, detailed molding, hardwood floors, and a ceiling fan. The dining room has hardwood floors, chair rail, wainscoting, and a sliding door to the deck. The kitchen is bright, pendant lighting, skylight, plenty of cabinets, and black appliances. Begin your day with breakfast in the morning room, hardwood floor and 3-windows. The main bedroom features hardwood floor, ceiling fan, full bath, skylight, tub, and shower. Guest bedroom, full bath, home office, or den, which leads to the year-round sunroom, hardwood floor, ceiling fan, access to the deck, access to private grounds. Laundry room to the 2-car garage and shed. Updates: central air & furnace combo 2018, roof 2018, water heater and electric stove 2023
-
Highlights
- Cooling: Central Air
- HOA Fee: $926
- Property Class: Residential
- Style: Ranch
- Year Built: 2002
- Heating: Central, Forced Air, Natural Gas
- Parking Spots: 3
- Property Type: Single Family Residence
- Total Rooms: 7
- Status: Closed
-
Additional Details
- Appliances: Gas Water Heater, Water Heater, Range, Dishwasher, Disposal, Microwave, Refrigerator, Washer, Dryer
- Fireplaces: 1
- Foundation: Slab
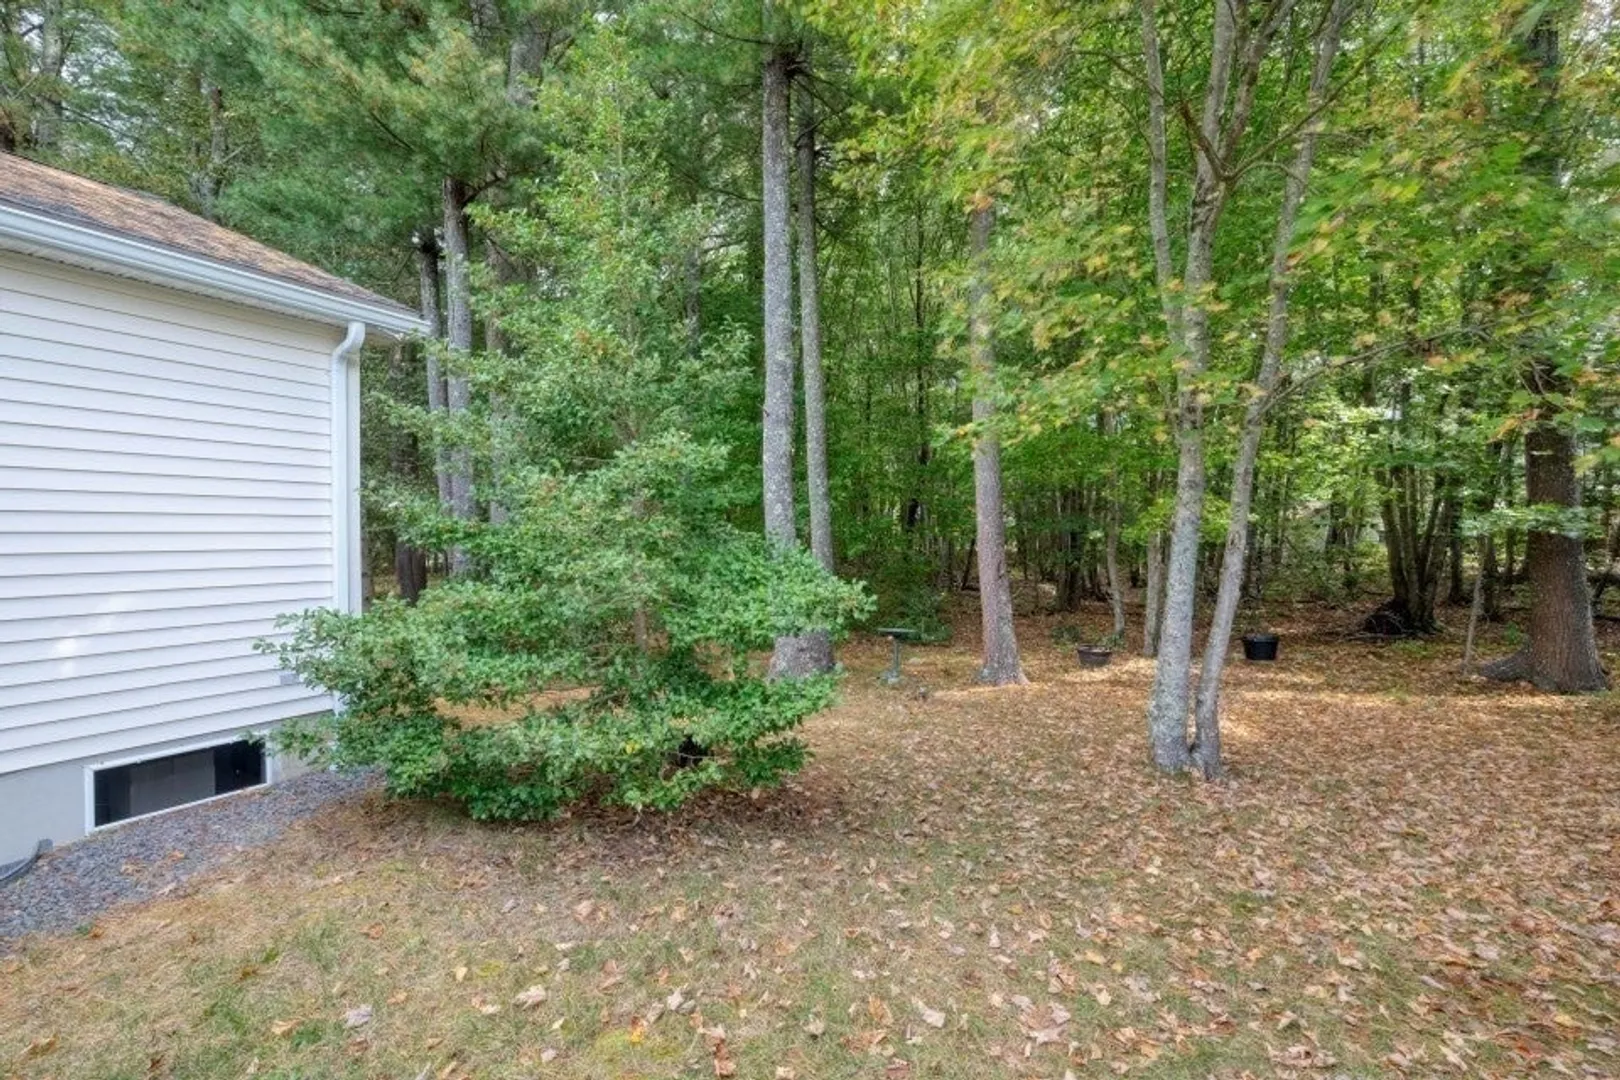
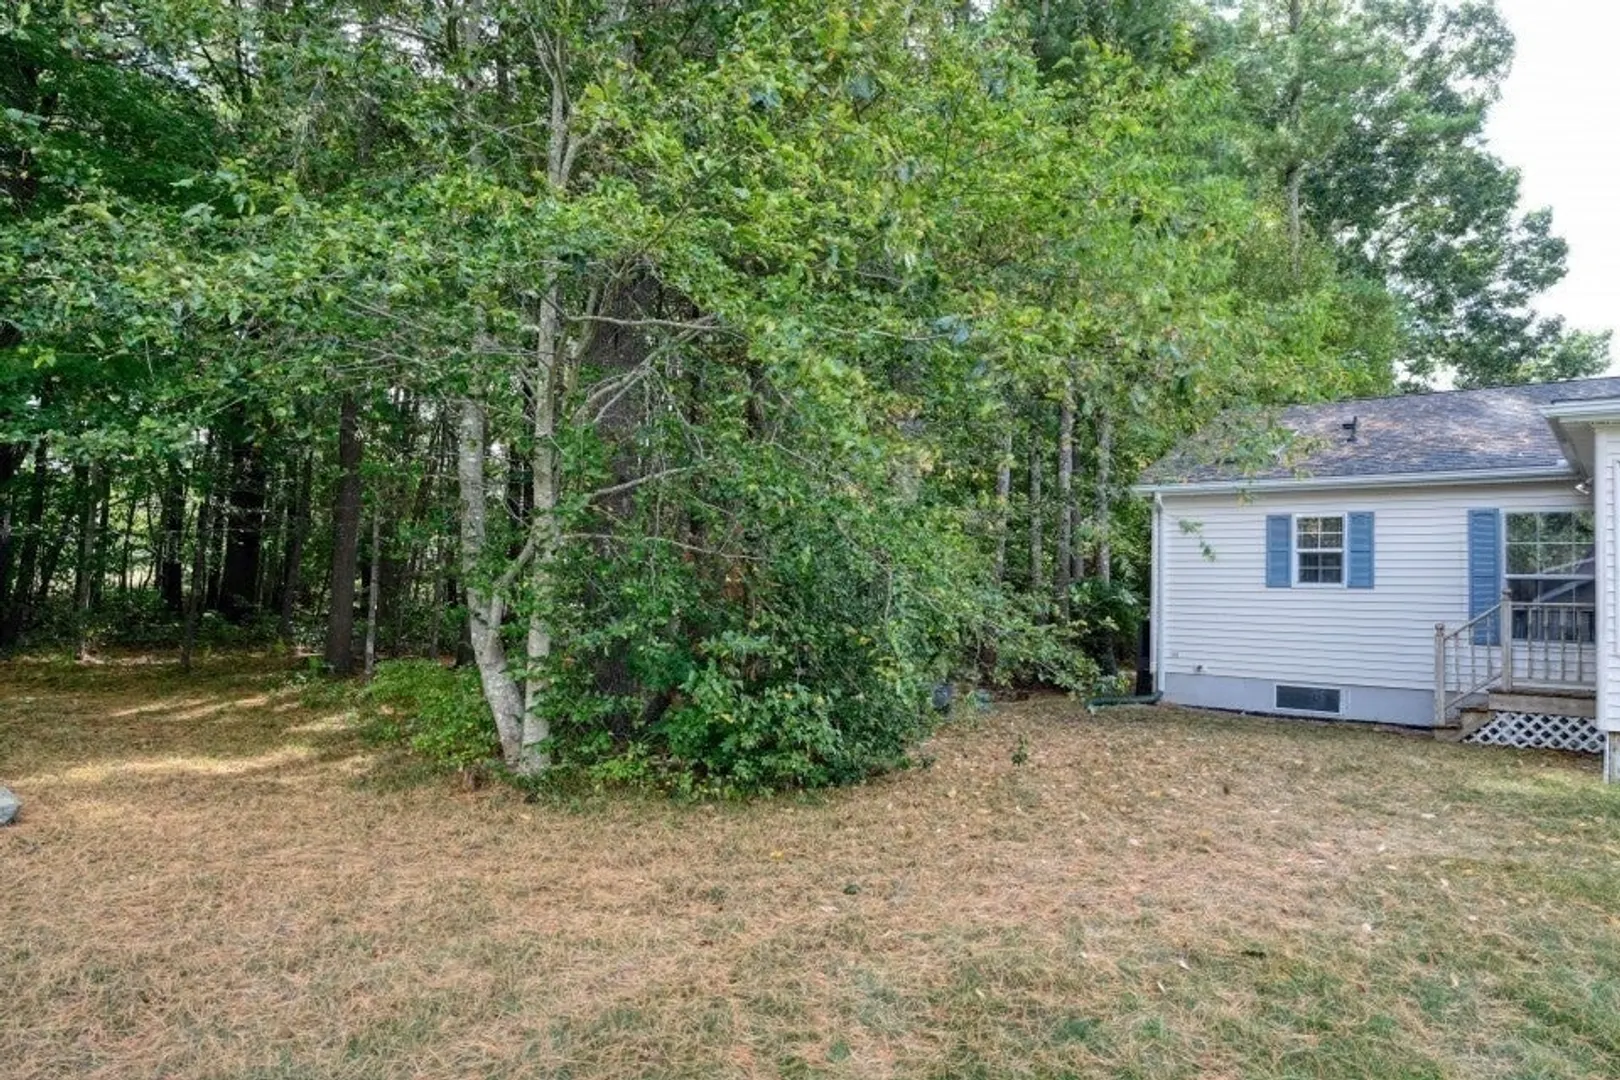
- Lot Features: Cul-De-Sac, Wooded, Gentle Sloping, Level
- Roof: Shingle
- Year Built Source: Owner
- Exterior Features: Deck, Deck - Composite, Rain Gutters, Storage, Sprinkler System
- Flooring: Vinyl, Carpet, Hardwood, Flooring - Wall to Wall Carpet, Flooring - Hardwood
- Interior Features: Vaulted Ceiling(s), Closet, Ceiling Fan(s), Dining Area, Lighting - Overhead, Home Office, Sun Room
- Road Frontage Type: Private Road
- Year Built Details: Approximate
-
Amenities
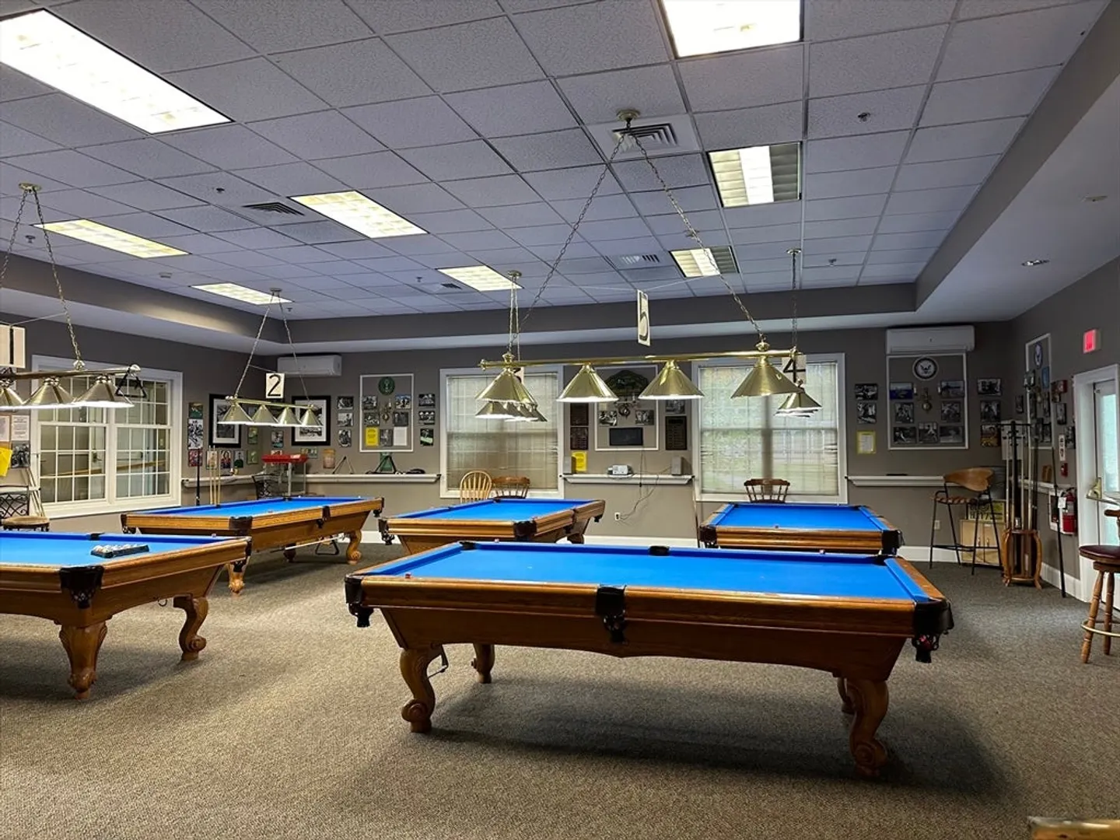
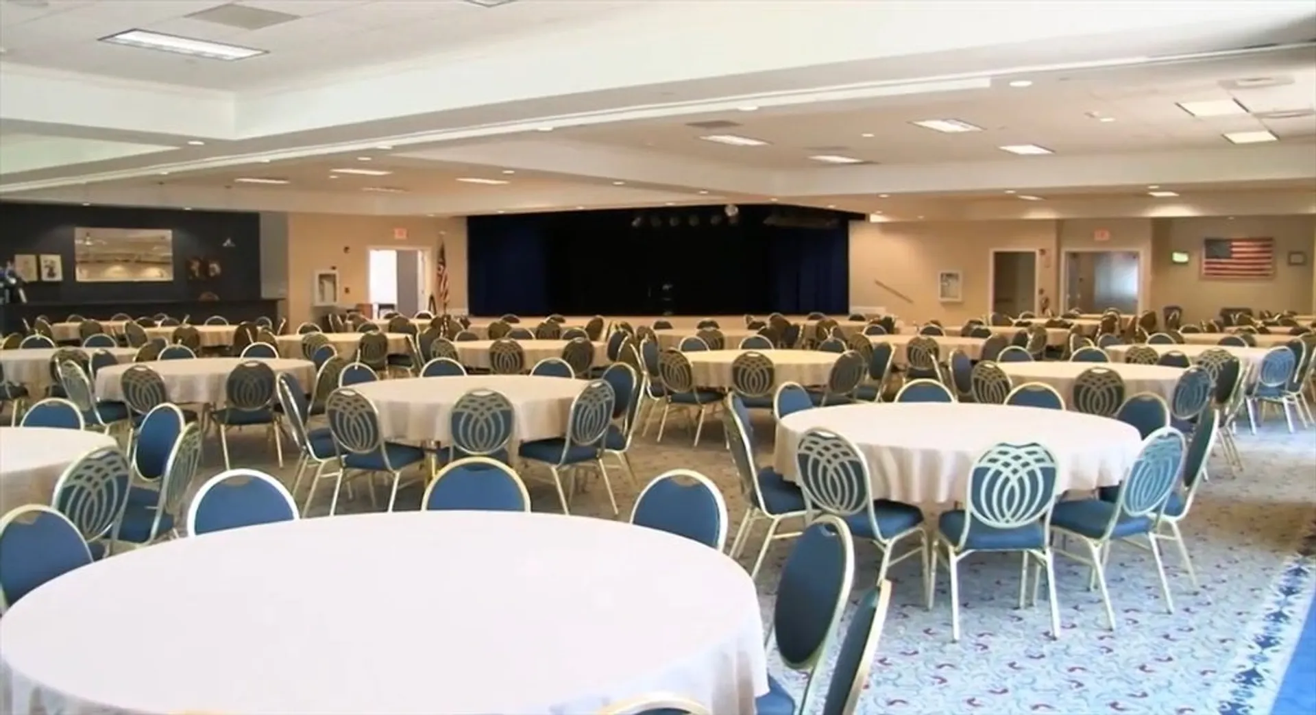
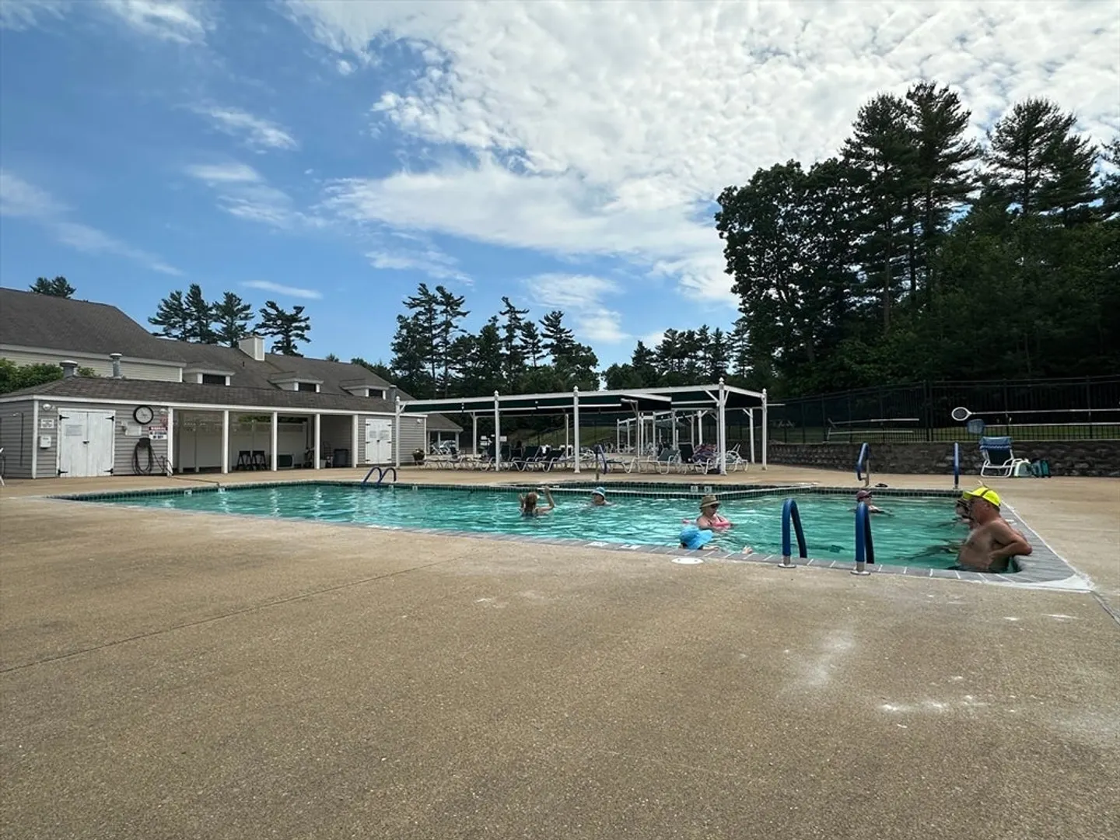
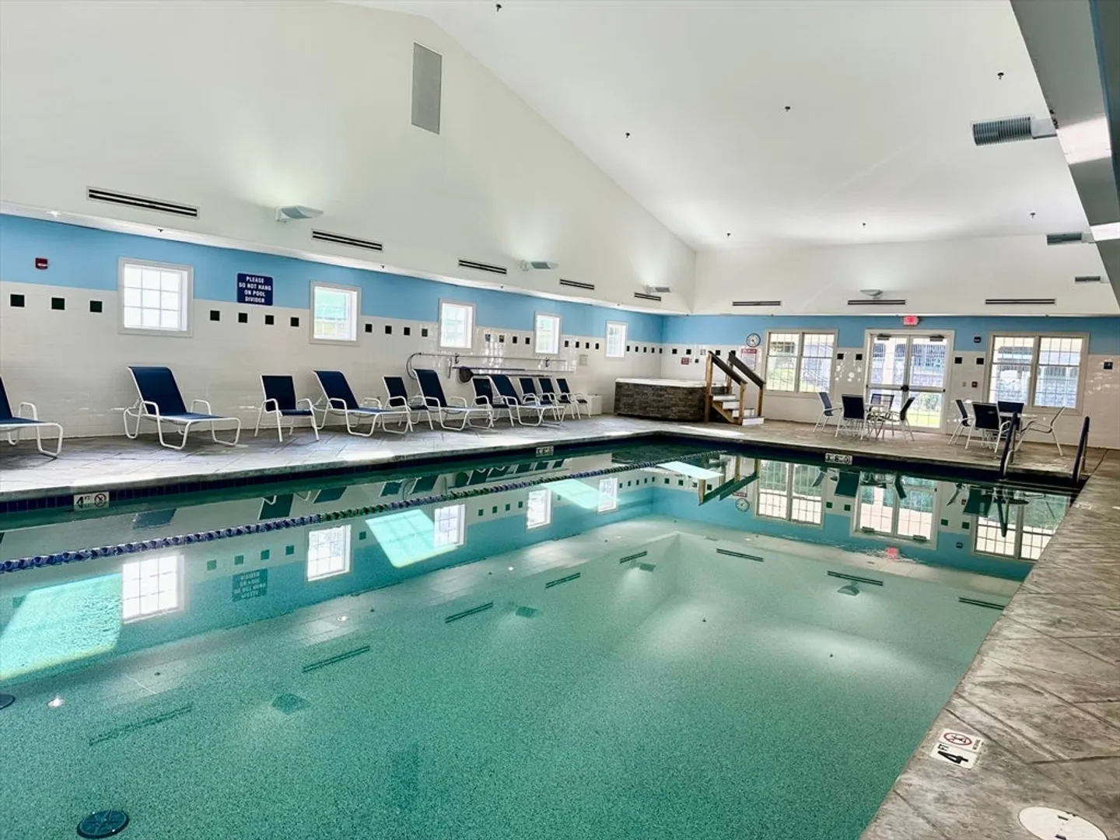
- Community Features: Shopping, Pool, Tennis Court(s)
- Parking Features: Attached, Storage, Paved Drive, Shared Driveway, Off Street, Paved
- Covered Parking Spaces: 2
-
Utilities
- Electric: 220 Volts
- Water Source: Public
- Sewer: Other
-
Fees / Taxes
- HOA: Yes
- Tax Year: 2024
- HOA Fee Frequency: Monthly
Similar Listings

Sold
39 Photos
Sold
36 Photos
Sold
39 Photos
Sold
10 Photos
Content © 2026 MLS Property Information Network, Inc. The information in this listing was gathered from third party resources including the seller and public records.
Listing information provided courtesy of Busch Realty Group, LLC.
MLS Property Information Network, Inc. and its subscribers disclaim any and all representations or warranties as to the accuracy of this information.
