
Sold!
$835,000
2
Beds
2
Baths
995
Living Area
-
Property Description
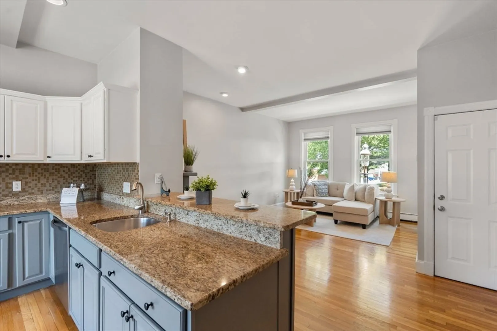
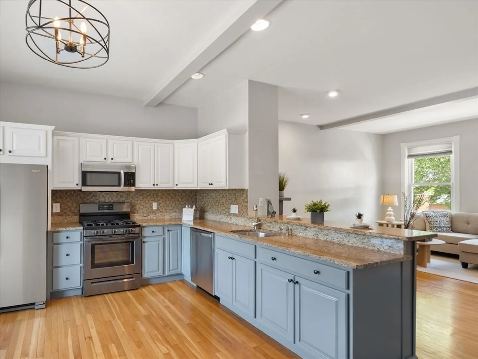
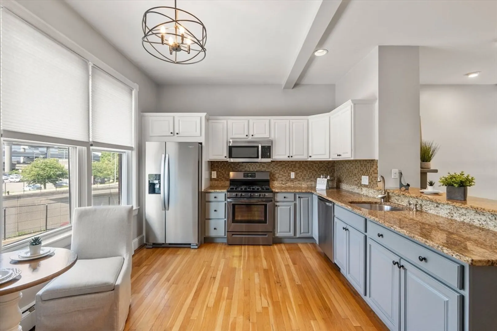
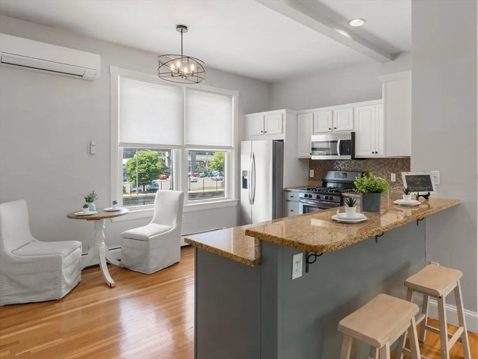
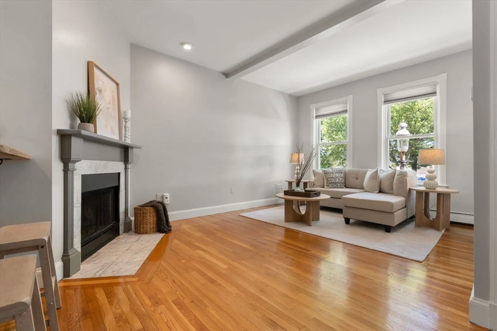
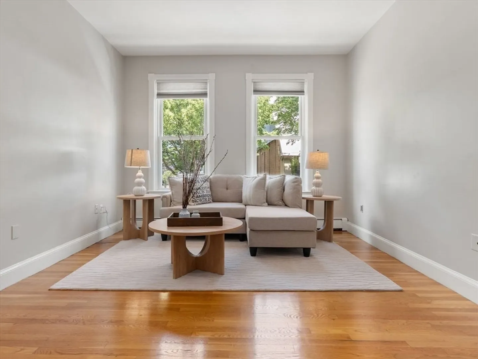
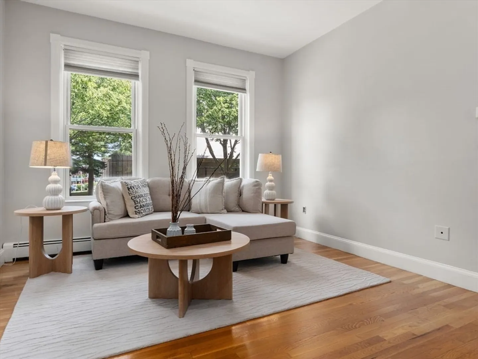
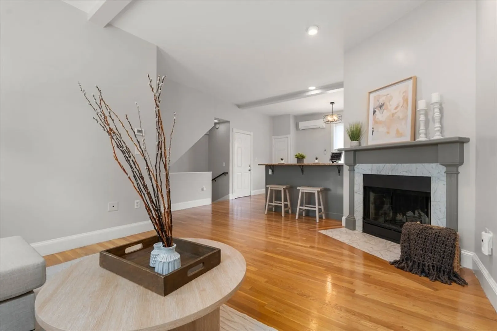
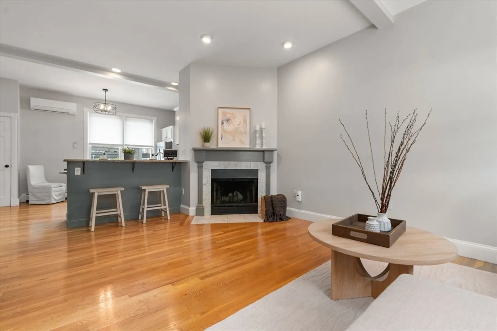
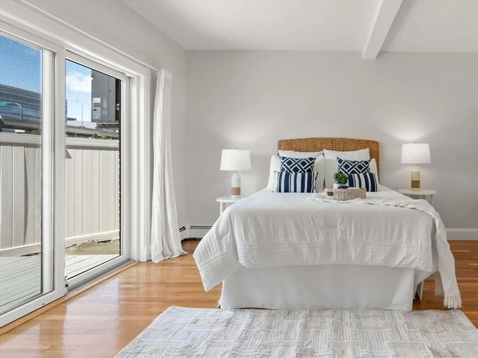
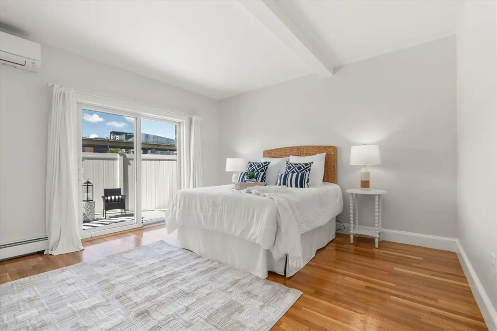
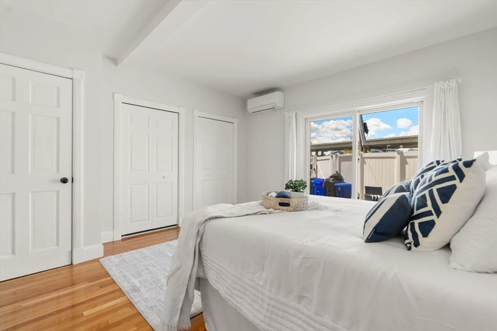
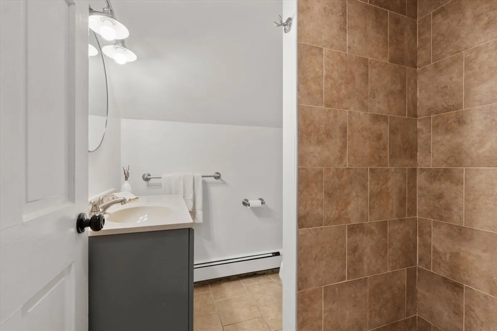
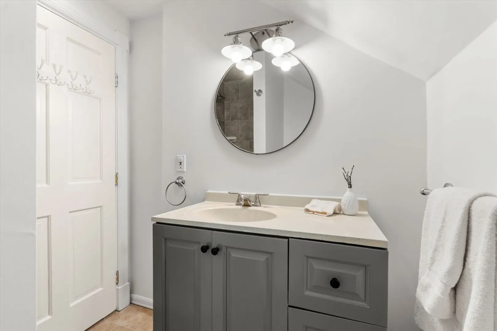
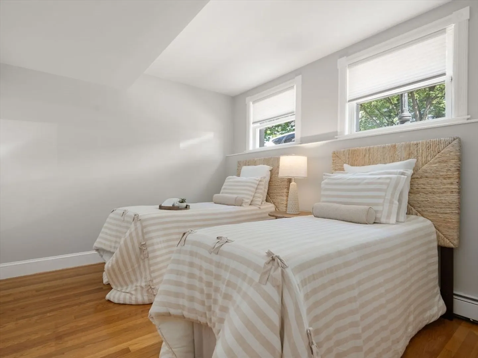
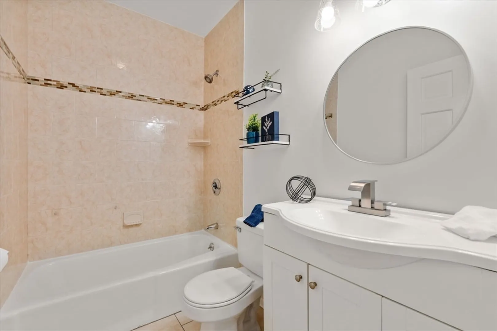
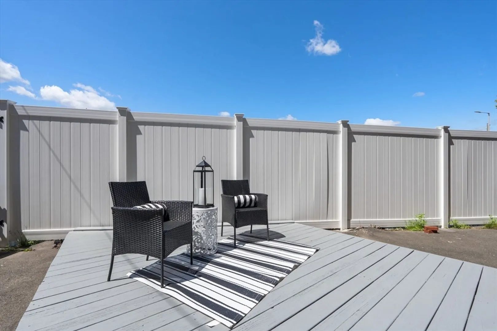
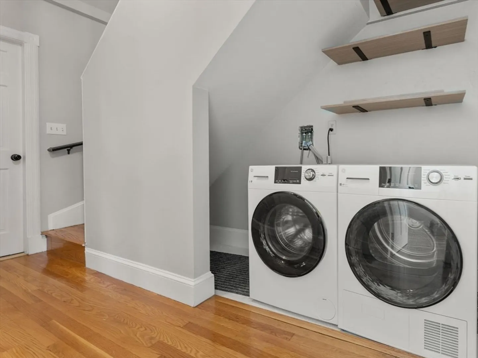
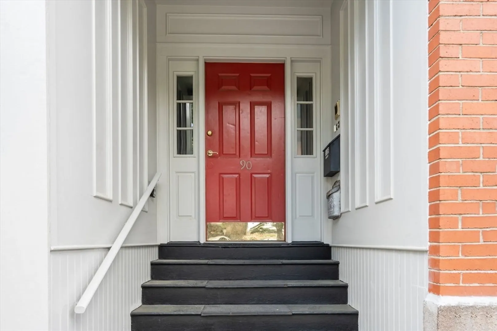
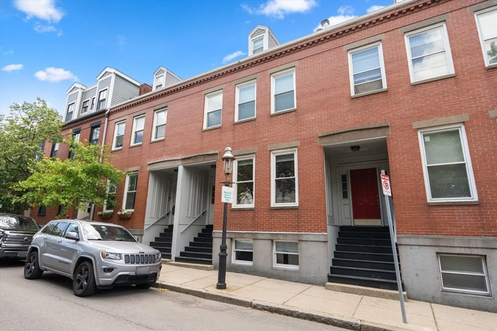
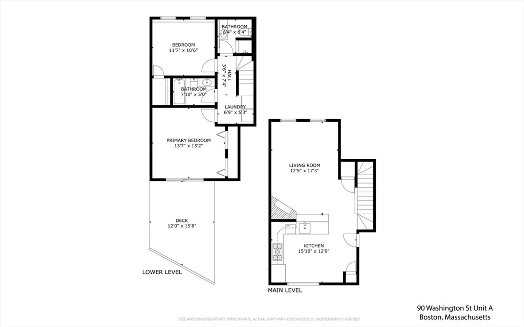
Welcome to 90 Washington Street, Unit A – A Charming Duplex in Charlestown’s Iconic Gas Light District. This beautifully renovated 2-bedroom, 2-bathroom duplex offers over 990 square feet of stylish living space in the heart of historic Charlestown. Ample street parking on the secluded cul-de-sac street. Set within a classic brick brownstone, the open-concept living and dining area features gleaming hardwood floors, abundant natural light, and a cozy wood-burning fireplace. The upgraded kitchen boasts granite countertops, stainless steel appliances, a gas range, and a built-in microwave. Two well-sized bedrooms and two full baths provide flexible living options. Additional highlights include in-unit laundry, a private outdoor deck, deeded storage and ductless mini-split A/C. The professionally managed association includes heat, water, and exterior maintenance in the low monthly condo fee. Located just steps from the T station, Main Street restaurants, and Bunker Hill Monument.
-
Highlights
- Area: Charlestown
- Heating: Baseboard
- Property Class: Residential
- Stories: 2
- Unit Number: A
- Status: Closed
- Cooling: Ductless
- HOA Fee: $470
- Property Type: Condominium
- Total Rooms: 4
- Year Built: 1989
-
Additional Details
- Appliances: Range, Dishwasher, Refrigerator, Washer, Dryer
- Construction: Brick
- Fireplaces: 1
- SqFt Source: Public Record
- Year Built Details: Unknown/Mixed
- Zoning: Cd
- Basement: N
- Exterior Features: Deck
- Flooring: Wood
- Total Number of Units: 5
- Year Built Source: Public Records
-
Amenities
- Community Features: Public Transportation, Shopping, Park
-
Utilities
- Sewer: Public Sewer
- Water Source: Public
-
Fees / Taxes
- Assessed Value: $692,800
- HOA Fee Includes: Heat, Water, Sewer, Insurance, Maintenance Structure, Reserve Funds
- Taxes: $4,067
- HOA Fee Frequency: Monthly
- Tax Year: 2025
Similar Listings




Sold

48 Photos
Sold

40 Photos
Sold
6 Photos
Sold
22 Photos
Content © 2026 MLS Property Information Network, Inc. The information in this listing was gathered from third party resources including the seller and public records.
Listing information provided courtesy of Coldwell Banker Realty - Boston.
MLS Property Information Network, Inc. and its subscribers disclaim any and all representations or warranties as to the accuracy of this information.
