
90 Washington Park Drive #1
$299,900
1
Bed
1
Bath
500
Sqft
- Request Info
- Call
- Save
-
More
- Mortgage Calculator

Property Tools

$299,900
1
Bed
1
Bath
500
Living Area
-
Property Description
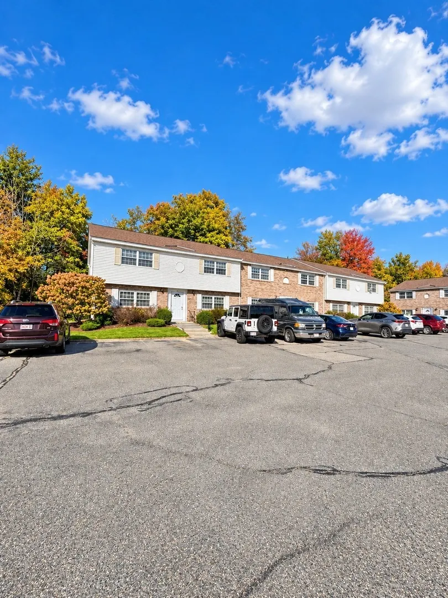
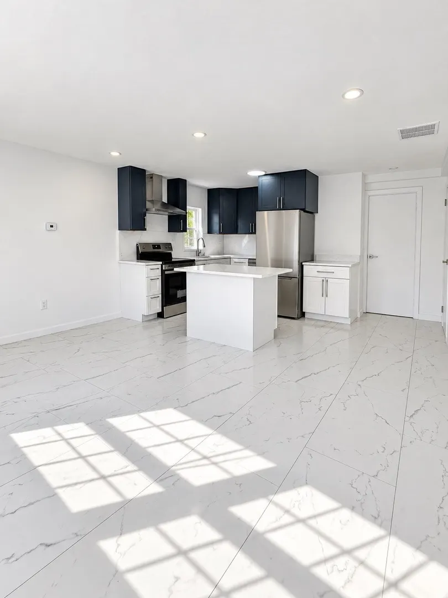
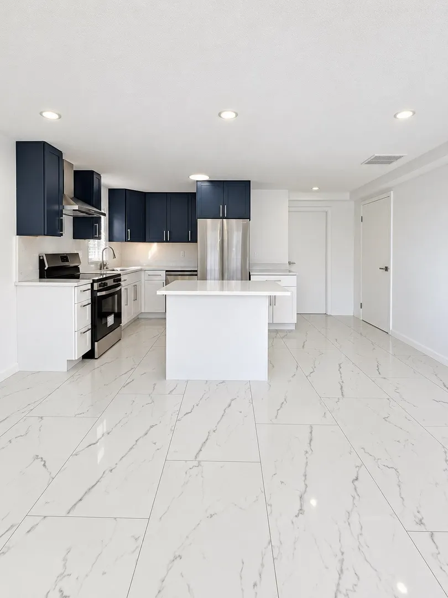
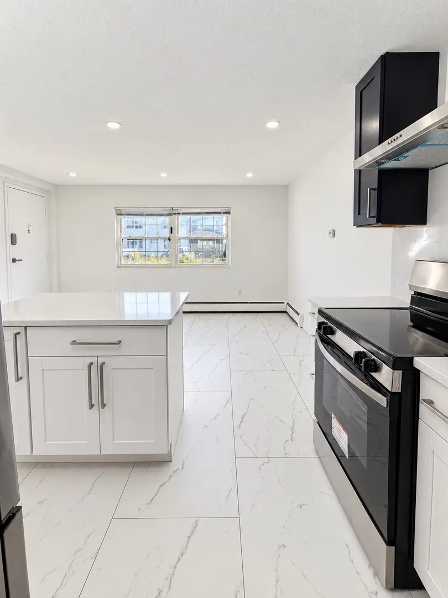
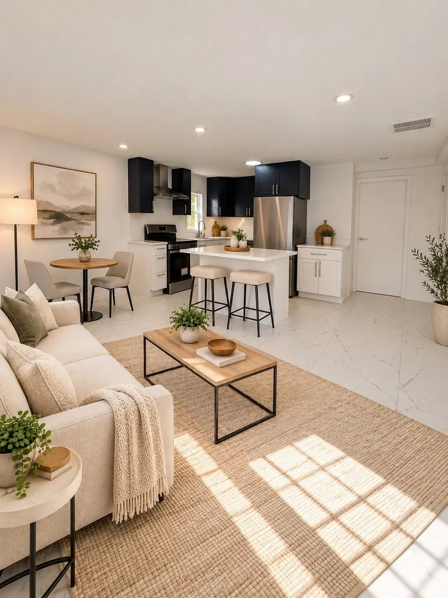
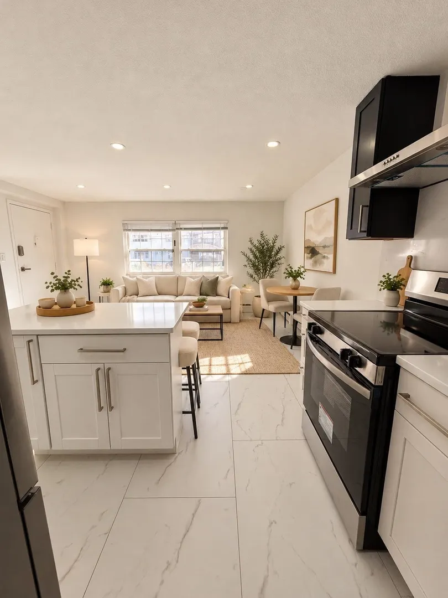
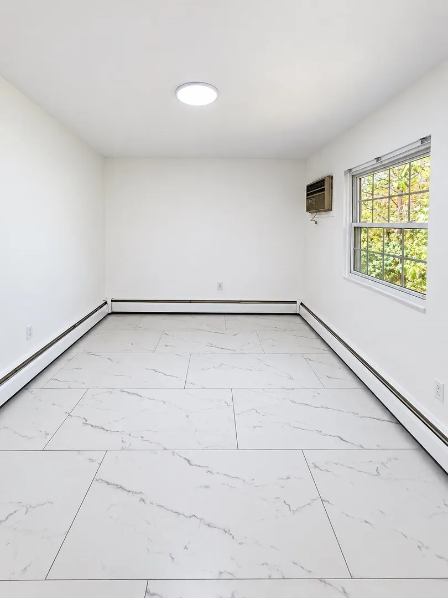
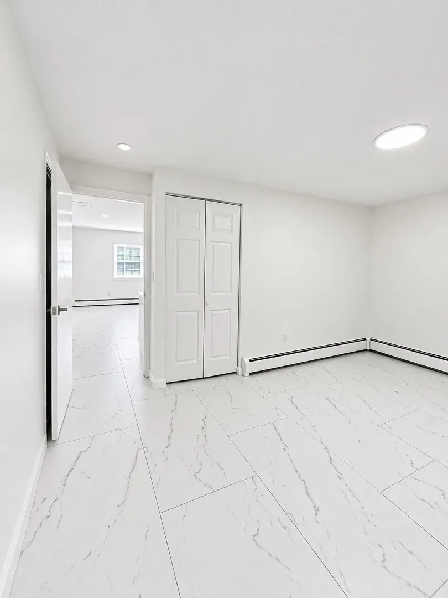
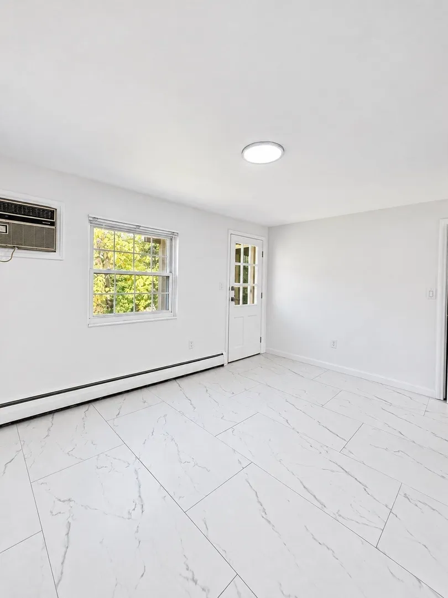
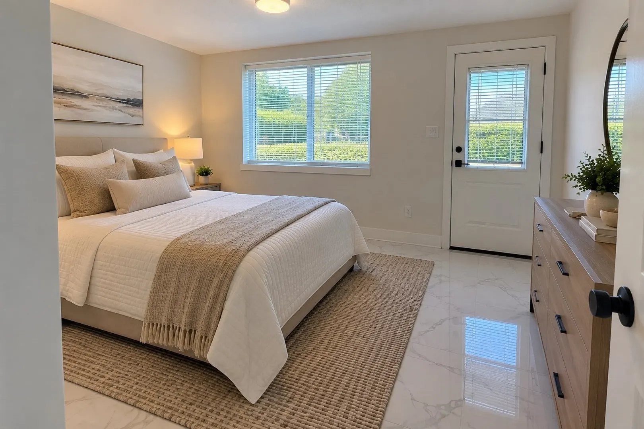
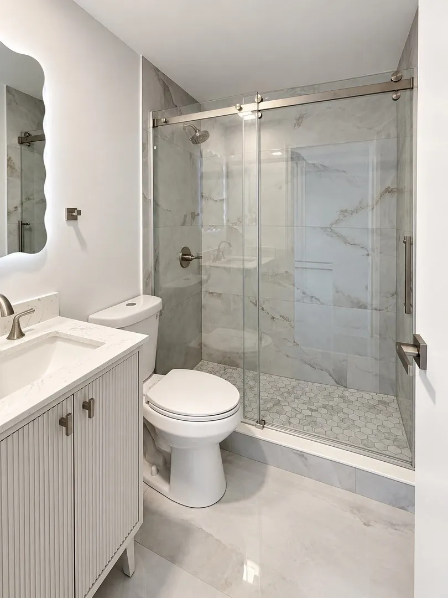
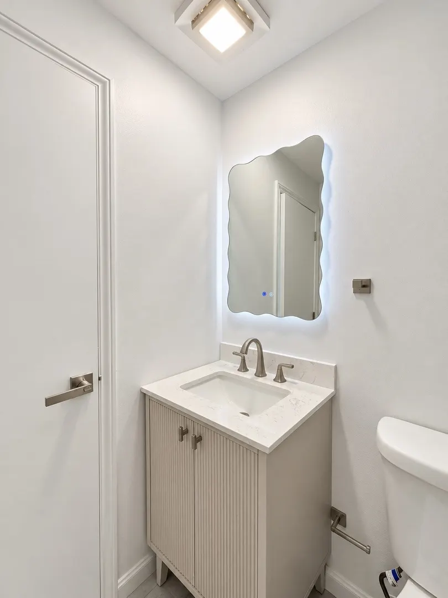
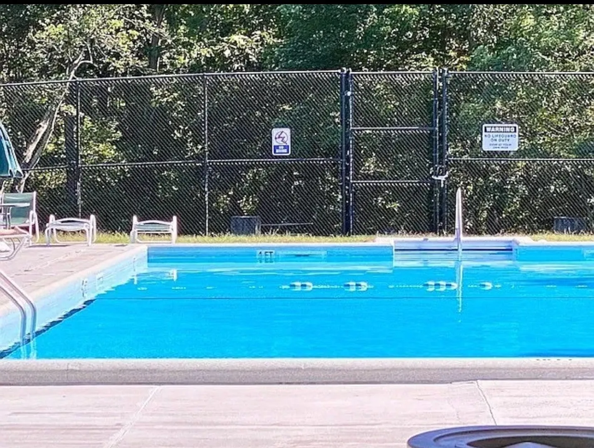
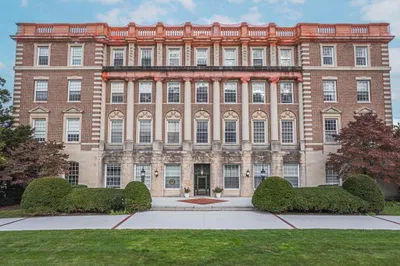
Beautifully renovated, move-in-ready 1-bedroom condominium in Andover’s Washington Park community! This bright, open-concept home features a stunning updated kitchen with stylish two-tone cabinetry, sleek countertops, stainless steel appliances, and a center island offering additional counter space and storage. Enjoy marble-look tile flooring, recessed lighting, and fresh neutral finishes throughout. The spacious feeling living area offers a flexible layout with plenty of natural light. The bedroom features closet storage and a window overlooking greenery.The beautifully updated bathroom showcases elegant tilework, a modern vanity, illuminated mirror, and glass-enclosed shower. The community features landscaped grounds, mature trees, and a tennis court. Conveniently located near shopping, dining, and major commuter routes. An excellent opportunity to own a freshly renovated, low-maintenance home in Andover.
-
Highlights
- Cooling: Window Unit(s)
- HOA Fee: $432
- Property Class: Residential
- Stories: 1
- Unit Number: 1
- Status: Active
- Heating: Natural Gas
- Parking Spots: 1
- Property Type: Condominium
- Total Rooms: 1
- Year Built: 1965
-
Additional Details
- Appliances: Range, Dishwasher, Refrigerator, Range Hood
- Flooring: Tile
- SqFt Source: Other
- Year Built Details: Actual, Renovated Since
- Zoning: Res
- Basement: N
- Pets Allowed: Yes
- Total Number of Units: 157
- Year Built Source: Public Records
-
Amenities
- Community Features: Shopping, Tennis Court(s), Highway Access, Public School
- Pool Features: Association, In Ground
- Parking Features: Storage, Common
-
Utilities
- Electric: 110 Volts, 220 Volts
- Water Source: Public
- Sewer: Public Sewer
-
Fees / Taxes
- Assessed Value: $234,200
- HOA Fee Includes: Heat, Gas, Water, Sewer, Road Maintenance, Maintenance Grounds, Snow Removal
- Taxes: $2,925
- HOA Fee Frequency: Monthly
- Tax Year: 2025
Similar Listings
Sold
17 Photos
Sold
26 Photos
Sold
21 Photos
Sold
3 Photos
Content © 2026 MLS Property Information Network, Inc. The information in this listing was gathered from third party resources including the seller and public records.
Listing information provided courtesy of The Greene Realty Group.
MLS Property Information Network, Inc. and its subscribers disclaim any and all representations or warranties as to the accuracy of this information.