
Sold!
$370,000
2
Beds
1
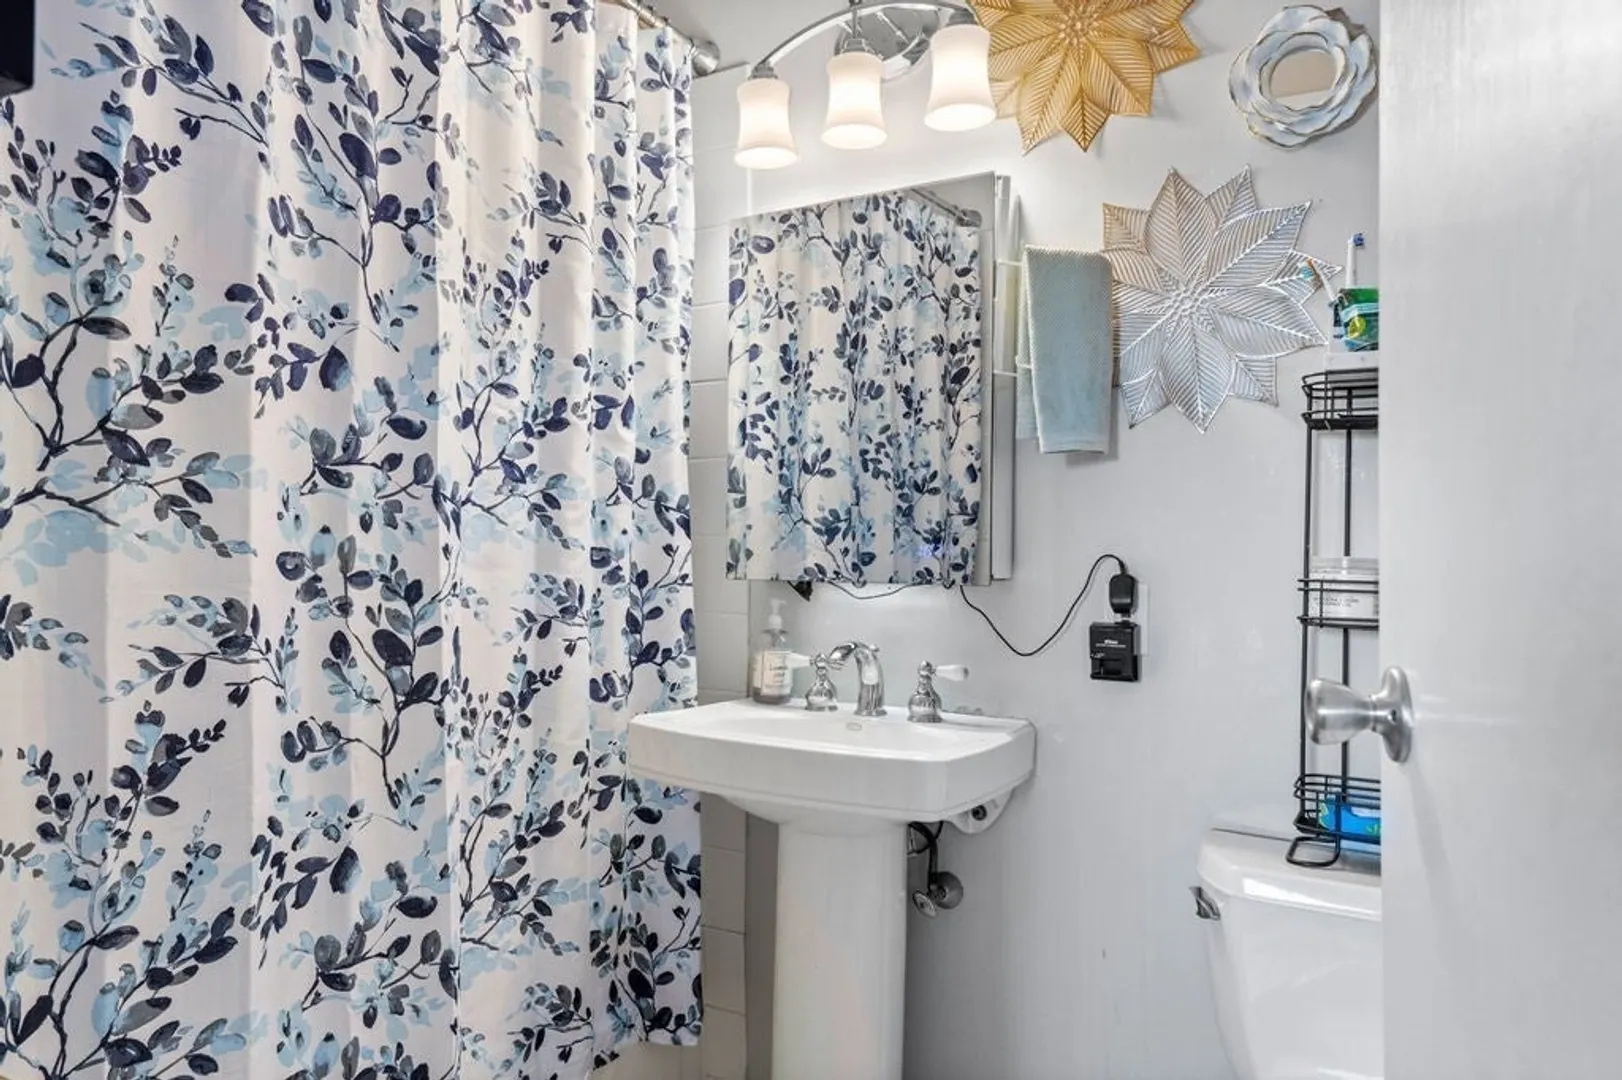
Bath
783
Living Area
-
Property Description
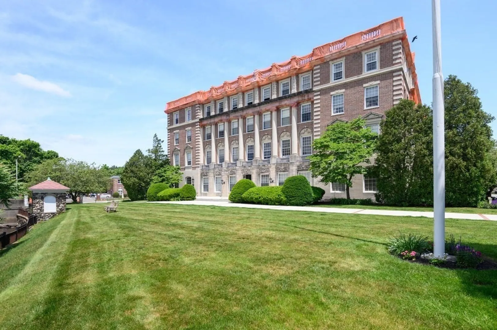
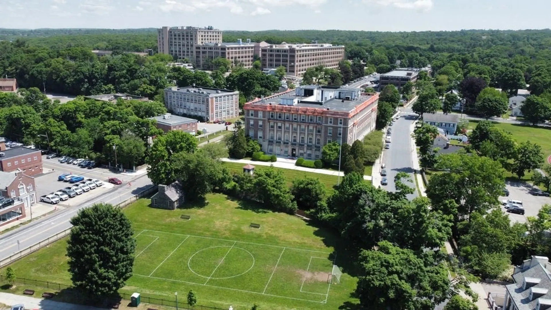
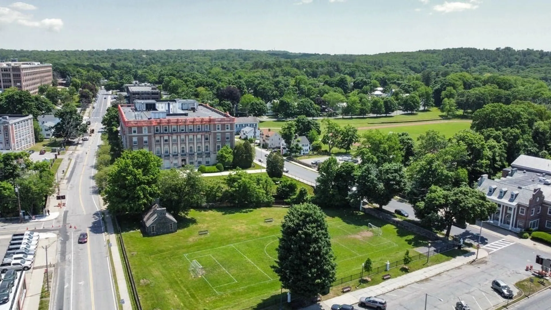
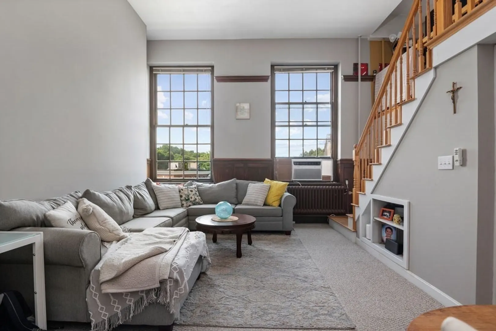
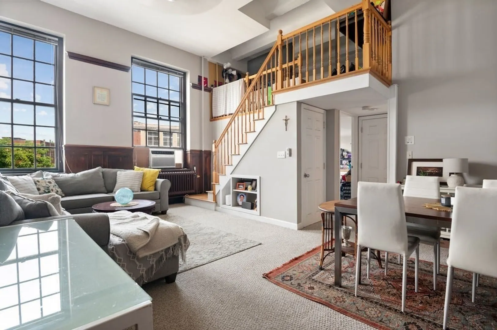
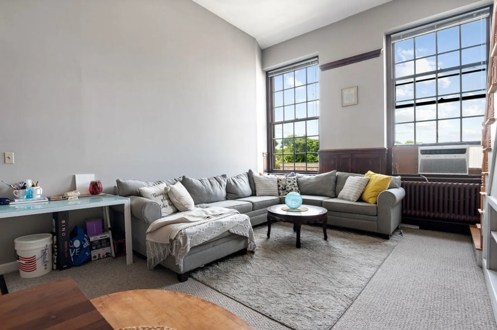
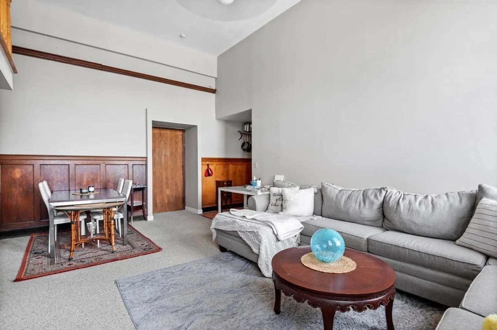
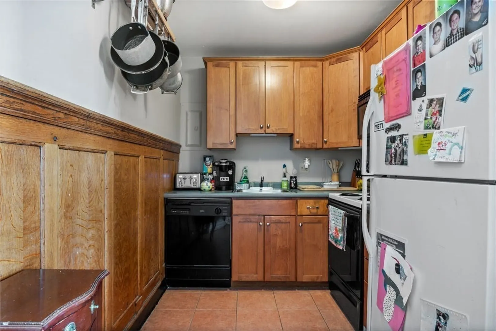
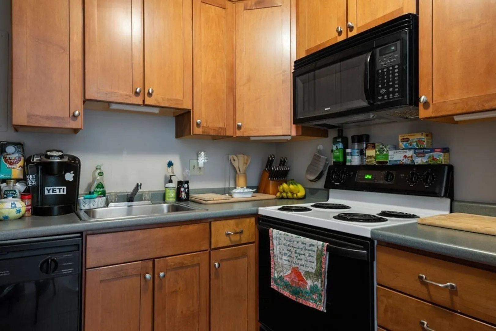
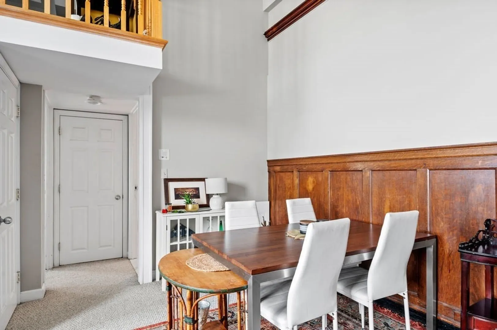
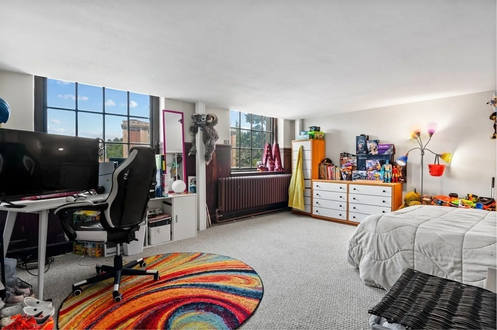
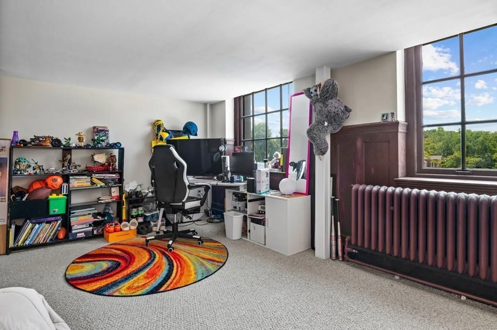
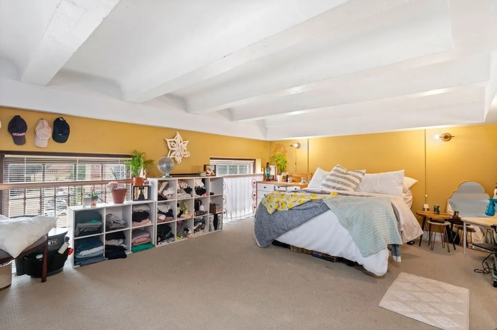
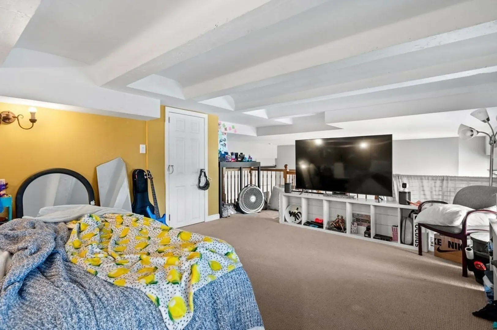
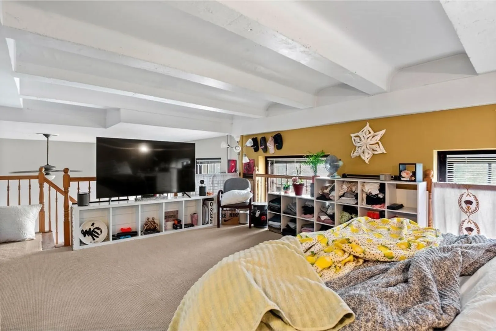
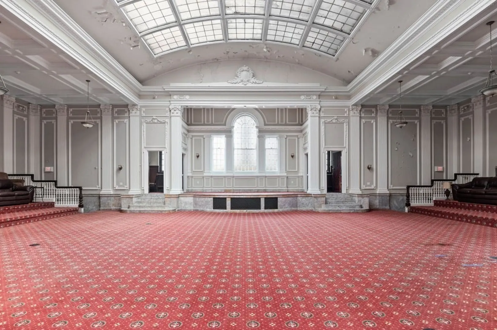
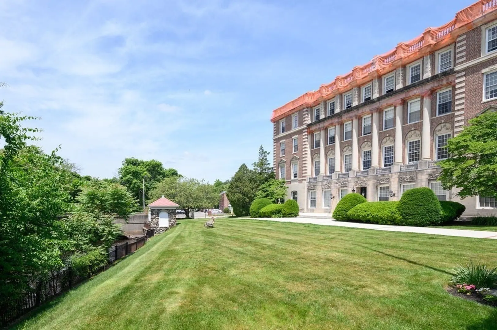
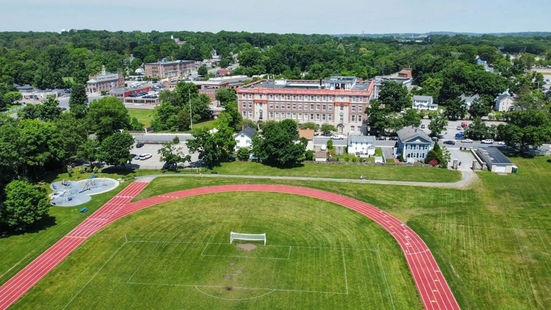
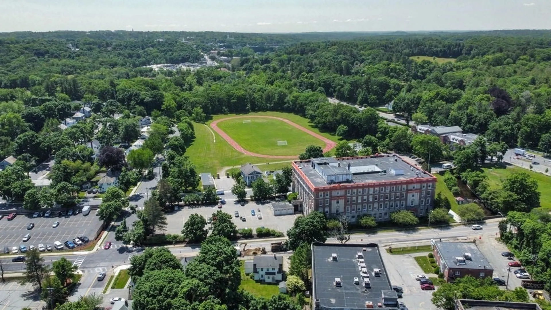
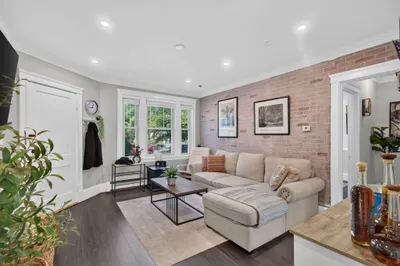
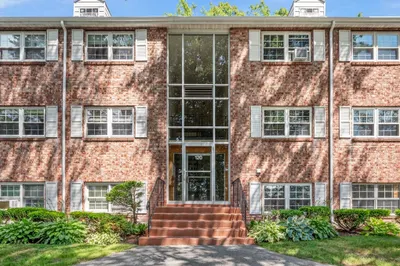
Discover the charm and elegance of Victorian architecture in the beautifully maintained Balmoral building, a true testament to timeless architectural craftsmanship, meticulously maintained to preserve its historic allure. As you wander through the halls, you'll feel transported to a time of elegance and beauty, yet comforted by upgrades of contemporary living. This elegant condo boasts an array of features that effortlessly blends historical beauty with modern convenience. Step inside to be greeted by high ceilings, that enhance the sense of space and airiness throughout the home. The oversized windows, a hallmark of Victorian design, flood the space with natural light, highlighting your living space. Enjoy Laundry, storage and elevator access! Located in a prime commuter location, this condo offers convenient access to major highways and public transportation, making your daily commute a breeze, allowing more time to enjoy historic Andover and all the excitement it provides.
-
Highlights
- Building Name: Balmoral
- Heating: Steam, Natural Gas
- Parking Spots: 1
- Property Type: Condominium
- Total Rooms: 3
- Year Built: 1925
- Cooling: Window Unit(s)
- HOA Fee: $467
- Property Class: Residential
- Stories: 1
- Unit Number: 214
- Status: Closed
-
Additional Details
- Basement: Y
- Pets Allowed: Yes
- Total Number of Units: 86
- Year Built Source: Public Records
- Flooring: Carpet
- SqFt Source: Public Record
- Year Built Details: Approximate
- Zoning: Sra
-
Amenities
- Community Features: Highway Access, Public School
- Parking Features: Off Street, Deeded
-
Utilities
- Sewer: Public Sewer
- Water Source: Public
-
Fees / Taxes
- Assessed Value: $304,500
- HOA Fee Includes: Heat, Sewer, Insurance, Maintenance Grounds, Snow Removal, Reserve Funds
- Taxes: $3,922
- HOA Fee Frequency: Monthly
- Tax Year: 2024
Similar Listings
Sold
40 Photos
Sold
21 Photos
Sold
42 Photos
Sold
35 Photos
Content © 2026 MLS Property Information Network, Inc. The information in this listing was gathered from third party resources including the seller and public records.
Listing information provided courtesy of Berkshire Hathaway HomeServices Commonwealth Real Estate.
MLS Property Information Network, Inc. and its subscribers disclaim any and all representations or warranties as to the accuracy of this information.
