
90 Wareham Street #403
$689,000
1
Bed
1
Bath
831
Sqft
- Request Info
- Call
- Save
-
More
- Mortgage Calculator

Property Tools
$689,000
1
Bed
1
Bath
831
Living Area
-
Property Description
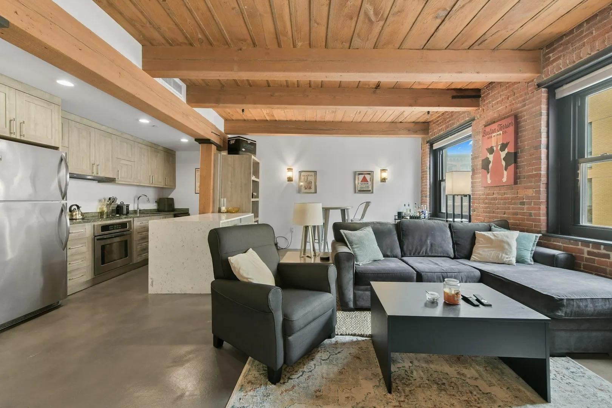
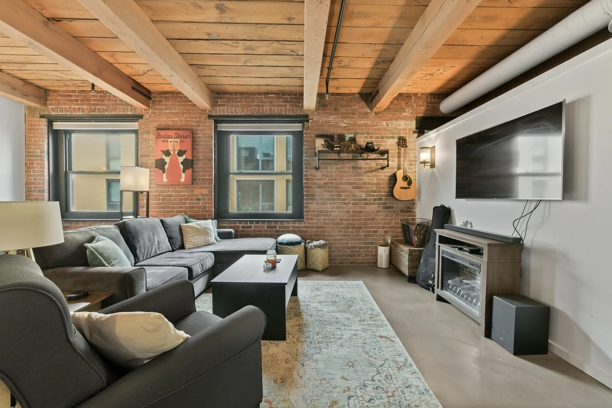
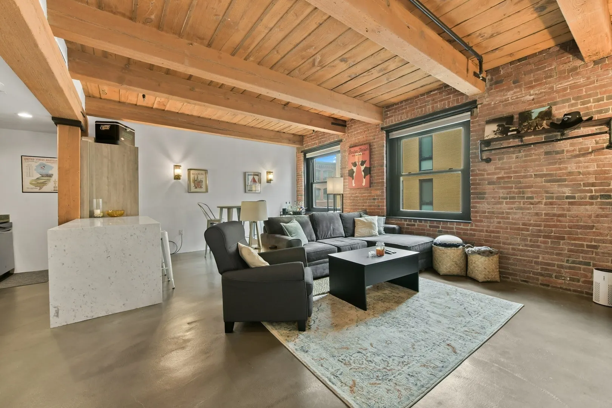
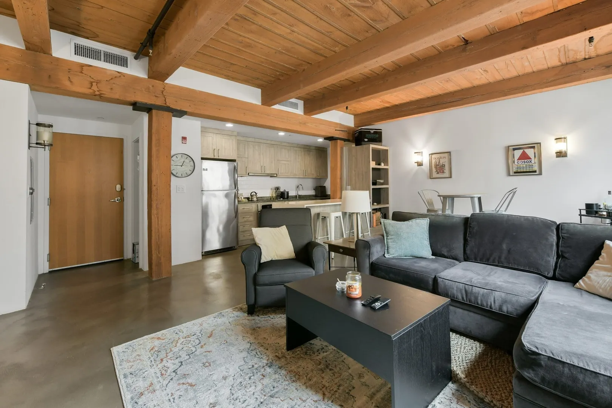
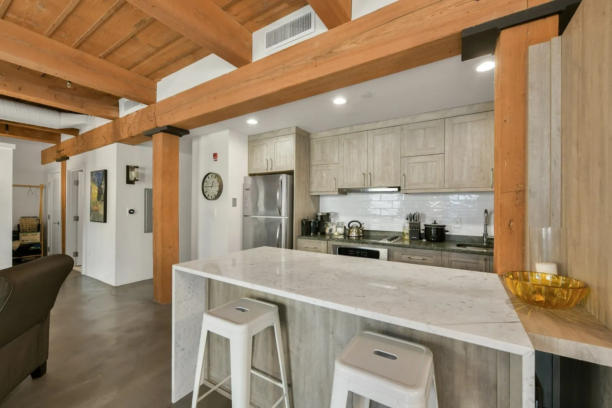
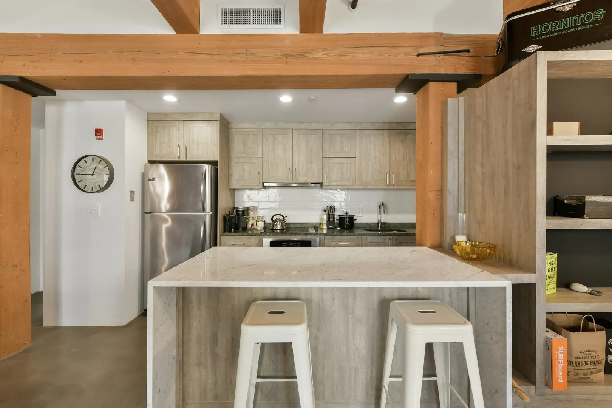
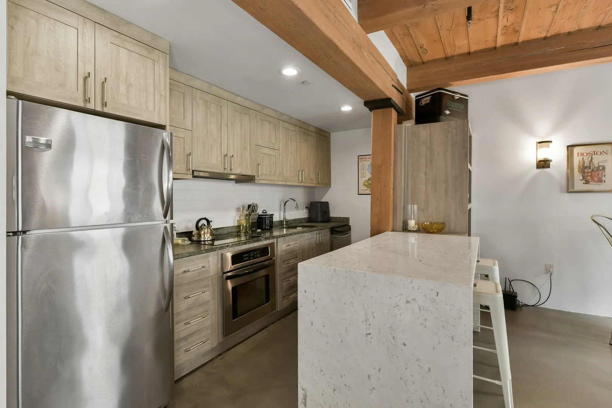
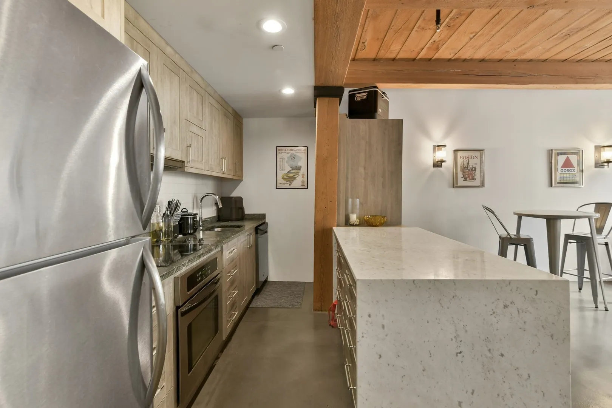
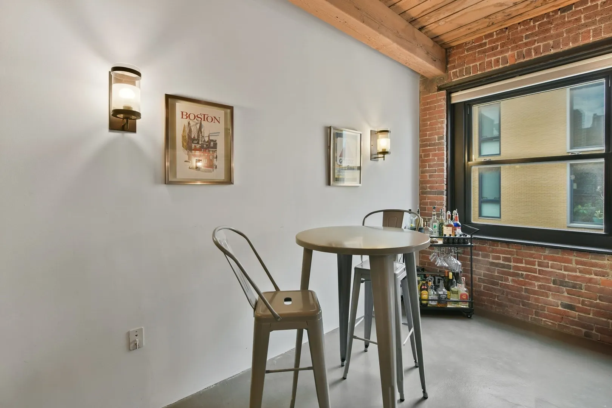
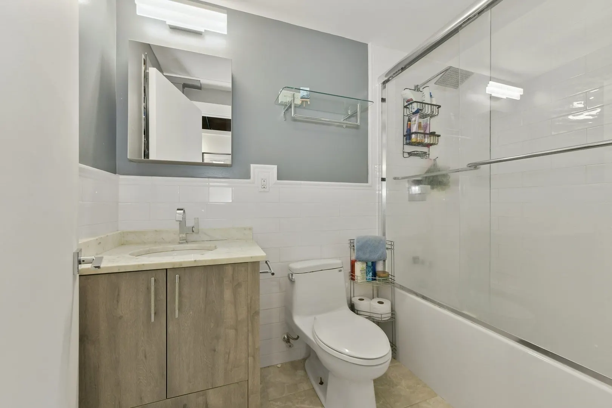
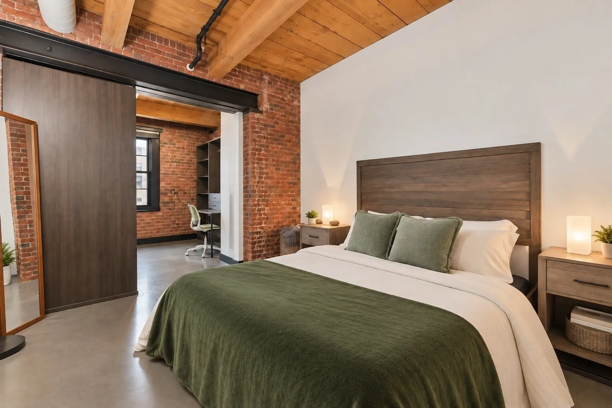
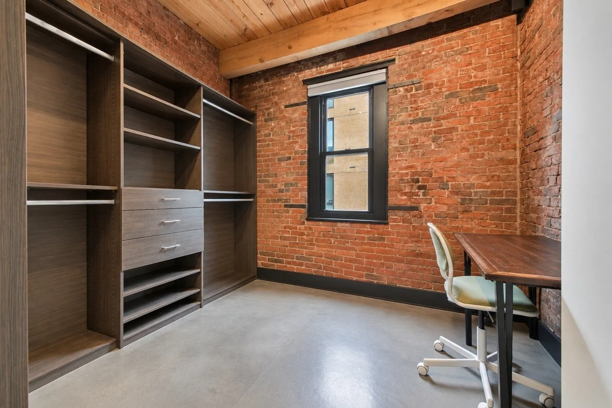
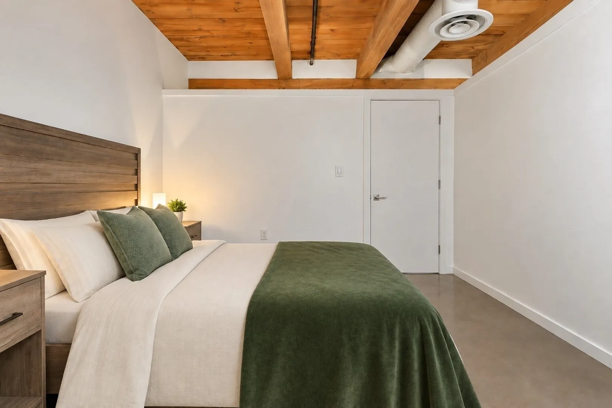
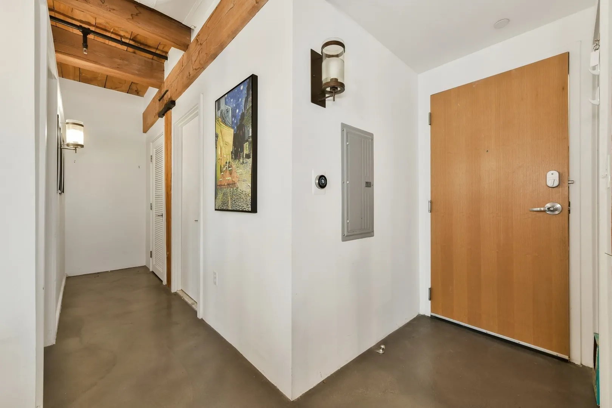
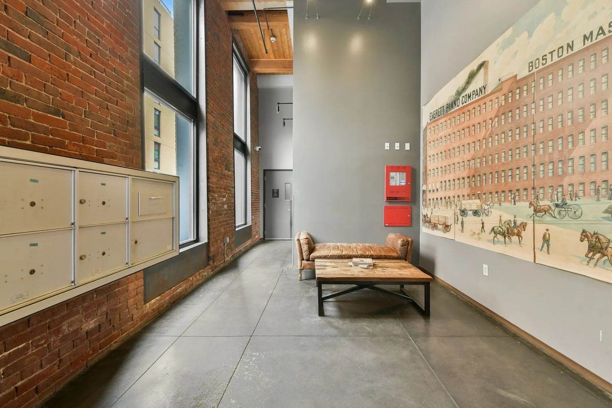
Stunning South End Loft at The 1850 Lofts! Stylish and turnkey, this renovated loft features polished concrete floors, exposed brick accent walls, and original wooden beams. The open-concept layout offers flexibility to accommodate a sectional, dining table, and workspace, while oversized windows flood the space with natural light. The kitchen showcases custom millwork and stone countertops, and the spacious bedroom includes a walk-in closet designed by California Closets. The bathroom has also been fully updated. Central air and in-unit laundry complete this rare offering. Located in a professionally managed, elevator building originally built as a 19th-century piano factory, this loft is just steps from SOWA, Whole Foods, and some of the best restaurants Boston has to offer — with easy access to I-93, I-90, Logan Airport, and the Silver Line.
-
Highlights
- Area: South End
- Heating: Central, Forced Air
- Property Class: Residential
- Stories: 1
- Unit Number: 403
- Status: Active
- Cooling: Central Air
- HOA Fee: $612
- Property Type: Condominium
- Total Rooms: 2
- Year Built: 1900
-
Additional Details
- Appliances: Oven, Dishwasher, Disposal, Microwave, Range, Refrigerator, Freezer, Washer, Dryer
- Pets Allowed: Yes w/ Restrictions
- Total Number of Units: 60
- Year Built Source: Public Records
- Basement: N
- SqFt Source: Public Record
- Year Built Details: Approximate
- Zoning: Res
-
Amenities
- Community Features: Public Transportation, Shopping, Pool, Tennis Court(s), Park, Walk/Jog Trails, Medical Facility, Bike Path, Highway Access, House of Worship, Private School, Public School, T-Station, University
- Security Features: Intercom
- Parking Features: On Street
-
Utilities
- Sewer: Public Sewer
- Water Source: Public
-
Fees / Taxes
- Assessed Value: $707,700
- HOA Fee Includes: Heat, Gas, Water, Sewer, Insurance, Trash, Reserve Funds
- Taxes: $8,775
- HOA Fee Frequency: Monthly
- Tax Year: 2026
Similar Listings



Content © 2026 MLS Property Information Network, Inc. The information in this listing was gathered from third party resources including the seller and public records.
Listing information provided courtesy of Serhant.
MLS Property Information Network, Inc. and its subscribers disclaim any and all representations or warranties as to the accuracy of this information.