
Sold!
$560,000
2
Beds
2
Baths
1,475
Living Area
-
Property Description
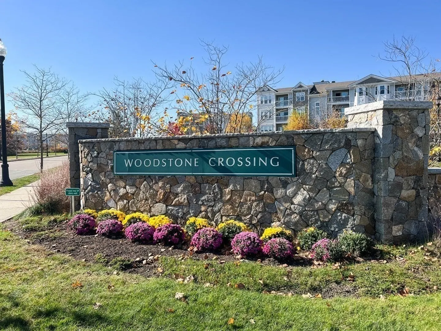
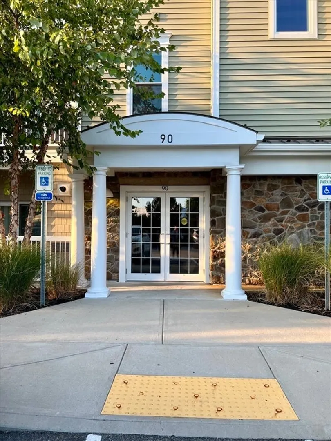
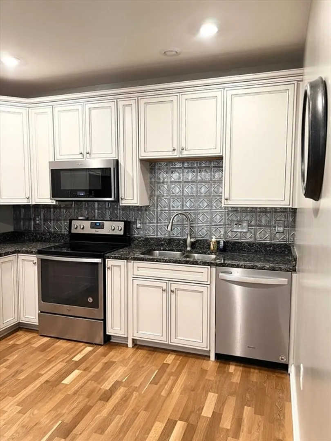
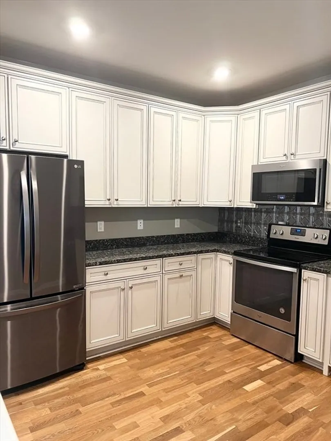
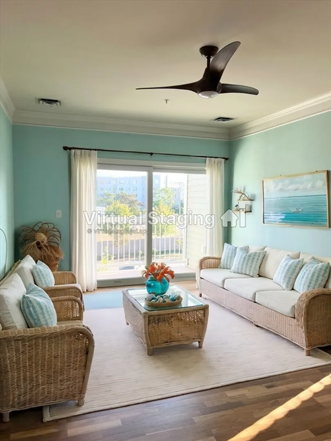
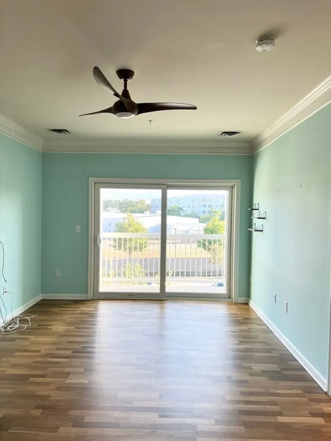
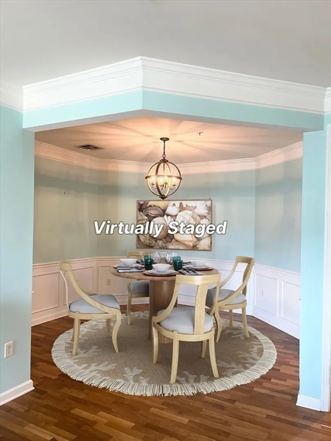
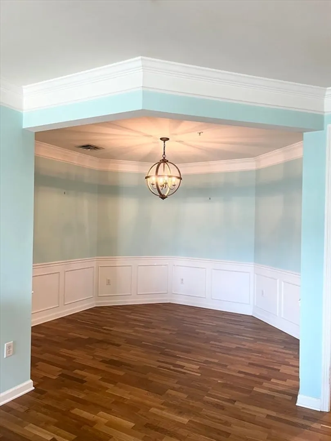
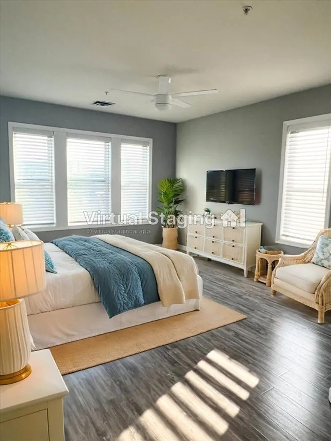
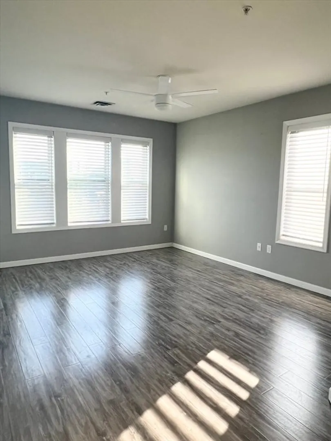
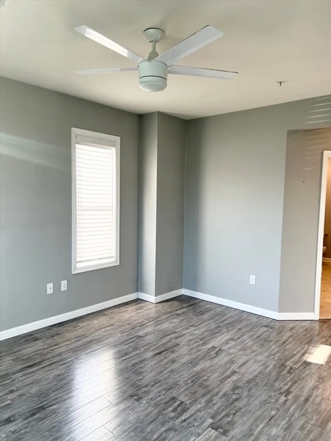
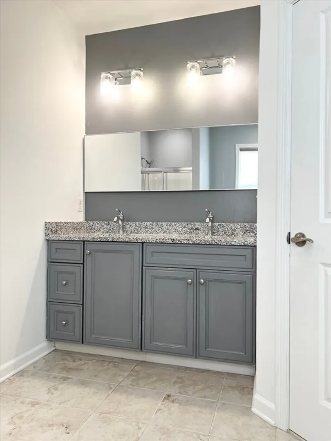
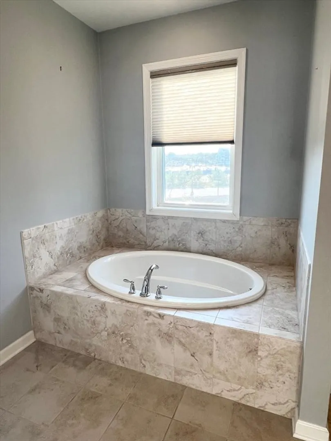
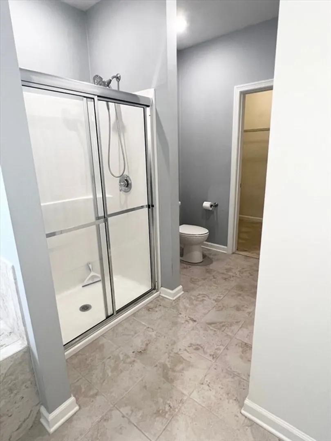
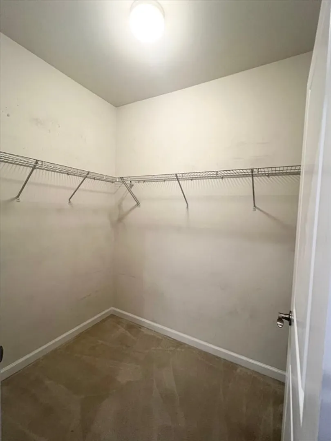
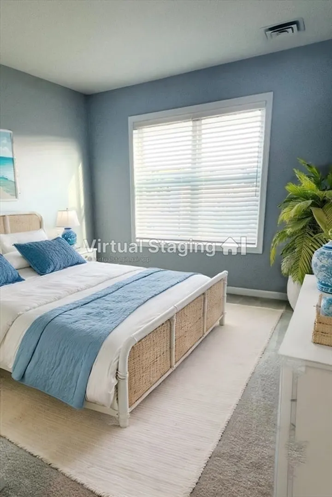
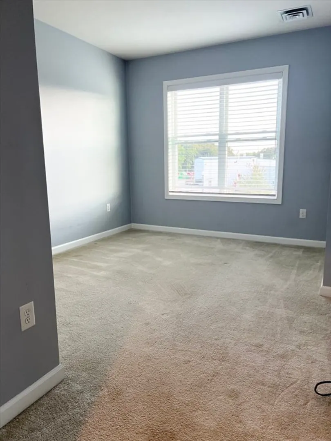
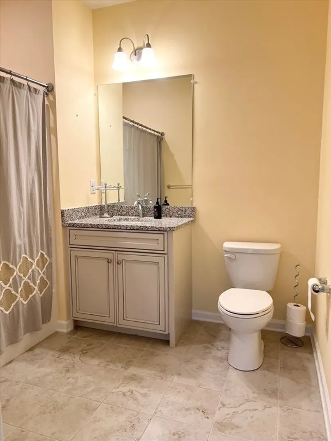
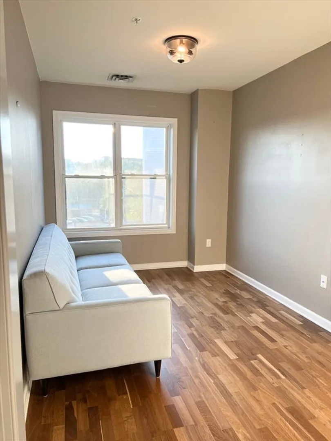
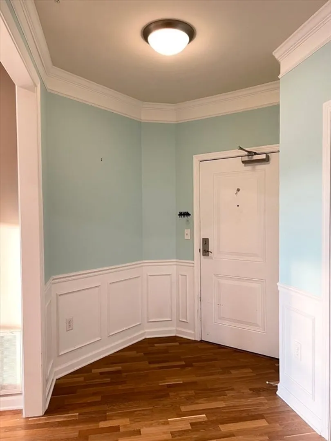
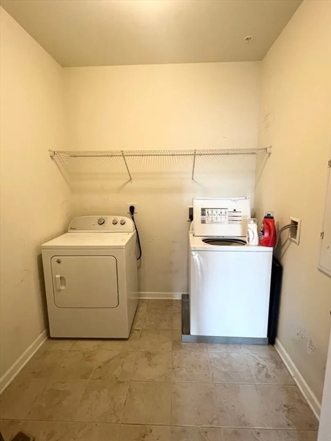
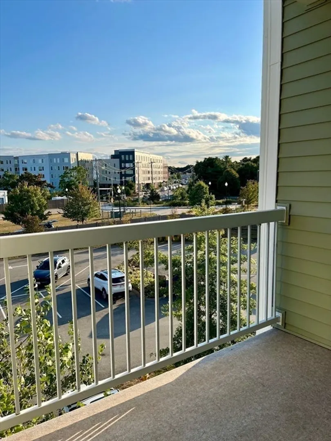
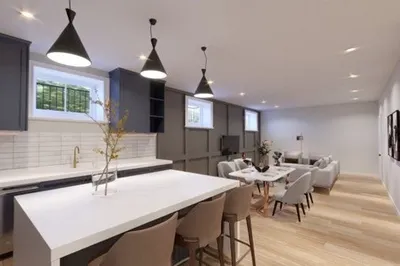
Welcome to Woodstone Crossing! This 3rd floor corner unit includes two spacious bedrooms and two full baths. Main bedroom features an en suite bathroom with a double-sink, soaking tub, and walk-in closet. A private balcony with a sliding door fills the living room with light. Wainscoting and crown moulding give the dining room a sense of elegance. Eat-in kitchen boasts granite countertops and stainless steel appliances. The unit also features a den and in-unit laundry. Located in Union Point, this condo offers easy access to walking trails, restaurants, shops, highways, and the commuter rail. First showings at open house on Thursday, 9/12 5:30-6:30PM! *Some photos have been virtually staged.*
-
Highlights
- Area: South Weymouth
- Cooling: Central Air
- HOA Fee: $370
- Property Class: Residential
- Stories: 1
- Unit Number: 3301
- Status: Closed
- Building Name: Woodstone Crossing
- Heating: Forced Air, Natural Gas
- Parking Spots: 2
- Property Type: Condominium
- Total Rooms: 6
- Year Built: 2018
-
Additional Details
- Appliances: Range, Dishwasher, Microwave, Refrigerator, Washer, Dryer
- Exterior Features: Balcony
- Interior Features: Den
- SqFt Source: Public Record
- Year Built Details: Actual
- Zoning: Res
- Basement: N
- Flooring: Flooring - Hardwood
- Pets Allowed: Yes w/ Restrictions
- Total Number of Units: 200
- Year Built Source: Public Records
-
Amenities
- Community Features: Public Transportation, Shopping, Walk/Jog Trails, Conservation Area, Highway Access
- Parking Features: Off Street, Common, Guest
-
Utilities
- Sewer: Public Sewer
- Water Source: Public
-
Fees / Taxes
- Assessed Value: $497,000
- HOA Fee Includes: Insurance, Maintenance Structure, Road Maintenance, Maintenance Grounds, Snow Removal, Trash
- Taxes: $5,393
- HOA Fee Frequency: Monthly
- Tax Year: 2024
Similar Listings
Sold
19 Photos
Sold
31 Photos
Sold
17 Photos
Sold
15 Photos
Content © 2026 MLS Property Information Network, Inc. The information in this listing was gathered from third party resources including the seller and public records.
Listing information provided courtesy of Redfin Corp..
MLS Property Information Network, Inc. and its subscribers disclaim any and all representations or warranties as to the accuracy of this information.
