
Sold!
$625,000
3
Beds
2/1
Baths
1,604
Living Area
-
Property Description
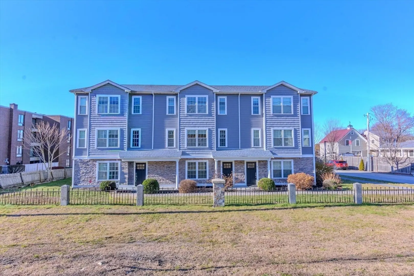
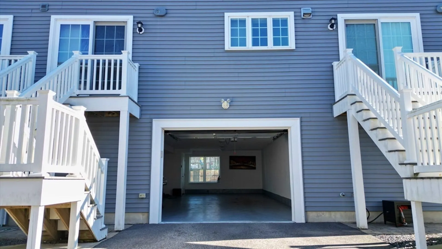
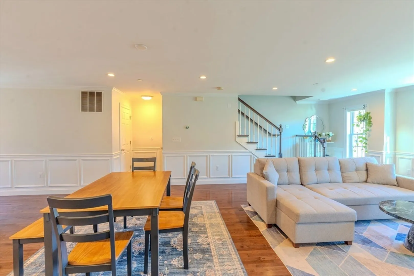
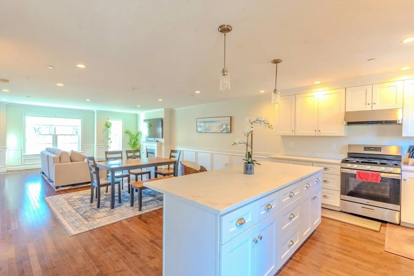
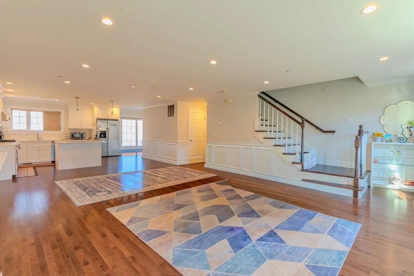
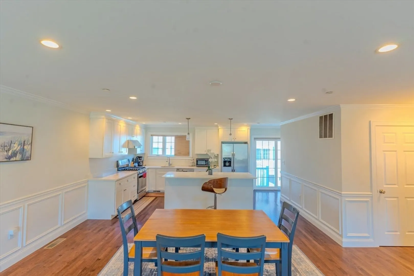
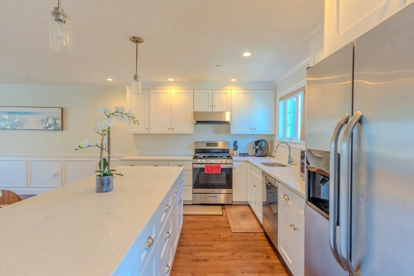
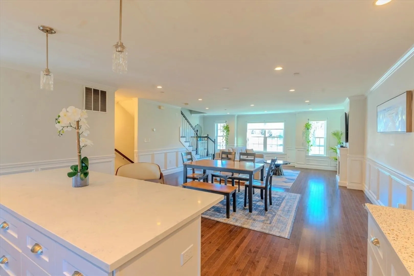
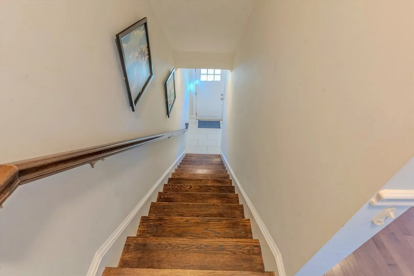
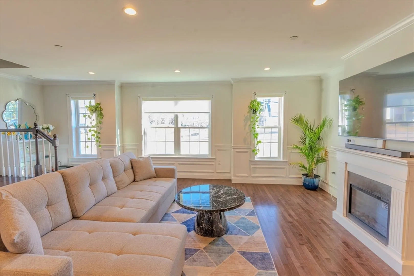
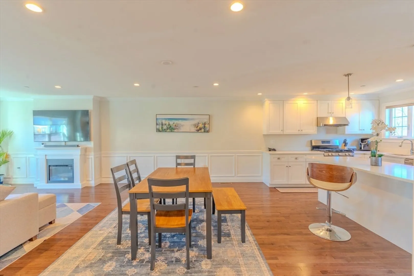
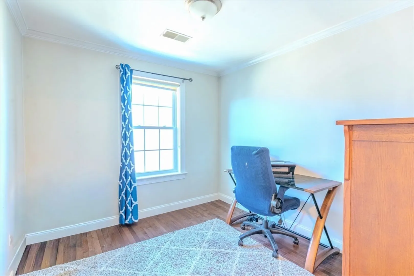
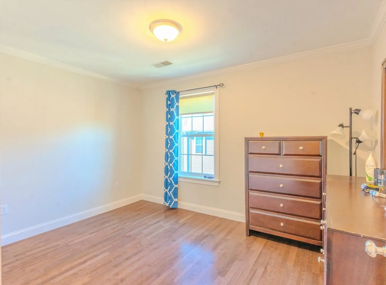
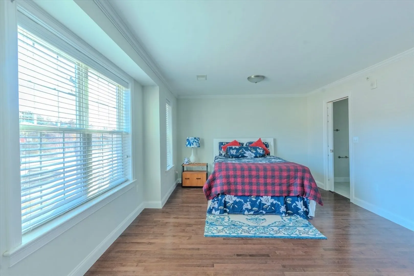
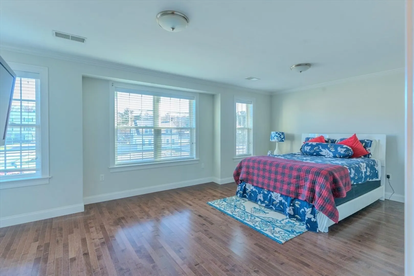
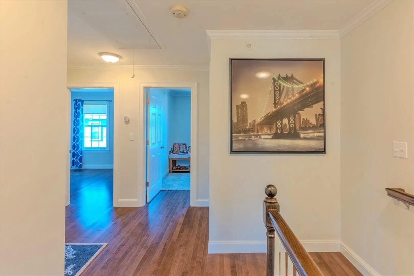
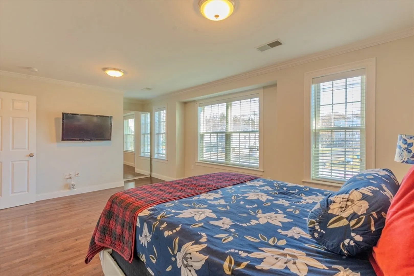
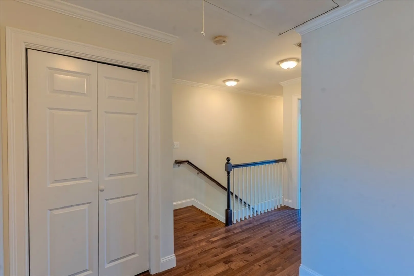
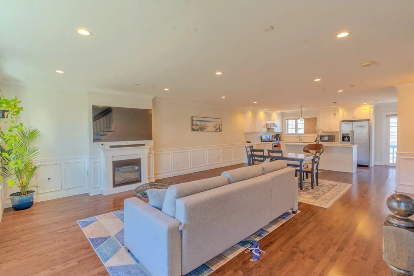
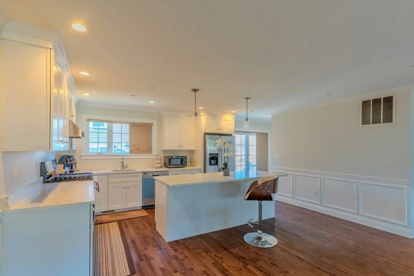
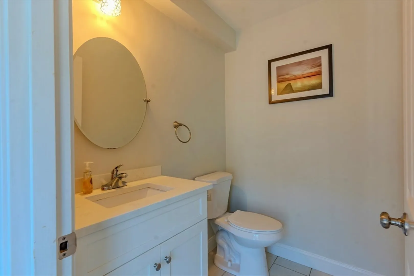
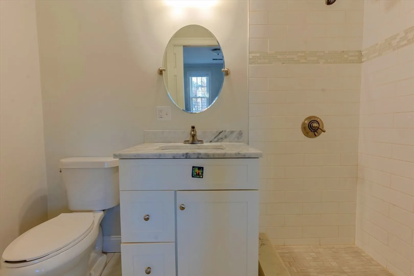
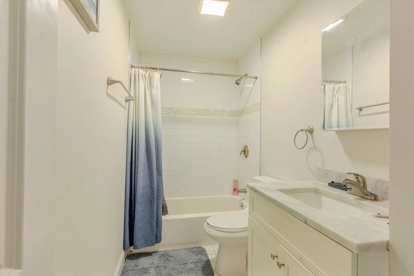
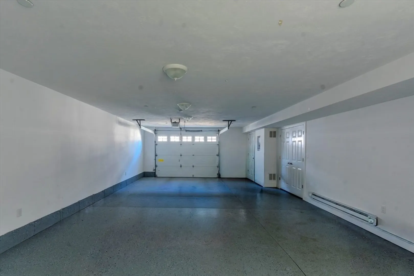
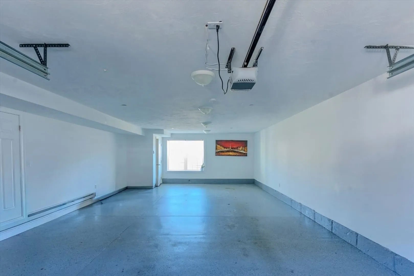
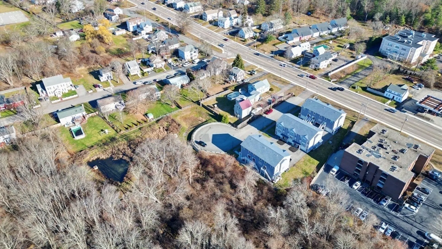
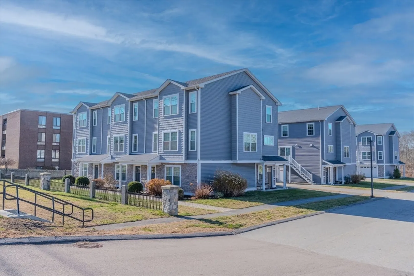
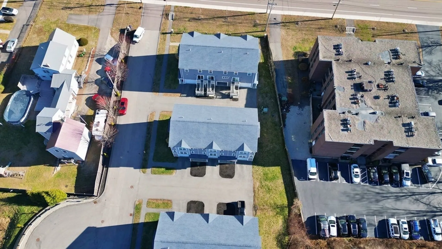
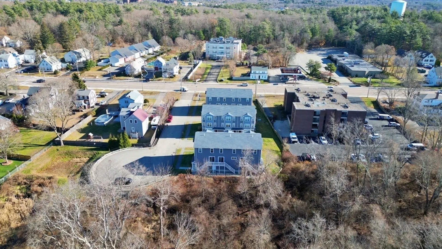
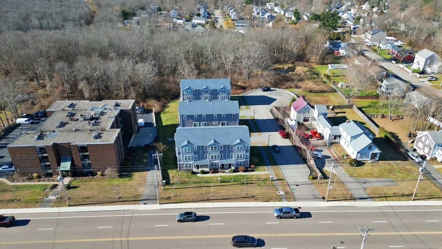
Set on a peaceful cul-de-sac near Route 18, this modern 2–3 bedroom, 2.5 bath condo offers unbeatable convenience—moments to the T, Route 3, South Shore Hospital, Whole Foods, Starbucks, and more. The open main level includes a welcoming living area with fireplace, a dining nook, and a sleek kitchen with quartz counters, stainless steel appliances, gas stove, and an oversized island ideal for gatherings. A private balcony extends your living space. The upper floor includes a generous primary suite with its own bath, a second bedroom, flexible office/bedroom, full bath, and laundry. With hardwood flooring, detailed trim work, central air, gas utilities, a finished 2-car garage, extra parking, and a low monthly HOA, this home delivers comfort and convenience in an exceptional location.
-
Highlights
- Building Name: Weyfront Condominium
- Heating: Natural Gas
- Parking Spots: 3
- Property Type: Condominium
- Total Rooms: 5
- Year Built: 2016
- Cooling: Central Air
- HOA Fee: $275
- Property Class: Residential
- Stories: 3
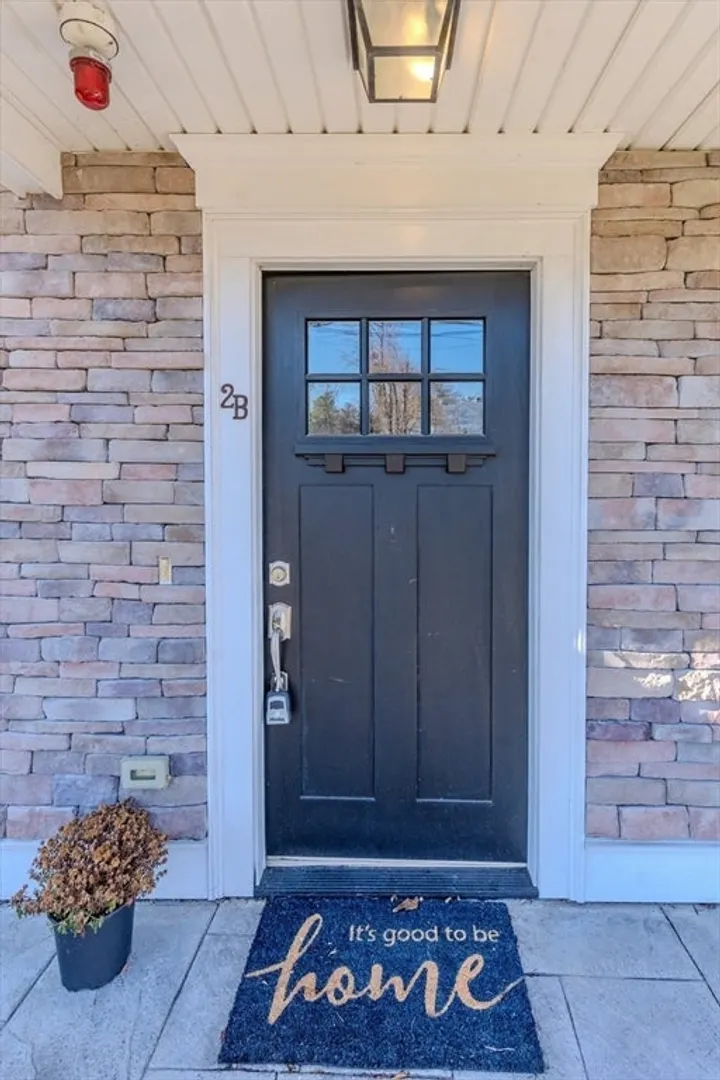
- Unit Number: B
- Status: Closed
-
Additional Details
- Appliances: Range, Dishwasher, Refrigerator, Washer, Dryer, Range Hood
- Exterior Features: Patio, Balcony
- Flooring: Wood, Tile
- SqFt Source: Field Card
- Year Built Details: Actual
- Zoning: R1
- Basement: N
- Fireplaces: 1
- Roof: Shingle
- Total Number of Units: 9
- Year Built Source: Public Records
-
Amenities
- Community Features: Shopping, Park, Walk/Jog Trails, Medical Facility, Highway Access, Public School
- Parking Features: Attached, Off Street
- Covered Parking Spaces: 2
-
Utilities
- Electric: Circuit Breakers
- Water Source: Public
- Sewer: Public Sewer
-
Fees / Taxes
- Assessed Value: $598,400
- HOA Fee Includes: Insurance, Maintenance Structure, Maintenance Grounds, Snow Removal
- Taxes: $6,044
- HOA Fee Frequency: Monthly
- Tax Year: 2025
Similar Listings
Sold
40 Photos
Sold
25 Photos
Sold
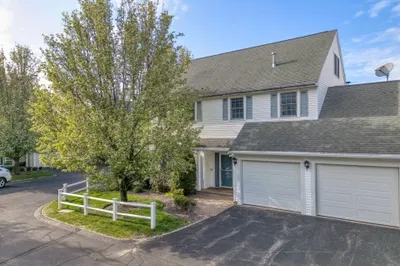
40 Photos
Sold
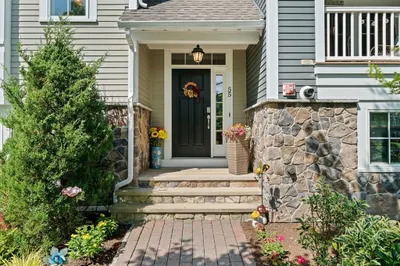
40 Photos
Content © 2026 MLS Property Information Network, Inc. The information in this listing was gathered from third party resources including the seller and public records.
Listing information provided courtesy of eXp Realty.
MLS Property Information Network, Inc. and its subscribers disclaim any and all representations or warranties as to the accuracy of this information.
