
Sold!
$751,800
3
Beds
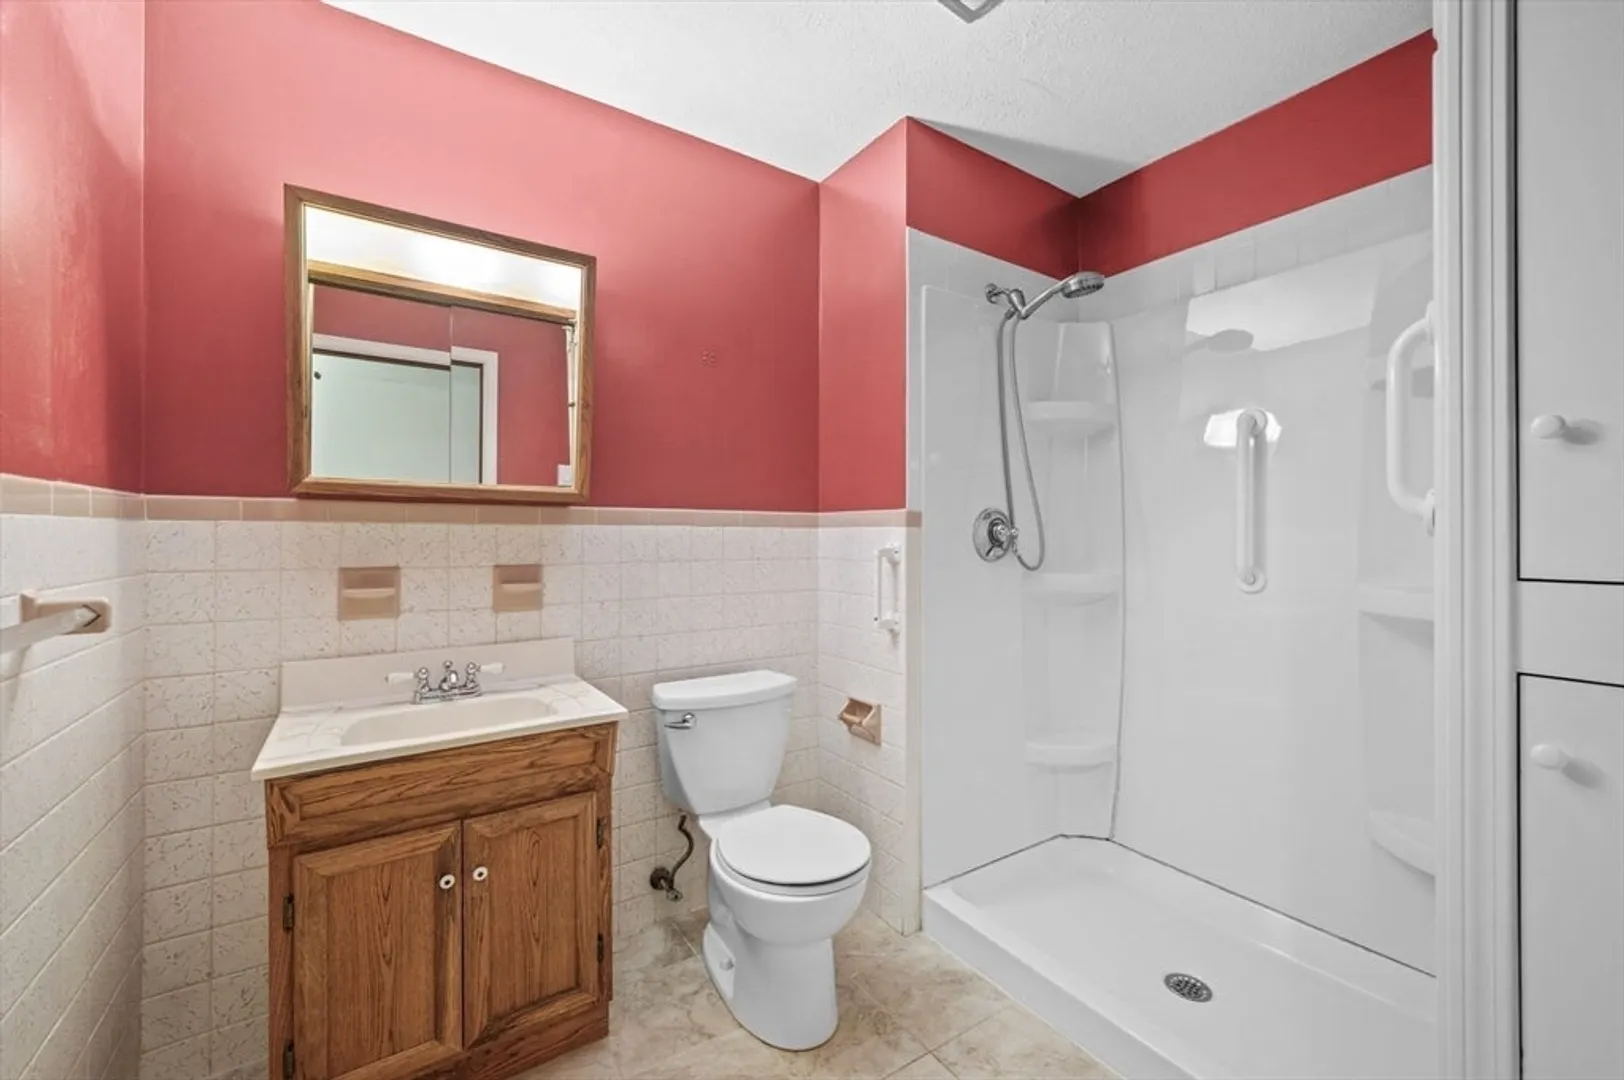
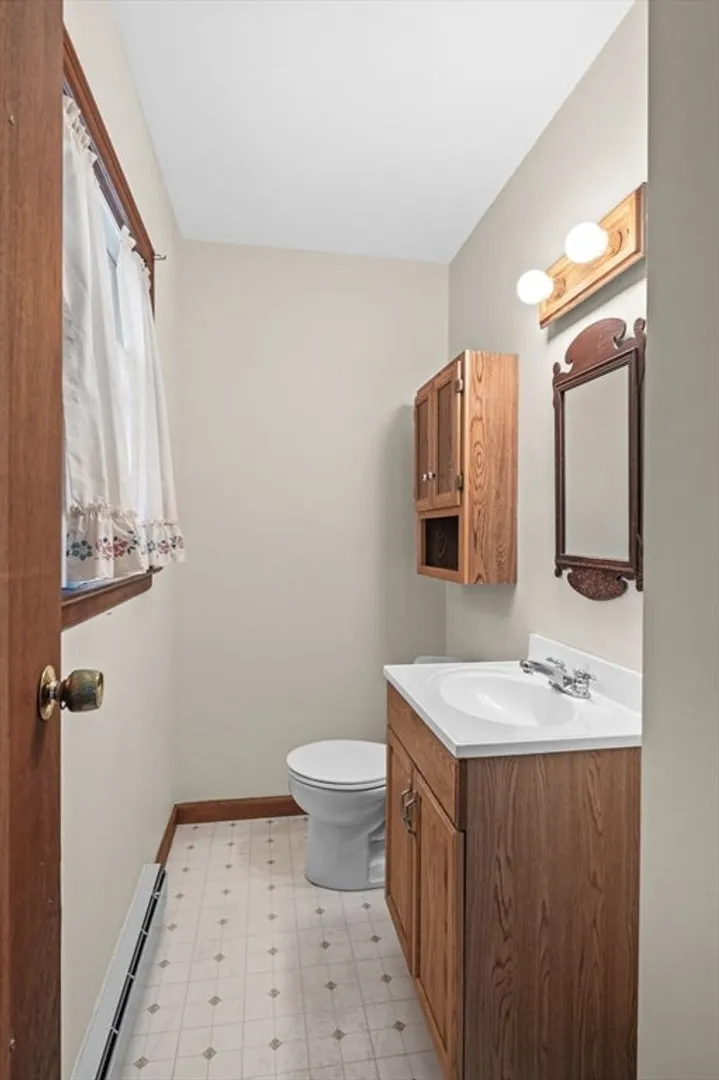
1/1
Bath
2,066
Living Area
-
Property Description
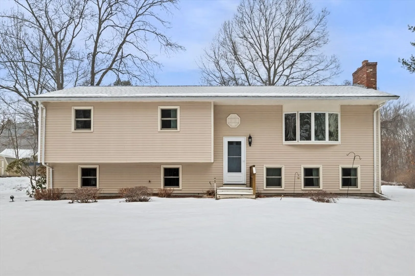
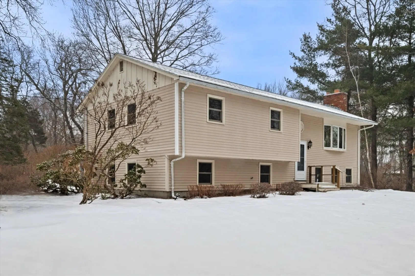
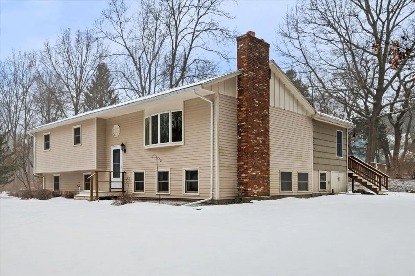
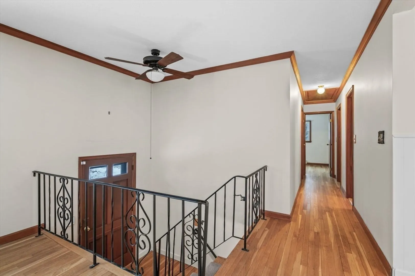
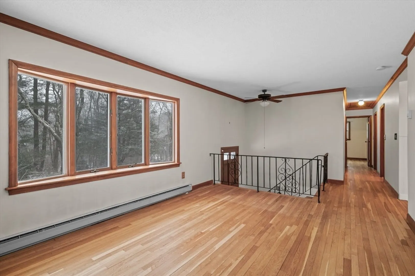
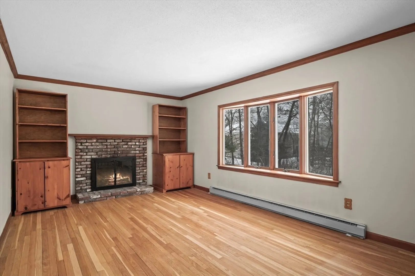
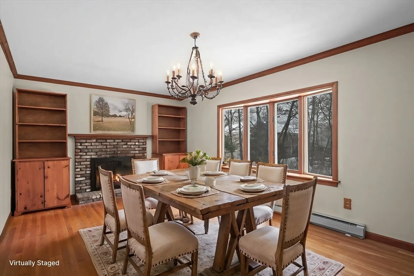
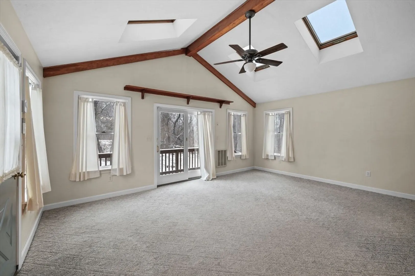
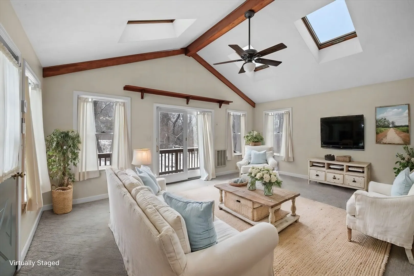
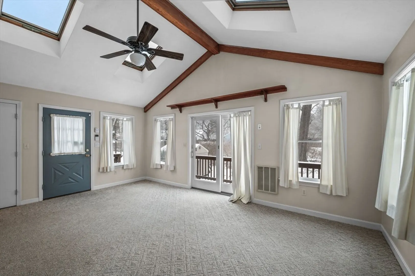
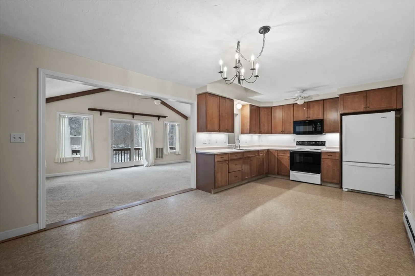
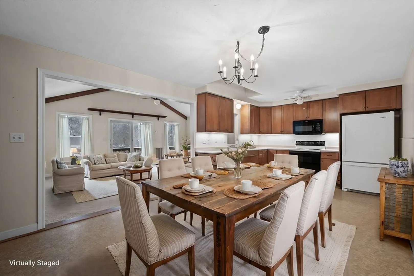
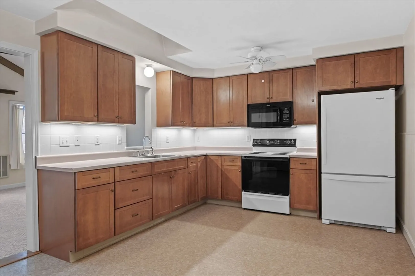
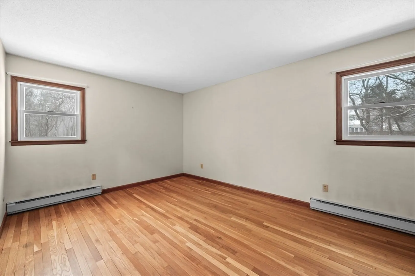
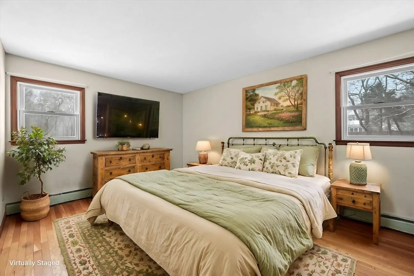
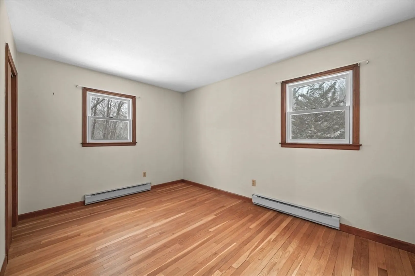
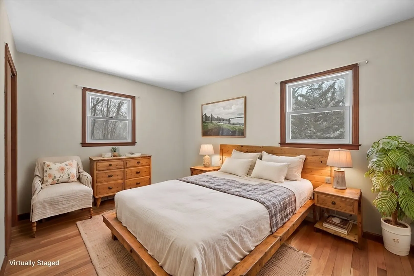
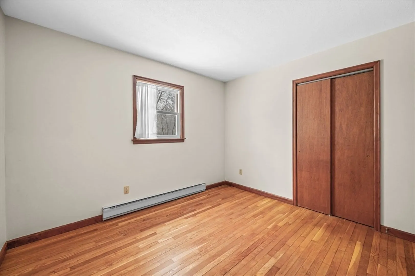
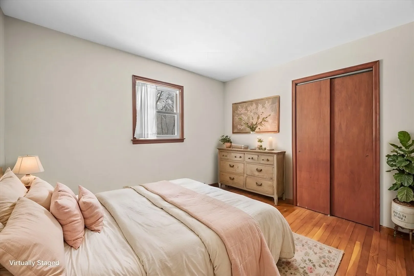
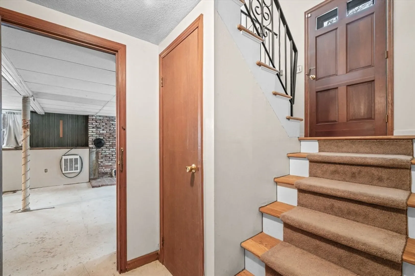
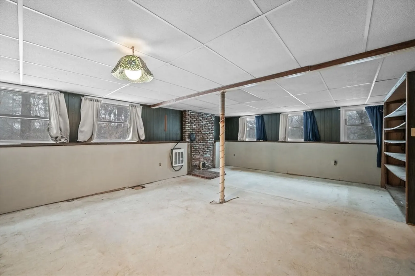
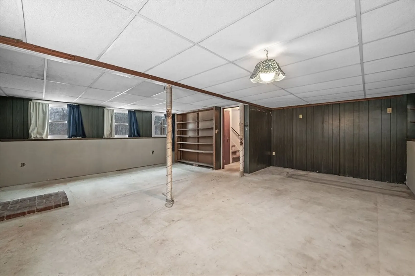
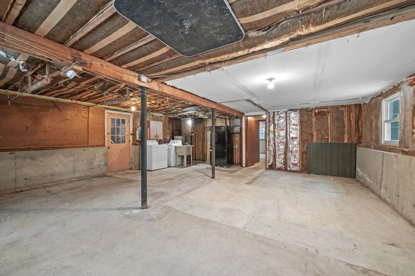
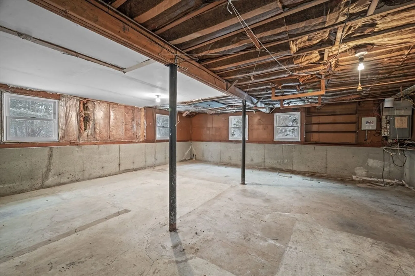
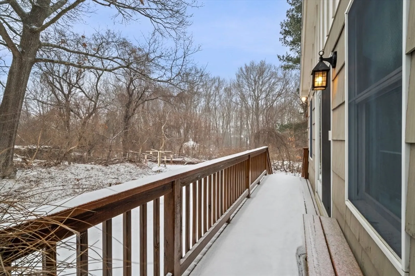
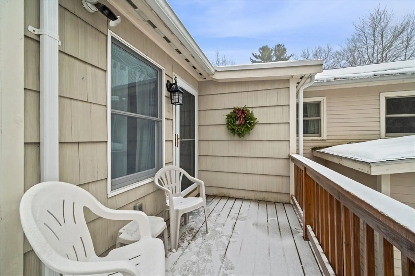
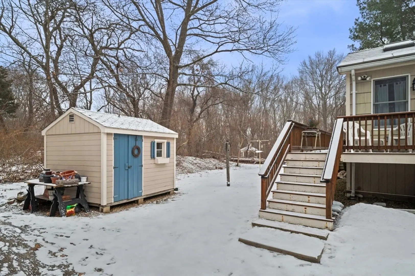
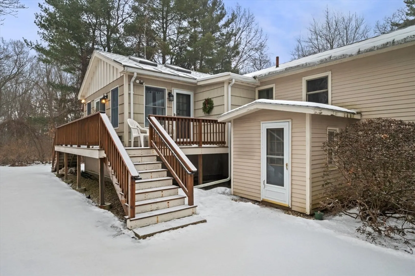
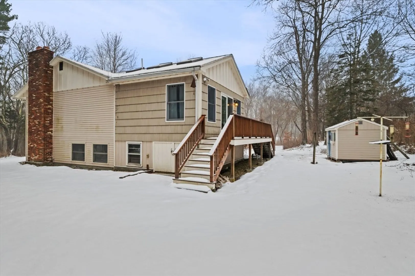
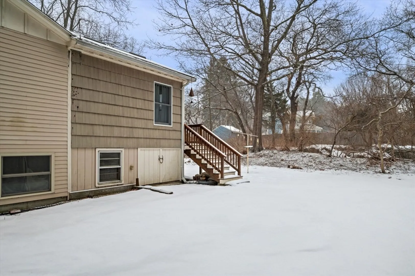
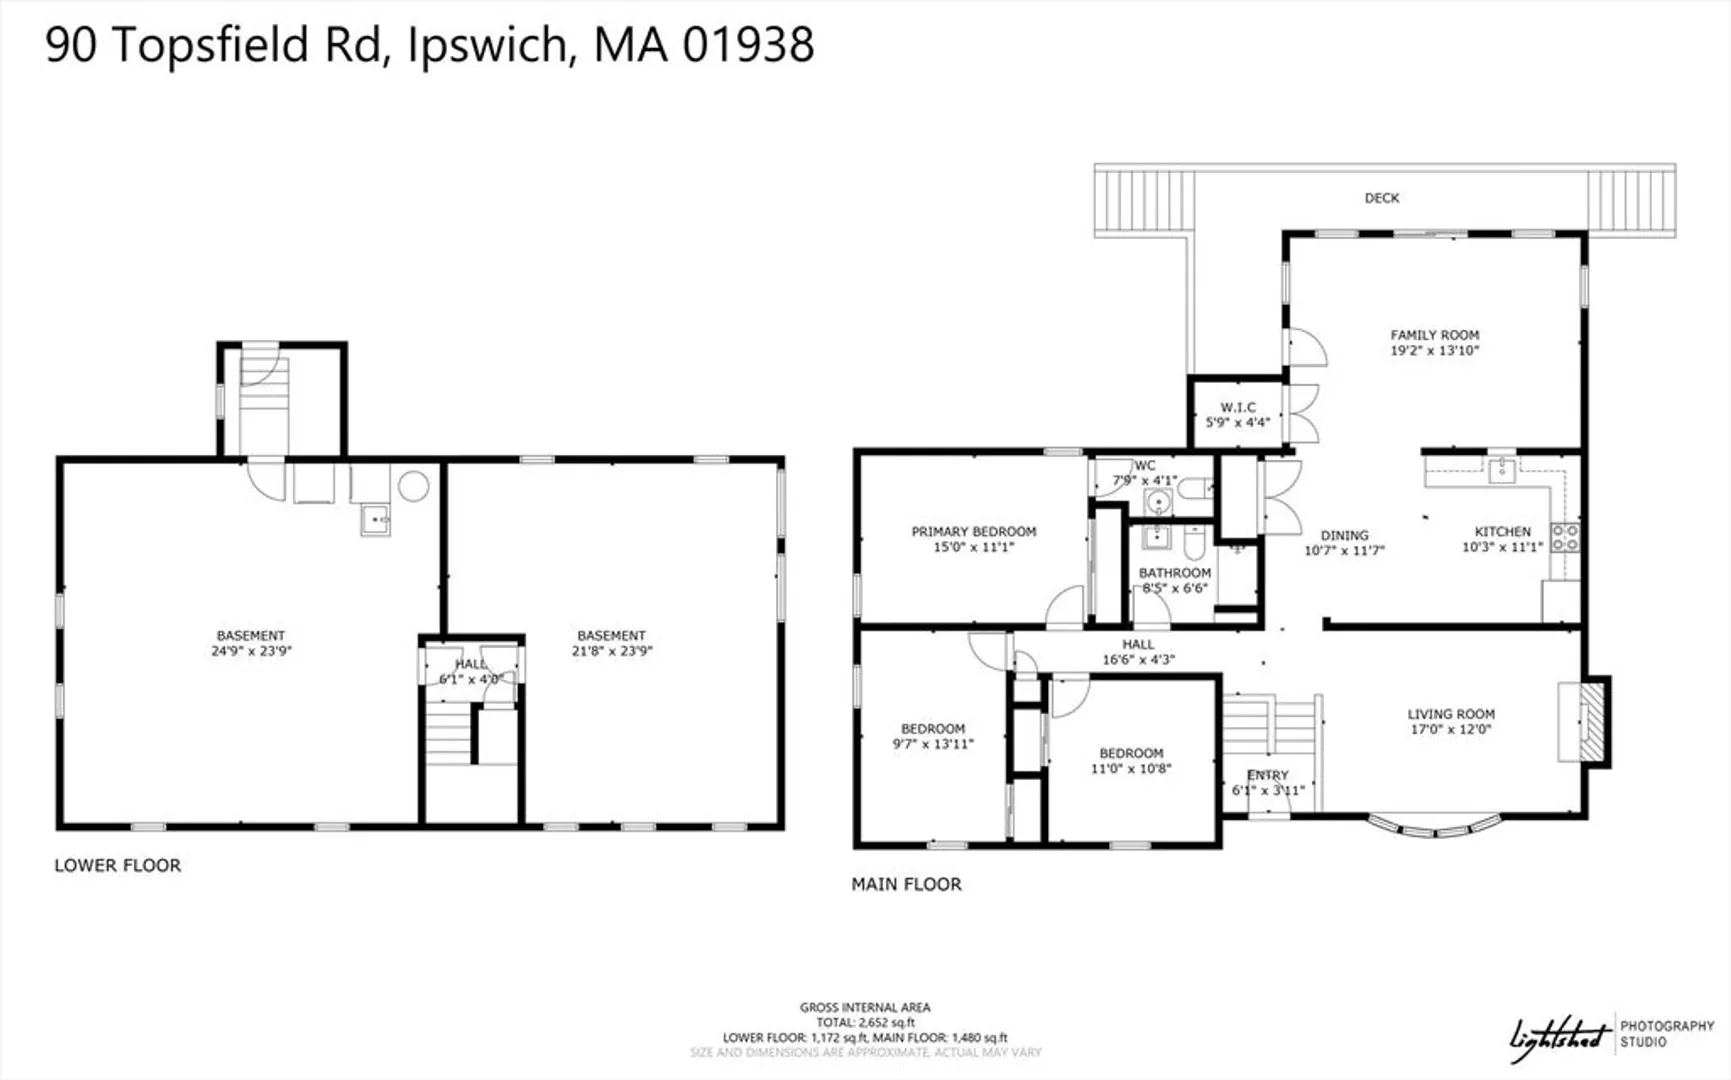
Nestled on 2.4 acres, this charming split-entry home offers privacy and space while being conveniently located. The sunlit living room features a bay window, fireplace, and hardwood floors, while the spacious family room boasts a cathedral ceiling, skylight, and slider to the deck. The eat-in kitchen provides ample storage and natural light. Three comfortable bedrooms, all with hardwood floors, ensure plenty of room to grow. Anderson windows throughout most of home. The partially finished basement offers additional potential. Enjoy outdoor living on the deck with a wooded backyard for added tranquility. Don't miss this opportunity!
-
Highlights
- Acres: 2
- Parking Spots: 4
- Property Type: Single Family Residence
- Total Rooms: 6
- Status: Closed
- Heating: Electric
- Property Class: Residential
- Style: Split Entry
- Year Built: 1965
-
Additional Details
- Appliances: Electric Water Heater, Water Heater
- Construction: Frame
- Fireplaces: 1
- Foundation: Concrete Perimeter
- Roof: Shingle
- Year Built Details: Approximate
- Zoning: Rra
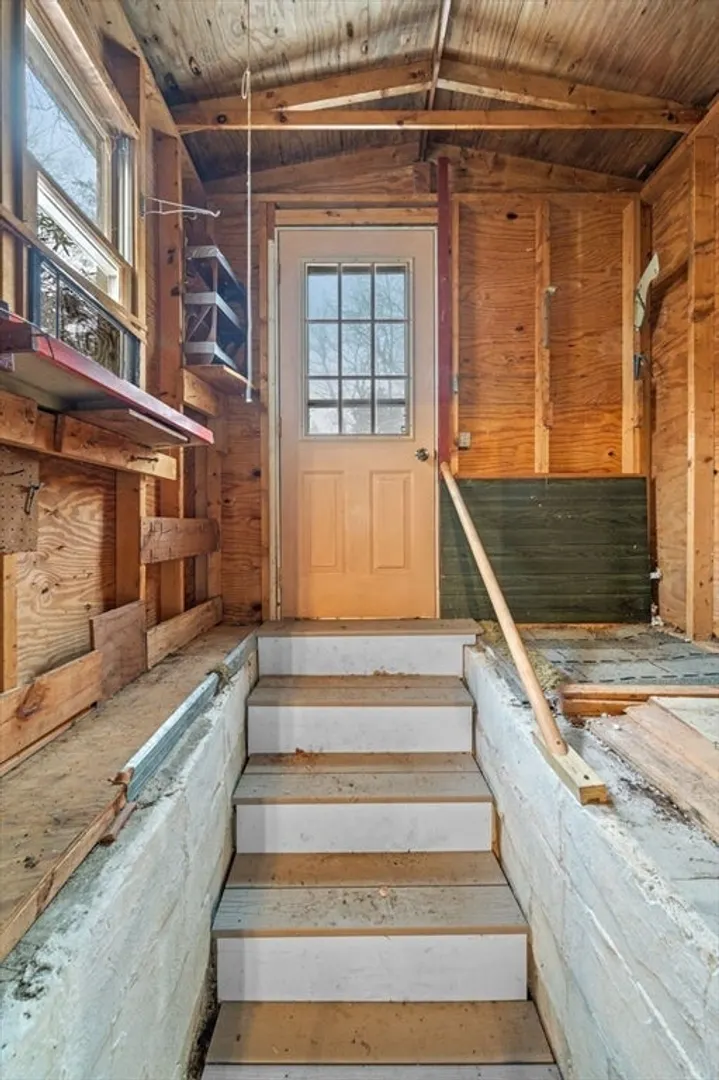
- Basement: Full, Partially Finished, Walk-Out Access, Interior Entry, Concrete
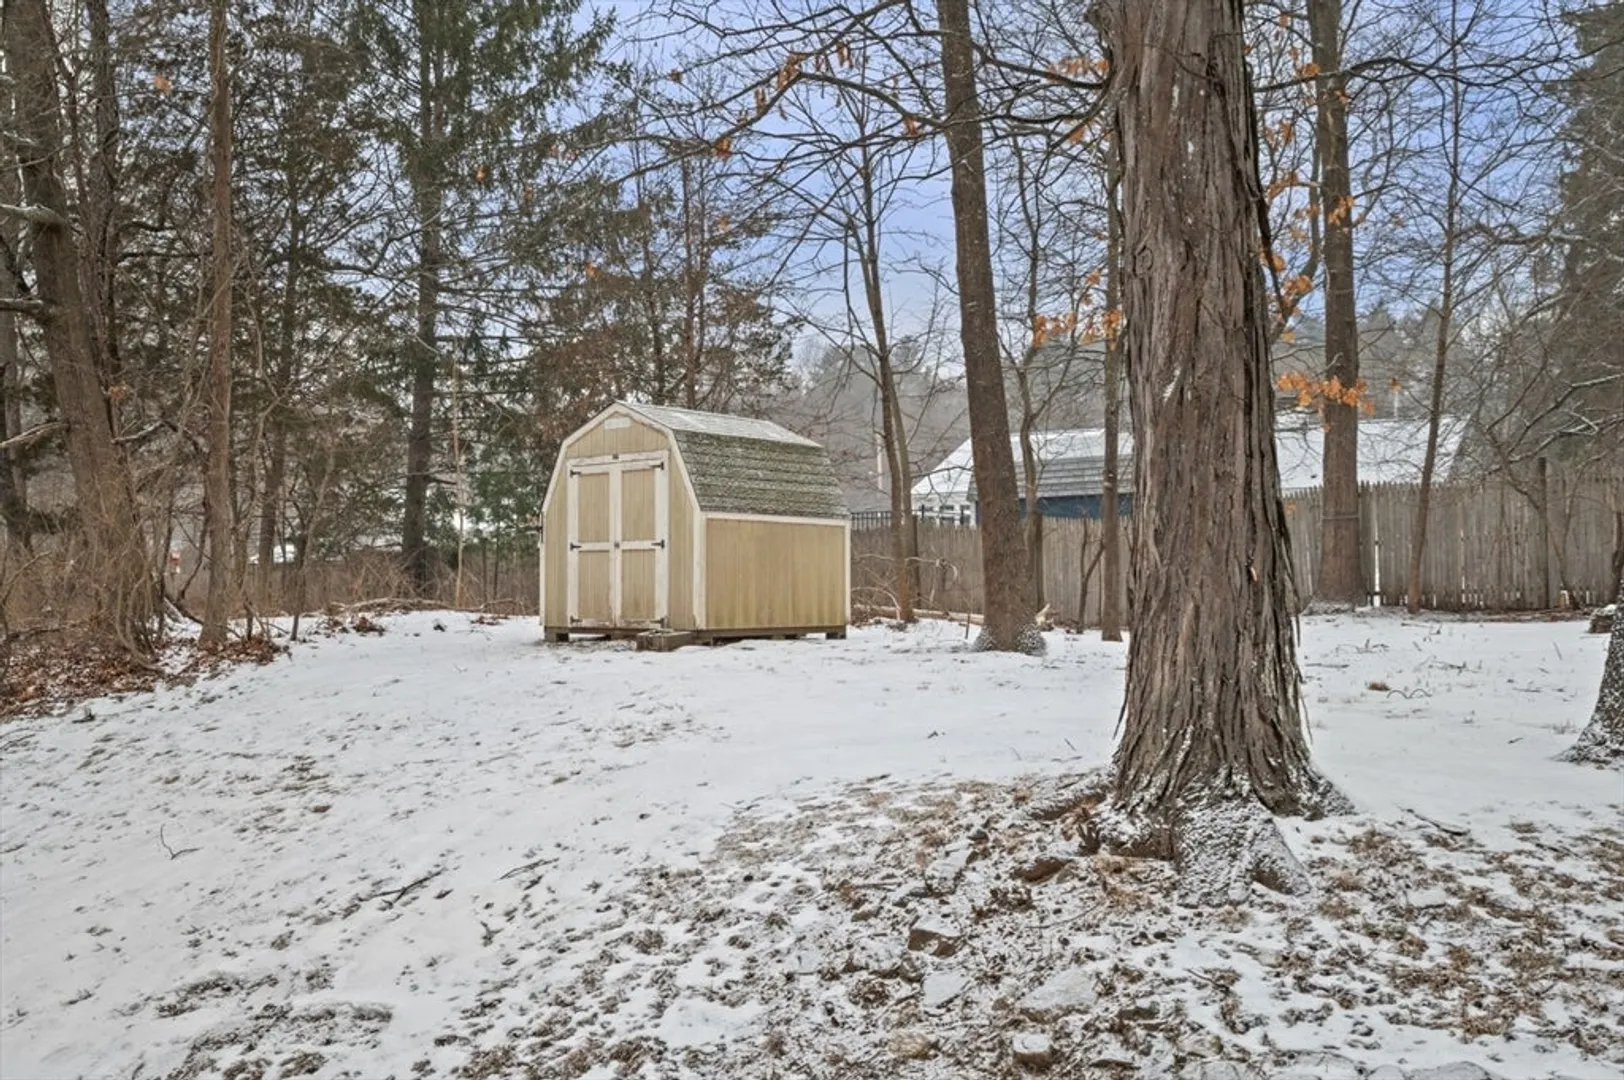
- Exterior Features: Porch, Deck - Wood, Balcony, Rain Gutters, Storage
- Flooring: Tile, Vinyl, Carpet, Hardwood
- Lot Features: Wooded, Easements
- SqFt Source: Public Record
- Year Built Source: Public Records
-
Amenities
- Community Features: Public Transportation, Shopping
-
Utilities
- Electric: Circuit Breakers
- Water Source: Public
- Sewer: Public Sewer
-
Fees / Taxes
- Assessed Value: $648,000
- Taxes: $7,225
- Tax Year: 2025
Similar Listings
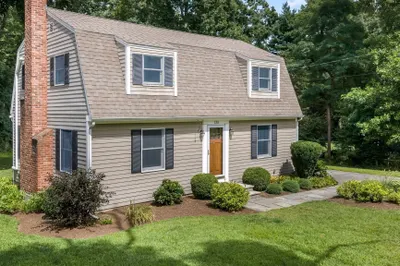
Sold
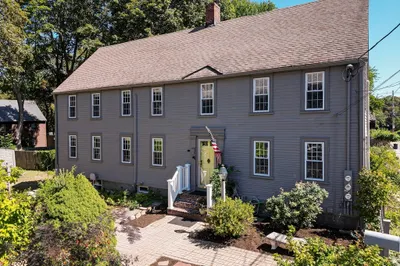
38 Photos
Sold
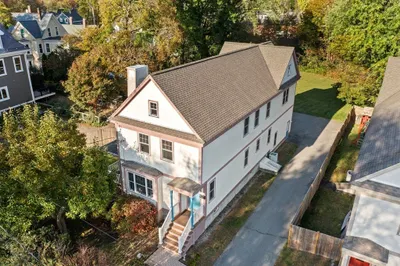
29 Photos
Sold
0 Photos
Sold
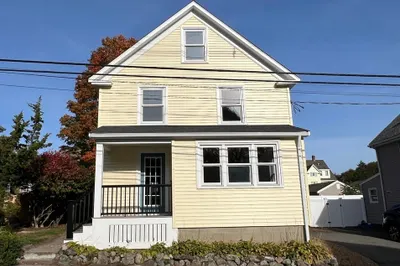
20 Photos
Content © 2026 MLS Property Information Network, Inc. The information in this listing was gathered from third party resources including the seller and public records.
Listing information provided courtesy of Compass.
MLS Property Information Network, Inc. and its subscribers disclaim any and all representations or warranties as to the accuracy of this information.
