
6 Farley Ave
$785,000
3
Beds
2
Baths
1,756
Sqft
- Request Info
- Call
- Save
-
More
- Mortgage Calculator

Property Tools
$785,000
3
Beds
2
Baths
1,756
Living Area
-
Property Description
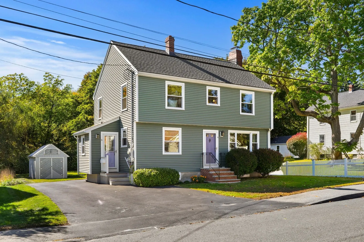
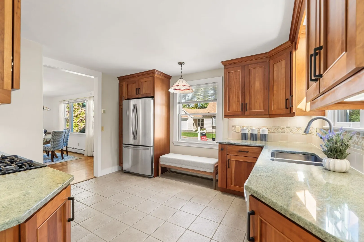
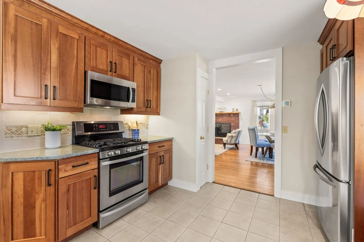
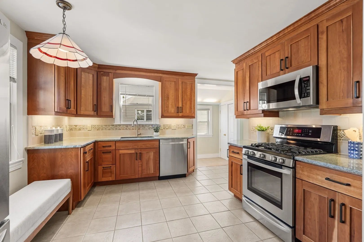
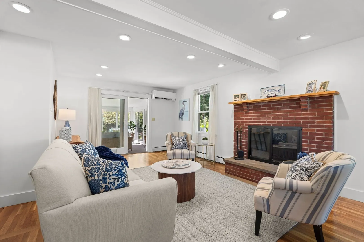
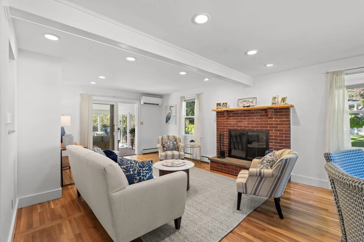
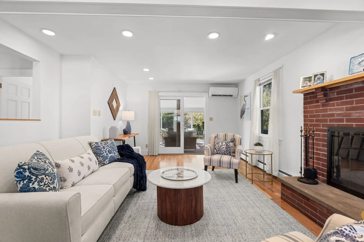
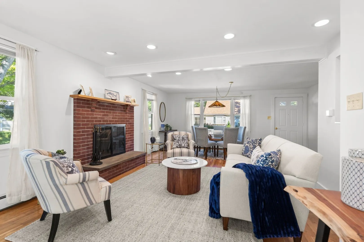
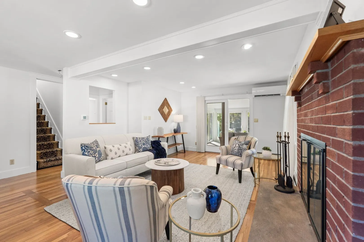
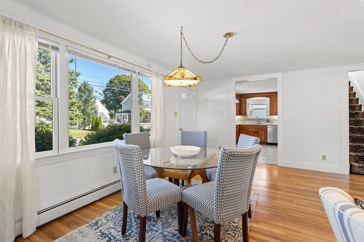
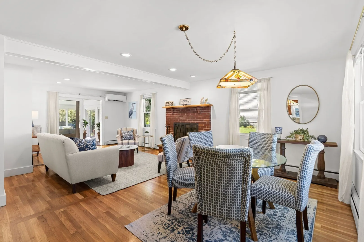
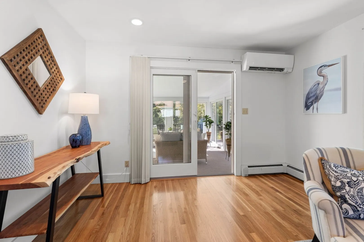
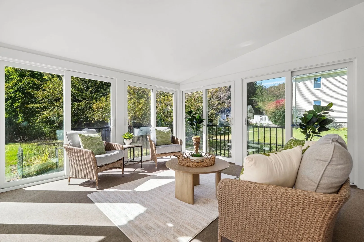
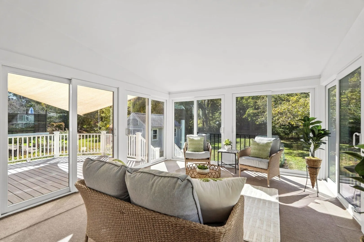
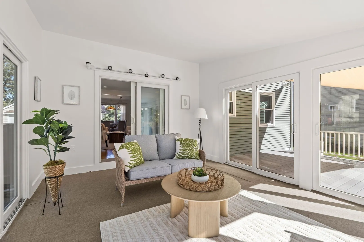
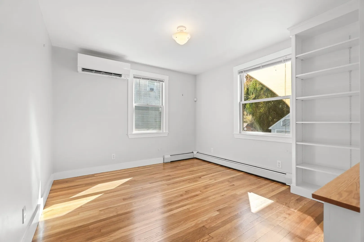
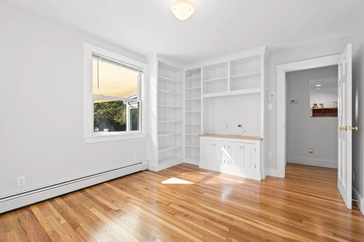
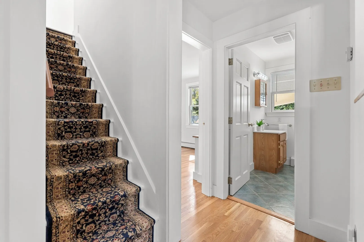
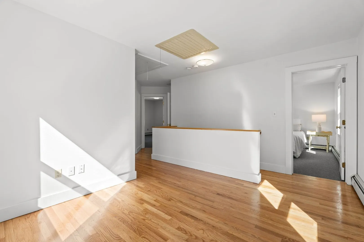
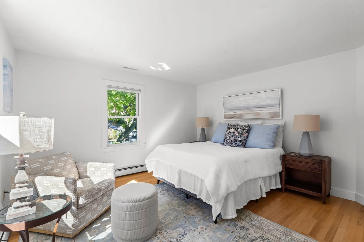
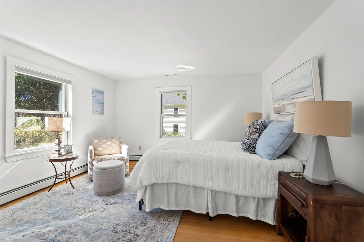
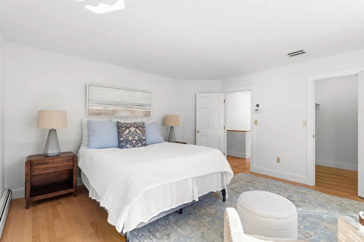
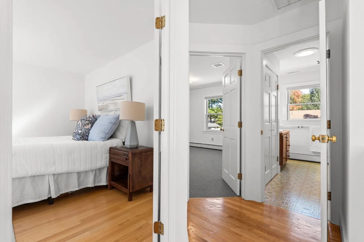
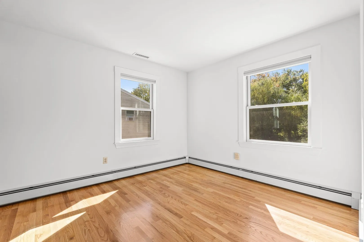
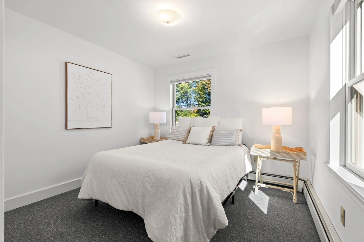
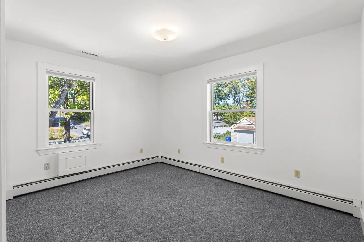
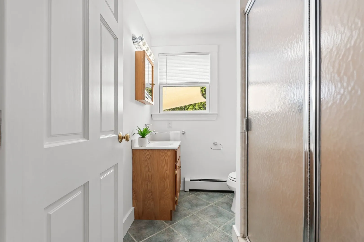
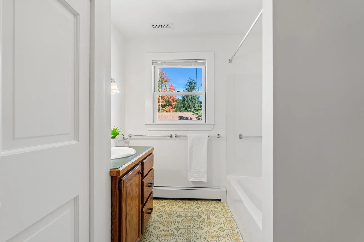
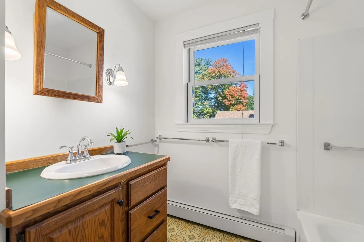
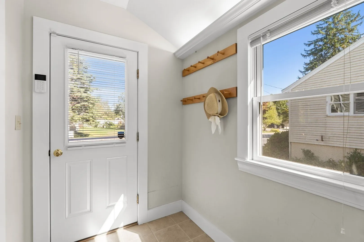
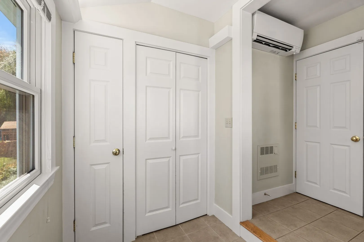
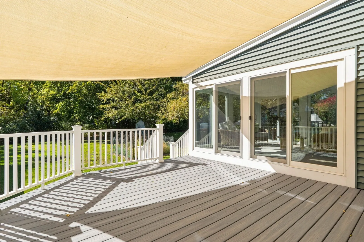
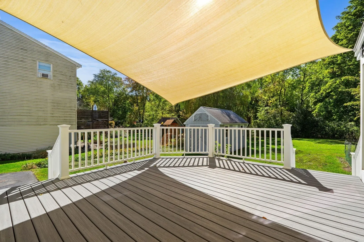
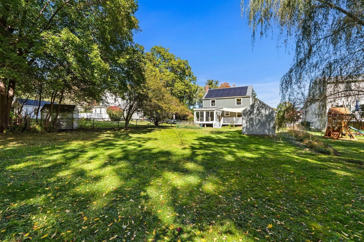
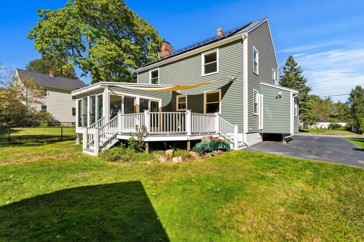
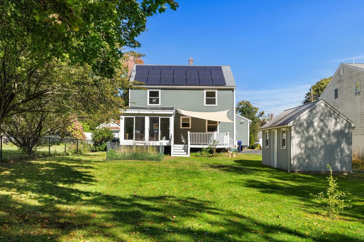
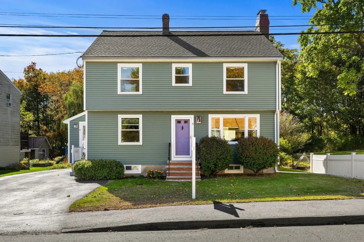
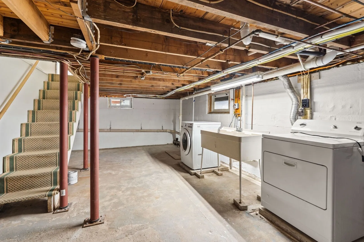
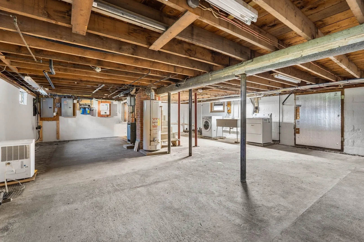
OFFERS DUE TUESDAY OCT 13TH, 1PM. Beautifully maintained Ipswich home offering flexible living spaces, inviting outdoor areas & environmentally-conscious, energy-efficient features. The entry foyer welcomes you to a spacious kitchen with gleaming granite countertops, beautiful cherry wood cabinetry and stainless steel appliances, leading to an open dining area and fireplaced living room with gorgeous hardwood flooring and recessed lighting. Enjoy sunny days and cozy winters in the large three-season porch with sliders all around extending the living space to the oversized maintenance-free composite deck with removable sun sail screen—perfect for relaxing or entertaining overlooking the level backyard. A three-quarter bath and versatile den, ideal for an office or potential fourth bedroom, complete the first floor. Upstairs is an open work/homework/play space, a full bath and three bedrooms - the primary bedroom with a generous walk in closet. You'll have plenty of storage space with the full unfinished basement, large attic space and outdoor shed. Owned, paid-in-full solar panels help offset electricity costs, complemented by a whole-house electric heat pump installed in 2024 (with the forced-hot-water gas furnace as backup heat); an EV charger, new windows and a very well-insulated and efficient home. Recent updates include: 2026: interior paint, sanded/poly'd hardwood floors; partial French drain installed. 2025: new 30 yr architectural roof installed and paid-in-full solar panels. 2024: 3 mini-split Central Heat/AC system.
-
Highlights
- Cooling: Ductless, Whole House Fan
- Parking Spots: 4
- Property Type: Single Family Residence
- Total Rooms: 8
- Status: Active
- Heating: Forced Air, Baseboard, Heat Pump, Ductless
- Property Class: Residential
- Style: Colonial, Garrison
- Year Built: 1950
-
Additional Details
- Appliances: Gas Water Heater, Water Heater, Range, Dishwasher, Disposal, Microwave, Refrigerator, Washer, Dryer
- Construction: Frame
- Fireplaces: 1
- Foundation: Block
- Lot Features: Wooded
- Roof: Shingle
- Year Built Details: Actual
- Zoning: Ir
- Basement: Full, Interior Entry, Concrete, Unfinished
- Exterior Features: Porch - Enclosed, Rain Gutters, Screens
- Flooring: Wood, Tile, Carpet, Laminate, Flooring - Hardwood, Flooring - Wall to Wall Carpet
- Interior Features: Slider, Den, Sun Room
- Road Frontage Type: Public
- SqFt Source: Other
- Year Built Source: Public Records
-
Amenities
- Community Features: Public Transportation, Shopping, Pool, Tennis Court(s), Park, Walk/Jog Trails, Stable(s), Golf, Bike Path, Conservation Area, Highway Access, Marina, Public School, T-Station
- Security Features: Security System
- Parking Features: Paved Drive, Off Street, Paved
- Waterfront Features: Ocean, River, Beach Ownership(Public)
-
Utilities
- Electric: Circuit Breakers, 200+ Amp Service, Generator Connection
- Water Source: Public
- Sewer: Public Sewer
-
Fees / Taxes
- Assessed Value: $741,200
- Taxes: $8,005
- Tax Year: 2026
Similar Listings
Sold
42 Photos
Sold
33 Photos
Sold
36 Photos
Sold
37 Photos
Content © 2026 MLS Property Information Network, Inc. The information in this listing was gathered from third party resources including the seller and public records.
Listing information provided courtesy of Keller Williams Realty Evolution.
MLS Property Information Network, Inc. and its subscribers disclaim any and all representations or warranties as to the accuracy of this information.