
Sold!
$990,000
8
Beds
3
Baths
2,856
Living Area
-
Property Description
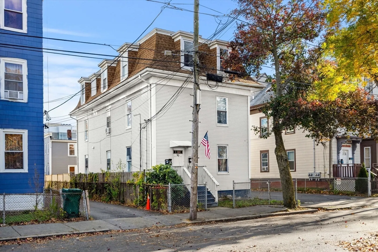
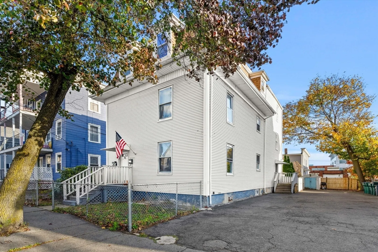
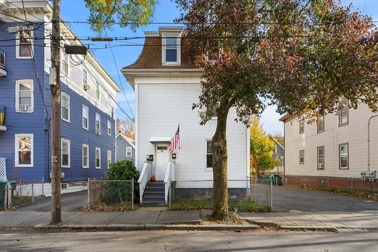
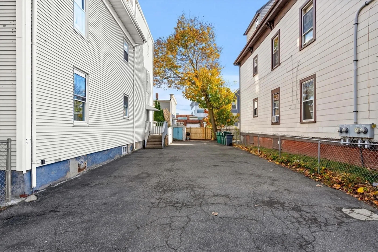
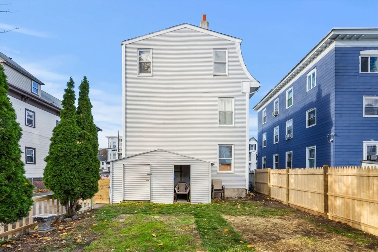
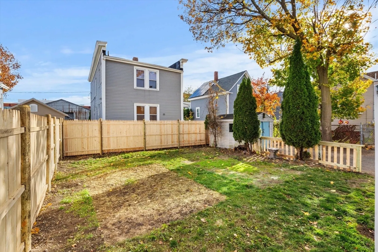
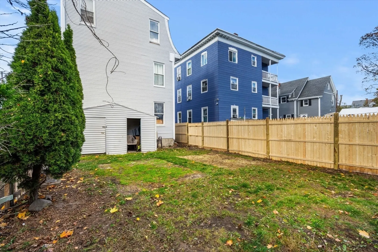
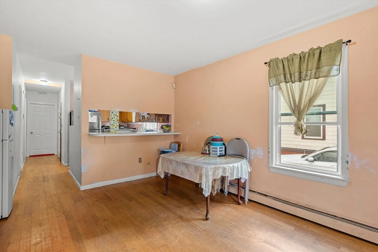
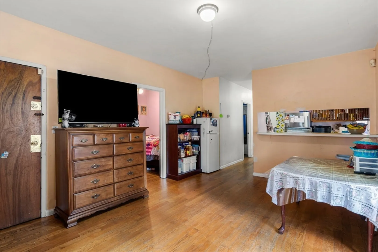
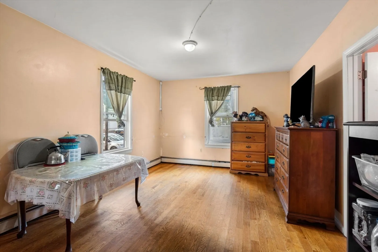
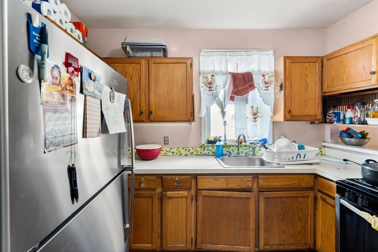
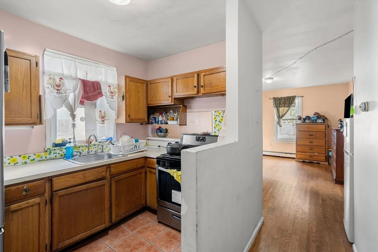
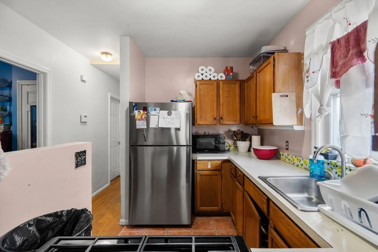
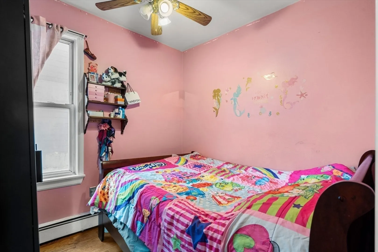
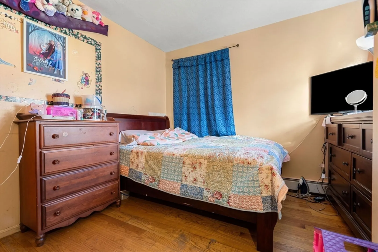
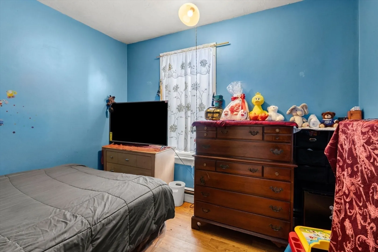
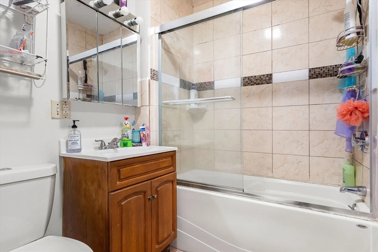
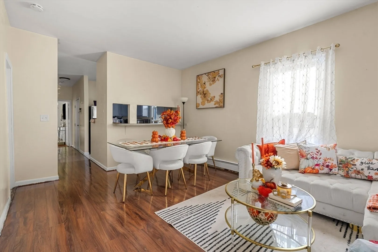
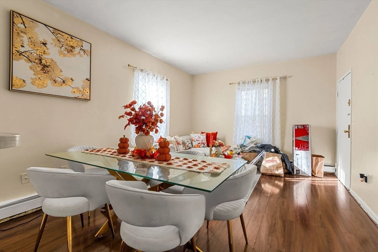
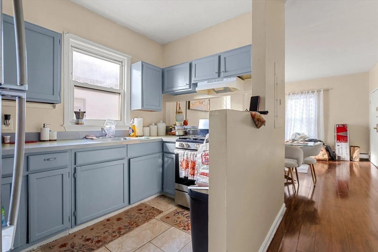
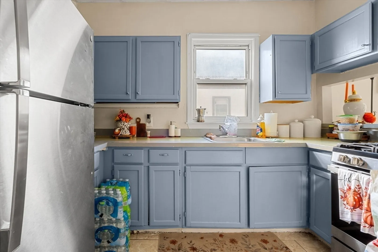
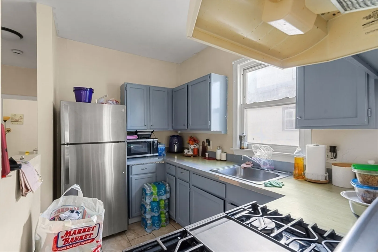
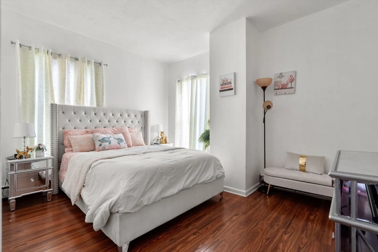
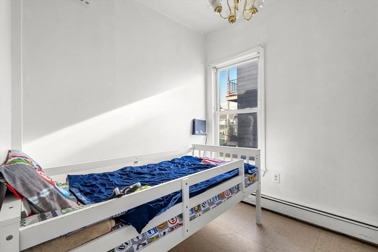
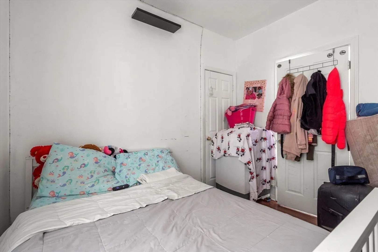
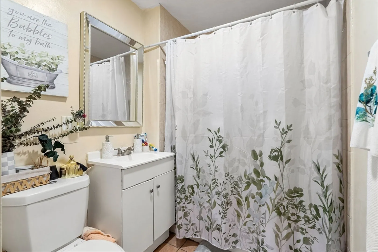
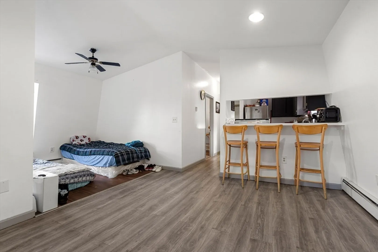
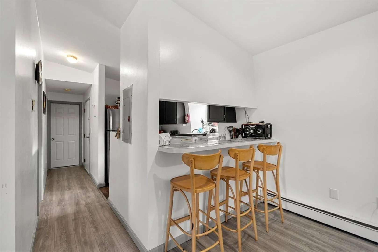
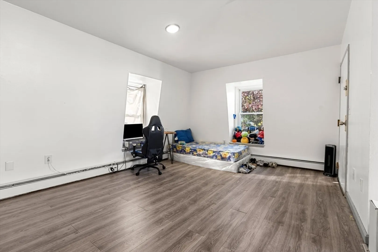
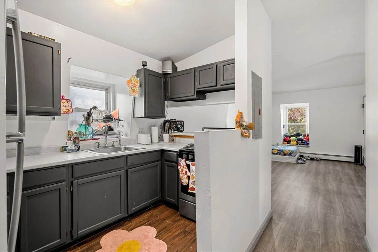
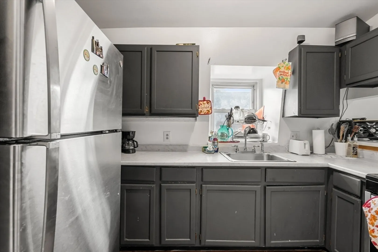
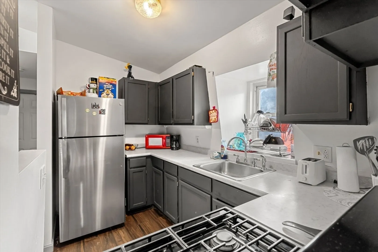
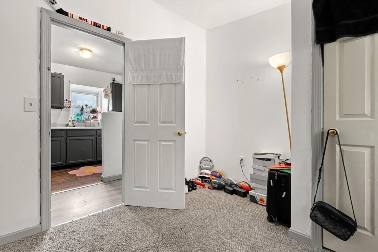
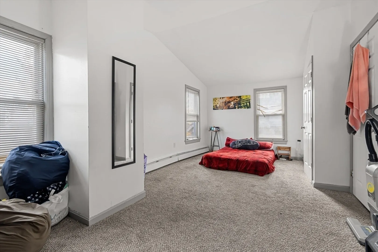
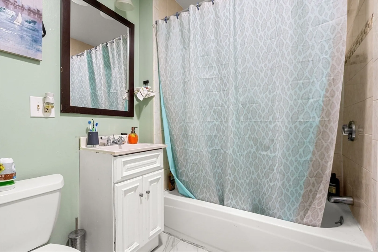
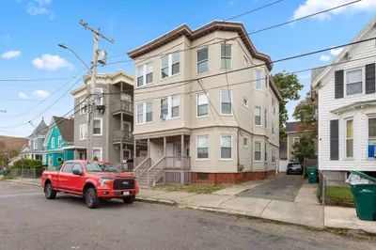
This three-family home in Lynn presents a fantastic opportunity for the next owner whether you are an owner occupant or an investor, this is a turnkey property in a sought-after neighborhood. This building features two - three-bedroom apartments and one – two-bedroom apartment. All three apartments are in great condition and feature a nicely laid out floor plan. Off street parking, a fenced in backyard, and laundry in the basement make this a convenient building to live in. The location of this three-family home is truly a standout feature; roughly half a mile from the Swampscott commuter rail, close to some of the area's best restaurants, and just over two miles to Vinnin Square Plaza which features Whole Foods, Starbucks, several restaurants, and more! This prime location adds even more value to an already great investment, whether you're looking to live in one unit and rent out the others or rent all three for steady income.
-
Highlights
- Parking Spots: 5
- Property Type: 3 Family - 3 Units Up/Down
- Year Built: 1900
- Property Class: Residential Income
- Total Rooms: 14
- Status: Closed
-
Additional Details
- Basement: Full
- Road Frontage Type: Public
- Year Built Details: Approximate
- Zoning: R1
- Foundation: Concrete Perimeter, Brick/Mortar
- Total Number of Units: 3
- Year Built Source: Public Records
-
Amenities
- Parking Features: Paved Drive, Off Street, Tandem
-
Utilities
- Sewer: Public Sewer
- Water Source: Public
-
Fees / Taxes
- Assessed Value: $759,400
- Tax Year: 2024
- Compensation Based On: Net Sale Price
- Taxes: $7,997
Similar Listings
Sold
13 Photos
Sold
38 Photos
Sold
18 Photos
Sold
39 Photos
Content © 2026 MLS Property Information Network, Inc. The information in this listing was gathered from third party resources including the seller and public records.
Listing information provided courtesy of Broad Sound Real Estate, LLC.
MLS Property Information Network, Inc. and its subscribers disclaim any and all representations or warranties as to the accuracy of this information.
