
Sold!
$842,500
4
Beds
2
Baths
1,872
Living Area
-
Property Description
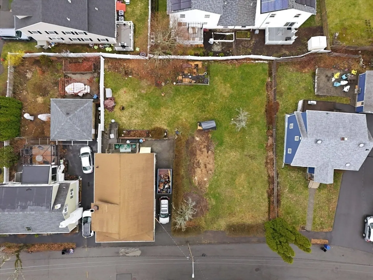
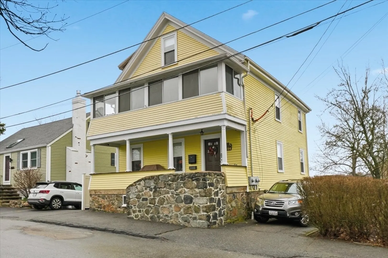
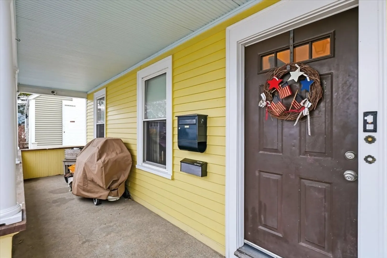
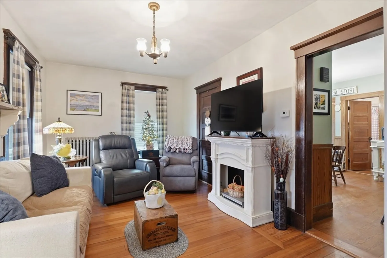
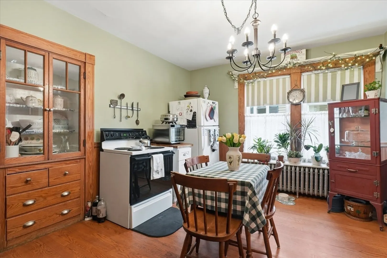
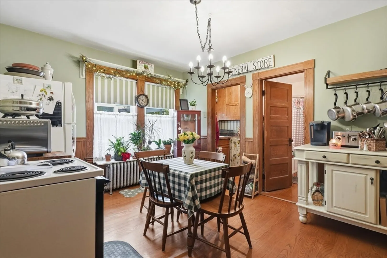
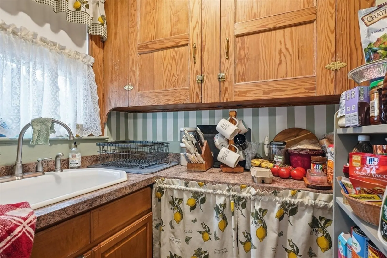
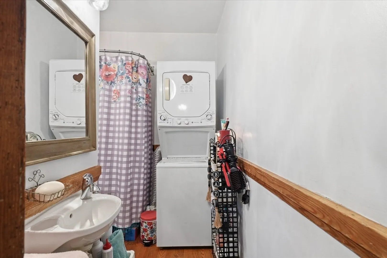
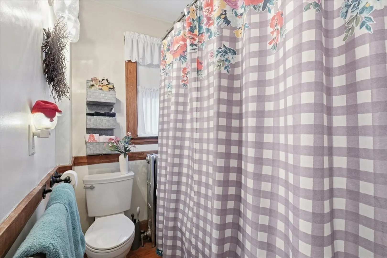
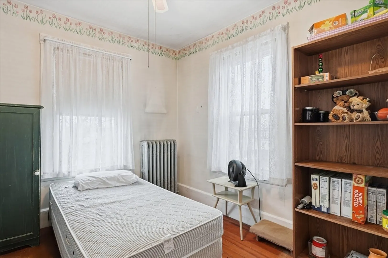
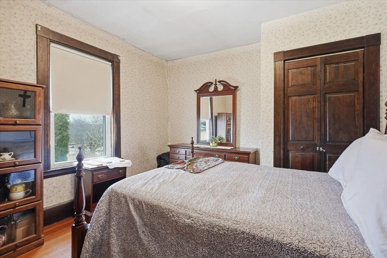
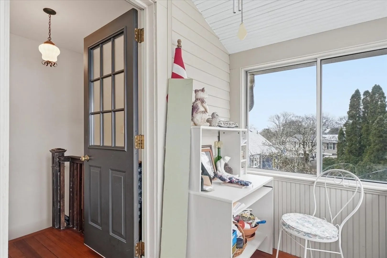
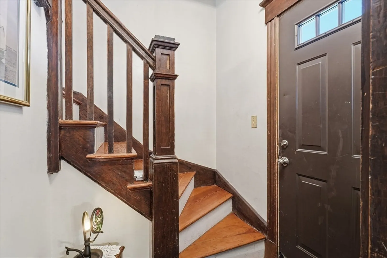
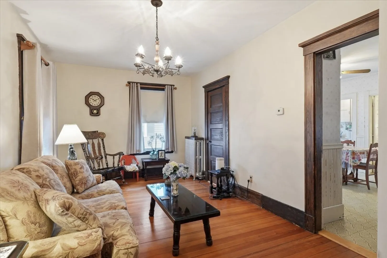
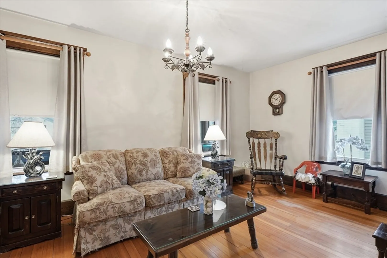
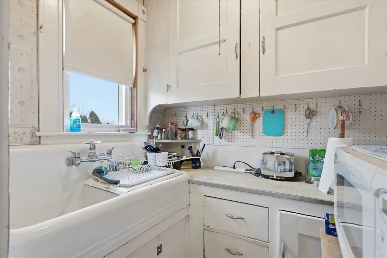
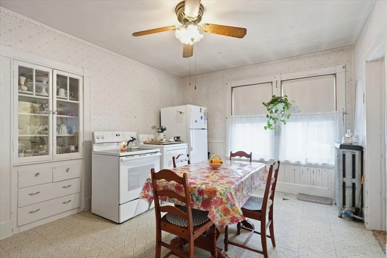
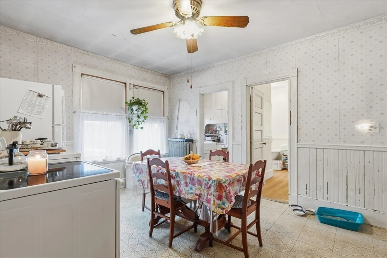
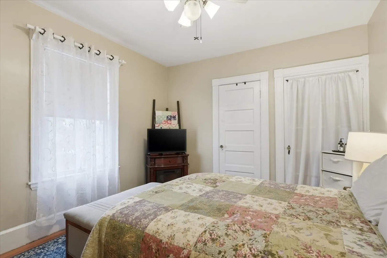
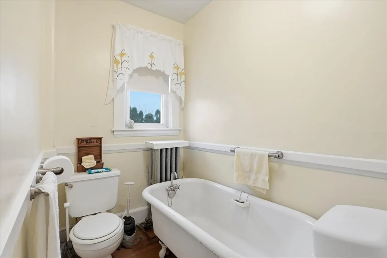
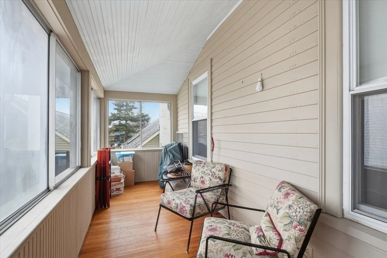
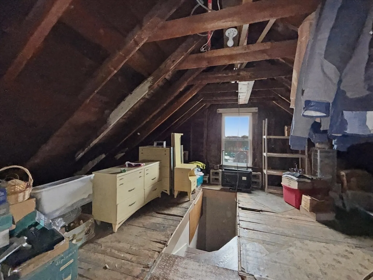
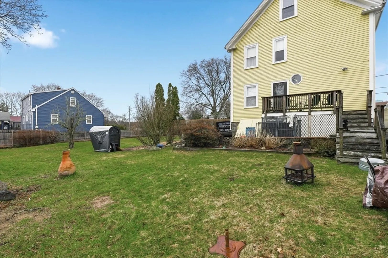
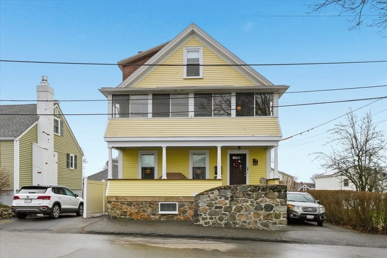
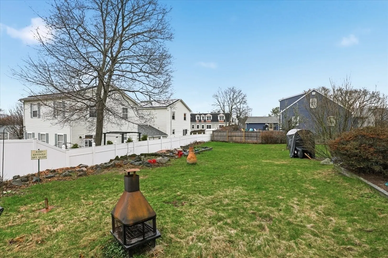
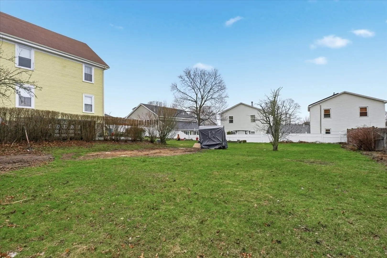
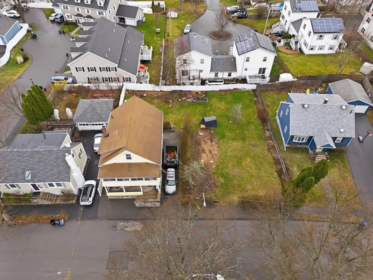
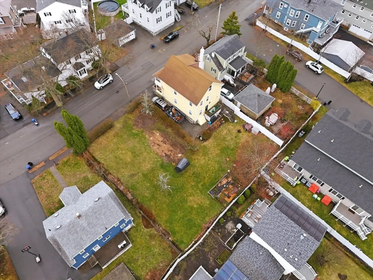
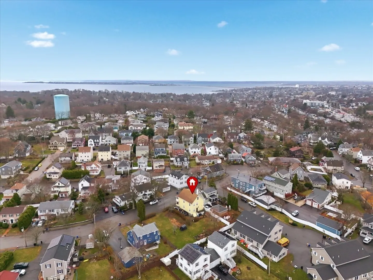
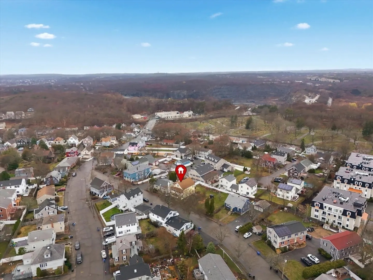
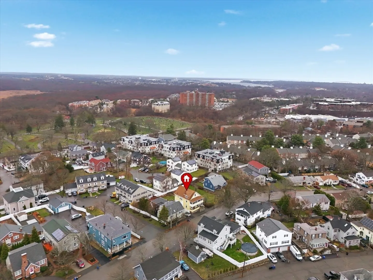
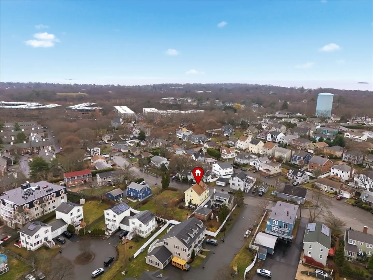
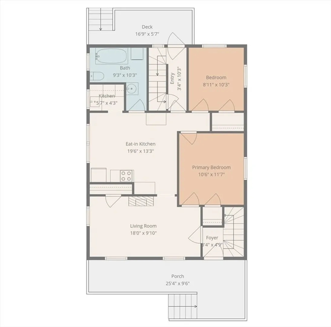
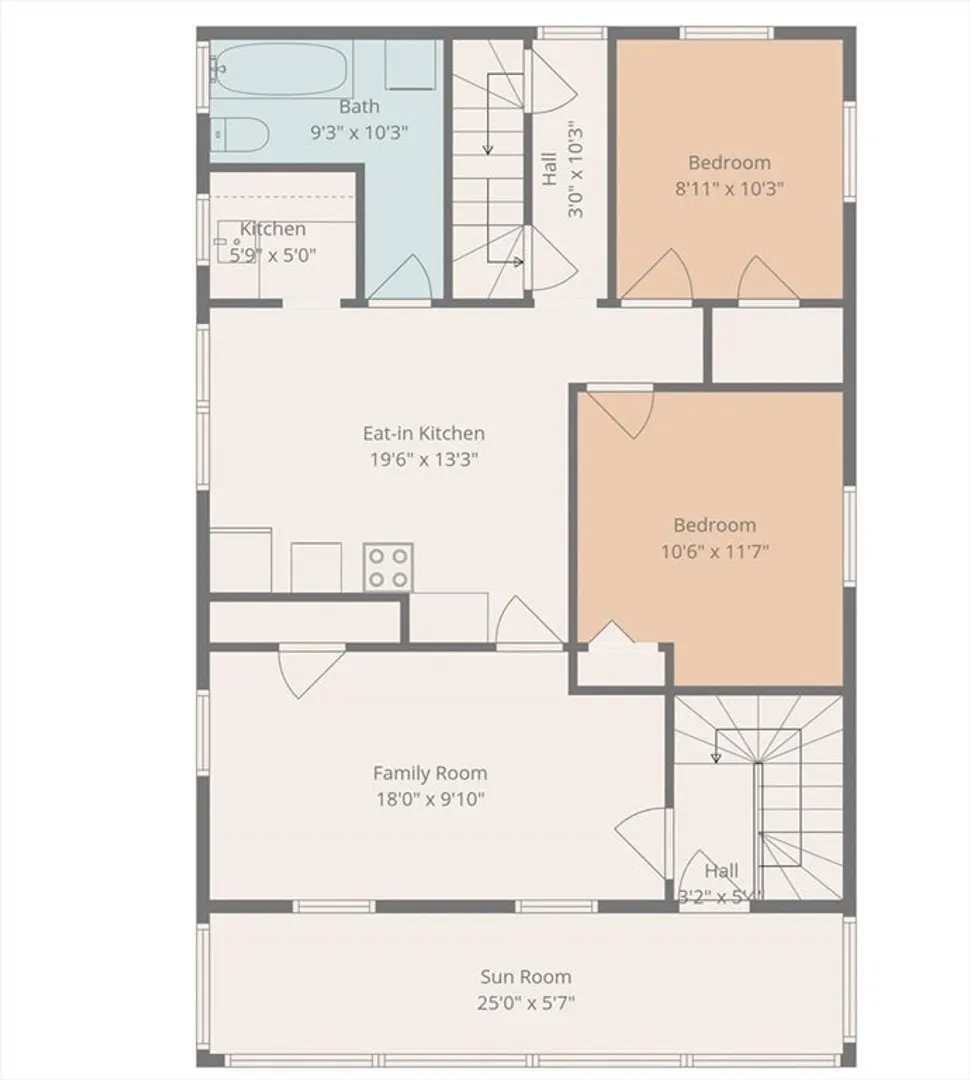
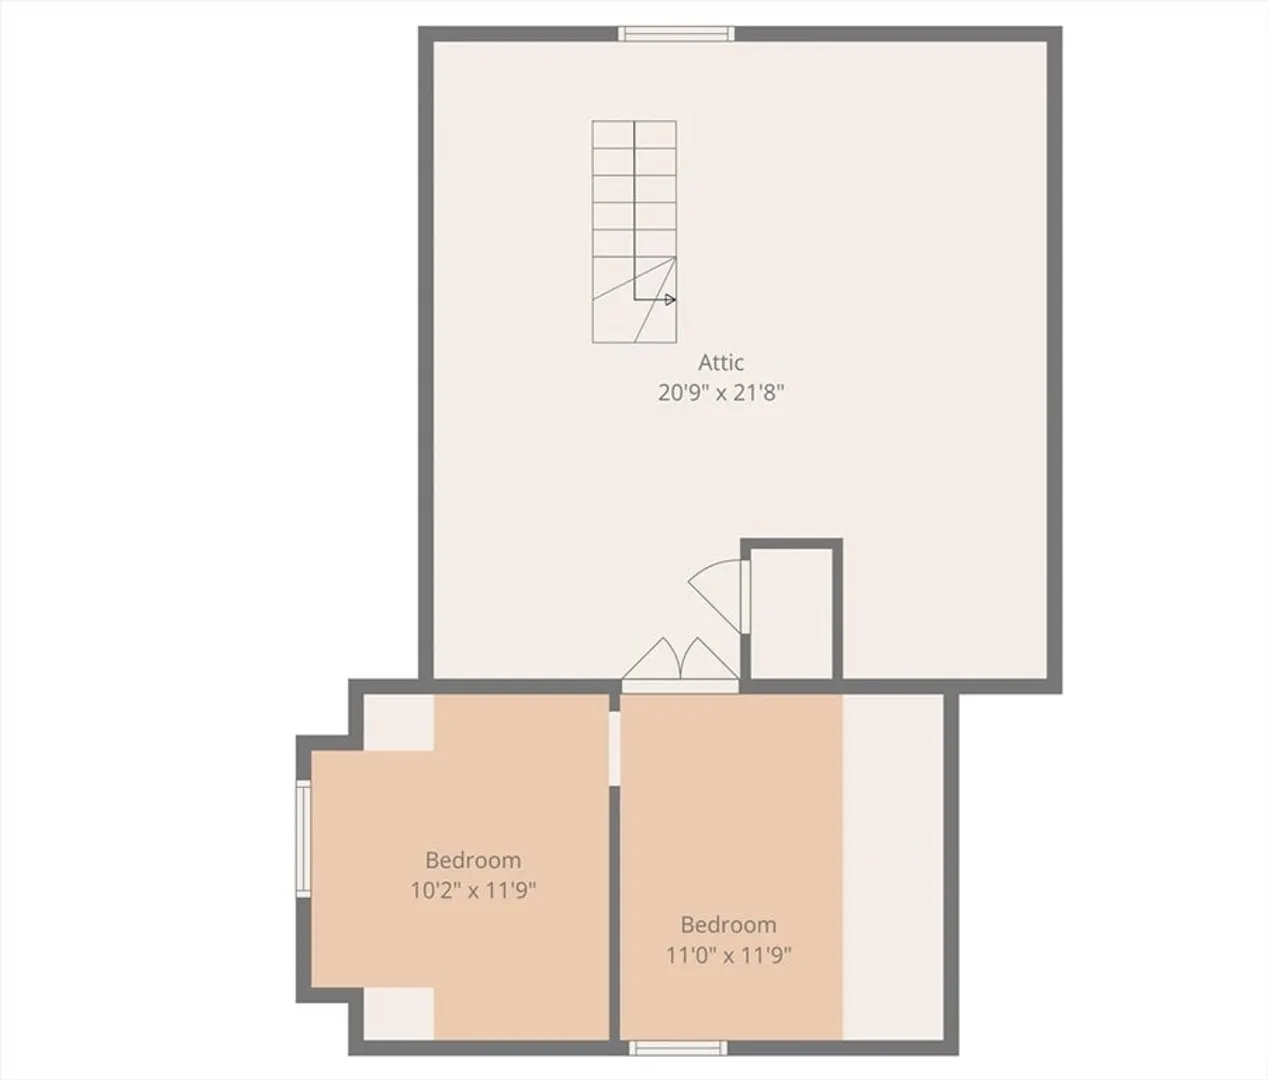
Welcome Home to 24 Fairview Avenue, Swampscott! This two-family home has approximately 1,872 sq ft of living space, not including the walk-up third-floor attic storage area w/ an additional 252 sq ft of 2 semi-finished rooms. Each unit contains 2 bedrooms, a bathroom, and a kitchen w/ pantry areas. First floor has a front porch and the second floor has an enclosed front living area. BONUS: This home sits on 9,992 sq ft of land. Although the land with home is recorded on one deed, property has separate water and sewer, set for hook up to the adjacent lot. The additional land of 4,996 sq ft is taxed and assessed separately. Buyers and/or agents must perform all due diligence on any information. Sellers make no warranties or representations regarding any information. Any items appliances, systems, etc. will be left as gifts. Property is occupied.
-
Highlights
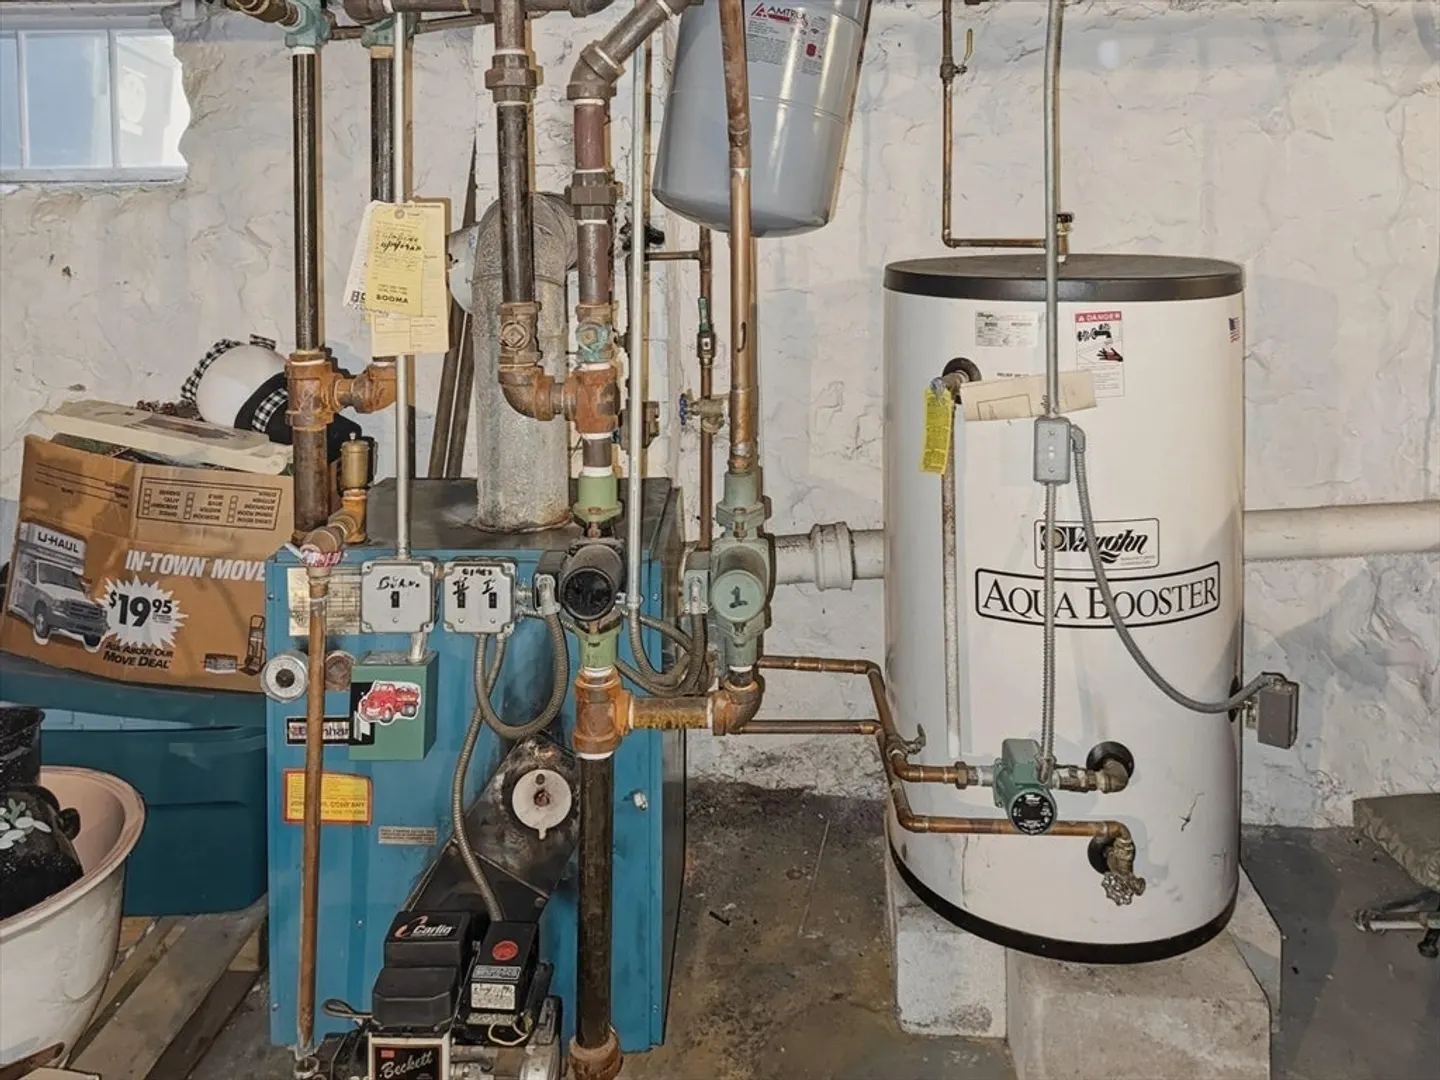
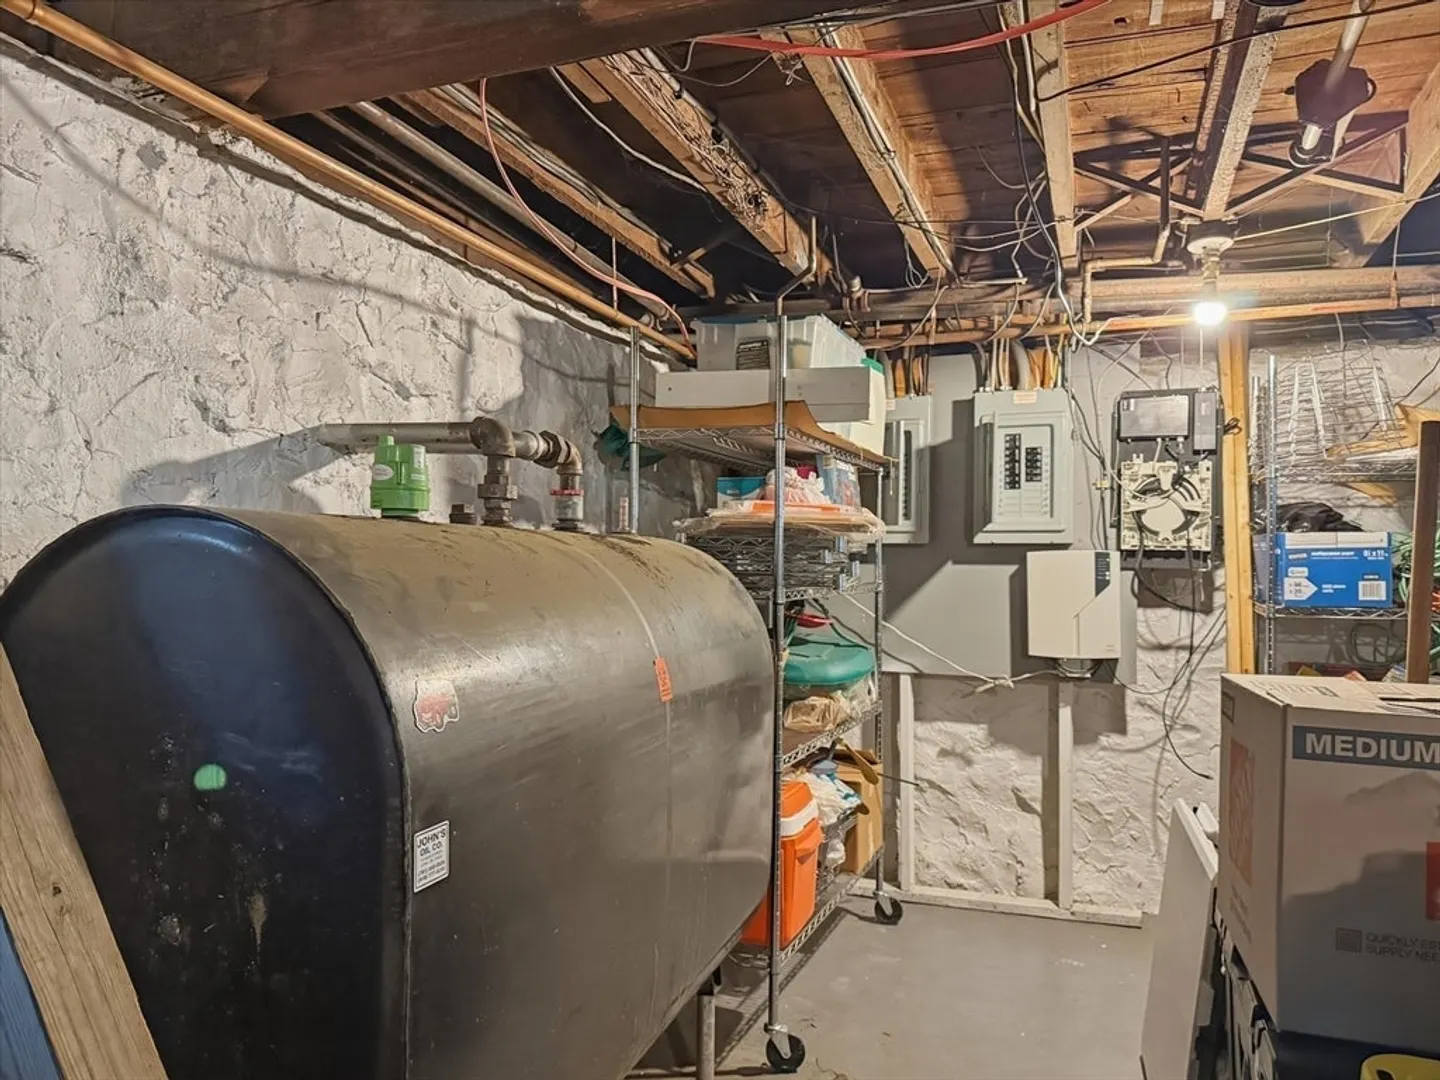
- Heating: Steam, Oil
- Parking Spots: 3
- Property Type: 2 Family - 2 Units Up/Down
- Total Rooms: 10
- Status: Closed
- Levels: 3
- Property Class: Residential Income
- Stories: 3
- Year Built: 1910
-
Additional Details
- Appliances: Range, Refrigerator
- Construction: Frame
- Flooring: Wood, Tile, Hardwood
- Interior Features: Ceiling Fan(s), Storage, Bathroom With Tub & Shower, Heated Attic, Living Room, Kitchen, Office/Den
- Road Frontage Type: Public
- SqFt Source: Public Record
- Year Built Details: Approximate
- Zoning: A3
- Basement: Full, Unfinished
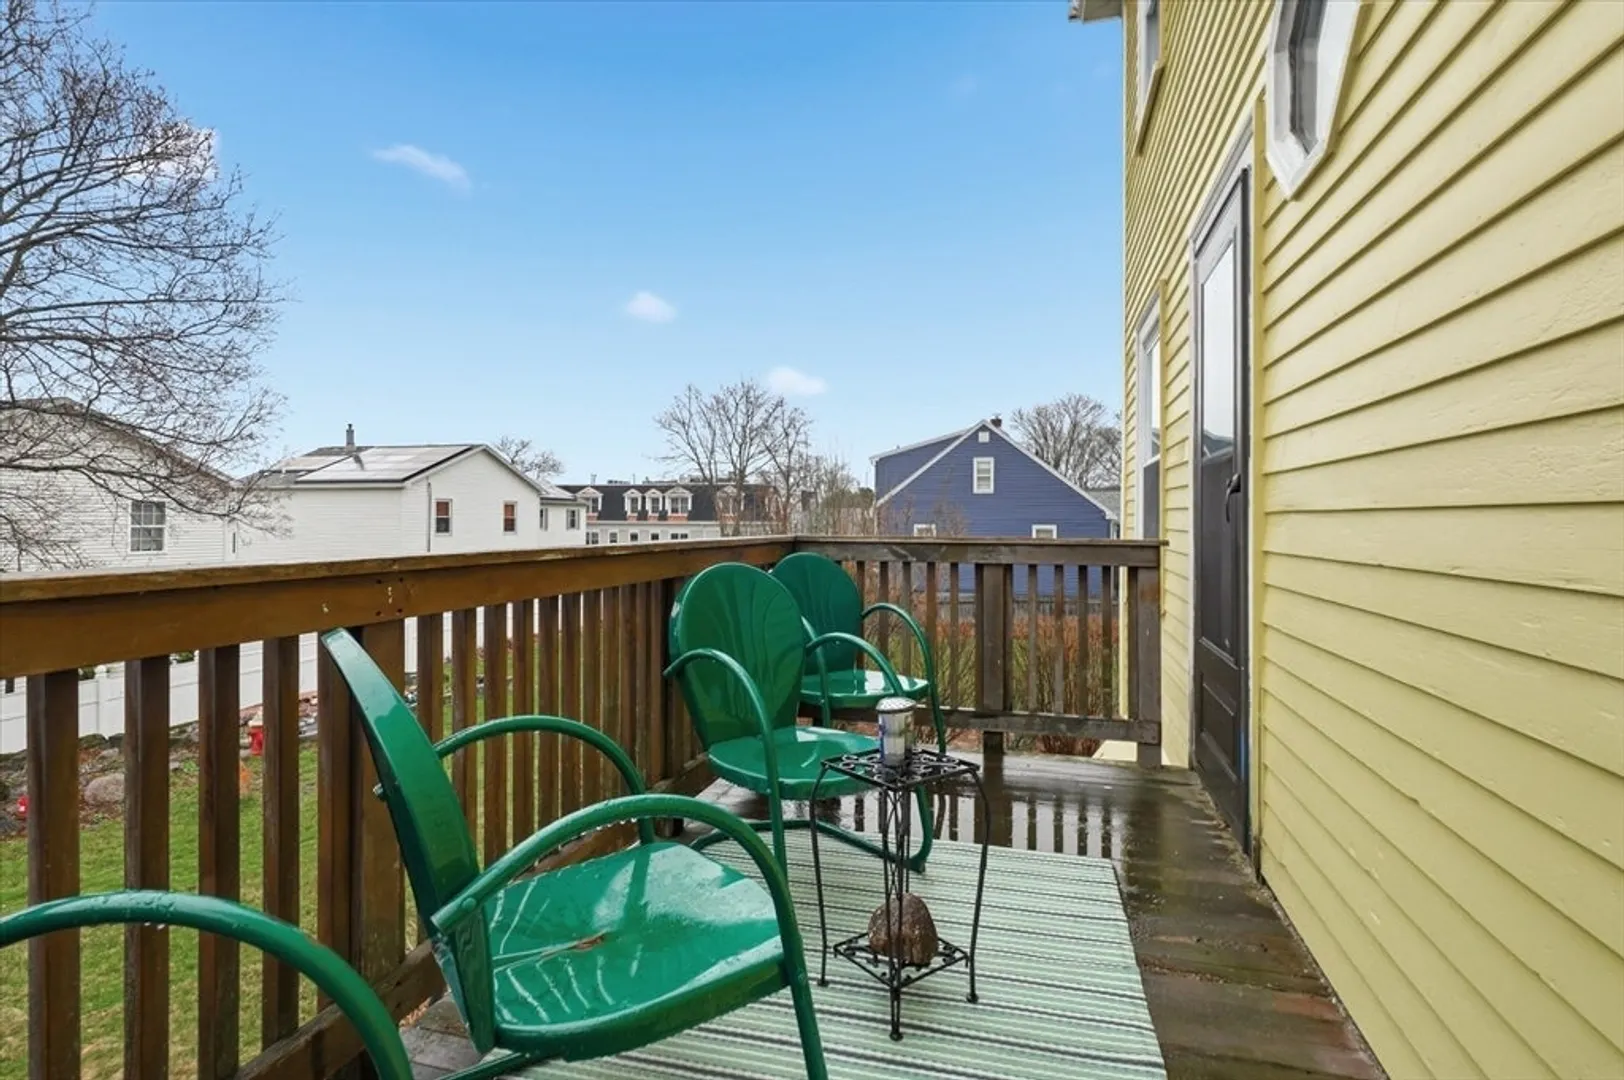
- Exterior Features: Balcony/Deck
- Foundation: Stone
- Lot Features: Level
- Roof: Shingle
- Total Number of Units: 2
- Year Built Source: Public Records
-
Amenities
- Community Features: Public Transportation, Shopping, Golf, Public School, T-Station, Sidewalks
- Parking Features: Off Street, Tandem, Paved
-
Utilities
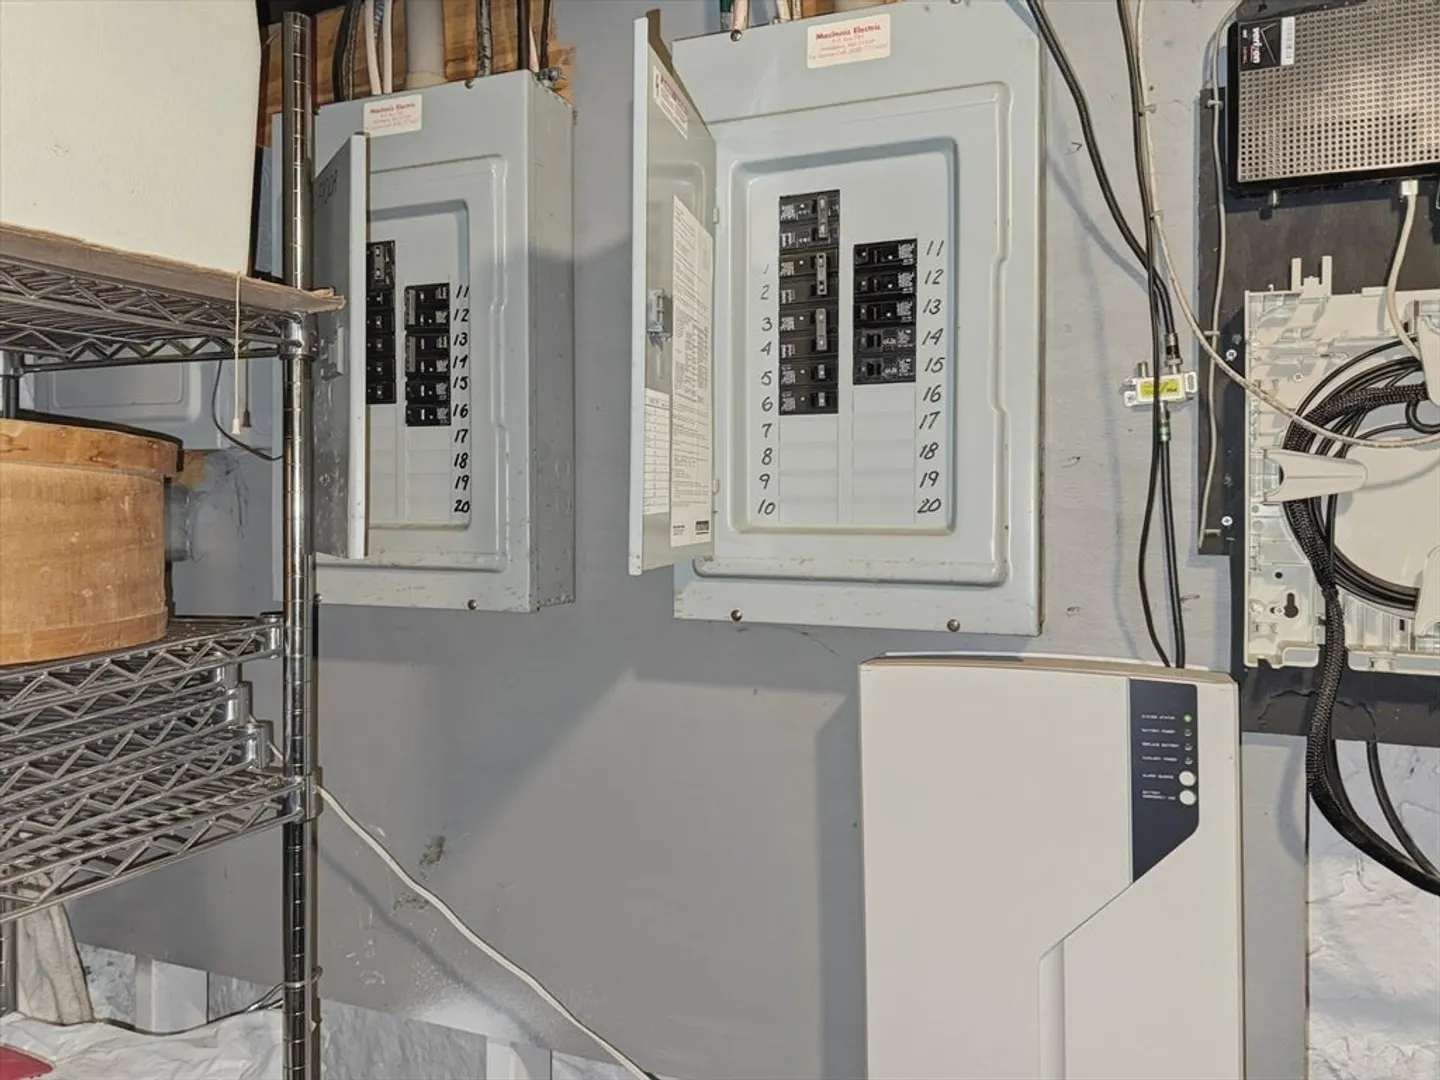
- Electric: Circuit Breakers, Knob & Tube Wiring
- Water Source: Public
- Sewer: Public Sewer
-
Fees / Taxes
- Assessed Value: $596,700
- Taxes: $7,005
- Tax Year: 2026
Similar Listings
Sold
28 Photos
Sold
42 Photos
Sold
37 Photos
Sold
33 Photos
Content © 2026 MLS Property Information Network, Inc. The information in this listing was gathered from third party resources including the seller and public records.
Listing information provided courtesy of RE/MAX 360.
MLS Property Information Network, Inc. and its subscribers disclaim any and all representations or warranties as to the accuracy of this information.
