
Sold!
$243,000
4
Beds
1
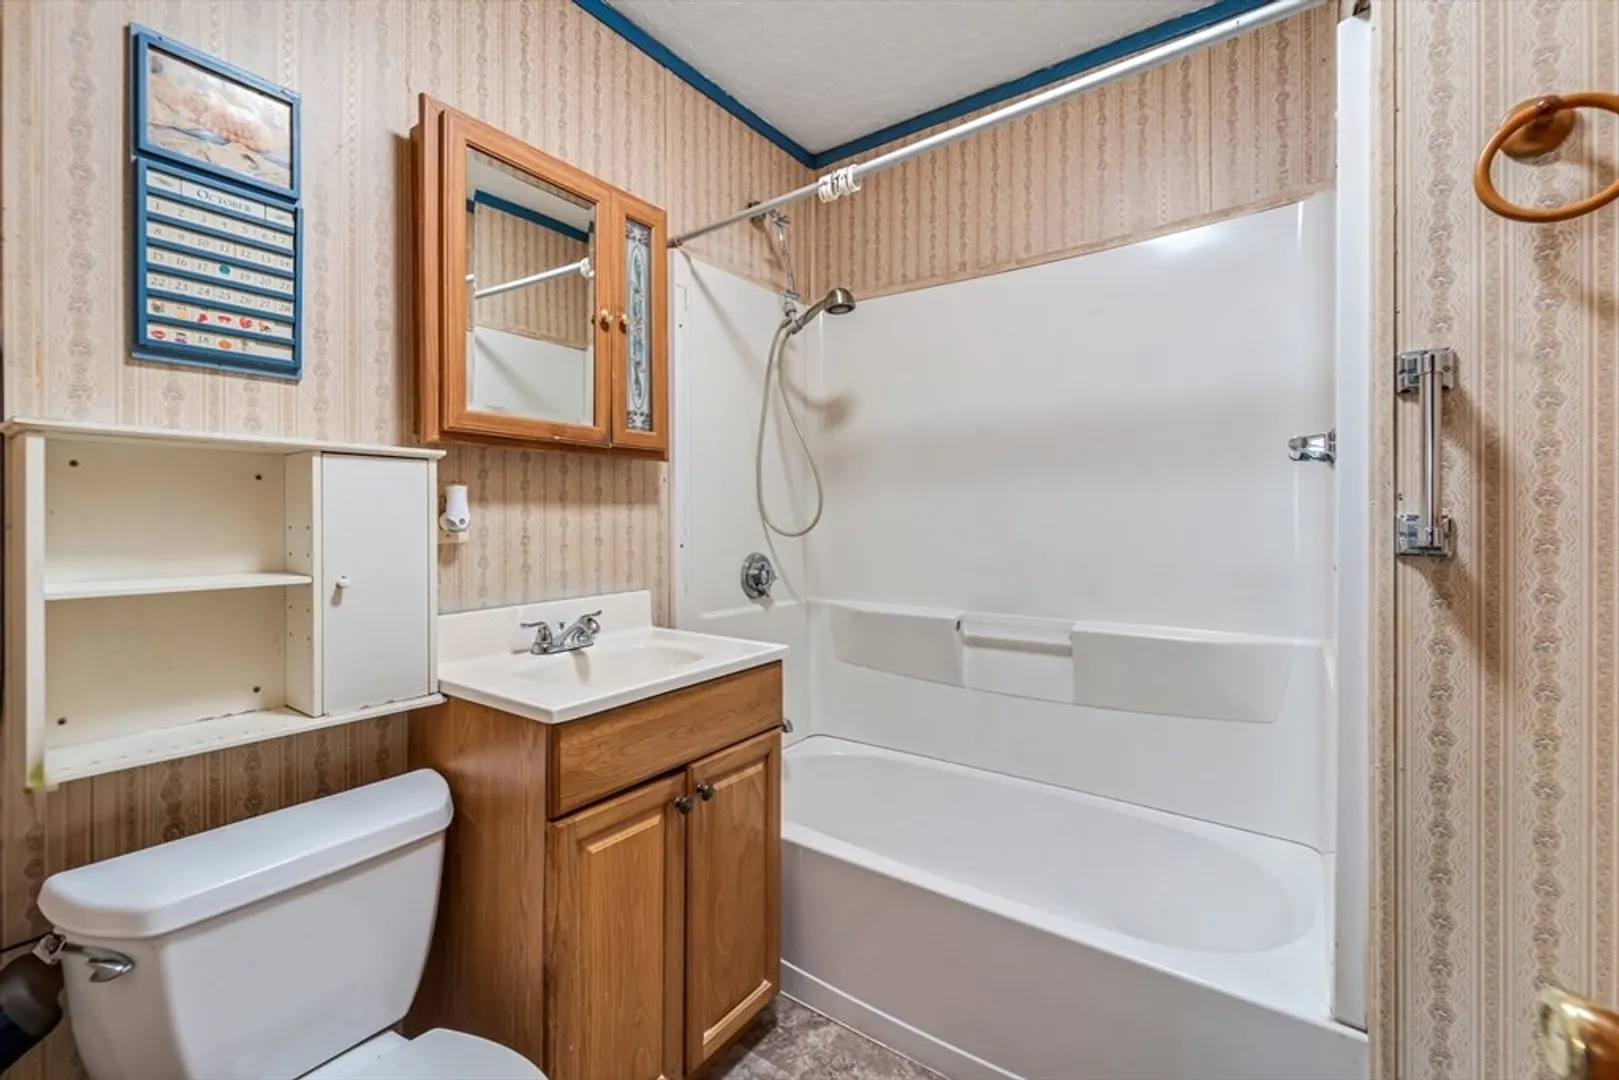
Bath
1,273
Living Area
-
Property Description
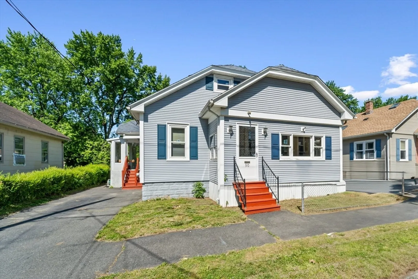
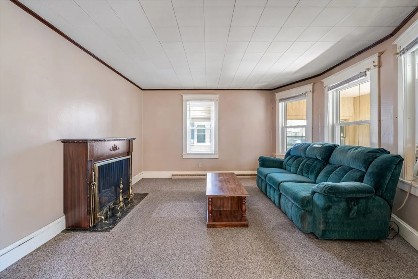
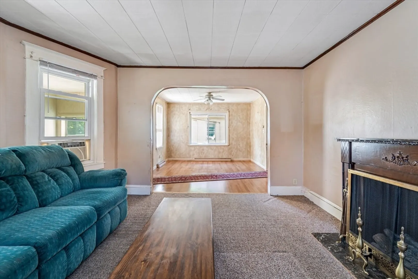
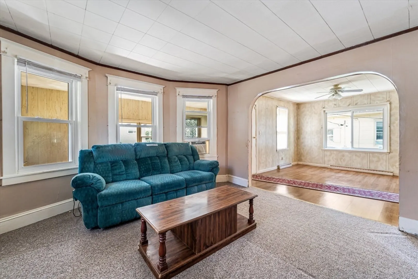
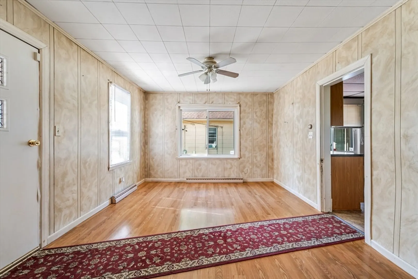
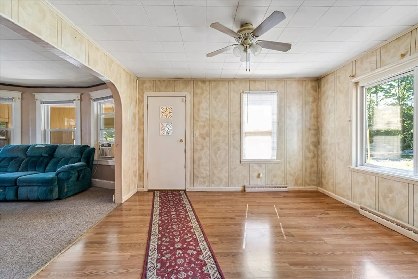
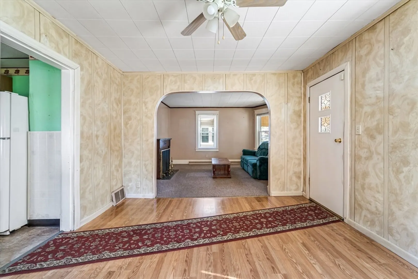
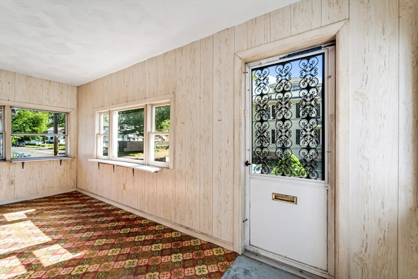
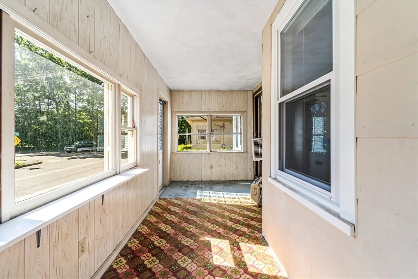
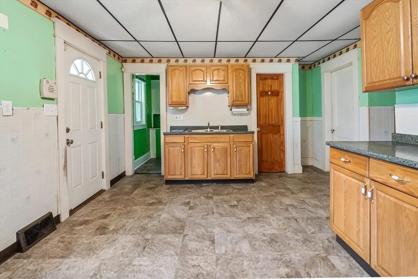
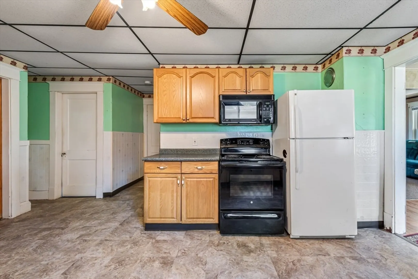
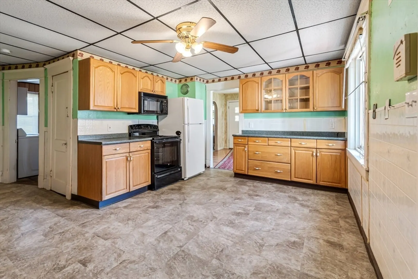
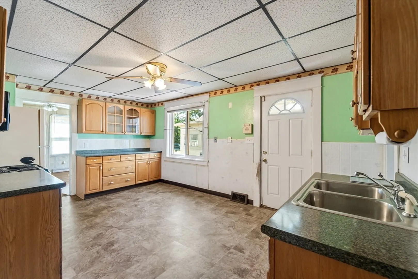
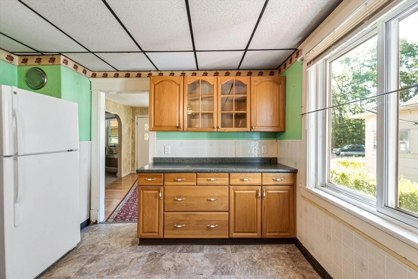
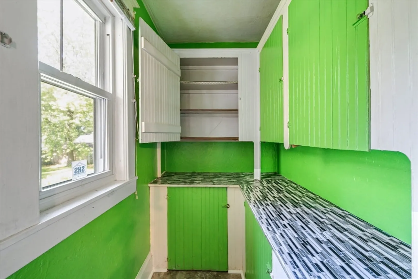
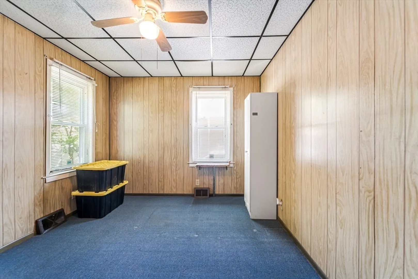
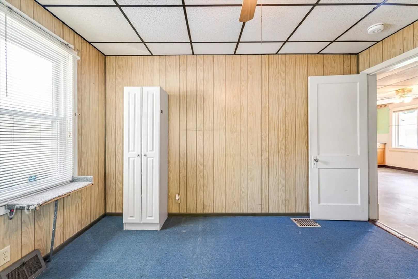
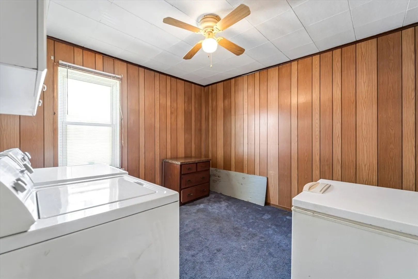
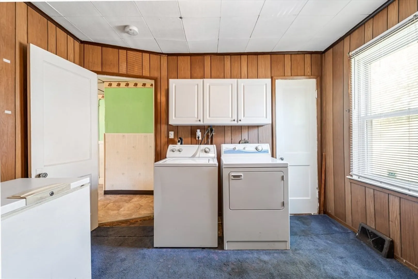
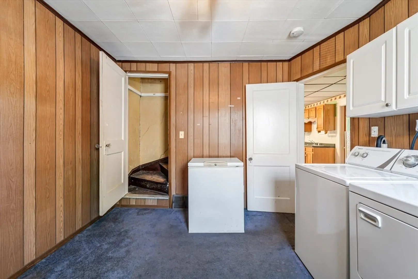
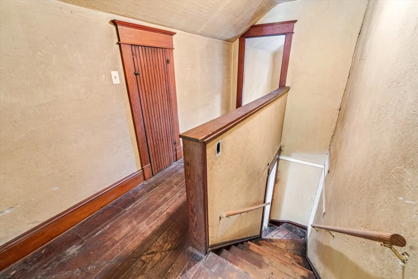
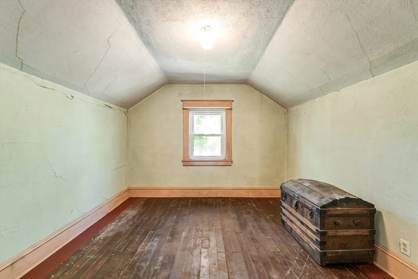
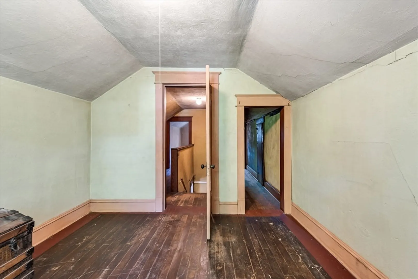
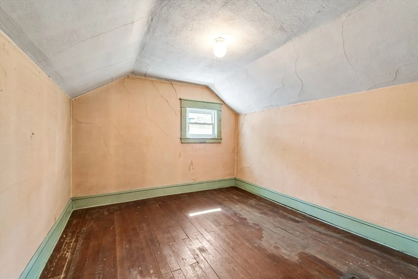
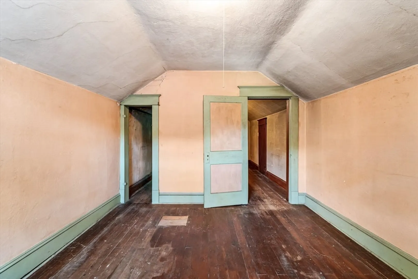
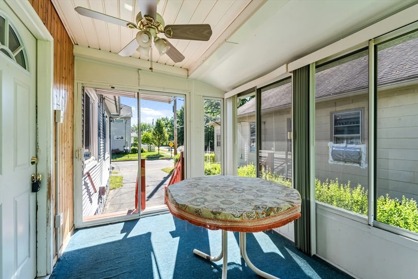
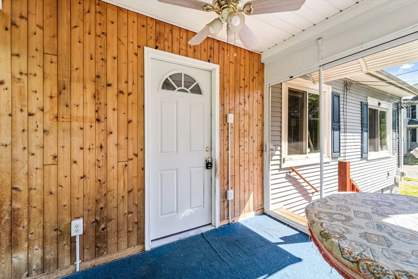
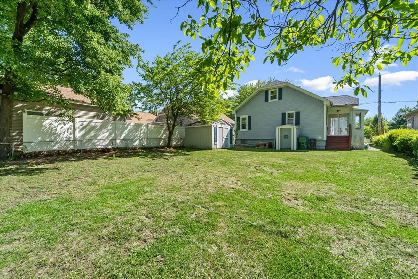
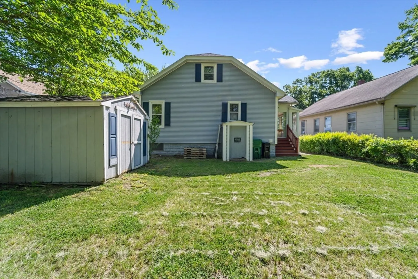
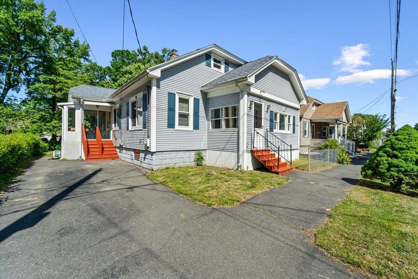
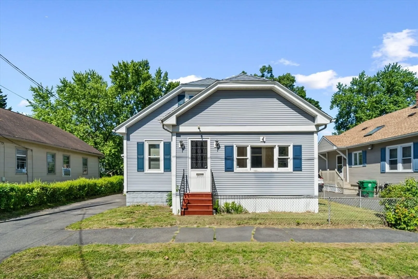
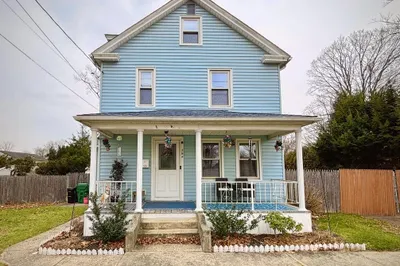
Sweet Bungalow in the heart of Aldenville/ Chicopee has been in the same family for many years. Enclosed back porch with slider -where many canasta games were played!! Large open kitchen with newer cabinets also has a pantry for all the excess staples or maybe it could be converted to a laundry room... From the kitchen you access the Bright and Open Dining to Living room - both have access to the front enclosed porch. There are 2 bedrooms on this level one of which has the laundry at present. 2nd floor offers 2 more possible bedrooms and storage. Nicely sized back yard with a shed .All offers by Friday June 14th at 12:00 Noon please
-
Highlights
- Heating: Central, Forced Air, Natural Gas
- Property Class: Residential
- Style: Bungalow
- Year Built: 1950
- Parking Spots: 2
- Property Type: Single Family Residence
- Total Rooms: 7
- Status: Closed
-
Additional Details
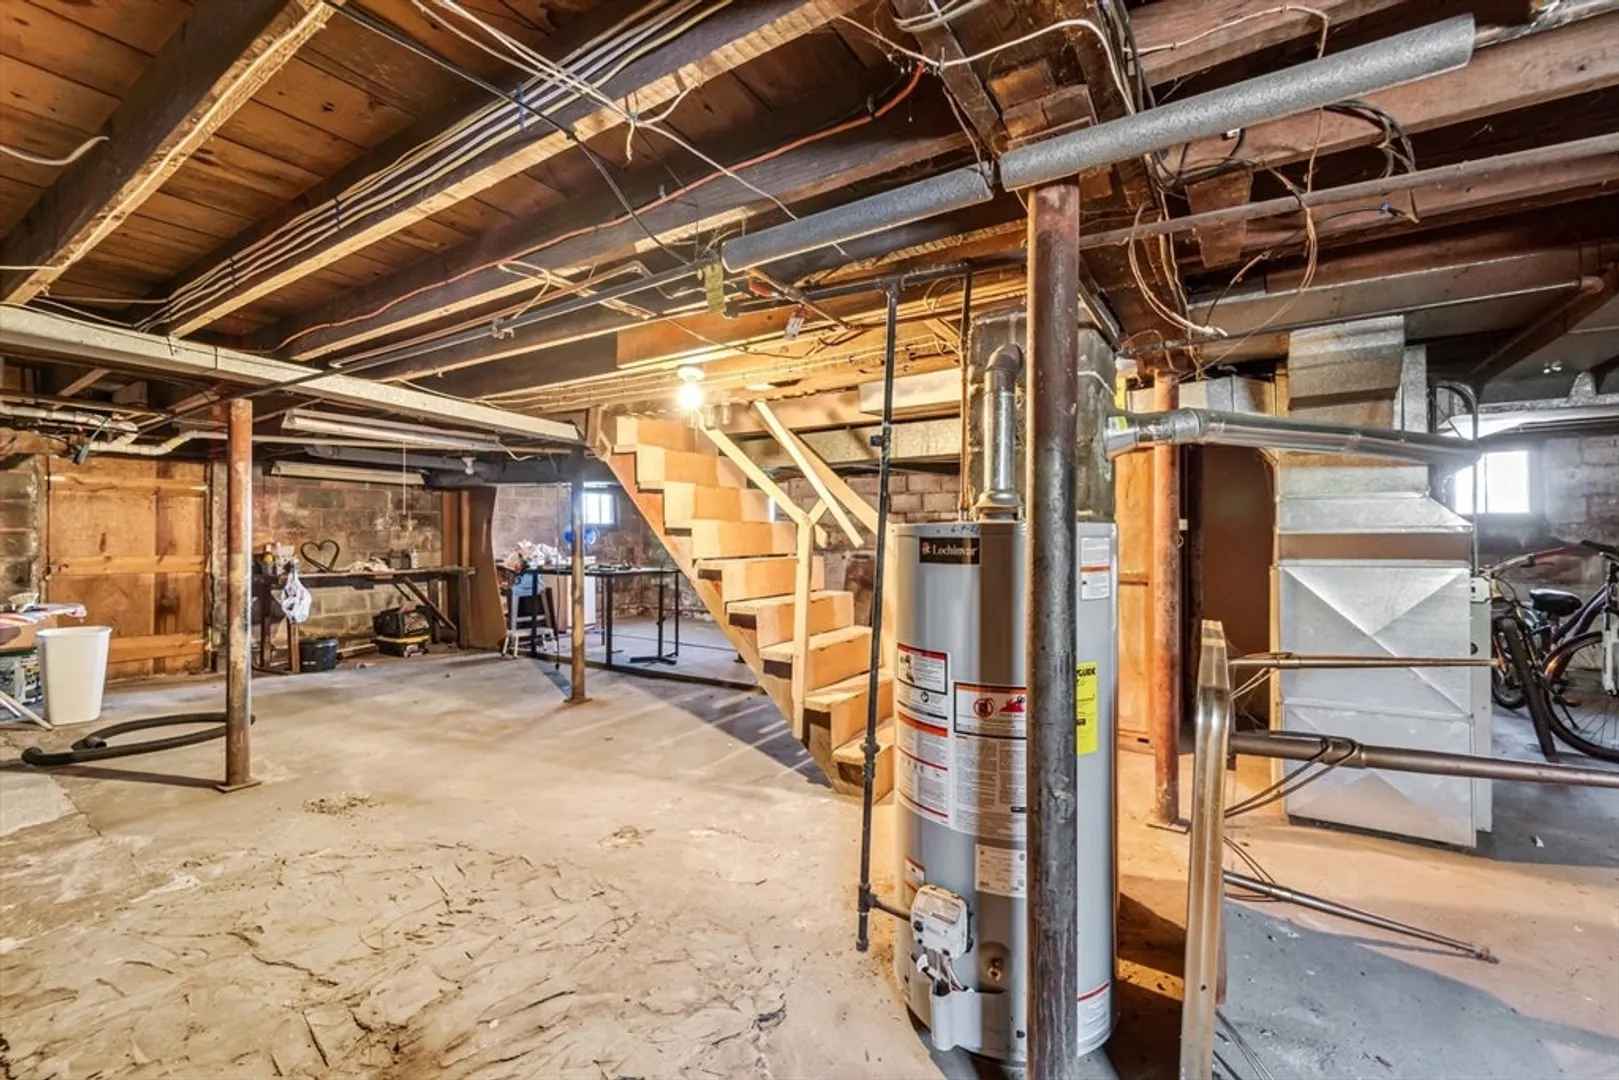
- Appliances: Gas Water Heater, Water Heater, Range, Disposal, Microwave, Refrigerator
- Construction: Frame
- Flooring: Wood, Vinyl, Carpet, Laminate
- Interior Features: High Speed Internet
- Road Frontage Type: Public
- Year Built Details: Renovated Since
- Zoning: 6
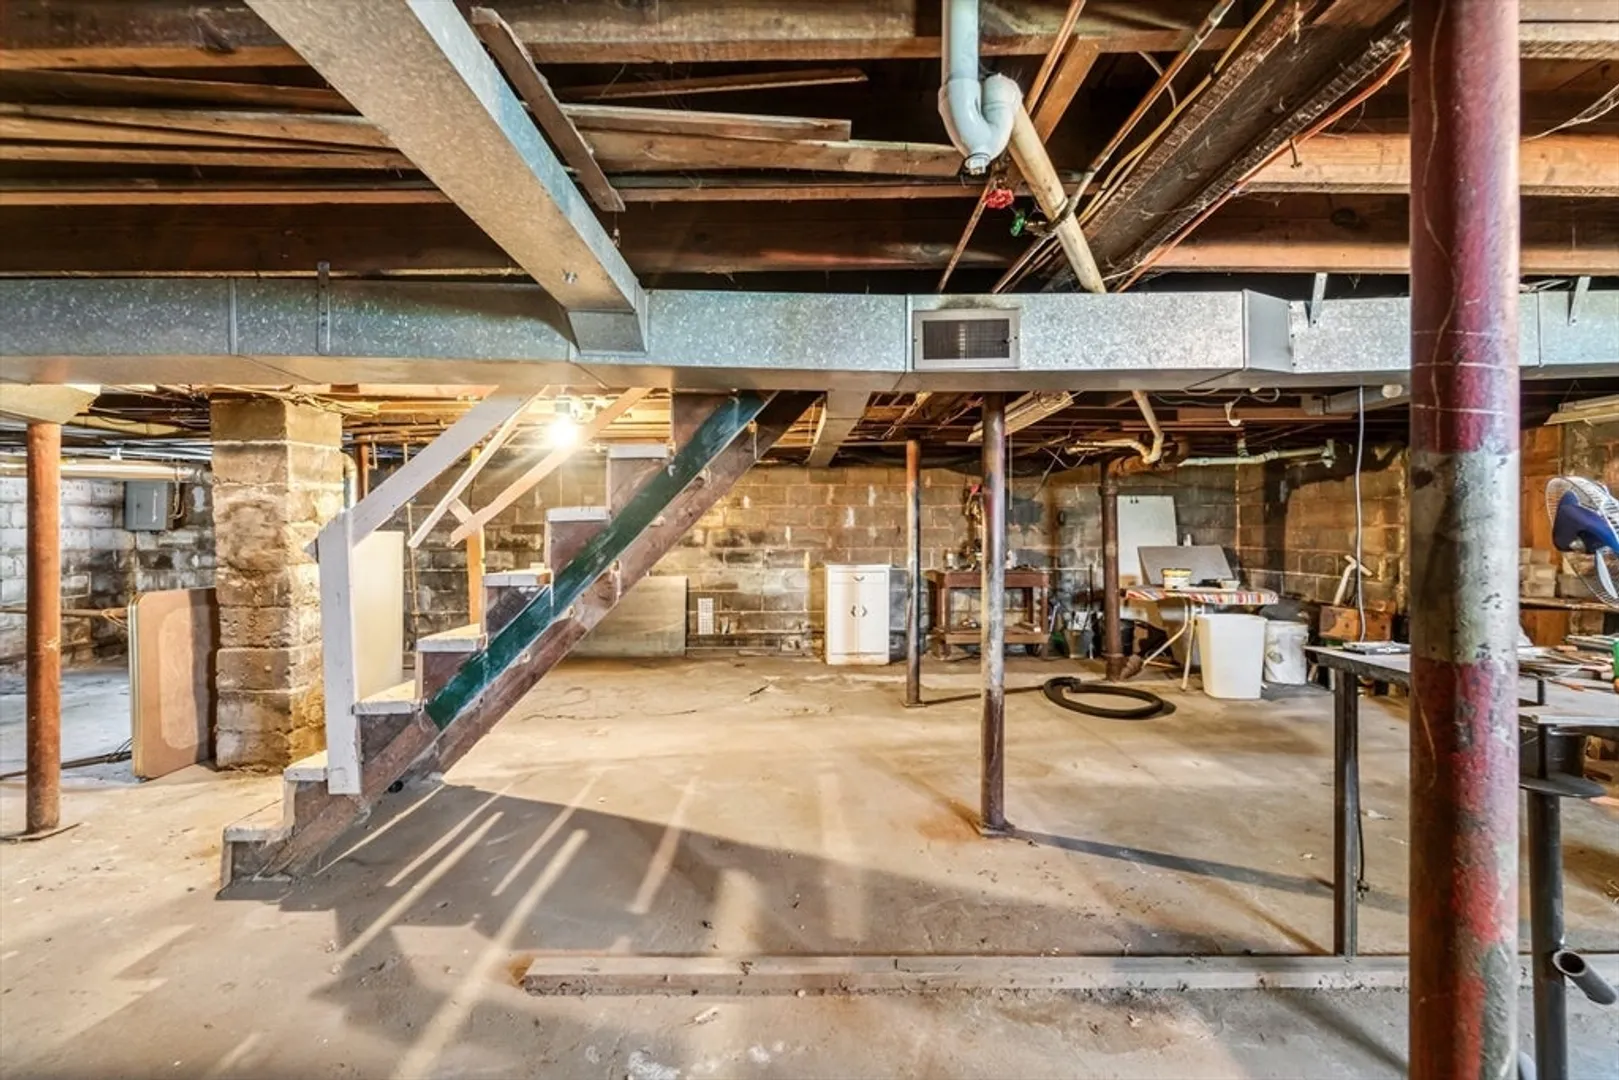
- Basement: Full, Interior Entry, Bulkhead, Concrete
- Exterior Features: Porch - Enclosed, Rain Gutters, Screens
- Foundation: Block
- Lot Features: Level
- Roof: Shingle
- Year Built Source: Public Records
-
Amenities
- Community Features: Public Transportation, Park, Golf, Medical Facility, Highway Access, House of Worship, Private School
- Parking Features: Paved Drive, Off Street, Tandem, On Street
-
Utilities
- Electric: Circuit Breakers, 100 Amp Service
- Water Source: Public
- Sewer: Public Sewer
-
Fees / Taxes
- Assessed Value: $136,200
- Compensation Based On: Net Sale Price
- Tax Year: 2024
- Buyer Agent Compensation: 2%
- Facilitator Compensation: 1%
- Taxes: $3,277
Similar Listings
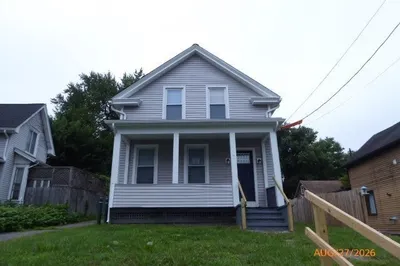
Sold
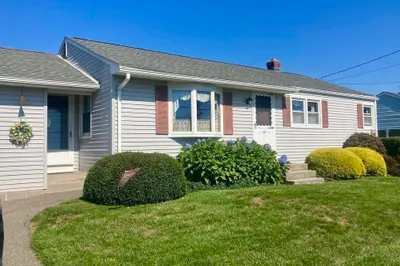
37 Photos
Sold
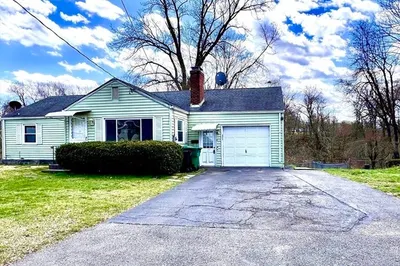
26 Photos
Sold
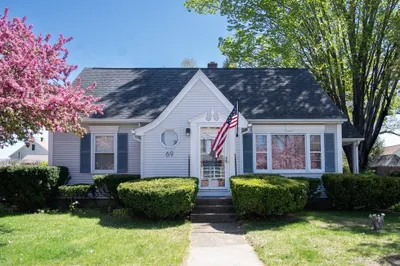
35 Photos
Sold
38 Photos
Content © 2026 MLS Property Information Network, Inc. The information in this listing was gathered from third party resources including the seller and public records.
Listing information provided courtesy of Berkshire Hathaway HomeServices Realty Professionals.
MLS Property Information Network, Inc. and its subscribers disclaim any and all representations or warranties as to the accuracy of this information.
