
Sold!
$255,000
3
Beds
1/1
Bath
1,474
Living Area
-
Property Description
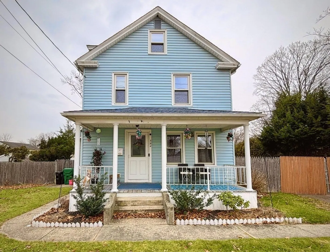
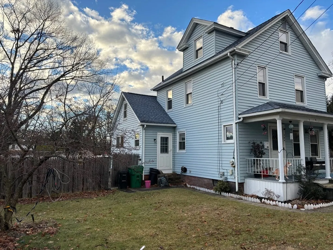
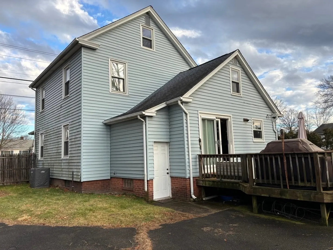
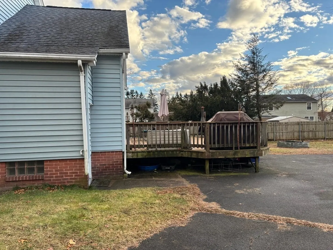
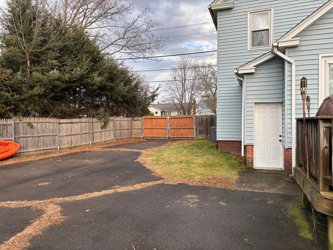
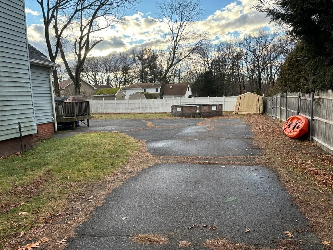
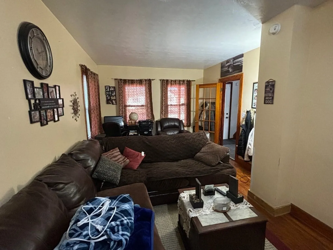
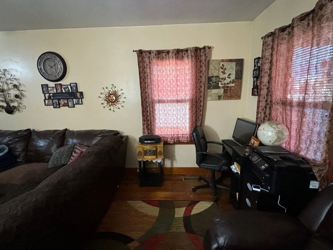
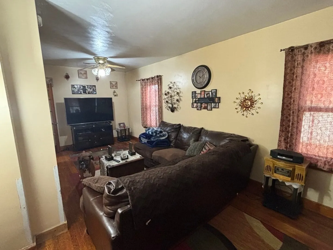
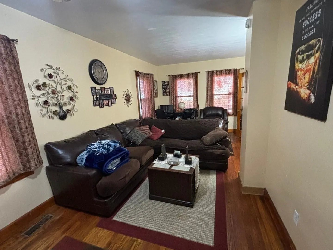
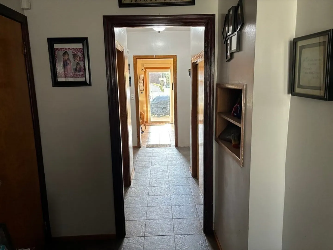
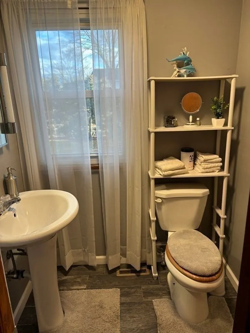
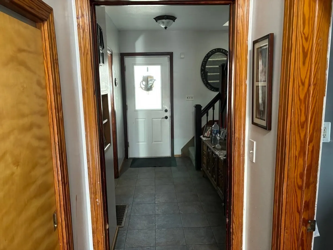
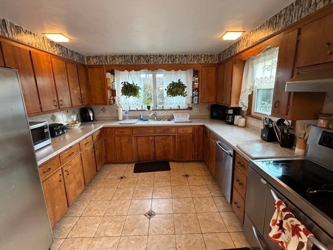
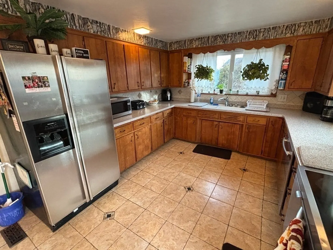
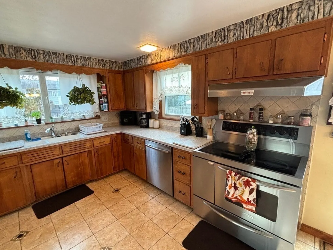
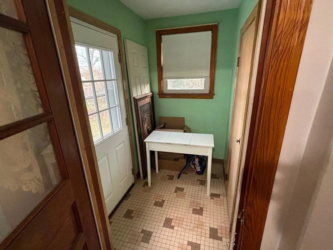
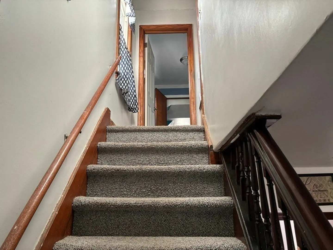
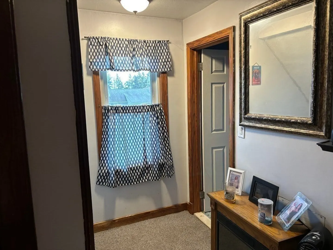
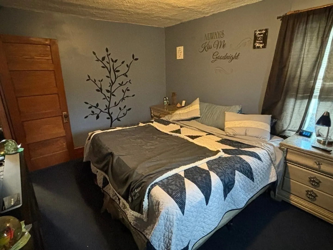
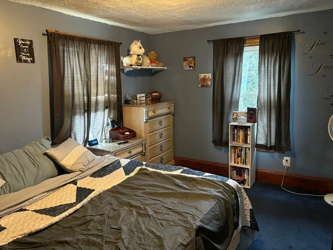
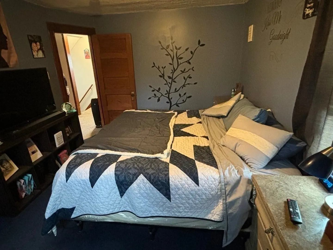
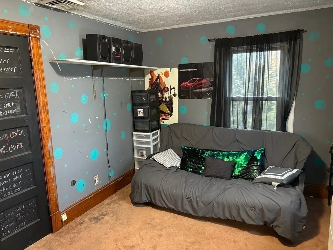
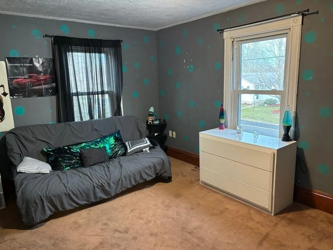
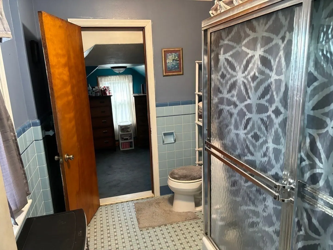
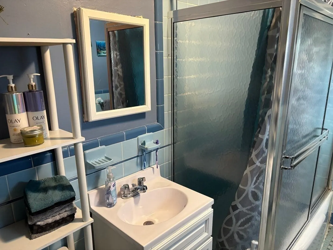
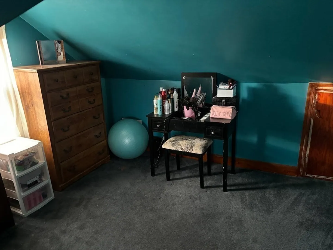
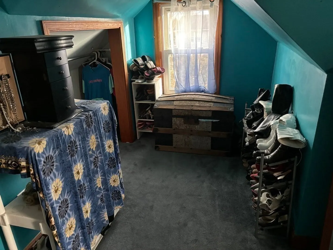
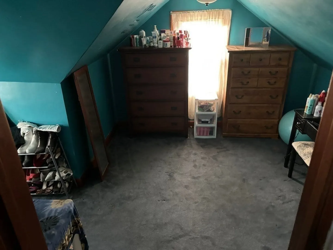
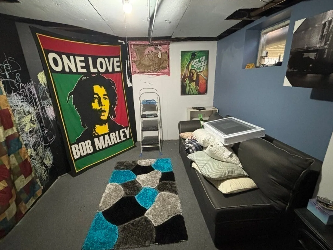
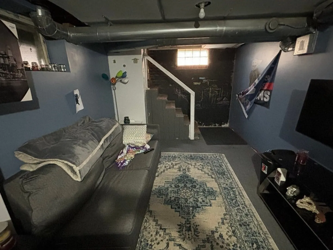
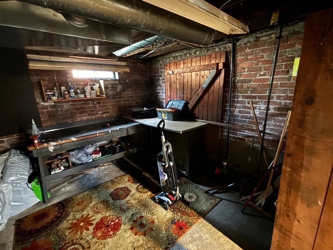
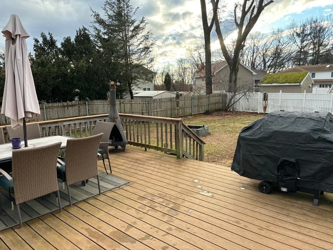
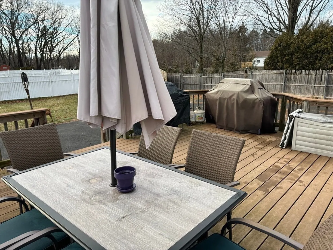
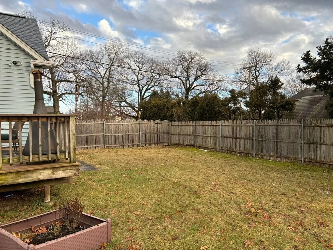
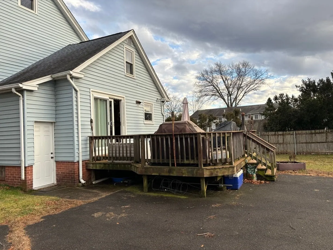
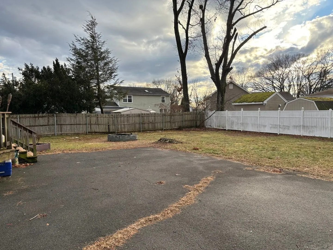
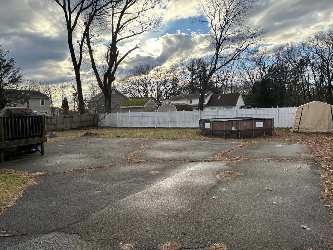
Located in the Sandy Hill Area Of Chicopee, this 3 Bedroom Colonial Has So Much To Offer. Located On The Main Level Is a Large Living Room With Wood Floors and Many Windows Giving Lots Of Natural Sunlight, a Half Bath And An Eat-In Kitchen With Plenty Of Counter Space And Cabinets. Walk Out To a Large Deck And Backyard which could be a Great Entertaining Space For The Entire Family And it is Completely Fenced In. The Upper Level of the Home Has Three Bedrooms And A Full Bathroom. There is also a Walk up Attic for Additional Storage.The Basement is partially finished, has a workshop area And Has Plenty Of Room for Storage. There is also a Side Entryway With a Mudroom. You Will Enjoy Being Close To Major Highways (I391, I291, Mass Pike), Restaurants, Shopping And Schools. Seller is looking to sell home in “As is” condition. Sale of home is contingent on Seller finding suitable housing.
-
Highlights
- Cooling: Central Air
- Parking Spots: 4
- Property Type: Single Family Residence
- Total Rooms: 5
- Status: Closed
- Heating: Baseboard, Oil
- Property Class: Residential
- Style: Colonial
- Year Built: 1925
-
Additional Details
- Basement: Full, Partially Finished
- Exterior Features: Porch, Deck - Composite, Fenced Yard
- Lot Features: Cleared, Level
- Year Built Details: Actual
- Zoning: 3
- Construction: Frame
- Foundation: Block
- Roof: Shingle
- Year Built Source: Public Records
-
Amenities
- Community Features: Public Transportation, Shopping, Park, Walk/Jog Trails, Medical Facility, Public School
- Parking Features: Paved Drive
-
Utilities
- Sewer: Public Sewer
- Water Source: Public
-
Fees / Taxes
- Assessed Value: $241,000
- Compensation Based On: Net Sale Price
- Taxes: $3,651
- Buyer Agent Compensation: 2%
- Tax Year: 2023
Similar Listings
Sold
25 Photos
Sold
36 Photos
Sold
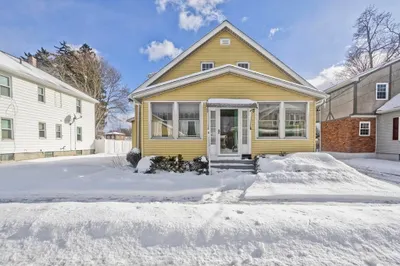
38 Photos
Sold
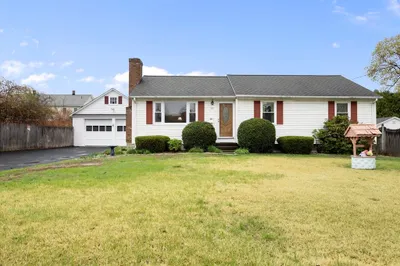
31 Photos
Content © 2026 MLS Property Information Network, Inc. The information in this listing was gathered from third party resources including the seller and public records.
Listing information provided courtesy of Naples Realty Group.
MLS Property Information Network, Inc. and its subscribers disclaim any and all representations or warranties as to the accuracy of this information.
