
Sold!
$351,000
2
Beds
2
Baths
1,073
Living Area
-
Property Description
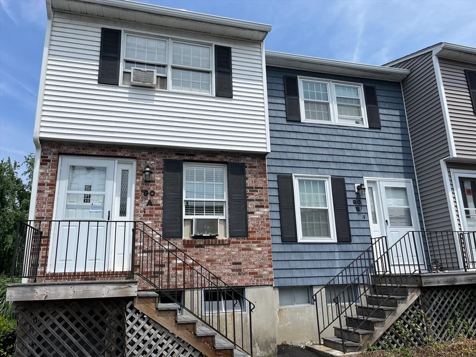
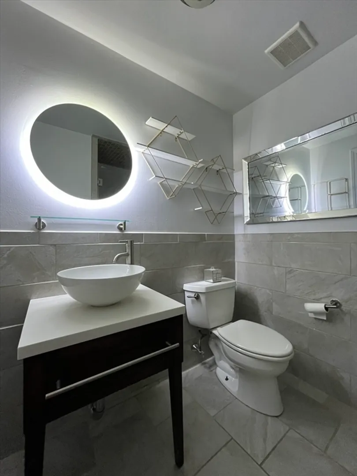
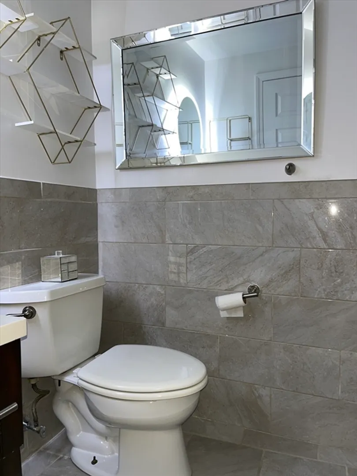
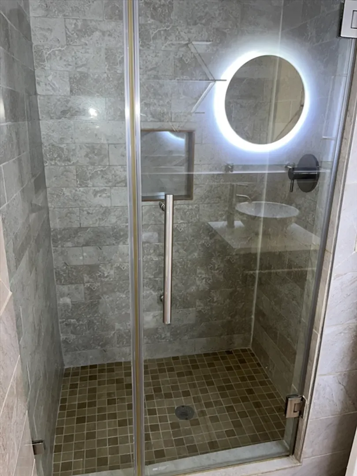
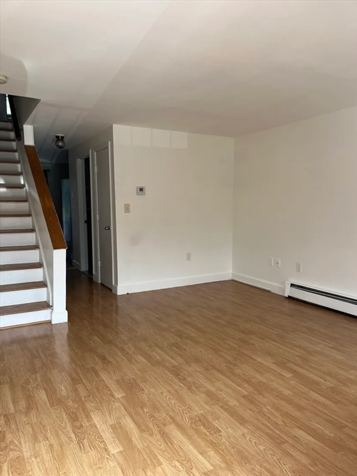
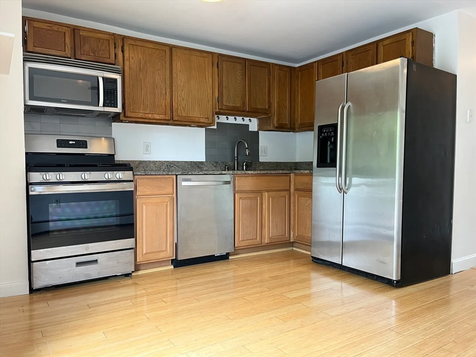
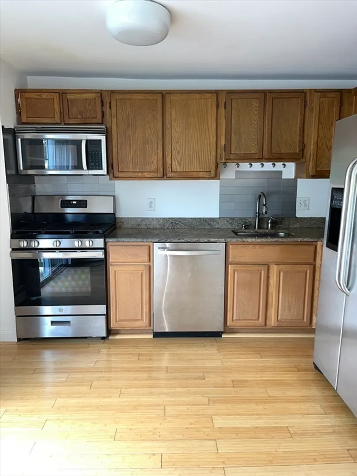
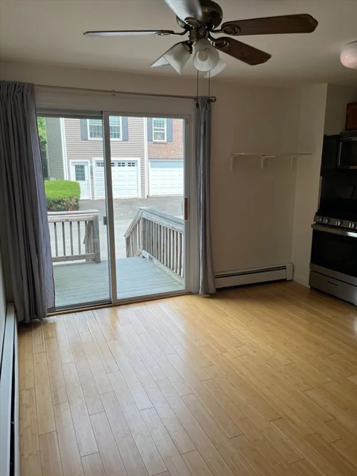
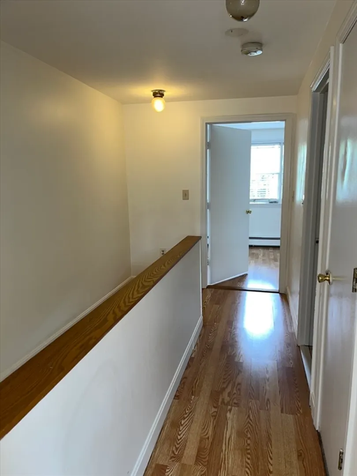
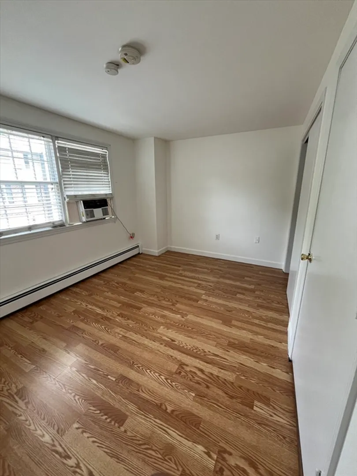
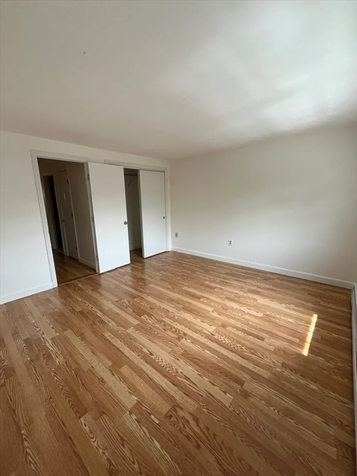
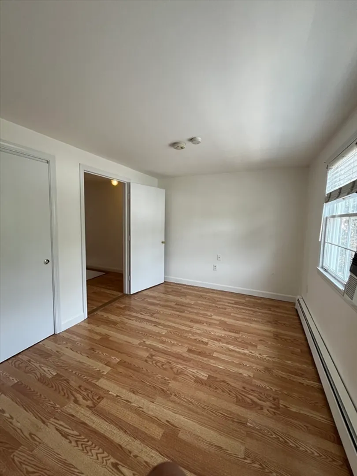
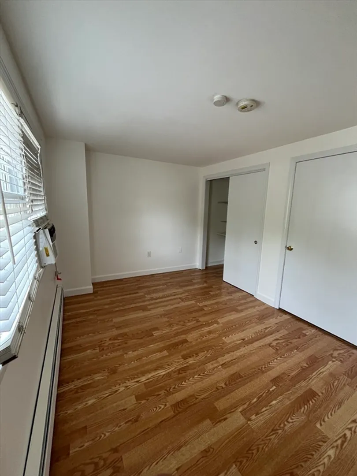
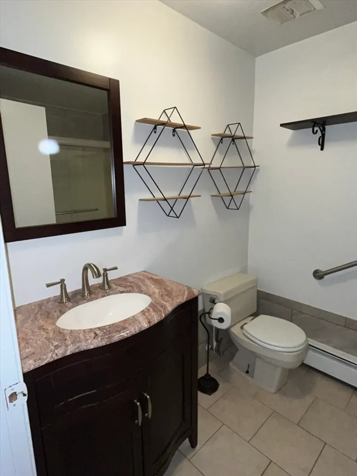
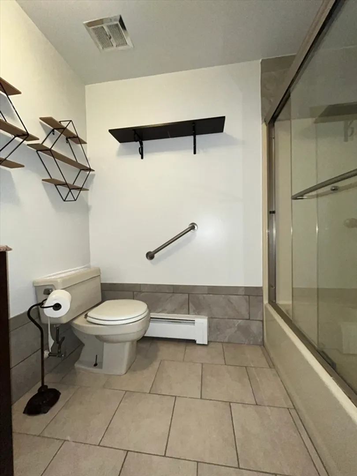
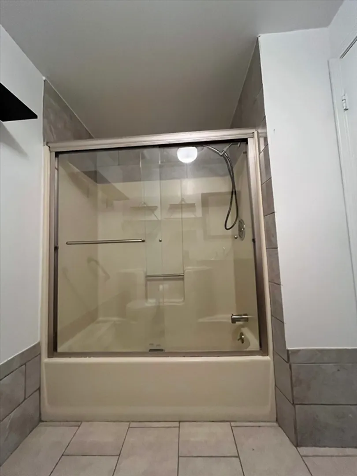
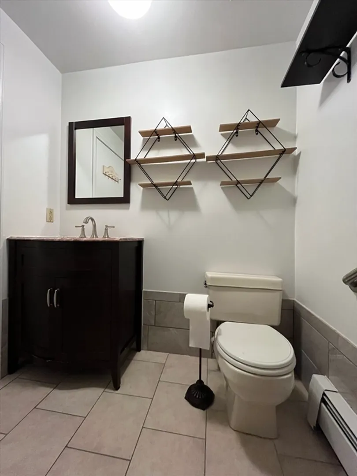
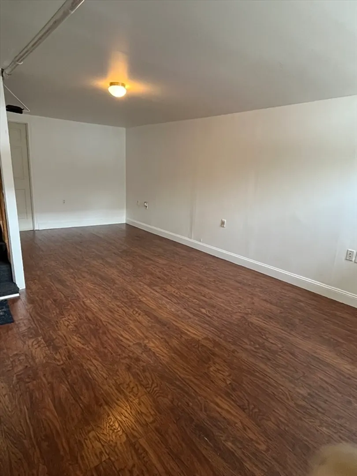
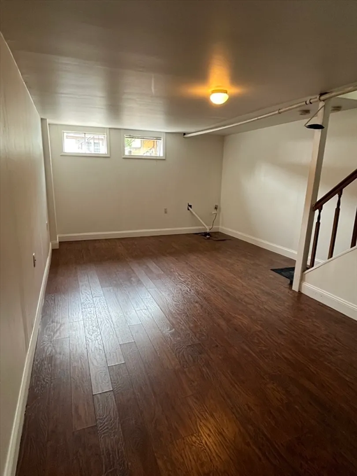
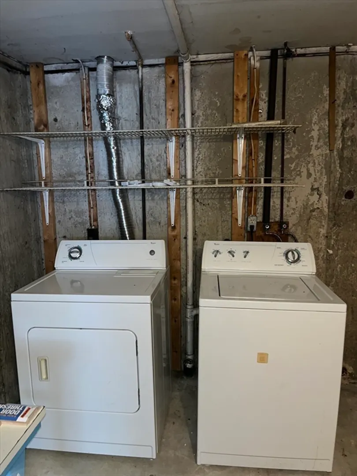
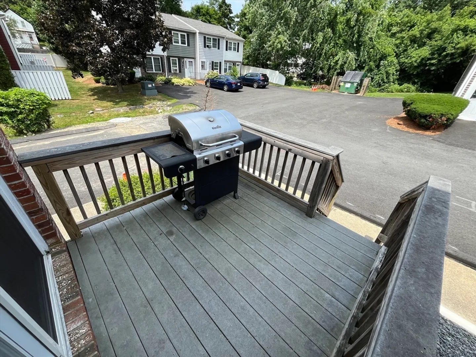
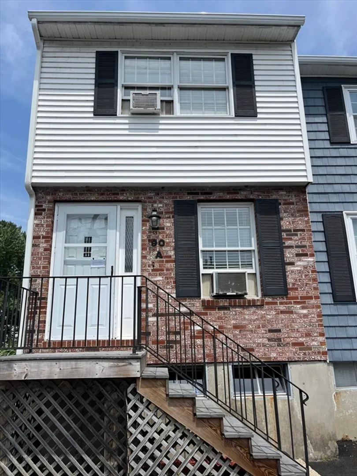
This charming end unit townhouse in Sutton Village is ideally located with easy access to Routes 495 and 3, the commuter rail, and Shedd Park. The first floor includes an eat-in kitchen with sliders to a deck overlooking a large backyard, a spacious living room, and a fully upgraded 3/4 bathroom. Upstairs, there are two large bedrooms with ample closet space and a full bath. The finished basement offers additional space for a family room, kids' room, or game room, along with storage and a laundry area. The open-concept living area is perfect for entertaining, with natural light illuminating the modern kitchen. Enjoy the privacy of an end unit, ease of two designated parking spots and the convenience of nearby shopping centers, restaurants, and parks. Don’t miss the chance to make this South Lowell townhouse your new home!
-
Highlights
- Area: South Lowell
- Cooling: Window Unit(s)
- HOA Fee: $313
- Property Class: Residential
- Total Rooms: 4
- Year Built: 1985
- Building Name: Sutton Village
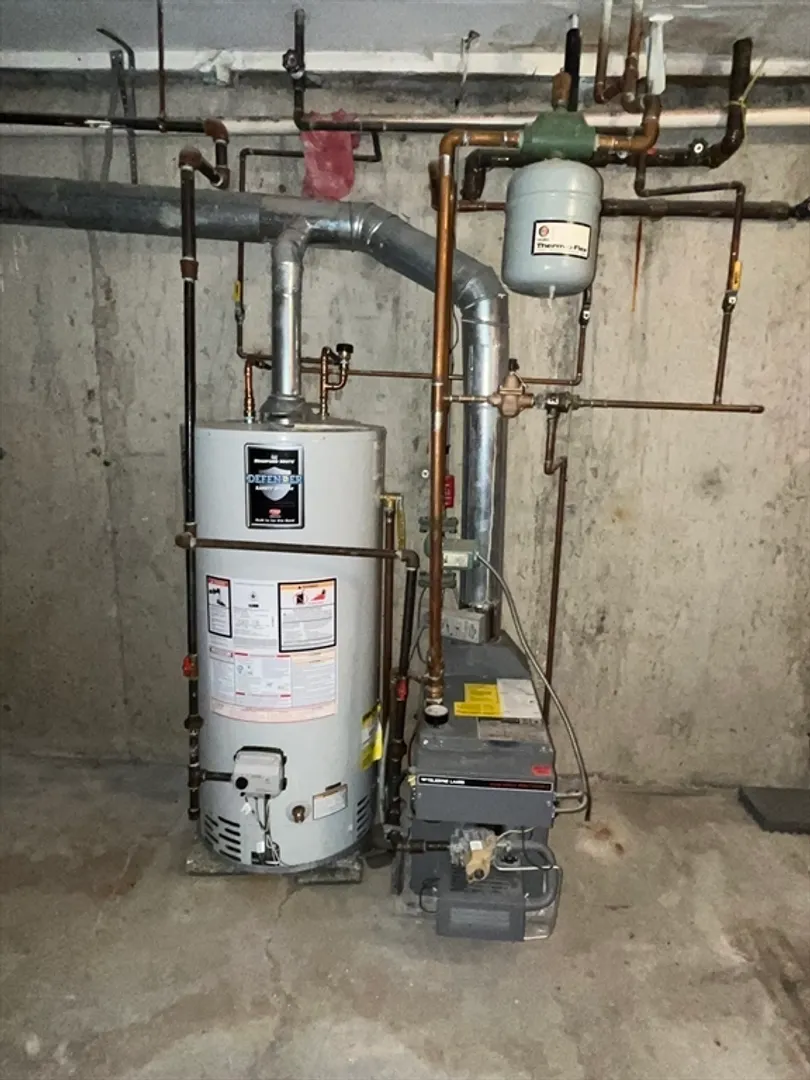
- Heating: Baseboard, Natural Gas
- Parking Spots: 2
- Property Type: Condominium
- Unit Number: A
- Status: Closed
-
Additional Details
- Appliances: Microwave, Refrigerator, Washer, Dryer, Range
- Construction: Frame
- Flooring: Wood, Hardwood
- Total Number of Units: 45
- Year Built Source: Public Records
- Basement: Y
- Exterior Features: Deck - Wood
- Roof: Shingle
- Year Built Details: Actual
- Zoning: Ttf
-
Amenities
- Community Features: Public Transportation
- Parking Features: Assigned
-
Utilities
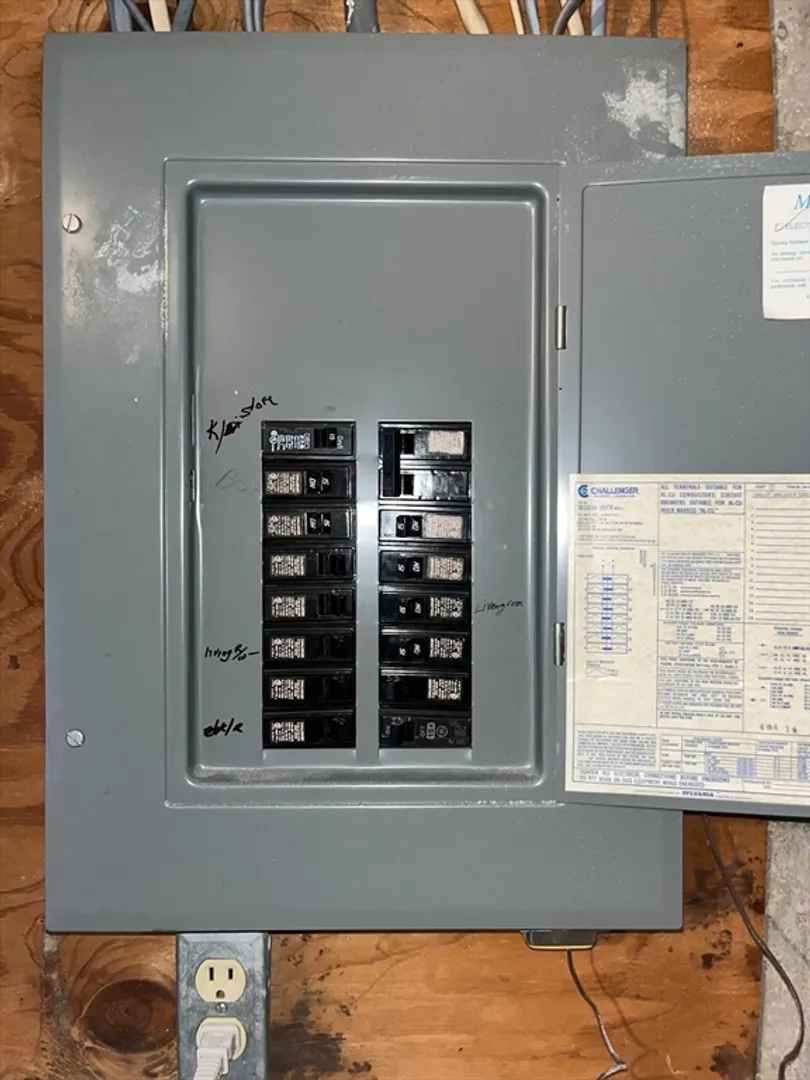
- Electric: Circuit Breakers
- Water Source: Public
- Sewer: Public Sewer
-
Fees / Taxes
- Assessed Value: $301,800
- Compensation Based On: Net Sale Price
- HOA Fee Frequency: Monthly
- Tax Year: 2024
- Buyer Agent Compensation: 2.0%
- Facilitator Compensation: 1.0%
- HOA Fee Includes: Water, Sewer, Insurance, Maintenance Structure, Maintenance Grounds, Snow Removal, Trash
- Taxes: $3,594
Similar Listings
Sold
26 Photos
Sold
38 Photos
Sold
18 Photos
Sold
38 Photos
Content © 2026 MLS Property Information Network, Inc. The information in this listing was gathered from third party resources including the seller and public records.
Listing information provided courtesy of Keller Williams Elite.
MLS Property Information Network, Inc. and its subscribers disclaim any and all representations or warranties as to the accuracy of this information.
