
90 Rangeway Road #302
$625,000
2
Beds
2/1
Baths
1,833
Sqft
- Request Info
- Call
- Save
-
More
- Mortgage Calculator

Property Tools
$625,000
2
Beds
2/1
Baths
1,833
Living Area
-
Property Description
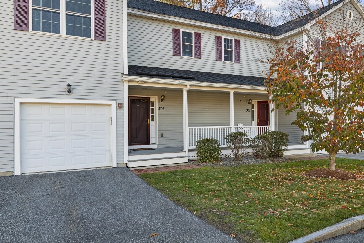
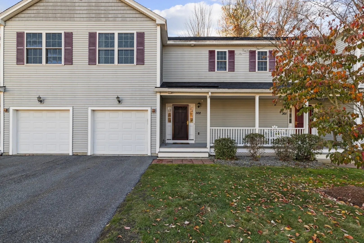
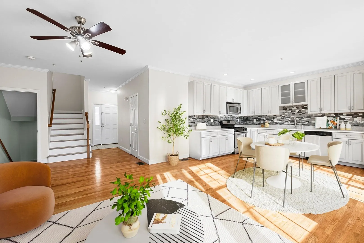
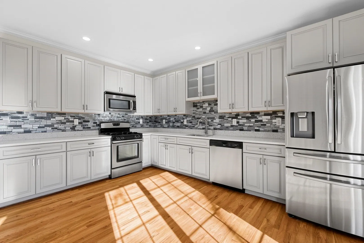
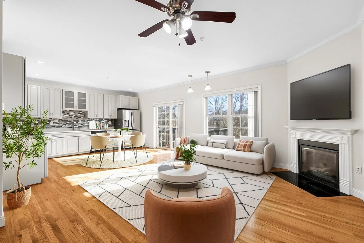
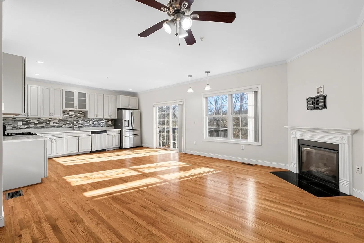
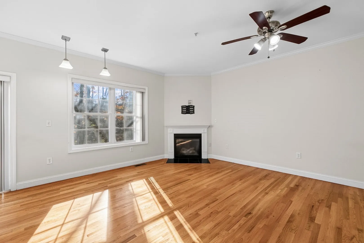
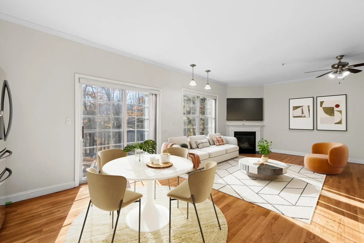
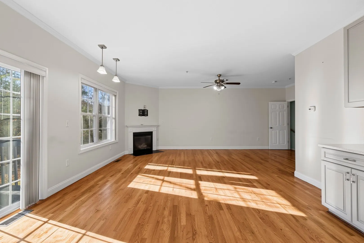
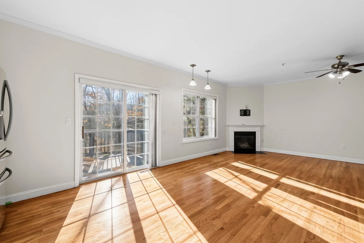
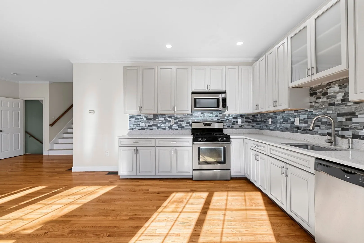
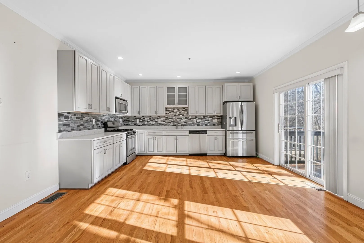
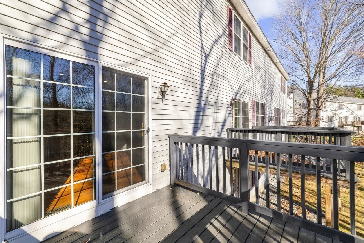
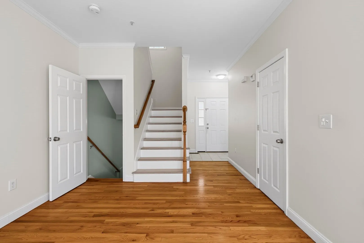
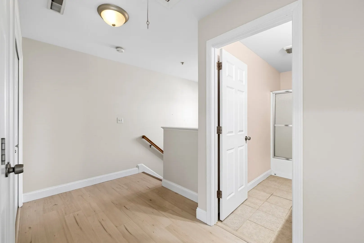
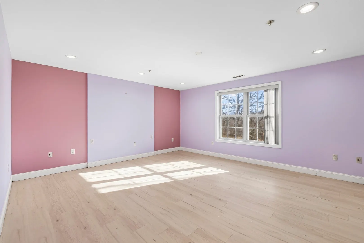
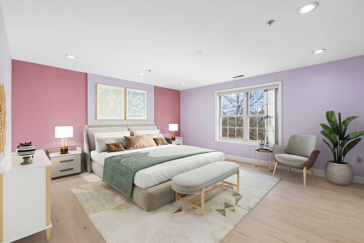
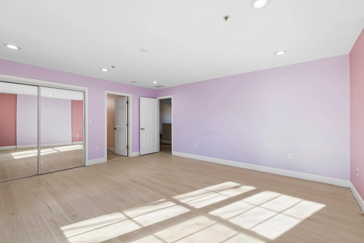
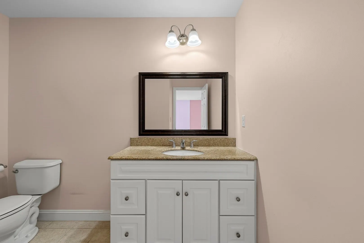
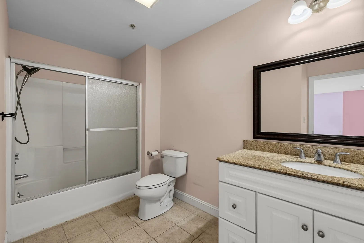
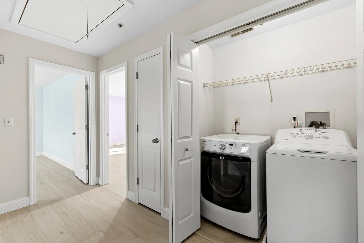
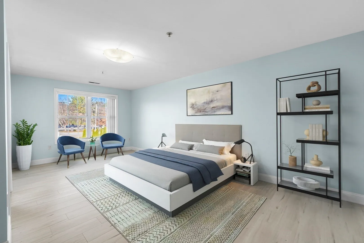
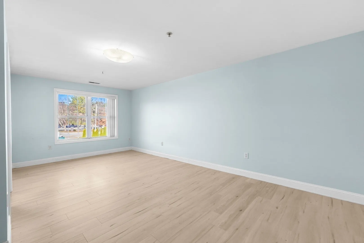
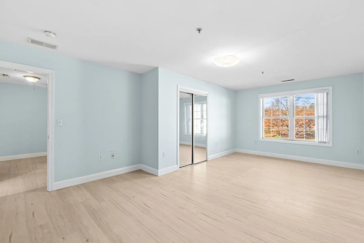
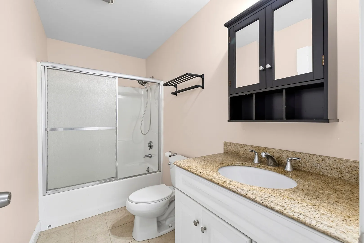
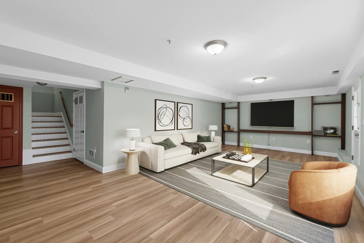
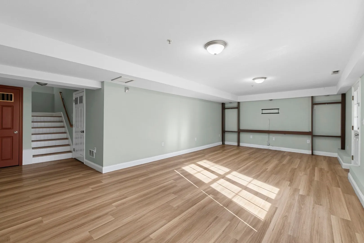
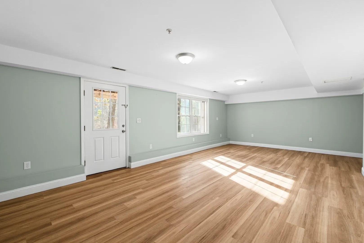
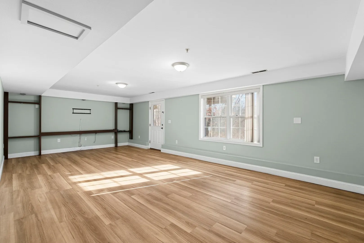
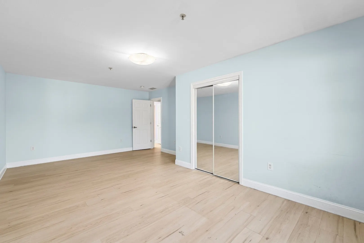
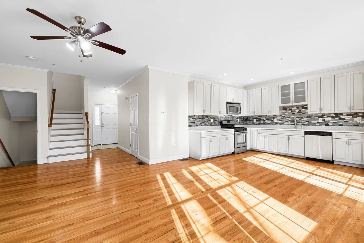
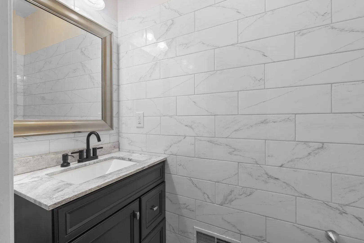
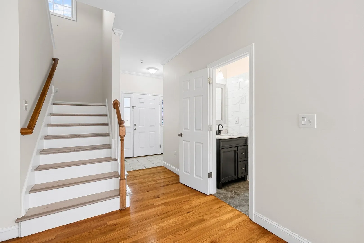
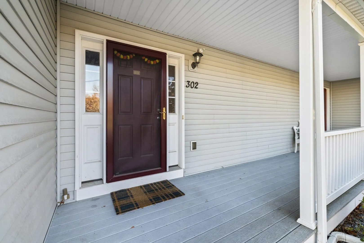
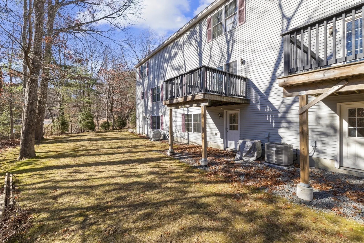
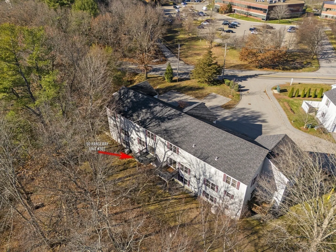
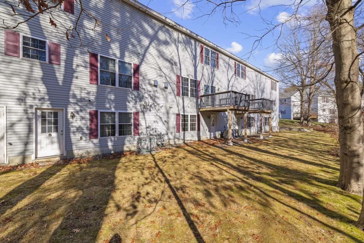
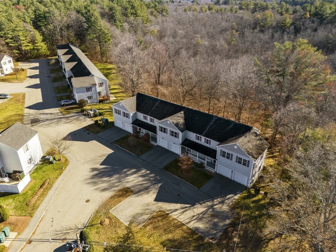
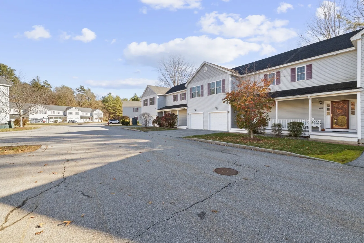
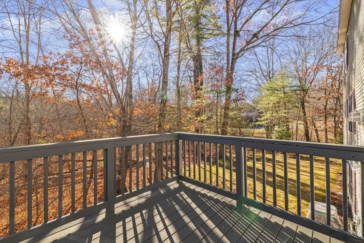
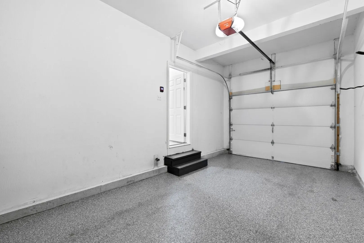
Welcome home to this beautiful, move-in ready Ava Estates townhouse, where thoughtful design, key modern updates, and effortless everyday living come together. From the moment you arrive, the convenience of attached garage parking with epoxied floor and a composite farmers porch greets you, offering easy entry and extra shelter from the elements. Inside discover a freshly updated main level, highlighted by a stunning 2024 kitchen and half bath renovation custom-designed with stylish finishes, improved flow, and modern living in mind. The open floor plan allows for easy entertaining. Spanning three finished levels, this spacious layout delivers room for everyone. The bright, sunlit upper level features a peaceful primary suite with sleek recessed lighting, along with the ultimate daily convenience of second-floor laundry. Downstairs, the finished walk-out basement expands your living space by an impressive 500 square feet—perfect for a media room, home gym, play area, or dedicated work-from-home office with direct access outdoors. Positioned in a premier Billerica location, commuters will love being just minutes from the North Billerica commuter rail station for a seamless ride into Boston, while fast access to Routes 3 & 495, local dining, and convenient shopping keeps everything you need right at your fingertips.
-
Highlights
- Building Name: Ava Estates
- Heating: Central, Forced Air, Natural Gas
- Parking Spots: 3
- Property Type: Condominium
- Total Rooms: 6
- Year Built: 2013
- Cooling: Central Air
- HOA Fee: $429
- Property Class: Residential
- Stories: 3
- Unit Number: 302
- Status: Active
-
Additional Details
- Appliances: Range, Dishwasher, Microwave, Washer, Dryer, ENERGY STAR Qualified Refrigerator, ENERGY STAR Qualified Dishwasher
- Construction: Conventional (2x4-2x6)
- Fireplaces: 1
- Pets Allowed: Yes w/ Restrictions
- SqFt Source: Measured
- Year Built Details: Actual
- Zoning: 4
- Basement: Y
- Exterior Features: Deck - Composite, Covered Patio/Deck, Sprinkler System
- Flooring: Tile, Vinyl, Engineered Hardwood
- Roof: Shingle
- Total Number of Units: 26
- Year Built Source: Public Records
-
Amenities
- Community Features: Public Transportation, Shopping, Park, Walk/Jog Trails, Conservation Area, Highway Access, Public School, T-Station
- Parking Features: Attached, Garage Door Opener, Deeded, Insulated, Common, Guest
- Covered Parking Spaces: 1
-
Utilities
- Electric: 110 Volts, 220 Volts, 100 Amp Service
- Water Source: Public
- Sewer: Private Sewer
-
Fees / Taxes
- Assessed Value: $526,700
- HOA Fee Includes: Sewer, Insurance, Maintenance Structure, Road Maintenance, Maintenance Grounds, Snow Removal, Trash
- Taxes: $6,115
- HOA Fee Frequency: Monthly
- Tax Year: 2026
Similar Listings
Sold
42 Photos
Sold
41 Photos
Sold
32 Photos
Sold
29 Photos
Content © 2026 MLS Property Information Network, Inc. The information in this listing was gathered from third party resources including the seller and public records.
Listing information provided courtesy of Lamacchia Realty, Inc..
MLS Property Information Network, Inc. and its subscribers disclaim any and all representations or warranties as to the accuracy of this information.