
Sold!
$775,000
3
Beds
2/1
Baths
2,271
Living Area
-
Property Description
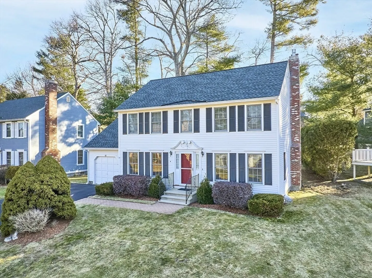
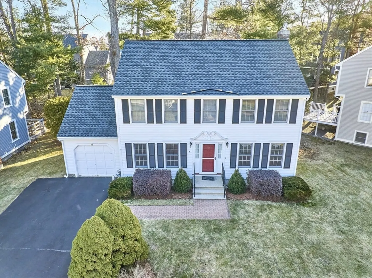
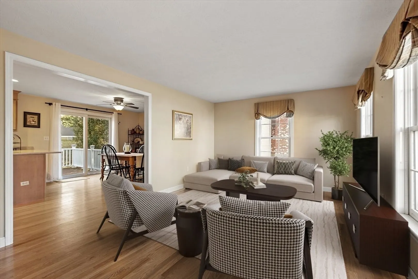
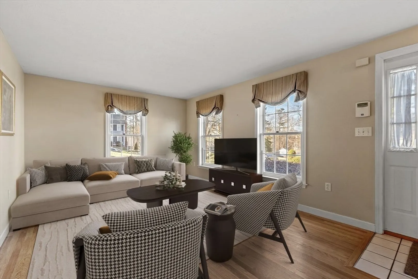
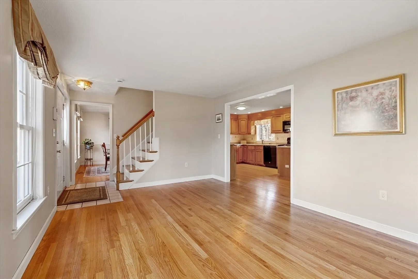
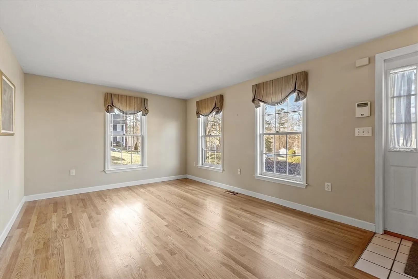
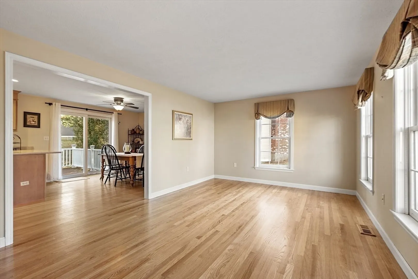
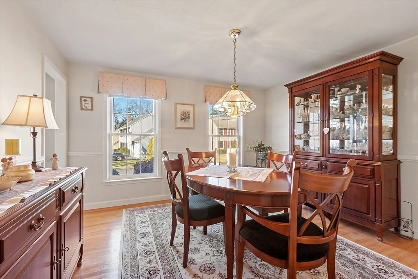
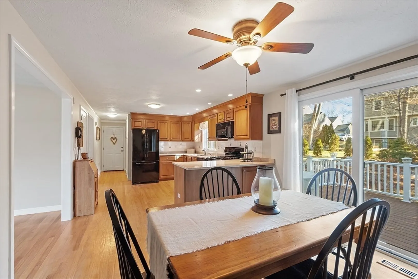
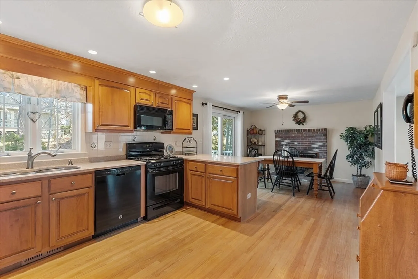
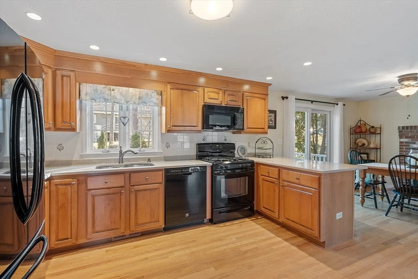
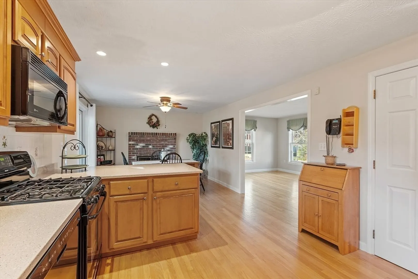
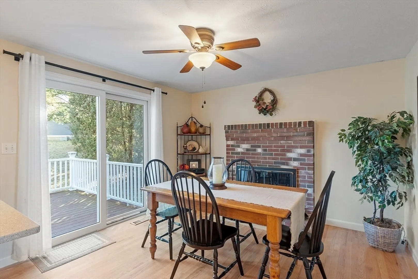
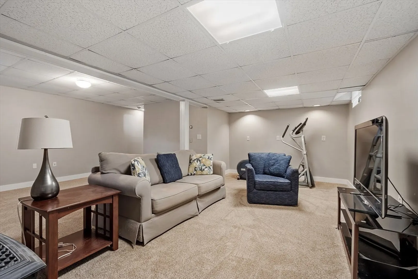
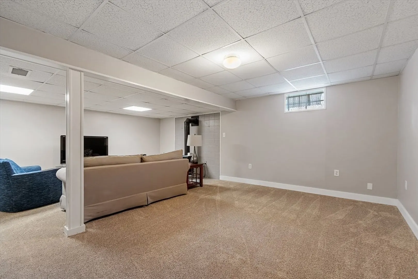
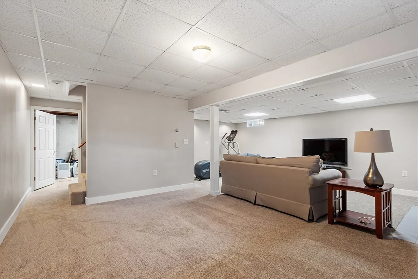
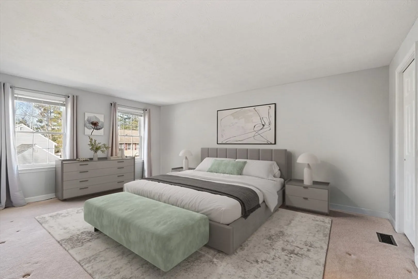
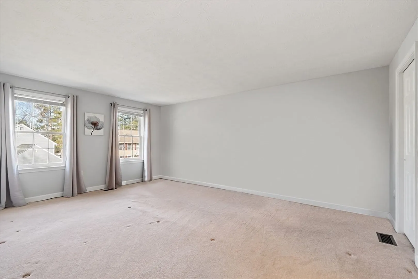
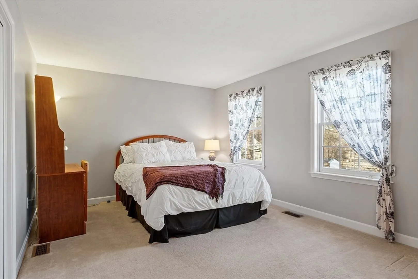
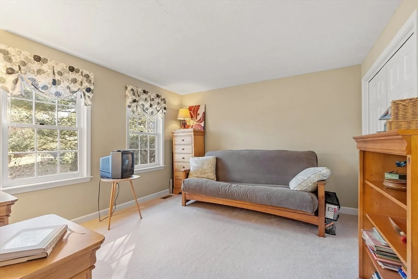
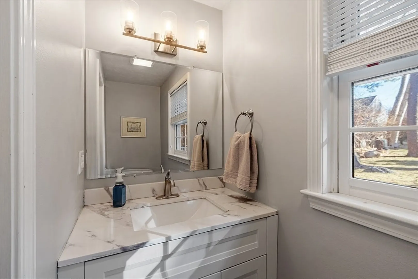
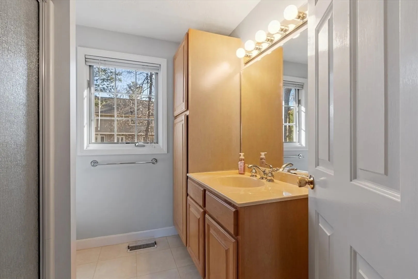
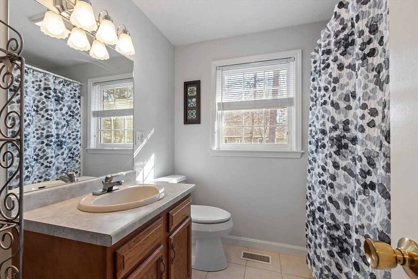
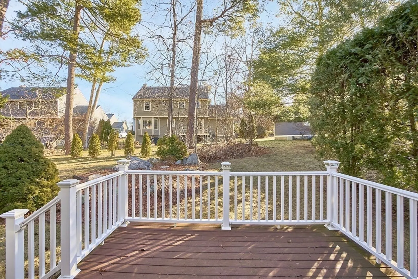
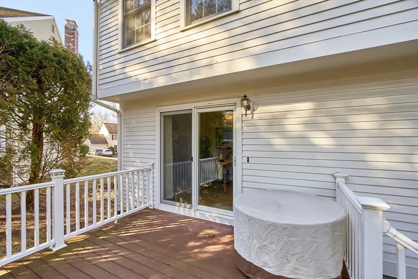
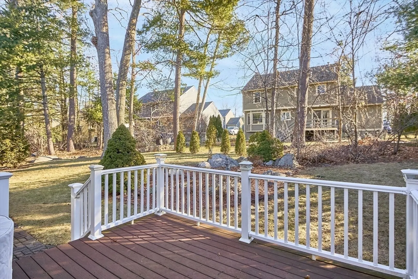
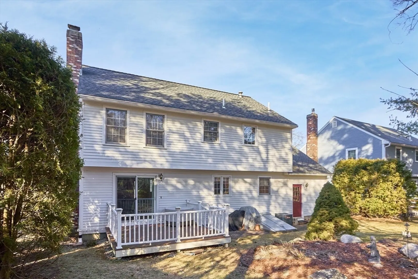
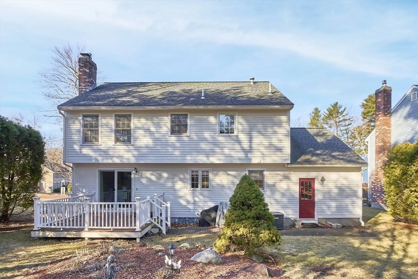
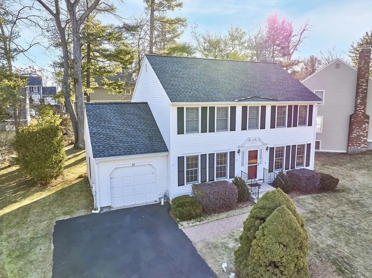
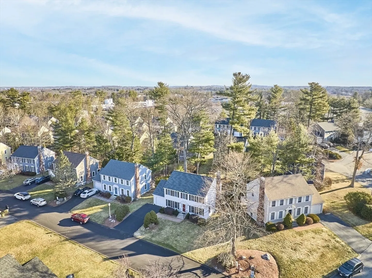
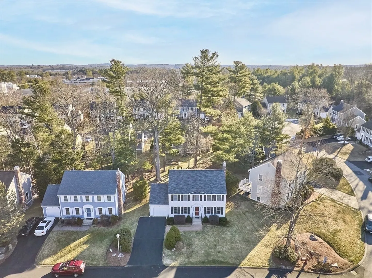
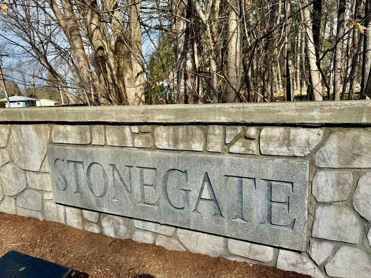
Welcome to this beautifully maintained colonial, nestled in the desirable Stonegate community. This home provides a bright and inviting main level, featuring a well-appointed kitchen with ample cabinetry, sleek countertops, penninsula breakfast bar, and hardwood floors. The spacious primary suite is a true retreat, complete with a large walk-in closet and an en-suite bathroom for added convenience. Two additional well-sized bedrooms and a second full bath complete the upper level, offering flexibility for guests, a home office, or additional family members. Need extra space? The finished basement provides a versatile area perfect for a media room, home gym, playroom, or additional storage. Outdoor enthusiasts will love the beautiful composite deck. This home offers easy access to shopping, dining, major highways, and top-rated schools. Whether you're commuting to work or exploring the surrounding area, you'll love the convenience and charm this property provides.
-
Highlights
- Cooling: Central Air
- HOA Fee: $150
- Property Class: Residential
- Stories: 3
- Unit Number: 92
- Status: Closed
- Heating: Forced Air, Natural Gas
- Parking Spots: 5
- Property Type: Condominium
- Total Rooms: 7
- Year Built: 1991
-
Additional Details
- Appliances: Range, Dishwasher, Microwave, Refrigerator, Washer, Dryer
- Construction: Frame
- Fireplaces: 2
- Roof: Shingle
- Total Number of Units: 62
- Year Built Source: Public Records
- Basement: Y
- Exterior Features: Deck - Composite
- Flooring: Carpet, Laminate, Hardwood
- SqFt Source: Public Record
- Year Built Details: Approximate
- Zoning: Res
-
Amenities
- Covered Parking Spaces: 1
- Parking Features: Attached, Paved
-
Utilities
- Electric: Circuit Breakers
- Water Source: Public
- Sewer: Public Sewer
-
Fees / Taxes
- Assessed Value: $693,800
- HOA Fee Includes: Insurance, Road Maintenance, Snow Removal
- Taxes: $9,450
- HOA Fee Frequency: Monthly
- Tax Year: 2024
Similar Listings
Sold
29 Photos
Sold
31 Photos
Sold
40 Photos
Sold
39 Photos
Content © 2026 MLS Property Information Network, Inc. The information in this listing was gathered from third party resources including the seller and public records.
Listing information provided courtesy of Redfin Corp..
MLS Property Information Network, Inc. and its subscribers disclaim any and all representations or warranties as to the accuracy of this information.
