
Sold!
$387,000
2
Beds
2
Baths
863
Living Area
-
Property Description
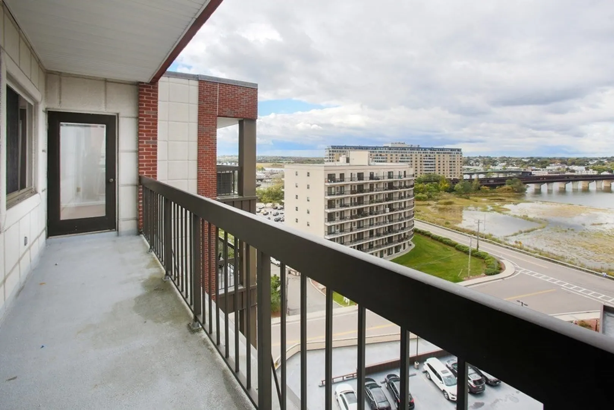
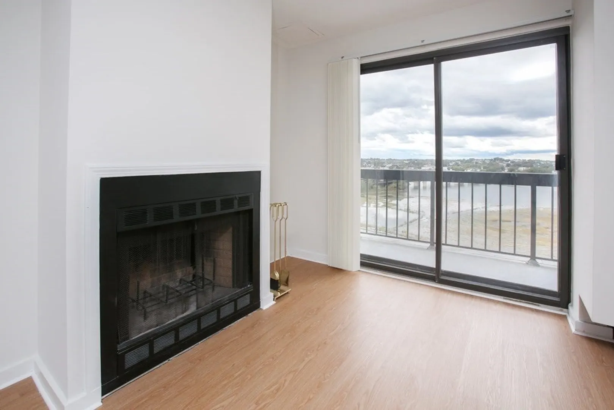
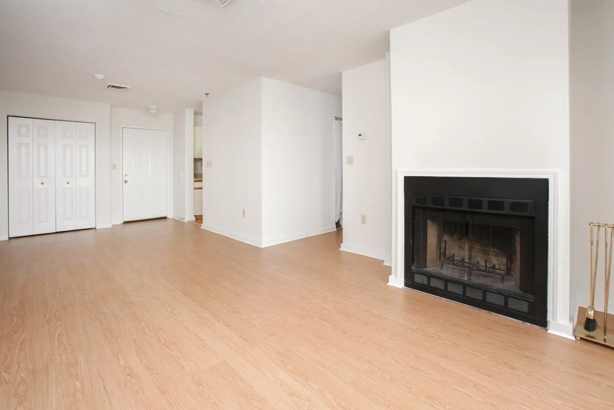
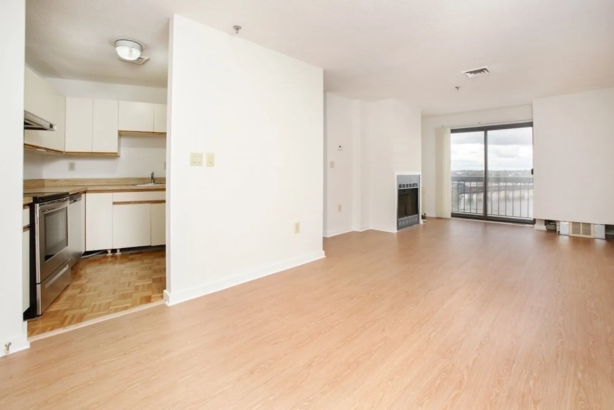
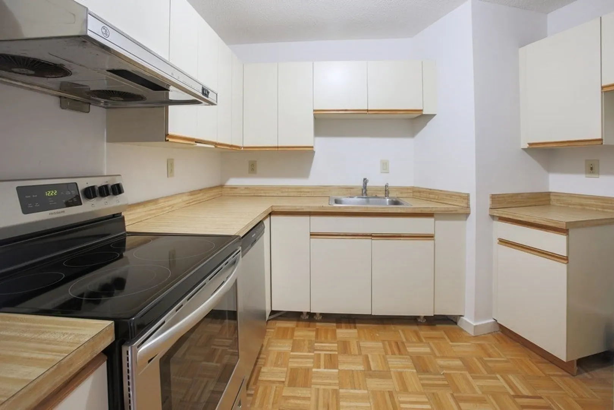
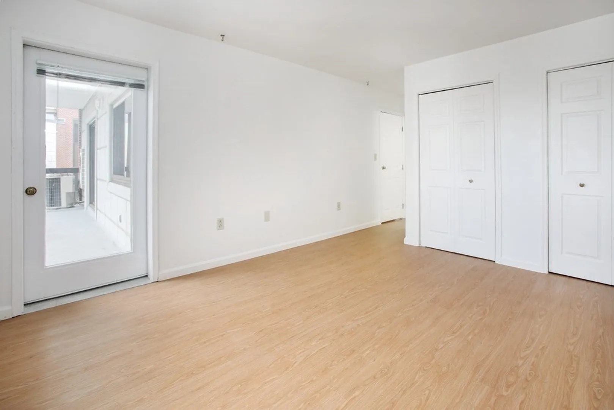
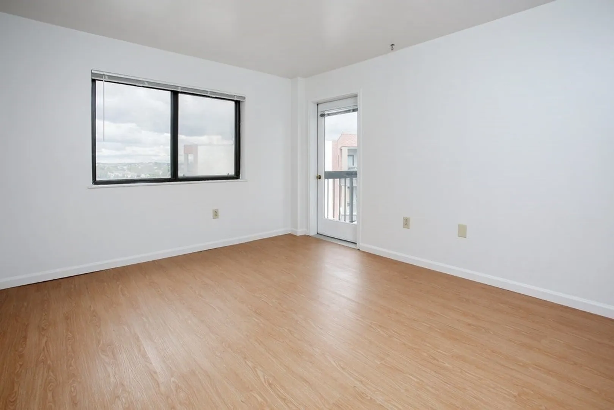
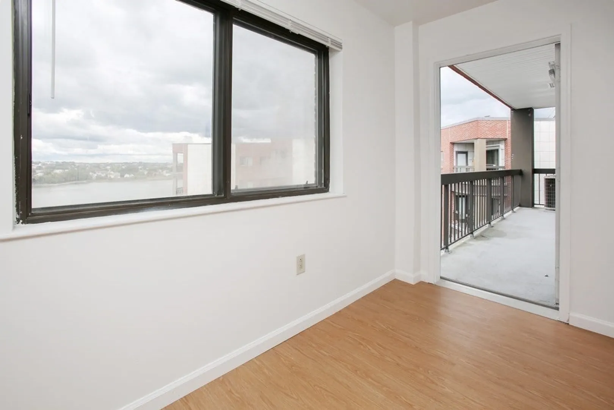
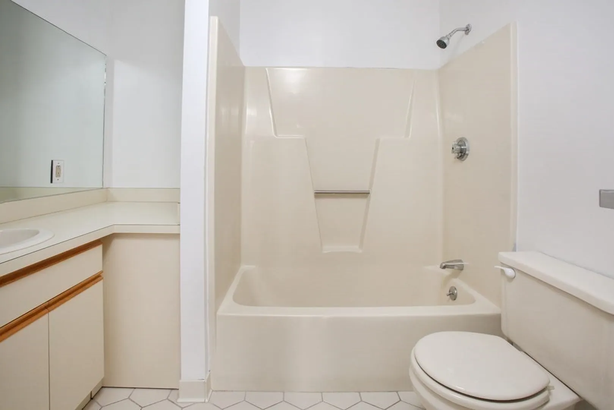
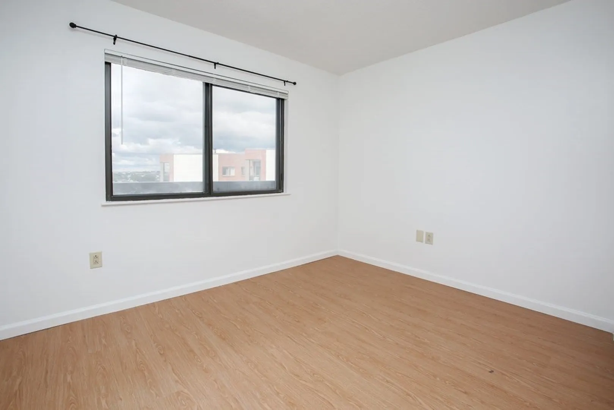
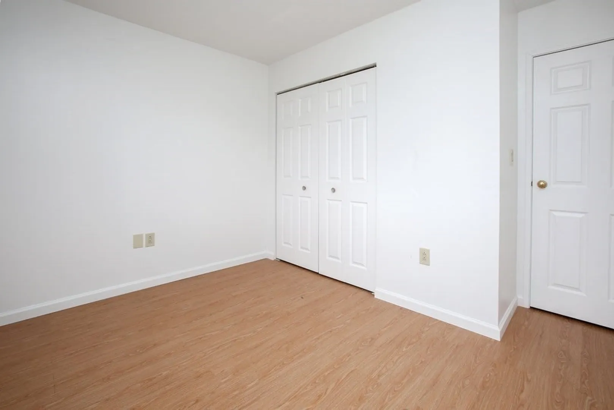
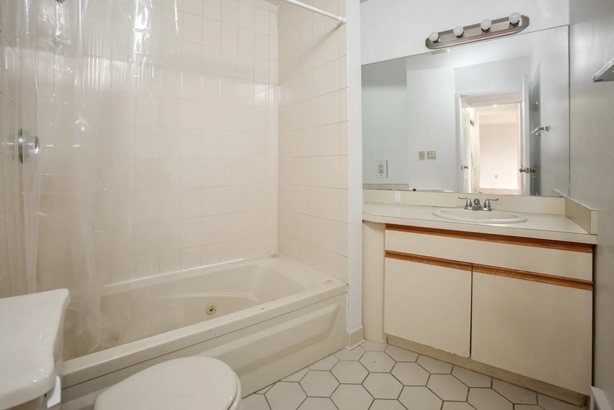
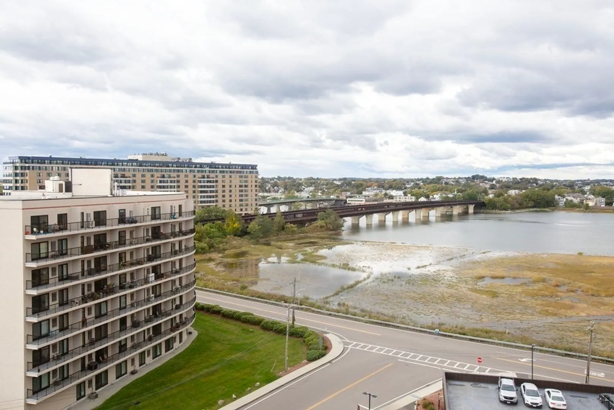
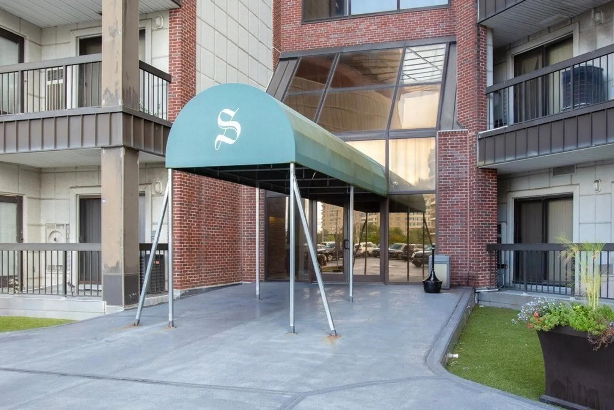
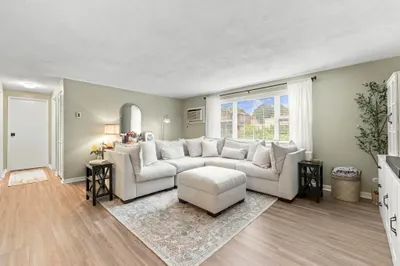
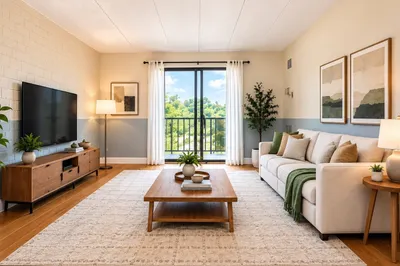
90 Quincy Shore Drive Unit 812 is a two bed, two bath penthouse condo with a large private balcony in Quincy's Seaside Association. Walk into the sunny living room/dining room space with a fireplace and sweeping water views. New flooring and kitchen appliances were recently installed. The primary bedroom could easily fit a king-size bed and has two large closets and alternate access to the patio. The queen-sized second bedroom can also fit a desk and dresser. Stacked full-size washer and dryer in-unit. Plenty of closet space. Building amenities include a fitness center with a sauna room and an in-ground swimming pool. Close to North Quincy Red Line Station, Route 93, and just a short bike ride to Wollaston Beach and Marina Bay. Deeded parking.
-
Highlights
- Area: North Quincy
- Heating: Forced Air, Electric
- Property Class: Residential
- Total Rooms: 5
- Year Built: 1987
- Cooling: Central Air
- HOA Fee: $519
- Property Type: Condominium
- Unit Number: 812
- Status: Closed
-
Additional Details
- Basement: N
- Total Number of Units: 150
- Year Built Source: Public Records
- Fireplaces: 1
- Year Built Details: Actual
- Zoning: Busb
-
Amenities
- Community Features: Public Transportation, Shopping, Pool, Park, Walk/Jog Trails, Medical Facility, Bike Path, Highway Access, House of Worship, Marina, Private School, Public School, T-Station
- Parking Features: Deeded
- Covered Parking Spaces: 1
- Waterfront Features: Beach Front, 1/2 to 1 Mile To Beach, Beach Ownership(Public)
-
Utilities
- Sewer: Public Sewer
- Water Source: Public
-
Fees / Taxes
- Assessed Value: $339,600
- Compensation Based On: Gross/Full Sale Price
- HOA Fee Includes: Water, Sewer, Insurance, Snow Removal, Trash
- Taxes: $3,780
- Buyer Agent Compensation: 2.25%
- HOA Fee Frequency: Monthly
- Tax Year: 2023
Similar Listings
Sold
17 Photos
Sold
39 Photos
Sold
16 Photos
Sold
16 Photos
Content © 2026 MLS Property Information Network, Inc. The information in this listing was gathered from third party resources including the seller and public records.
Listing information provided courtesy of FC Realty Group.
MLS Property Information Network, Inc. and its subscribers disclaim any and all representations or warranties as to the accuracy of this information.
