
Sold!
$1,580,000
4
Beds
3/1
Baths
3,337
Living Area
-
Property Description
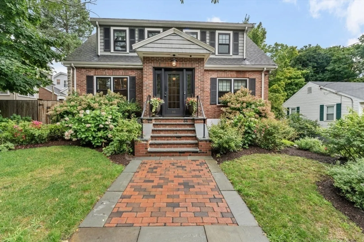
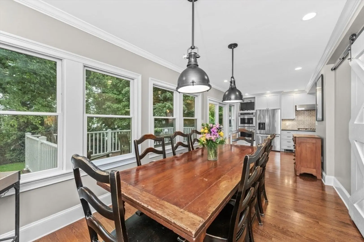
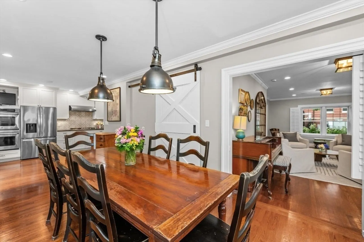
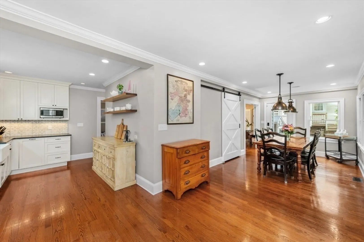
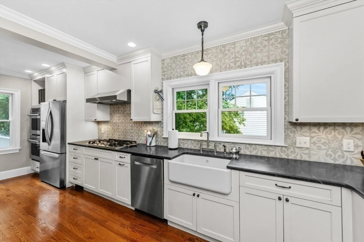
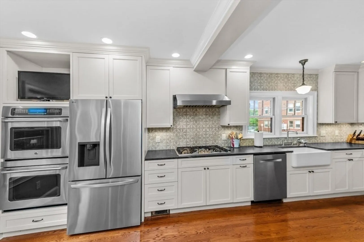
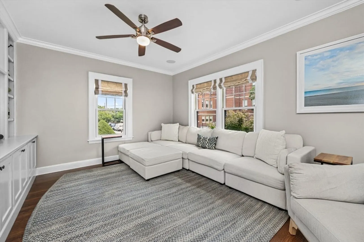
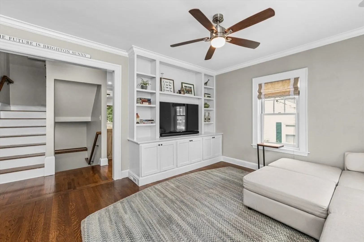
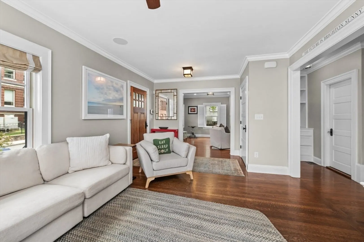
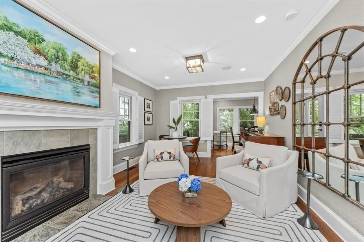
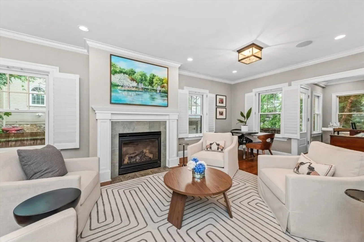
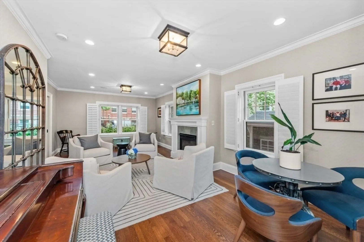
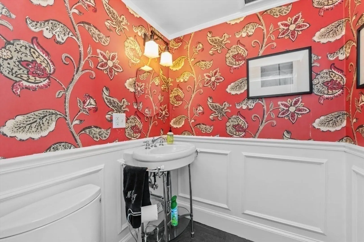
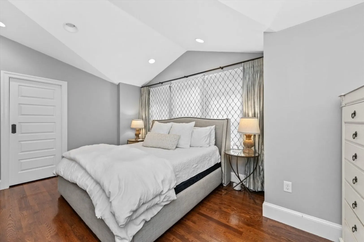
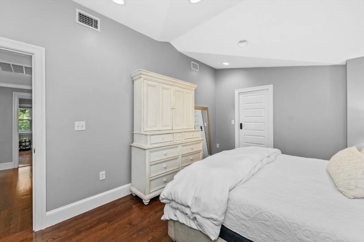
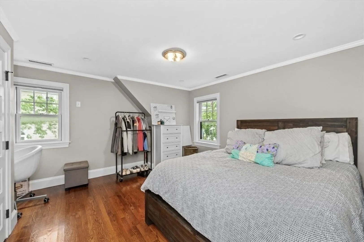
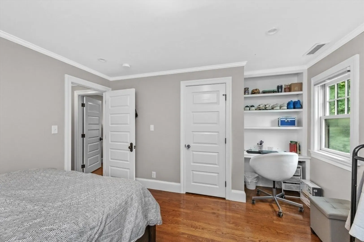
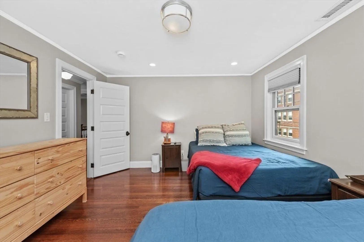
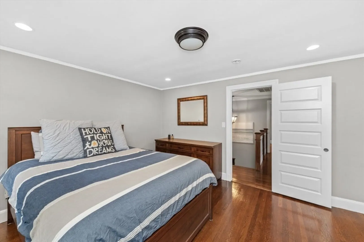
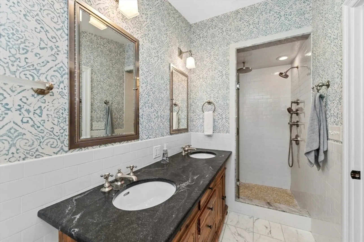
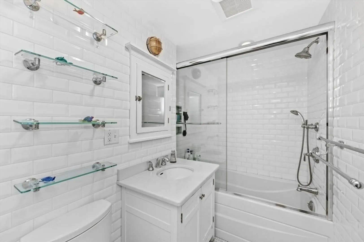
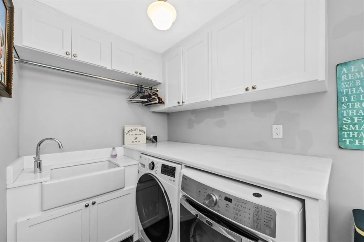
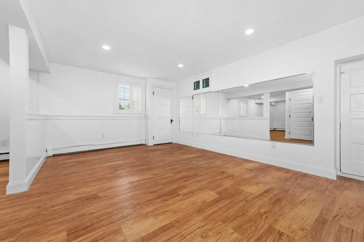
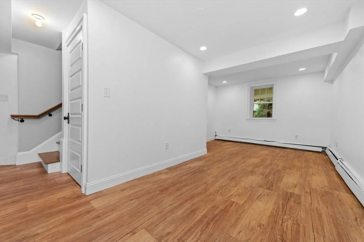
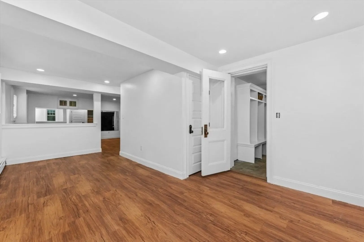
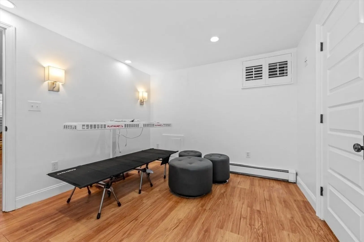
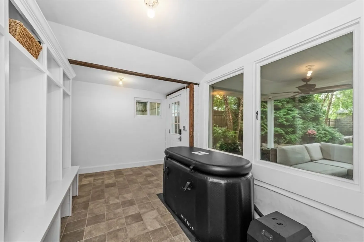
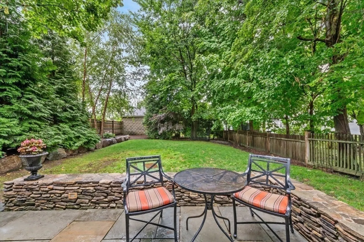
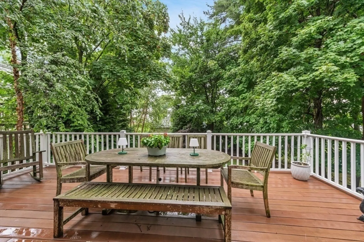
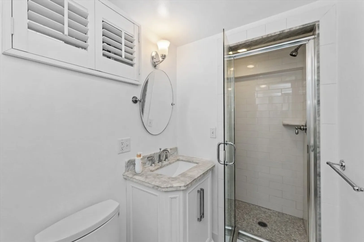
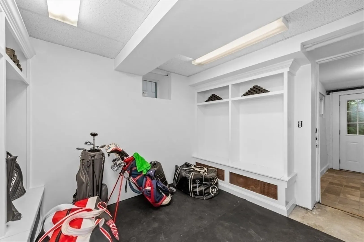
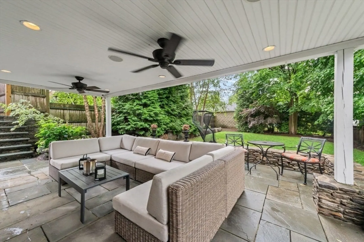
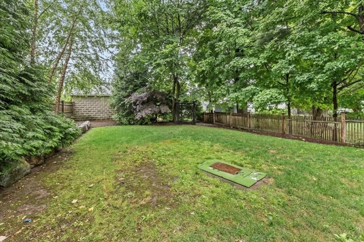
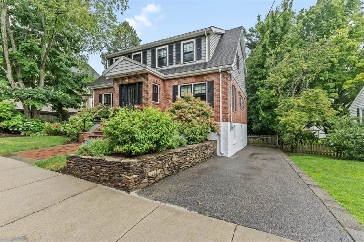
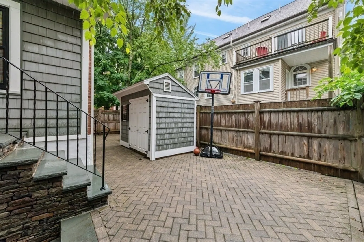
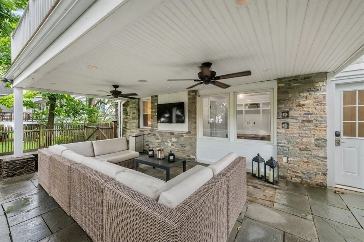
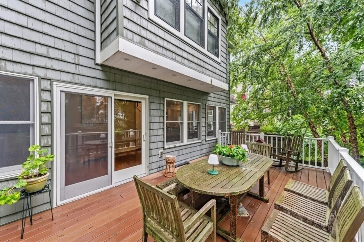
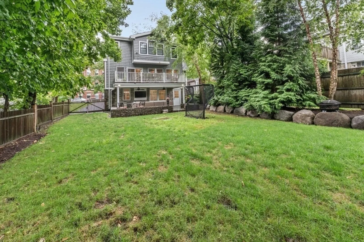
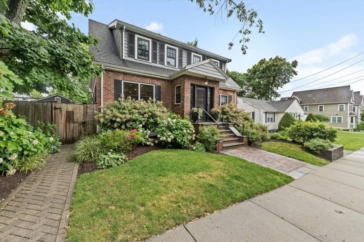
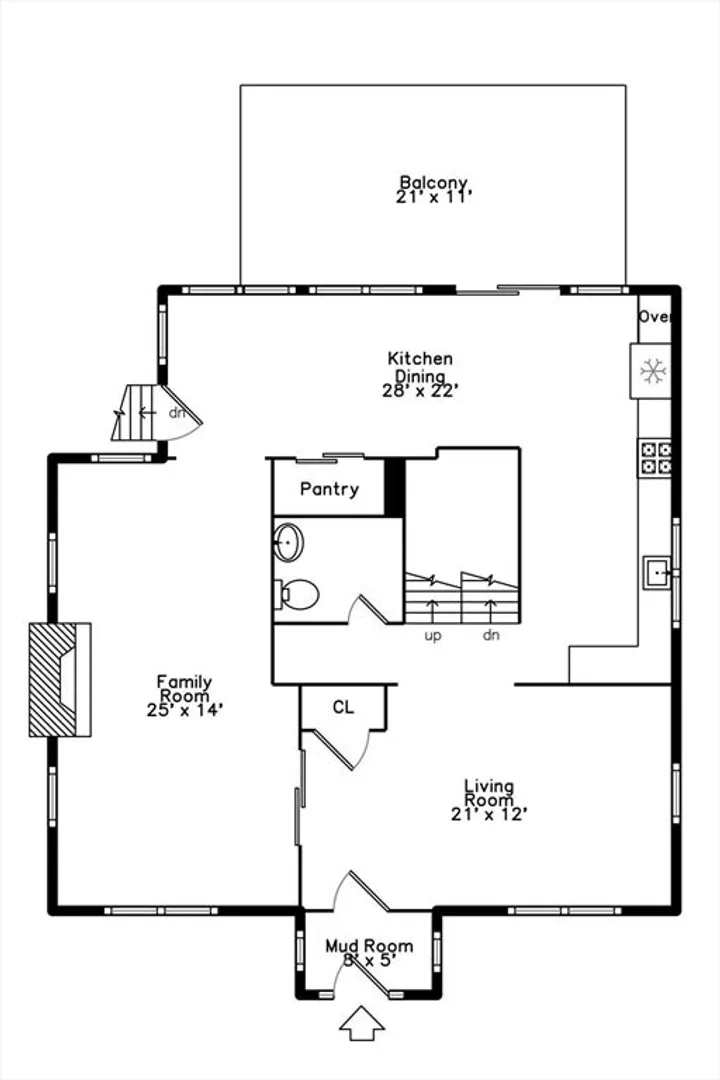
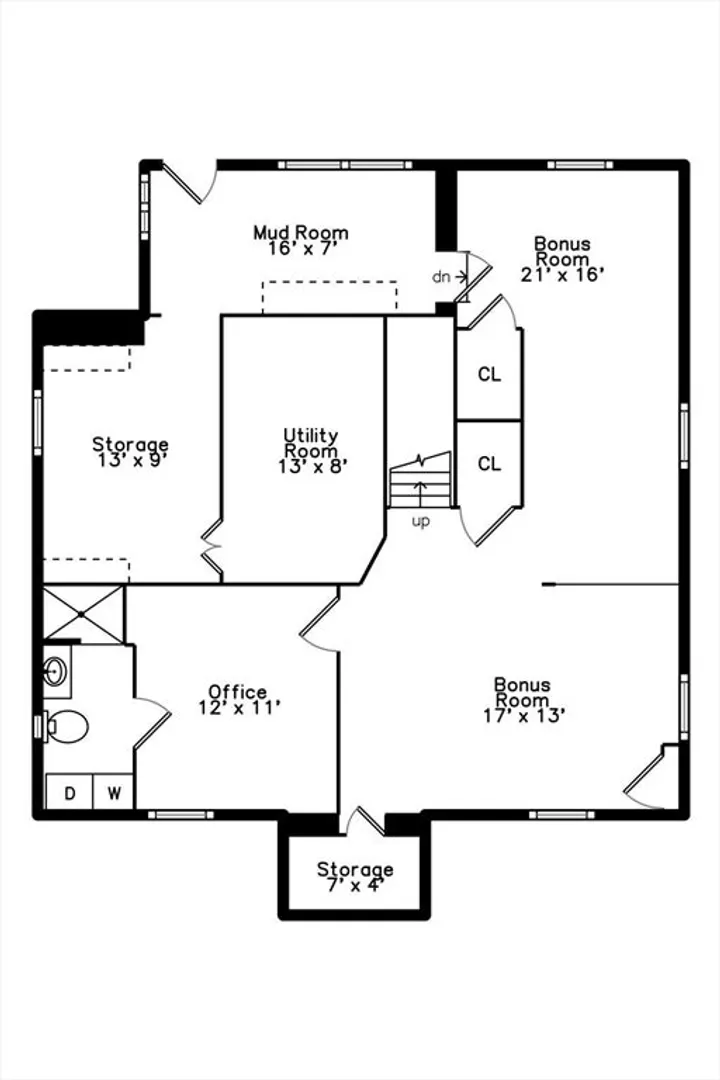
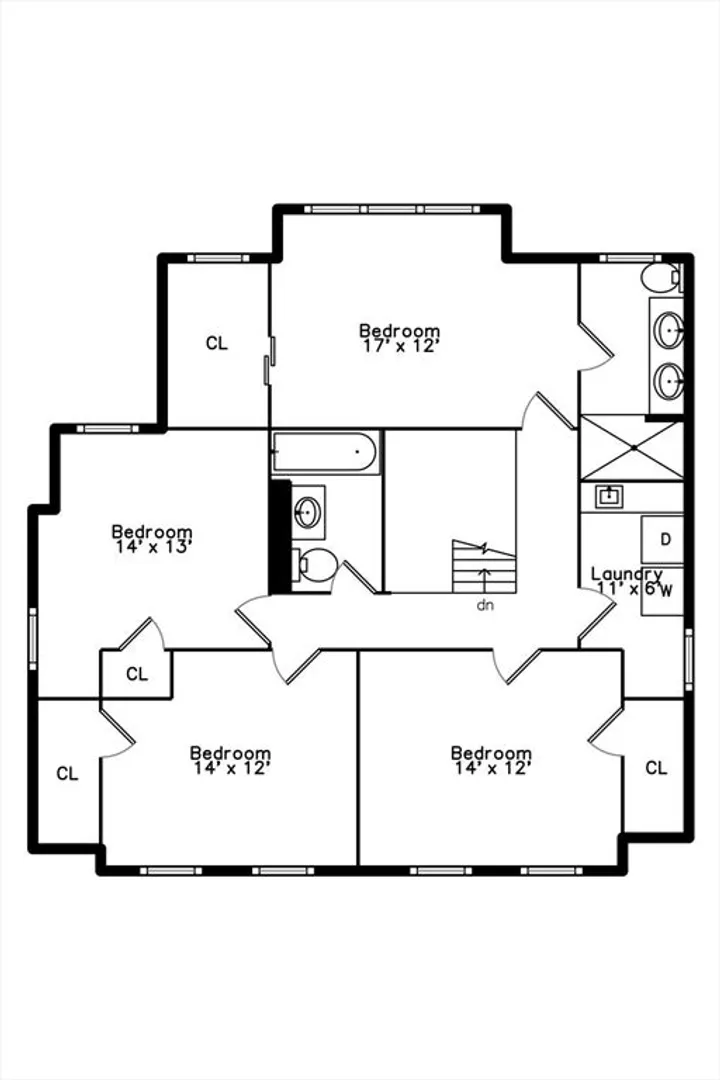
This exceptional home offers the space, comfort, and versatility today’s families are looking for. Gutted to the studs and extensively renovated in 2013, the home also features an expanded second-floor primary bedroom. The impressive chef’s kitchen offers a double oven, five-burner range, stainless steel appliances, granite countertops, abundant workspace, a spacious dining area, walk-in pantry, recessed lighting, hardwood floors, and sliders opening to an oversized deck. The inviting living room features a gas fireplace, thermal shutters, recessed lighting, hardwood floors, and pocket doors. A separate family or media room includes extensive custom built-ins. The second floor offers four spacious bedrooms, two full baths, and a conveniently located laundry room that was formerly a fifth bedroom. The expanded primary suite includes a walk-in closet, private bath with double vanity, cathedral ceiling, recessed lighting, and custom window shades. The finished lower level provides multiple rooms with endless possibilities, including two locker rooms, an exercise or game room, home office, and full bath. It also offers direct access to a private, fenced, and beautifully landscaped yard—ideal for pets—with a patio and decorative lighting. Additional highlights include 3.5 baths, four to five bedrooms, central air on the first and second floors, and separate Nest thermostats. Conveniently located near the Boston Landing commuter rail station, Brighton Center, restaurants, shops, and more. Special Showing Instructions: First showings at the open houses Friday, August 7, from 5:00–7:00 p.m., and Saturday, August 8, and Sunday, August 9, from 12:00–2:00 p.m.
-
Highlights
- Area: Brighton
- Heating: Forced Air, Natural Gas
- Property Class: Residential
- Style: Colonial
- Year Built: 1948
- Cooling: Central Air
- Parking Spots: 3
- Property Type: Single Family Residence
- Total Rooms: 11
- Status: Closed
-
Additional Details
- Appliances: Gas Water Heater, Range, Oven, Dishwasher, Disposal, Microwave, Refrigerator, Washer, Dryer
- Construction: Brick
- Fireplaces: 1
- Foundation: Stone
- Road Frontage Type: Public
- SqFt Source: Measured
- Year Built Source: Public Records
- Basement: Full, Finished, Walk-Out Access, Interior Entry
- Exterior Features: Porch, Porch - Enclosed, Deck, Patio, Rain Gutters, Storage, Professional Landscaping, Sprinkler System, Decorative Lighting, Screens, Fenced Yard
- Flooring: Tile, Hardwood, Wood Laminate, Flooring - Wood, Laminate, Flooring - Stone/Ceramic Tile
- Interior Features: Recessed Lighting, Exercise Room, Home Office, Bonus Room, Game Room, Play Room
- Roof: Shingle
- Year Built Details: Approximate
- Zoning: Res
-
Amenities
- Community Features: Public Transportation, Shopping, Pool, Tennis Court(s), Park, Walk/Jog Trails, Golf, Medical Facility, Laundromat, Bike Path, Highway Access, House of Worship, Private School, Public School, T-Station, University
- Security Features: Security System
- Parking Features: Paved Drive, Off Street
-
Utilities
- Electric: Circuit Breakers, 200+ Amp Service
- Water Source: Public
- Sewer: Public Sewer
-
Fees / Taxes
- Assessed Value: $1,356,900
- Taxes: $12,584
- Tax Year: 2016
Similar Listings
Sold
42 Photos
Sold
32 Photos
Sold
37 Photos
Sold
6 Photos
Content © 2026 MLS Property Information Network, Inc. The information in this listing was gathered from third party resources including the seller and public records.
Listing information provided courtesy of Gibson Sotheby's International Realty.
MLS Property Information Network, Inc. and its subscribers disclaim any and all representations or warranties as to the accuracy of this information.
