
Sold!
$1,840,000
4
Beds
4/1
Baths
3,800
Living Area
-
Property Description
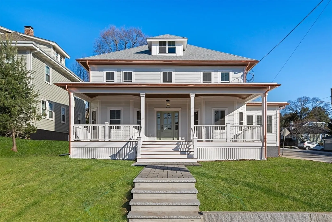
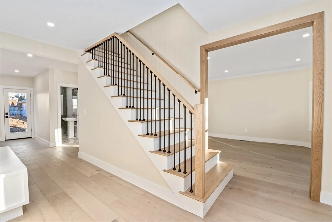
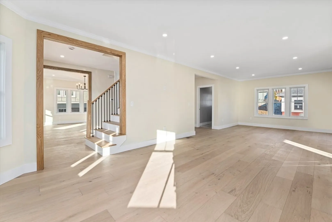
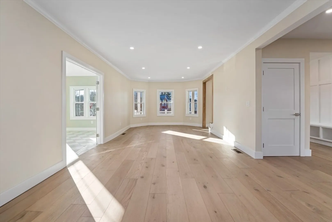
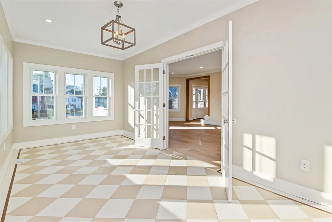
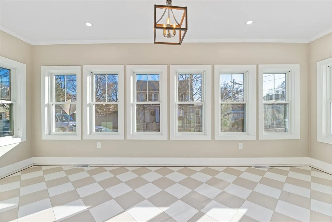
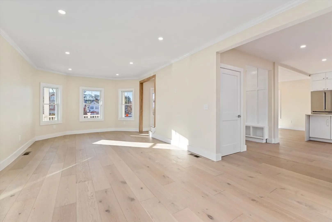
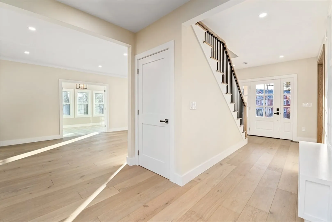
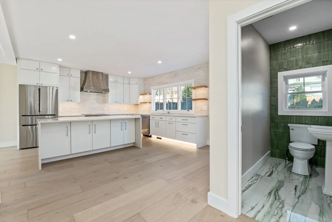
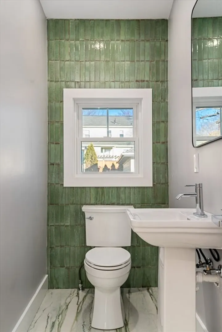
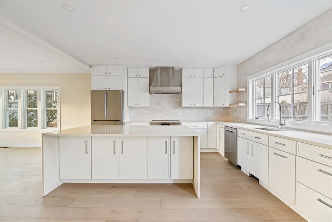
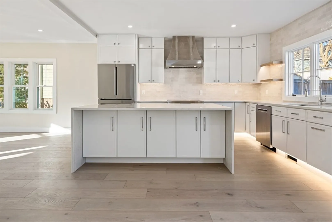
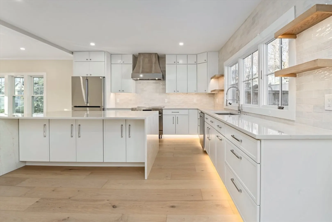
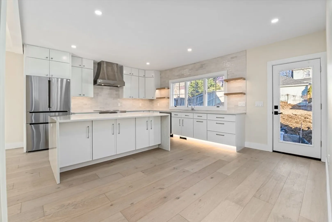
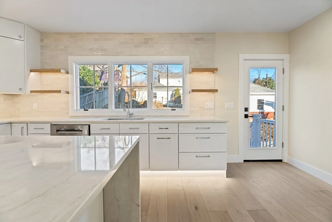
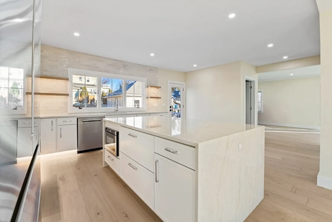
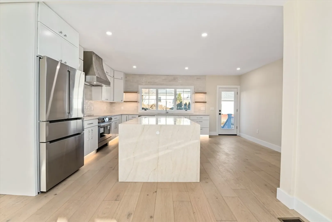
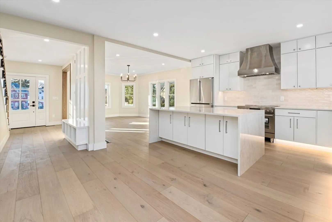
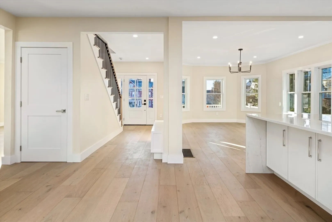
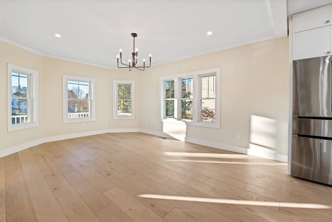
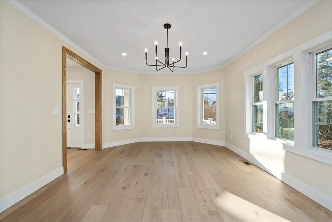
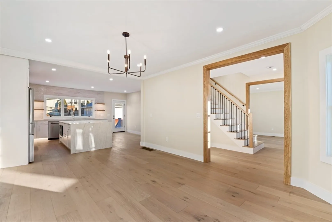
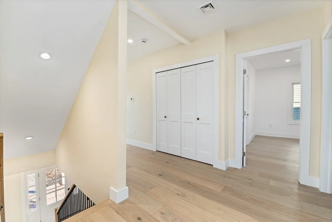
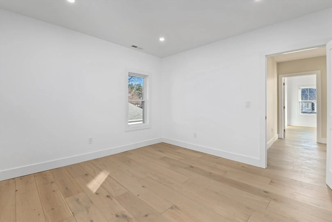
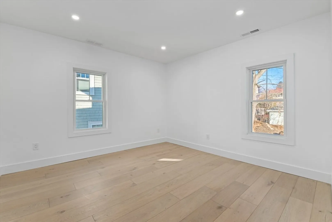
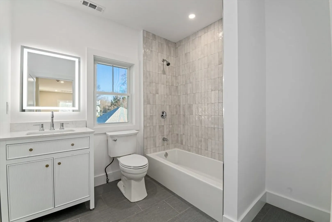
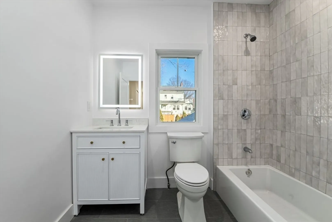
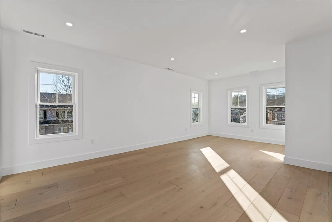
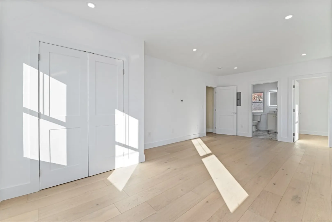
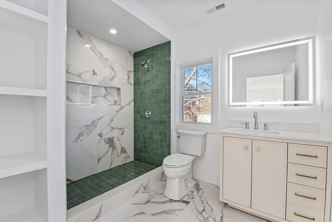
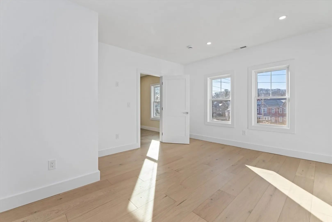
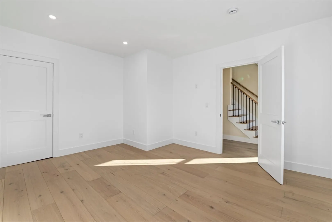
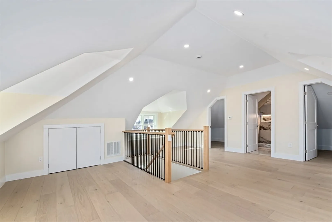
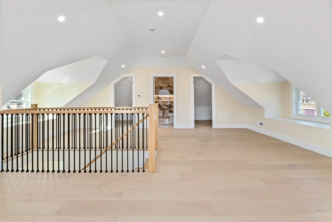
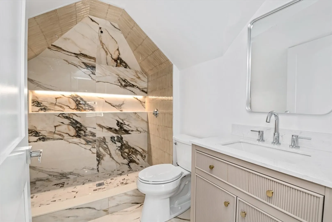
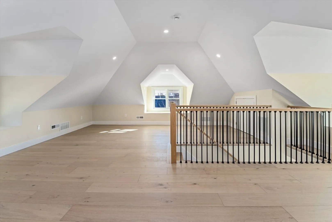
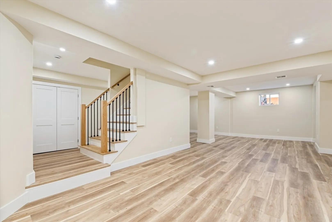
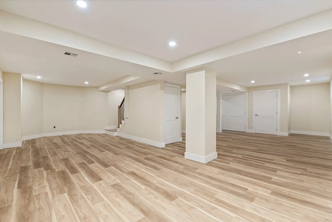
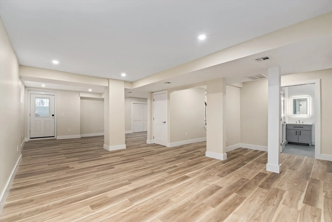
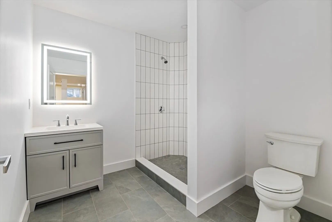
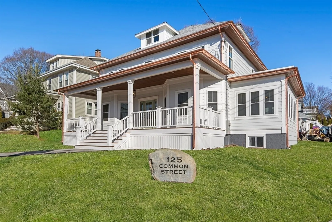
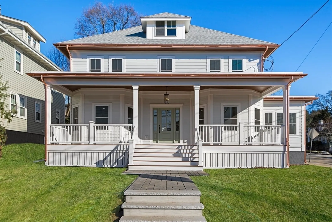
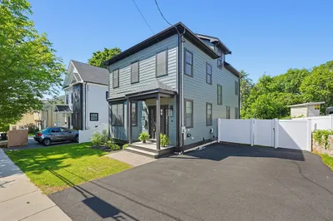
This breathtaking 4-bed, 4.5-bath gut-renovated Colonial has it all. The first floor features 8'6" ceilings, an open kitchen/dining area with a quartz waterfall island, Bosch appliances, a formal living room, and a sunroom with a copper inlay. The second floor offers three spacious bedrooms, including a primary suite with a luxurious bath and walk-in closet. The third floor boasts another primary suite with a full bath and double closets. A fully finished walk-out basement with high ceilings, a full bath, and flexible space is perfect for a gym, game room, or in-law suite. Outside consists of a two teared yard with patio and green space, along with a detached two-car garage. Steps to the New High school, Watertown Sq and major routes. This home is a true must see!
-
Highlights
- Cooling: Central Air
- Parking Spots: 4
- Property Type: Single Family Residence
- Total Rooms: 11
- Status: Closed
- Heating: Forced Air
- Property Class: Residential
- Style: Colonial
- Year Built: 1920
-
Additional Details
- Appliances: Electric Water Heater, Range, Dishwasher, Disposal, Microwave, Refrigerator, Freezer
- Construction: Frame
- Exterior Features: Porch, Rain Gutters, Stone Wall
- Foundation: Concrete Perimeter
- Lot Features: Corner Lot
- Roof: Shingle
- Year Built Details: Approximate
- Zoning: Res 1
- Basement: Full, Walk-Out Access
- Exclusions: Personal Property
- Flooring: Wood, Tile, Laminate
- Interior Features: Bathroom - 3/4, Bonus Room
- Road Frontage Type: Public
- SqFt Source: Public Record
- Year Built Source: Public Records
-
Amenities
- Community Features: Public Transportation, Shopping, Tennis Court(s), Park, Laundromat, Bike Path, Public School
- Parking Features: Detached, Off Street
- Covered Parking Spaces: 2
-
Utilities
- Electric: Circuit Breakers
- Water Source: Public
- Sewer: Public Sewer
-
Fees / Taxes
- Assessed Value: $989,300
- Taxes: $11,555
- Tax Year: 2024
Similar Listings

Sold
19 Photos
Sold
36 Photos
Sold
40 Photos
Sold
36 Photos
Content © 2026 MLS Property Information Network, Inc. The information in this listing was gathered from third party resources including the seller and public records.
Listing information provided courtesy of Real Estate Pros Inc..
MLS Property Information Network, Inc. and its subscribers disclaim any and all representations or warranties as to the accuracy of this information.
