
Sold!
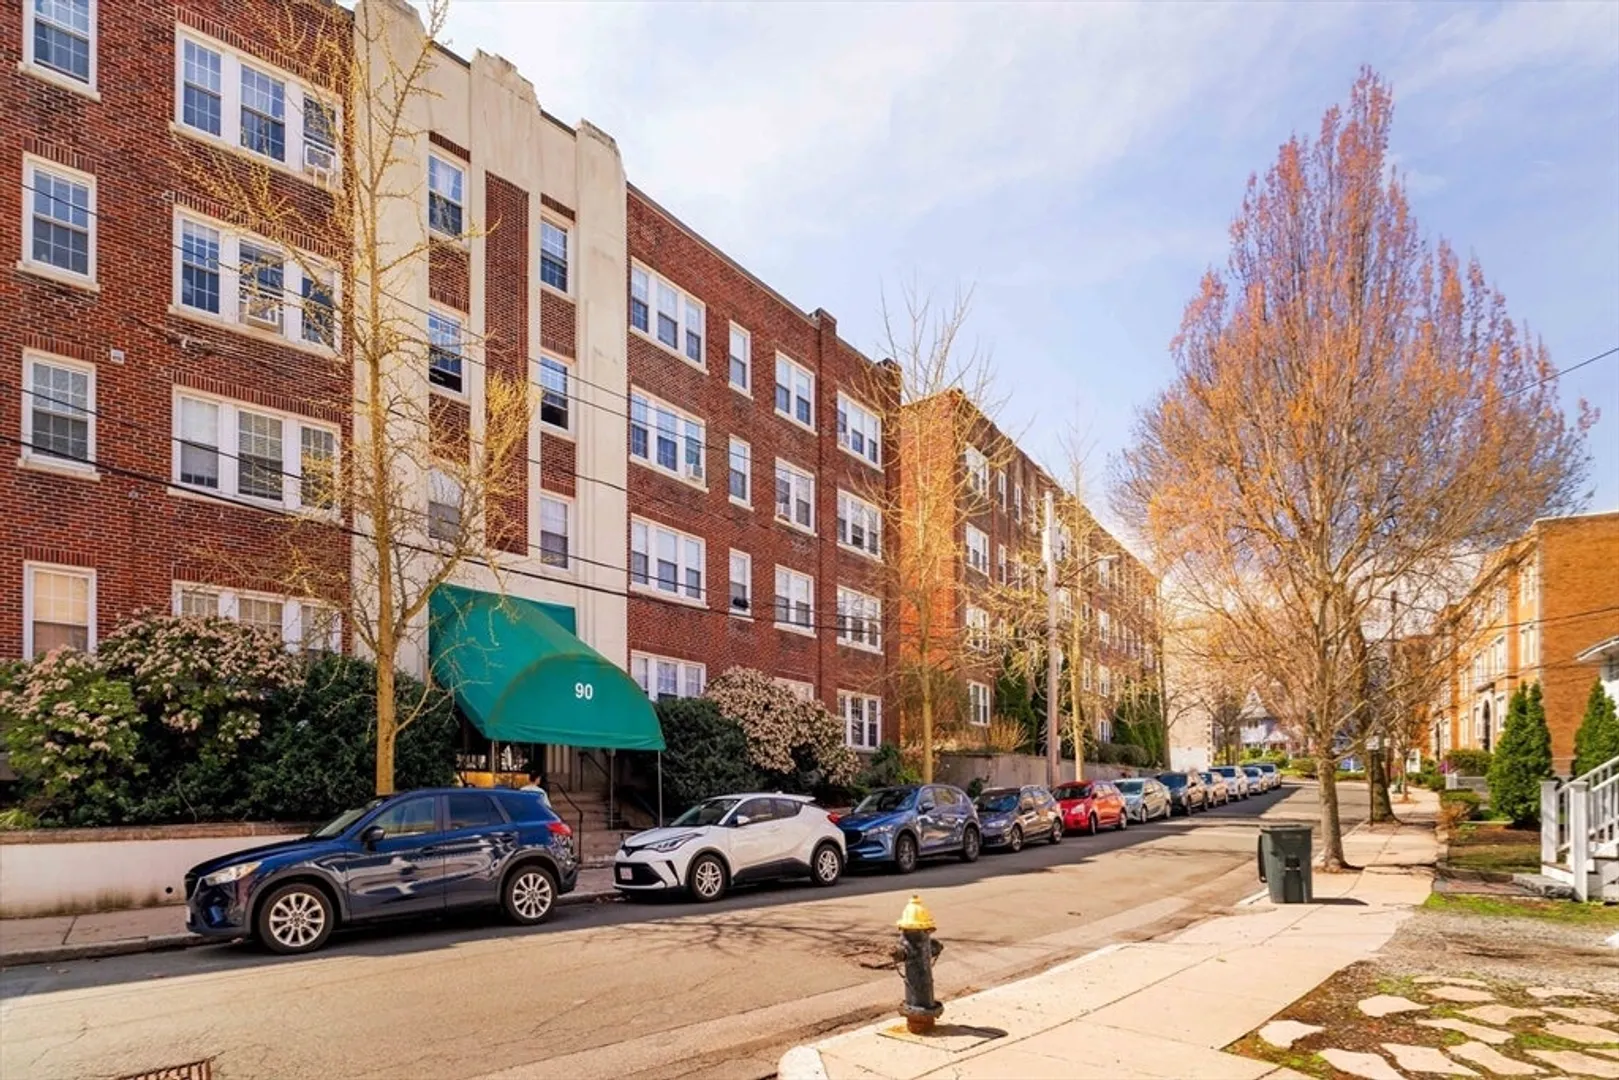
$450,000
1
Bed
1
Bath
580
Living Area
-
Property Description
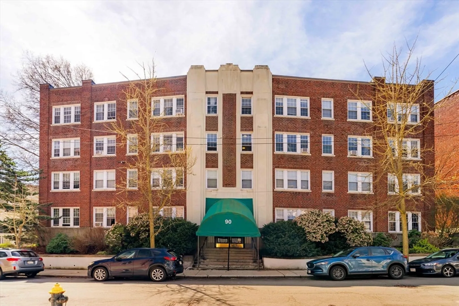
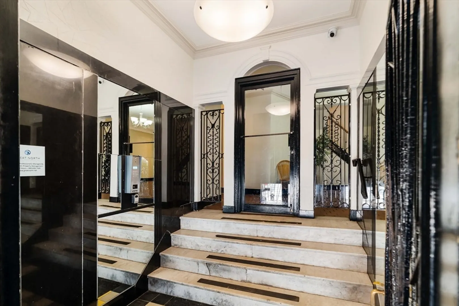
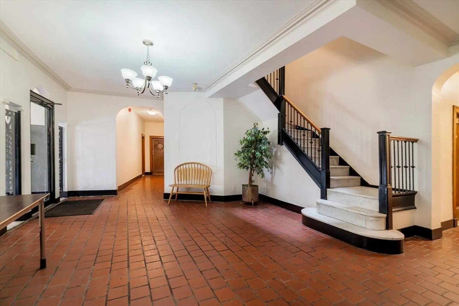
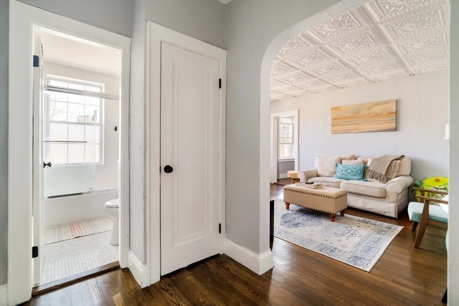
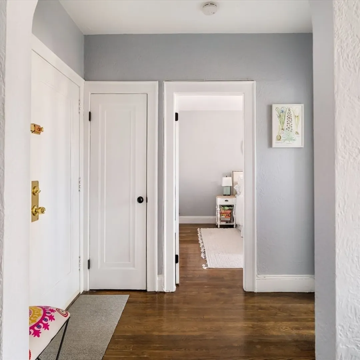
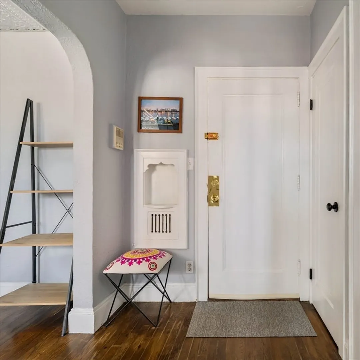
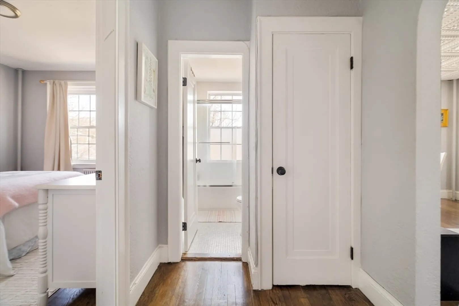
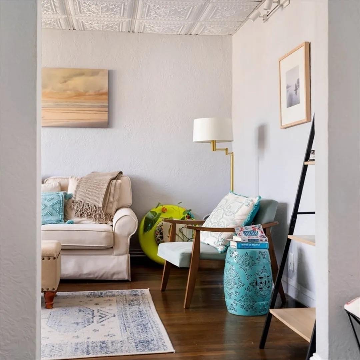
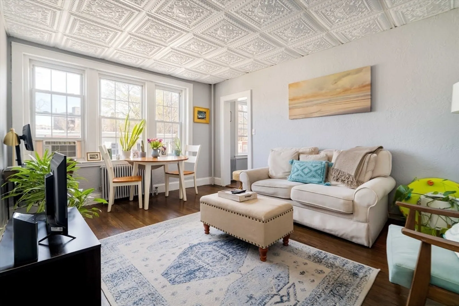
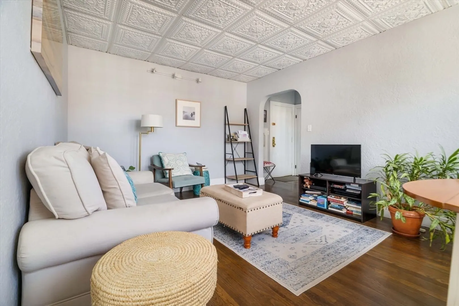
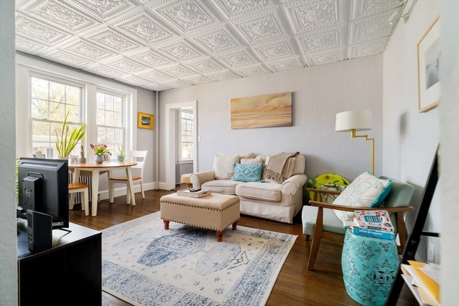
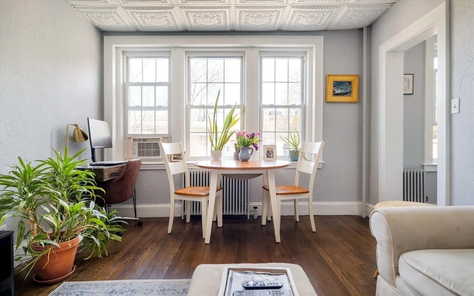
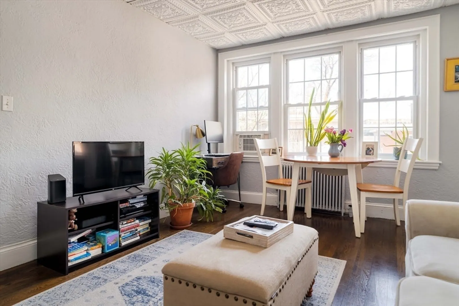
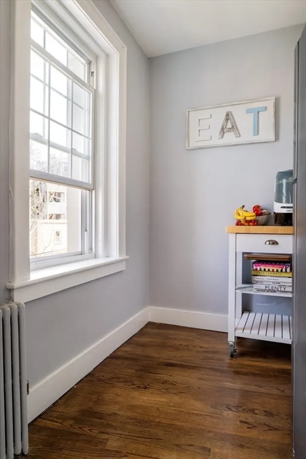
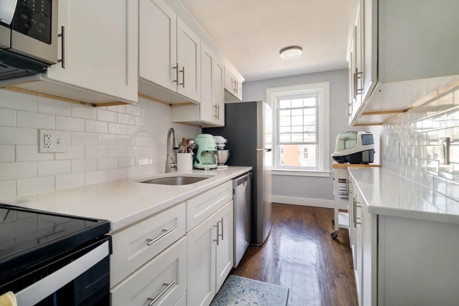
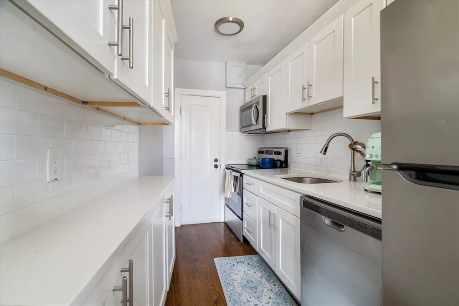
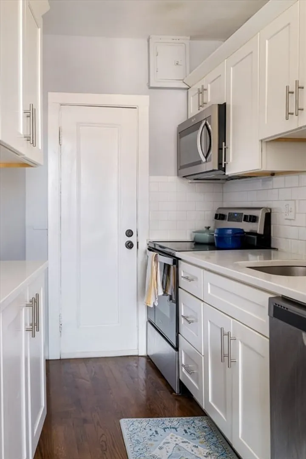
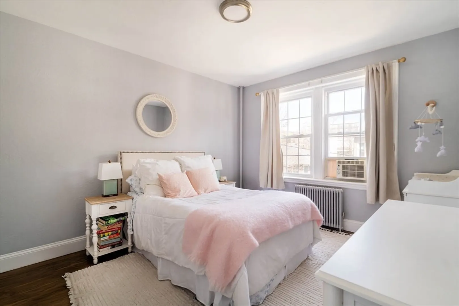
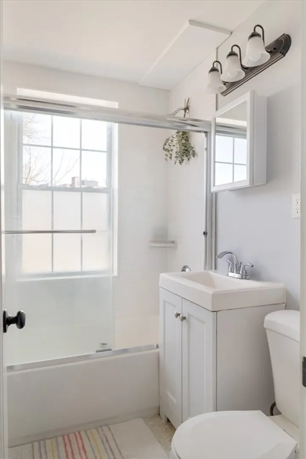
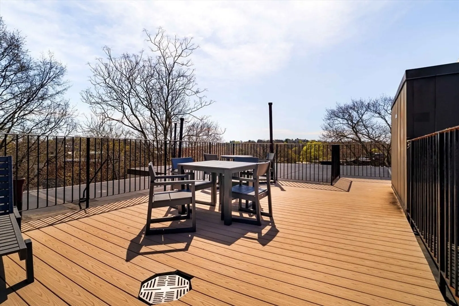
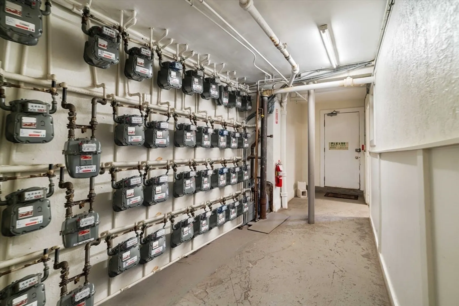
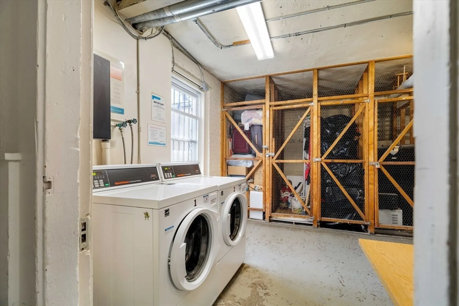
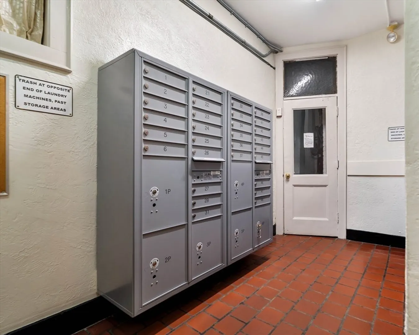
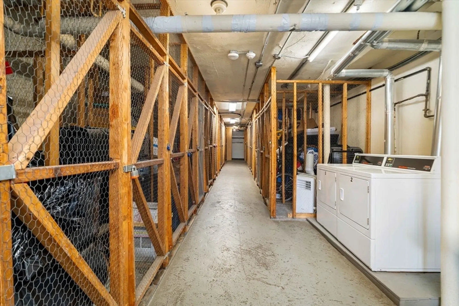
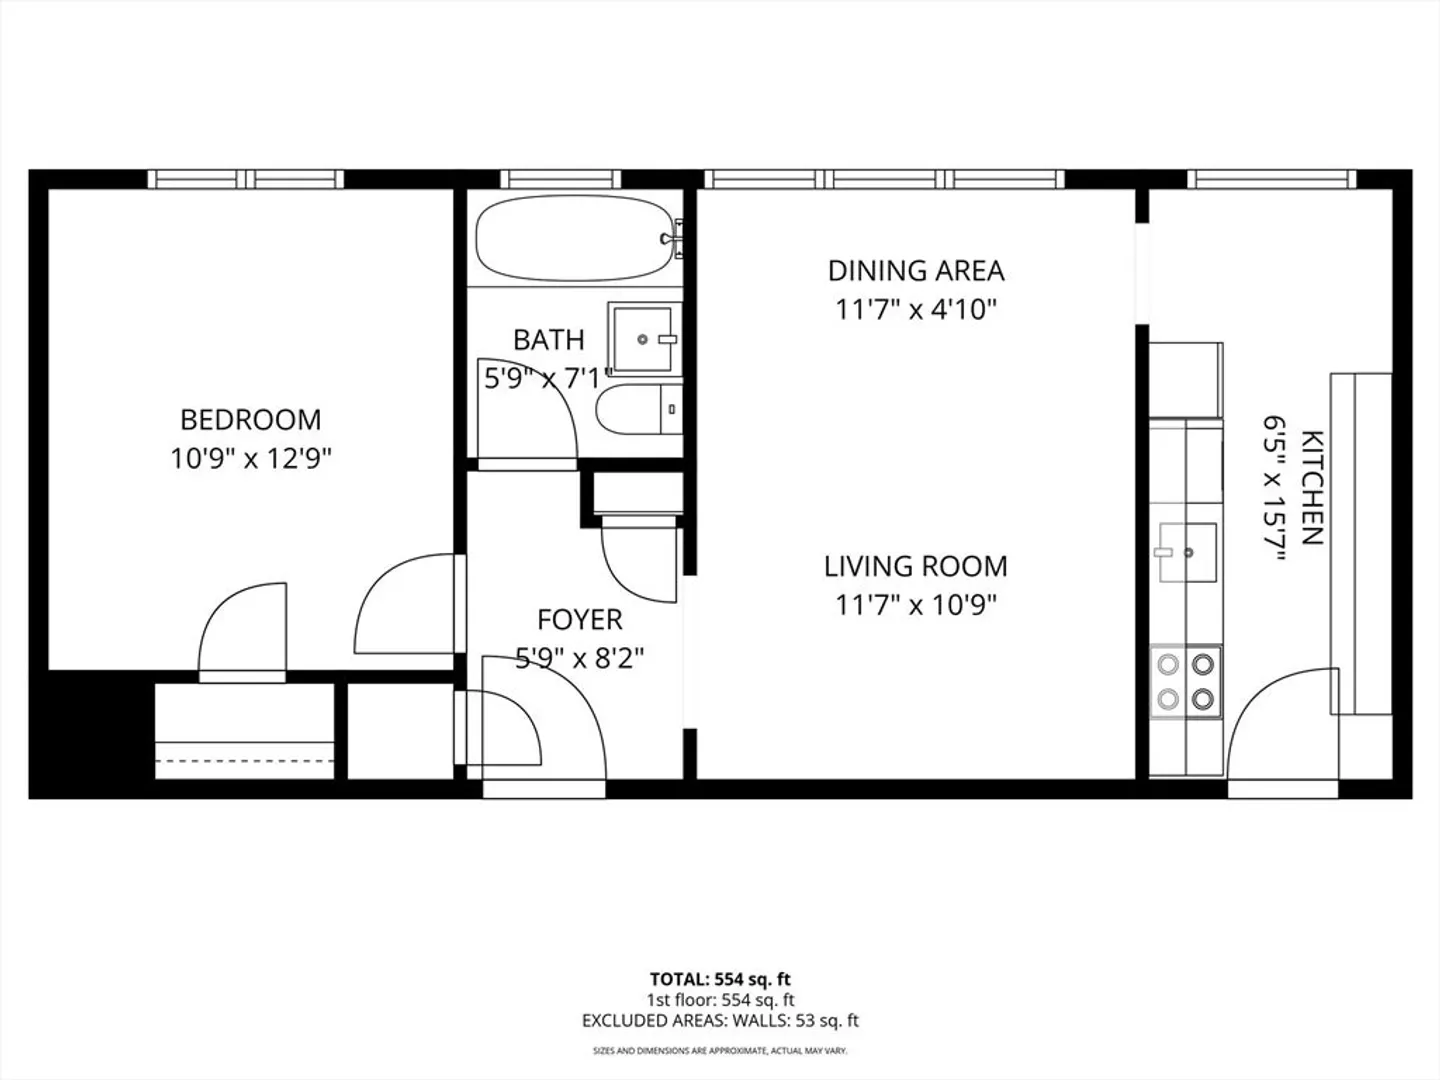
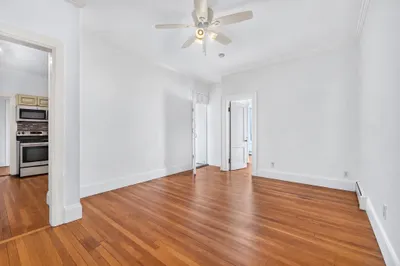
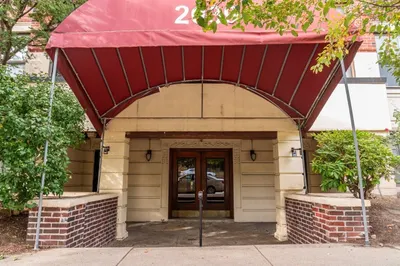
Experience the perfect blend of modern luxury and urban convenience in this Cleveland Circle gem. Positioned on the third floor of a professionally managed elevator building, this home offers a seamless "turn-key" lifestyle where every detail has been meticulously updated. The inviting foyer leads to a sun-drenched, expansive living area and a highly functional cozy kitchen featuring newer stone countertops, custom cabinetry, stainless steel dishwasher, range, and refrigerator appliances. The designer bathroom is a crisp, white sanctuary with custom tile work and contemporary fixtures. Key amenities include stunning common roof deck with panoramic views perfect for relaxation. Practical on-site laundry and a private storage unit and great location minutes from B, C, and D Green Line trolleys. Rt. 9, I-128, and the Mass Pike!
-
Highlights
- Building Name: Kilsyth Condiminium Trust
- Heating: Steam
- Property Class: Residential
- Stories: 1
- Unit Number: 31
- Status: Closed
- Cooling: Window Unit(s)
- HOA Fee: $424
- Property Type: Condominium
- Total Rooms: 3
- Year Built: 1950
-
Additional Details
- Appliances: Range, Dishwasher, Disposal, Microwave, Refrigerator
- Construction: Brick
- Roof: Rubber
- Total Number of Units: 30
- Year Built Source: Public Records
- Basement: Y
- Flooring: Hardwood
- SqFt Source: Public Record
- Year Built Details: Actual
- Zoning: Cd
-
Amenities
- Community Features: Public Transportation, Shopping, Park, Medical Facility, Laundromat, Highway Access, House of Worship, T-Station, University
- Parking Features: On Street
-
Utilities
- Sewer: Public Sewer
- Water Source: Public
-
Fees / Taxes
- Assessed Value: $427,300
- HOA Fee Includes: Heat, Water, Sewer, Insurance, Maintenance Structure, Snow Removal
- Taxes: $944
- HOA Fee Frequency: Monthly
- Tax Year: 2026
Similar Listings
Sold

8 Photos
Sold

16 Photos
Sold

24 Photos
Sold

20 Photos
Content © 2026 MLS Property Information Network, Inc. The information in this listing was gathered from third party resources including the seller and public records.
Listing information provided courtesy of Leopold & McMasters Realty.
MLS Property Information Network, Inc. and its subscribers disclaim any and all representations or warranties as to the accuracy of this information.
