
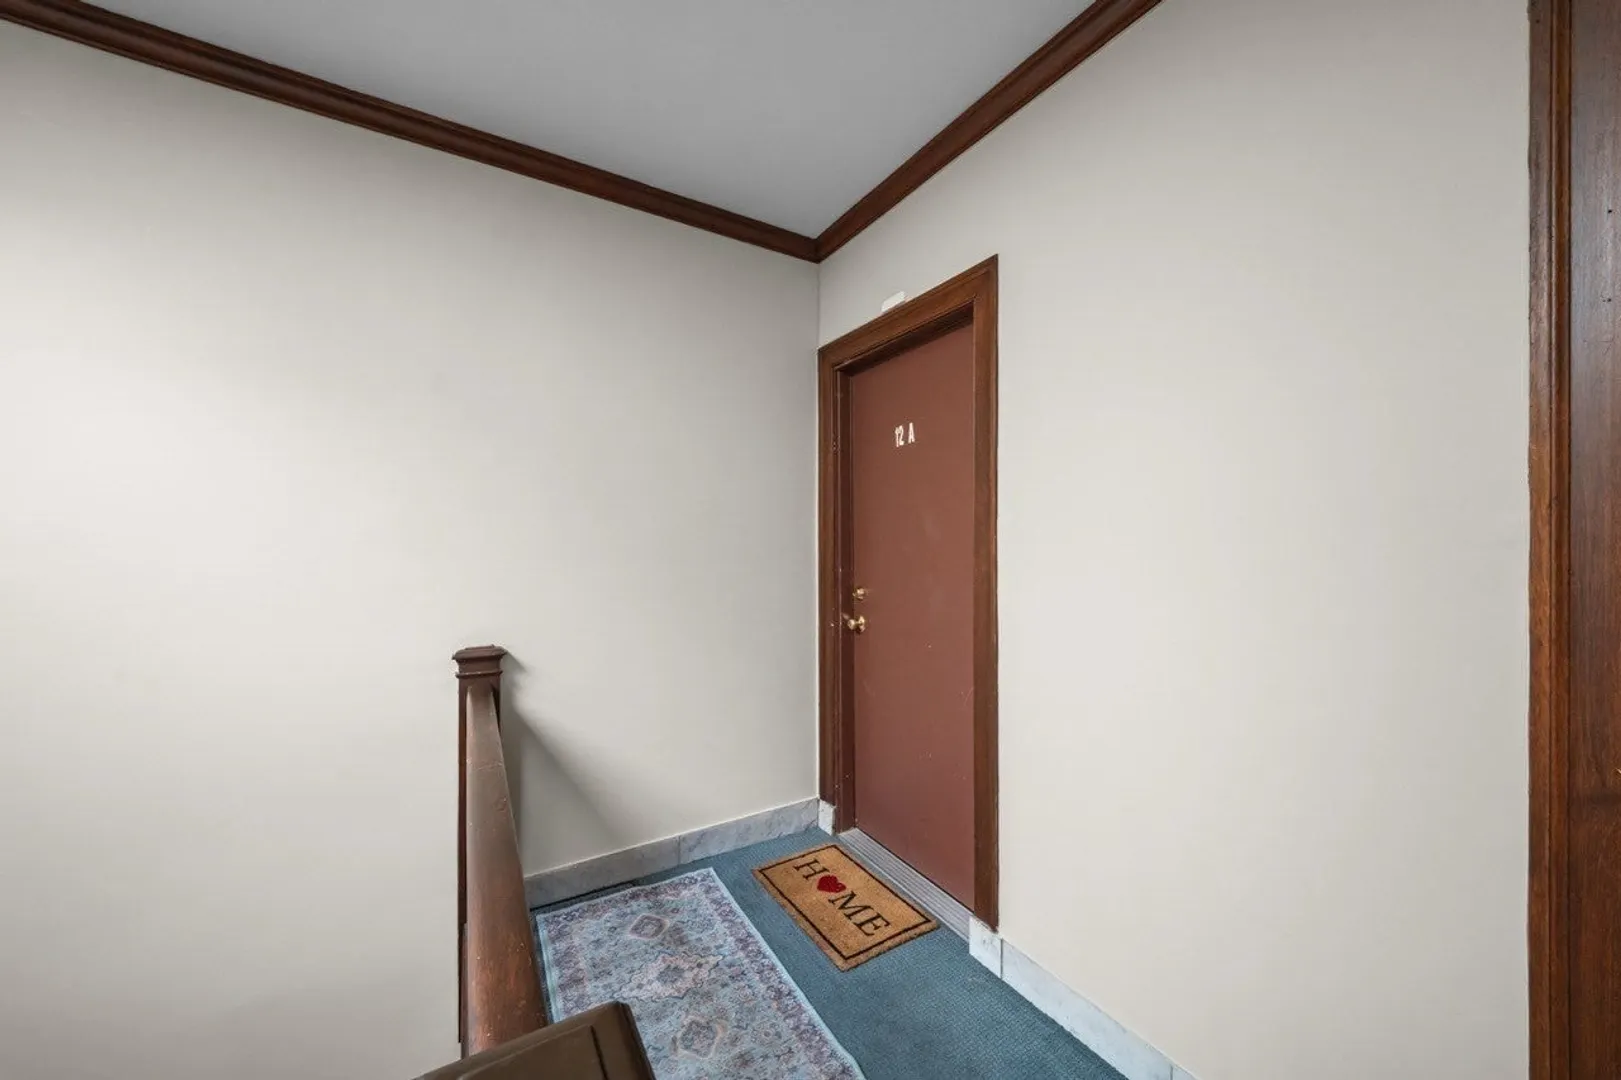
2039 Commonwealth Ave #12A
$549,900
2
Beds
1
Bath
956
Sqft
- Request Info
- Call
- Save
-
More
- Mortgage Calculator

Property Tools
$549,900
2
Beds
1
Bath
956
Living Area
-
Property Description
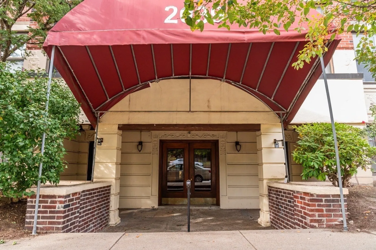
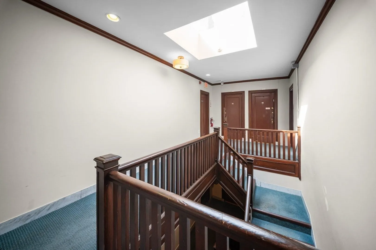
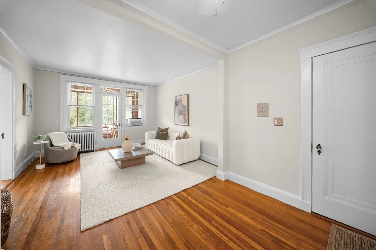
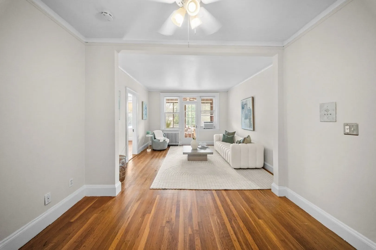
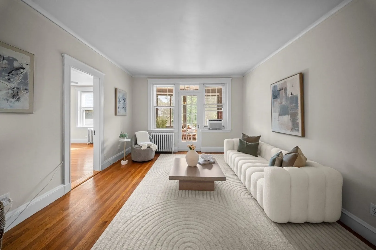
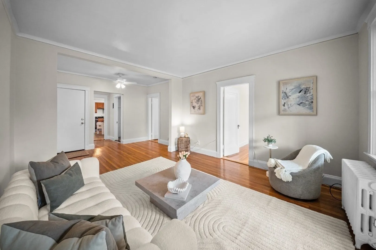
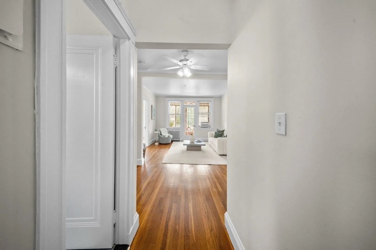
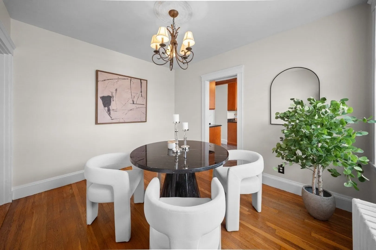
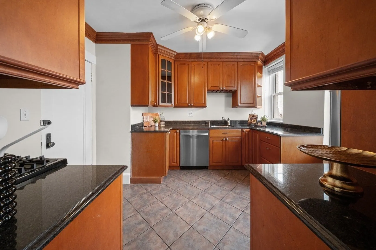
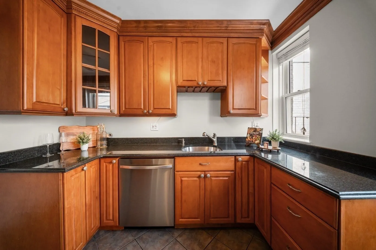
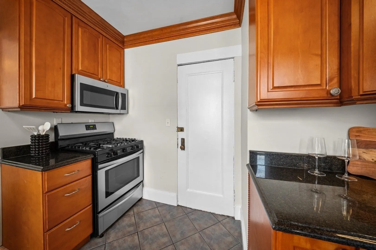
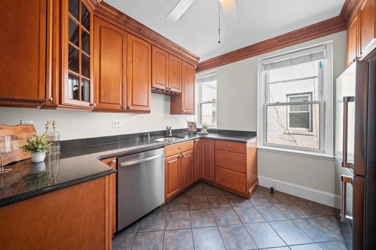
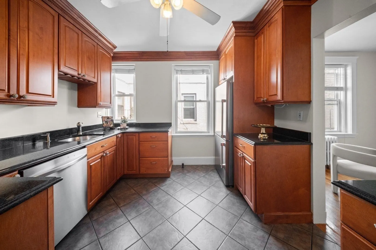
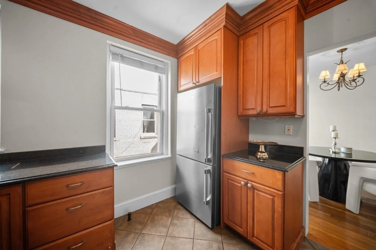
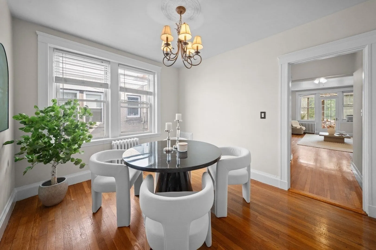
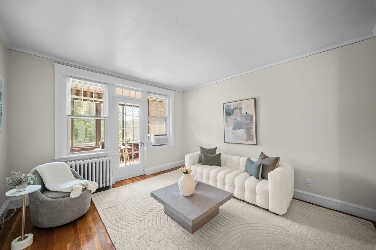
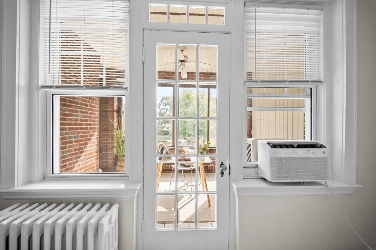
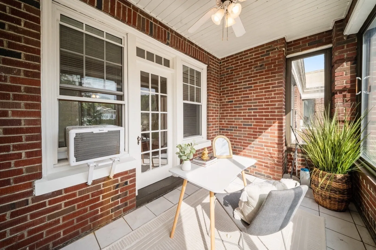
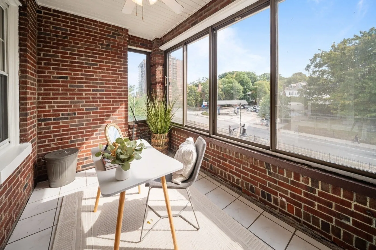
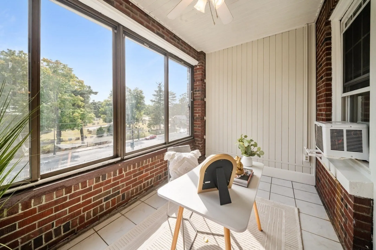
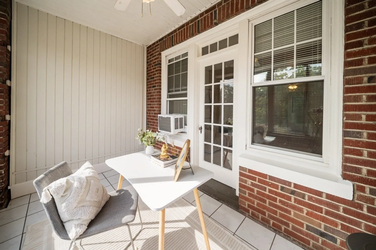
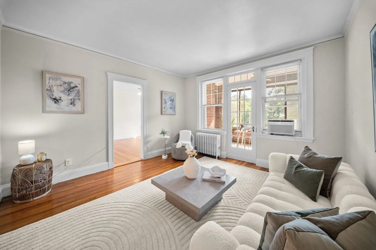
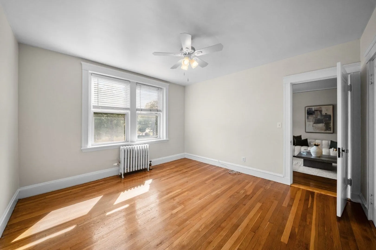
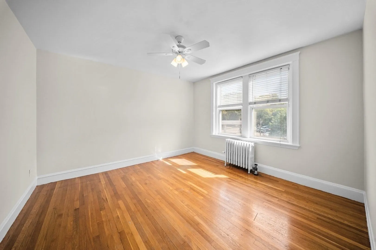
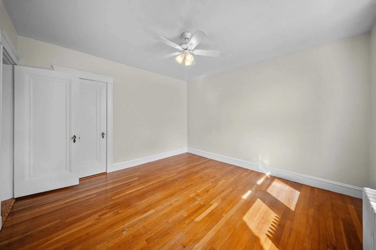
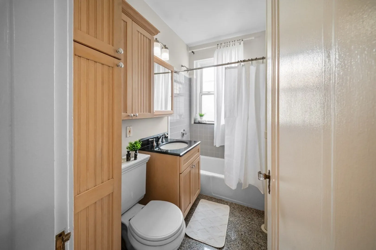
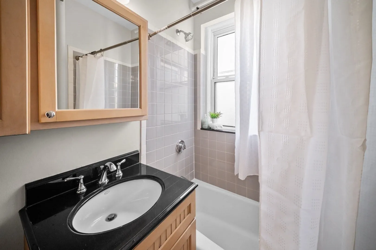
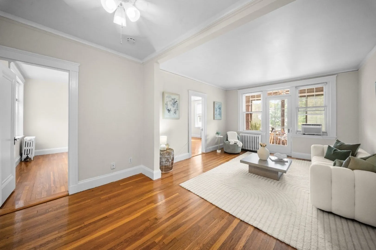
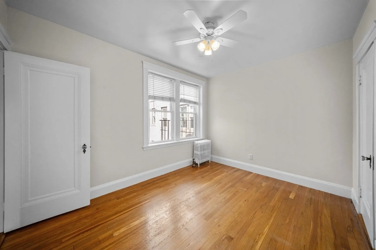
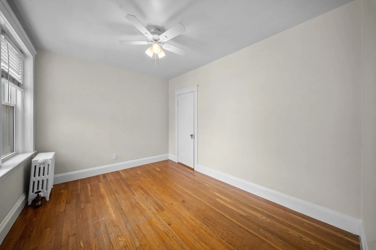
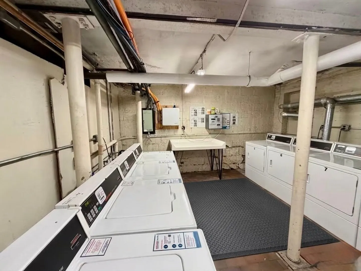
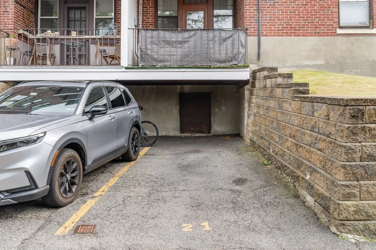
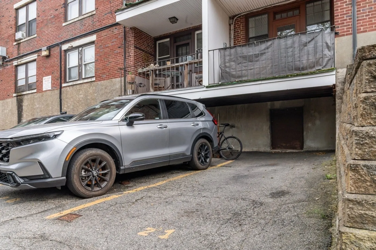
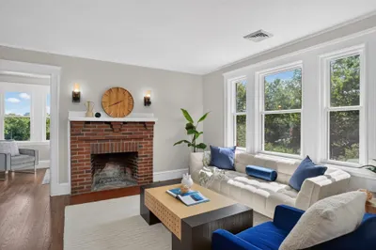
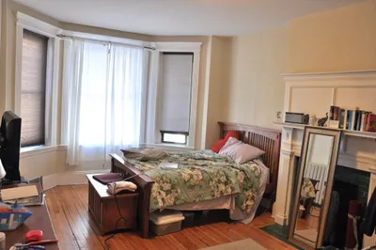
Experience the perfect blend of vibrant urban living and suburban tranquility in this top-floor, penthouse-style condominium. Situated in Brighton’s highly coveted Cleveland Circle neighborhood, just minutes from the Chestnut Hill reservoir and bordering the Newton city line, this meticulously maintained, 956 square-foot residence is an absolute standout for first-time buyers, university affiliates, and savvy investors alike. Take a look inside to find a freshly painted, light-filled interior accented by multiple brand-new, fan styled light fixtures. The heart of the home is a fully renovated, chef-inspired kitchen boasting high-end solid wood cabinetry, stainless steel appliances, gas cooking, and expansive countertops designed for effortless meal preparation and storage. The kitchen flows seamlessly into a formal dining room—a versatile space that can easily adapt to a formal entertaining area, family room, or creative studio. The layout features two generously sized bedrooms, one front facing with urban views and the other offers, courtyard scenery. A welcoming entry foyer, and a sprawling living room that connects to a brilliant, fully finished and enclosed porch. Bathed in natural light, this bonus room serves as the ultimate work-from-home office or cozy sunroom retreat. Centrally located for ultimate convenience, the meticulously clean and updated full bathroom is a true standout. This well-utilized space features a versatile shower/tub combo and a stunning granite sink vanity framed by custom built-in cabinetry, which includes an integrated linen closet for excellent storage. Brand-new light fixture- accented by a sleek, chrome-finished silver towel rack, this bathroom balances style and function perfectly. For peace of mind, the professionally managed building features a secure foyer entrance equipped with an intercom system connected directly to the unit. Practical amenities abound, including a rare, assigned off-street parking space, storage and common laundry facilities within the building (through the building’s courtyard). Positioned directly across the street from the Green Line T, your commute into downtown Boston is seamless. With Boston College, local universities, walking trails, and Cleveland Circle's finest dining/shopping right at your doorstep, this property represents an unparalleled opportunity. Why rent when you can invest in one of Greater Boston's most resilient real estate markets? Turnkey and ready for its next chapter!
-
Highlights
- Area: Brighton's Cleveland Circle
- Cooling: Window Unit(s)
- Heating: Steam, Natural Gas, Common
- Parking Spots: 1
- Property Type: Condominium
- Total Rooms: 7
- Year Built: 1920
- Building Name: Commonwealth/Brighton Condominium
- Has View: Yes
- HOA Fee: $676
- Property Class: Residential
- Stories: 1
- Unit Number: 12a
- Status: Active
-
Additional Details
- Appliances: Range, Dishwasher, Disposal, Microwave, Refrigerator
- Construction: Brick, Stone, Block
- Exterior Features: Porch - Enclosed, City View(s)
- Interior Features: Entrance Foyer, Bonus Room
- Roof: Shingle, Rubber
- Total Number of Units: 48
- Year Built Details: Approximate, Renovated Since
- Zoning: Cd
- Basement: N
- Exclusions: Staging Furniture & Window A/C Unit Will Be Removed Prior To Closing.
- Flooring: Wood, Tile
- Pets Allowed: Yes w/ Restrictions
- SqFt Source: Public Record
- View: City
- Year Built Source: Public Records
-
Amenities
- Community Features: Public Transportation, Shopping, Tennis Court(s), Walk/Jog Trails, Golf, Medical Facility, Bike Path, Highway Access, House of Worship, Private School, Public School, T-Station, University
- Security Features: Intercom
- Parking Features: Off Street, Assigned, Paved, Exclusive Parking
-
Utilities
- Electric: Circuit Breakers, 60 Amps/Less
- Water Source: Public
- Sewer: Public Sewer
-
Fees / Taxes
- Assessed Value: $495,100
- HOA Fee Includes: Heat, Insurance, Maintenance Structure, Snow Removal, Trash, Reserve Funds
- Taxes: $6,139
- HOA Fee Frequency: Monthly
- Tax Year: 2026
Similar Listings
Content © 2026 MLS Property Information Network, Inc. The information in this listing was gathered from third party resources including the seller and public records.
Listing information provided courtesy of RE/MAX Preferred Properties.
MLS Property Information Network, Inc. and its subscribers disclaim any and all representations or warranties as to the accuracy of this information.