
Sold!
$504,107
4
Beds
1/1
Bath
1,570
Living Area
-
Property Description
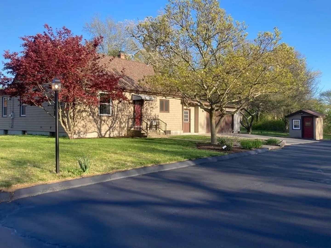
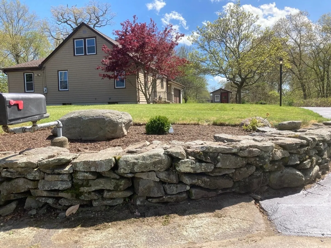
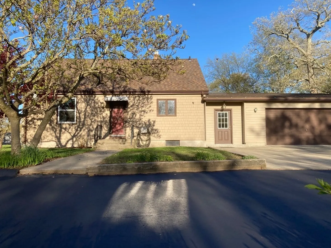
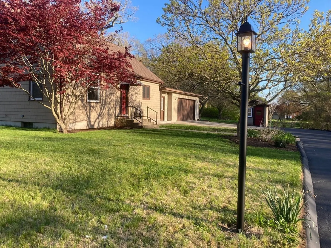
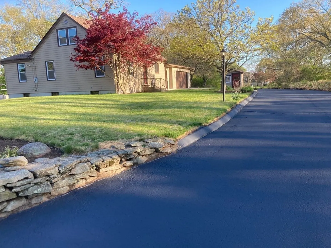
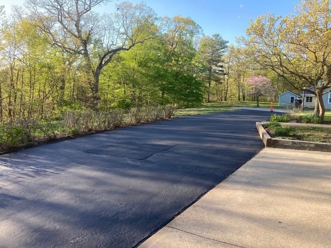
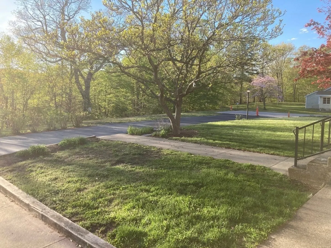
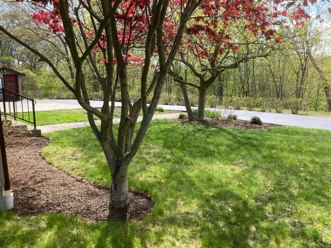
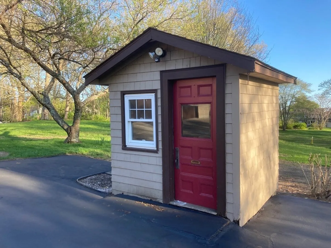
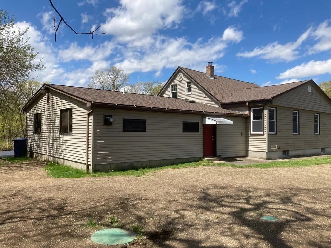
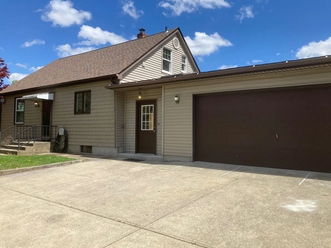
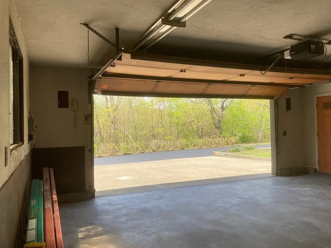
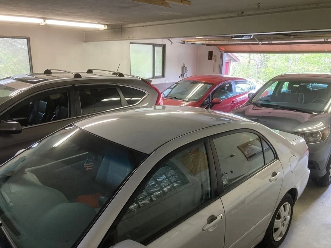
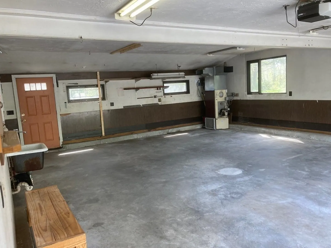
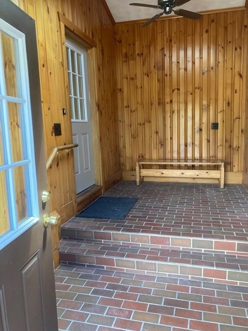
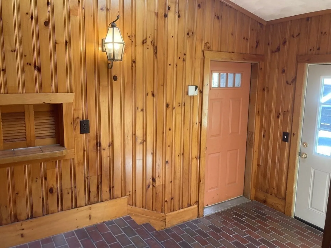
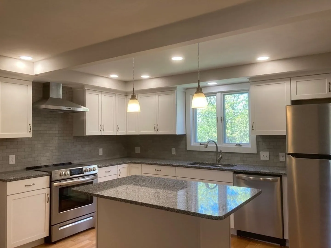
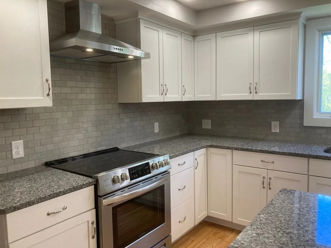
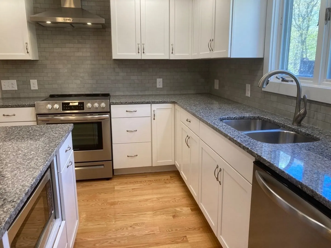
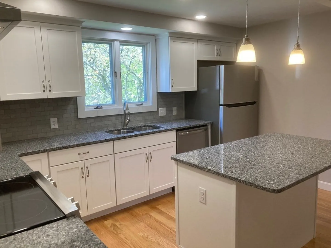
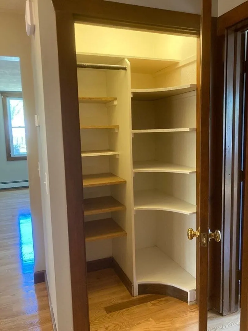
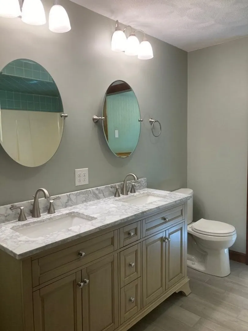
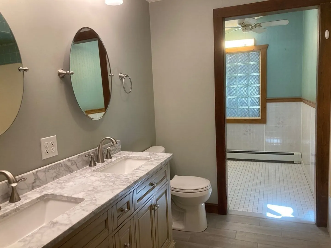
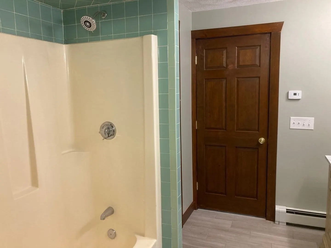
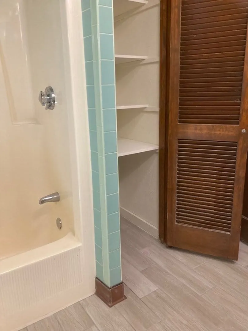
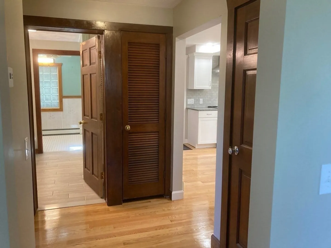
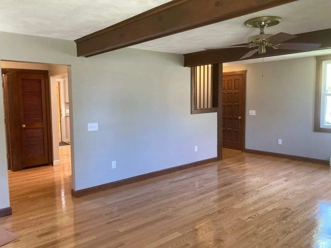
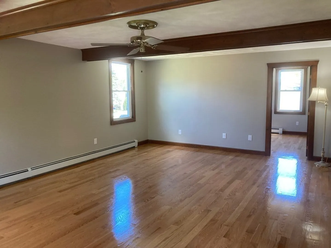
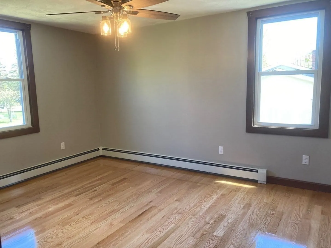
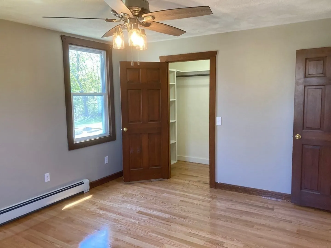
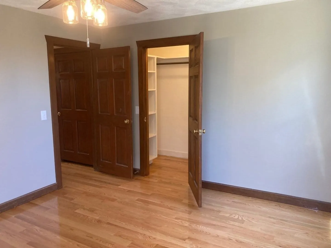
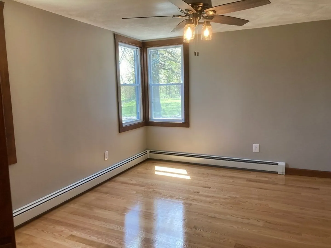
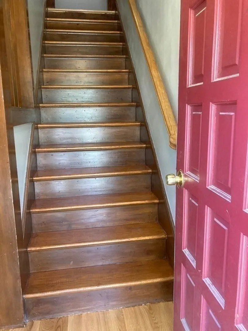
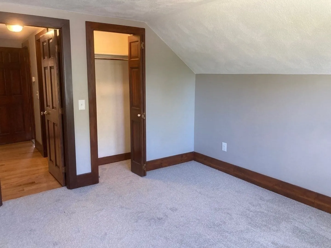
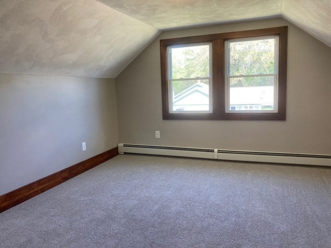
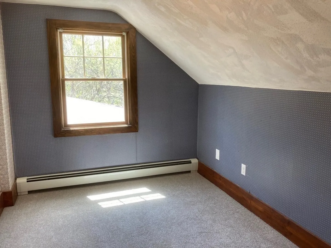
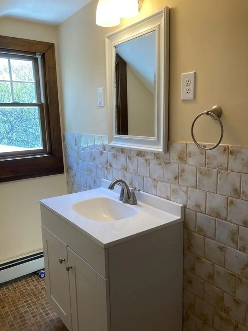
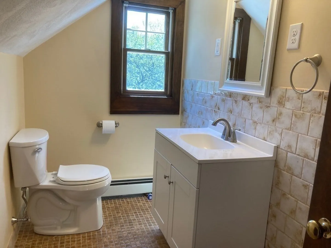
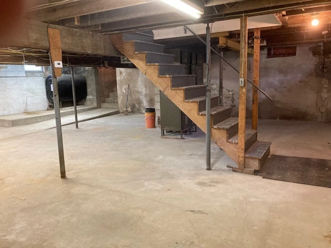
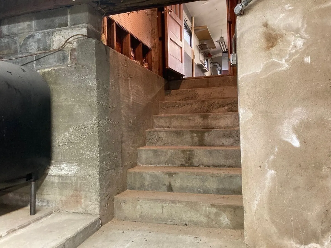
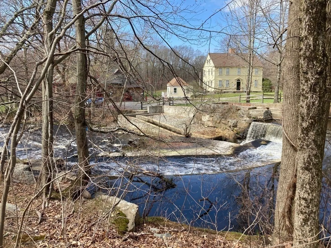
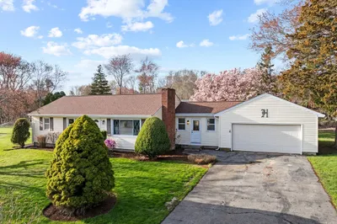
Well-designed 4-bed Cape, beautifully renovated from top to bottom! Attached FOUR-car garage with center steel beam & direct access to basement. Kitchen boasts of efficient design with center island, granite counters and all new stainless steel appliances. Large 22 X 15 Living Room. Brand-new gleaming hardwoods. Good closet space. Convenient 1st floor laundry room off bathroom. Solid breezeway/mudroom is both functional and welcoming. Full basement has high ceilings for future living expansion. 4-zones heat, 200 amp electrical. New architectural roof, windows & septic. Cute garden shed with electricity. Pretty landscaping & surroundings of trees and fields. Turn-key house in a serene, pastoral setting. Quiet location at end of a dead end road, with the sounds of the waterfalls of the Ten Mile River, across from the beautiful historic Hunts Mills park.
-
Highlights
- Heating: Baseboard, Oil
- Property Class: Residential
- Style: Cape
- Year Built: 1750
- Parking Spots: 6
- Property Type: Single Family Residence
- Total Rooms: 7
- Status: Closed
-
Additional Details
- Appliances: Range, Dishwasher, Microwave, Refrigerator
- Construction: Frame
- Flooring: Tile, Carpet, Hardwood
- Road Frontage Type: Public, Dead End
- Year Built Details: Actual, Renovated Since
- Zoning: R1
- Basement: Full, Interior Entry, Garage Access, Concrete
- Exclusions: Ring Cameras Excluded
- Foundation: Concrete Perimeter, Stone
- Roof: Shingle
- Year Built Source: Public Records
-
Amenities
- Community Features: Shopping, Park, Walk/Jog Trails
- Parking Features: Attached, Garage Door Opener, Paved Drive, Off Street, Paved
- Covered Parking Spaces: 4
-
Utilities
- Electric: Circuit Breakers, 200+ Amp Service
- Water Source: Public
- Sewer: Private Sewer
-
Fees / Taxes
- Assessed Value: $265,000
- Compensation Based On: Net Sale Price
- Tax Year: 2022
- Buyer Agent Compensation: 2.0%NS%
- Facilitator Compensation: 1.0%NS%
- Taxes: $3,535
Similar Listings
Sold
42 Photos
Sold
42 Photos
Sold
41 Photos
Sold
39 Photos
Content © 2026 MLS Property Information Network, Inc. The information in this listing was gathered from third party resources including the seller and public records.
Listing information provided courtesy of Conway - Mansfield.
MLS Property Information Network, Inc. and its subscribers disclaim any and all representations or warranties as to the accuracy of this information.
