
Sold!
$825,000
3
Beds
2/1
Baths
2,100
Living Area
-
Property Description
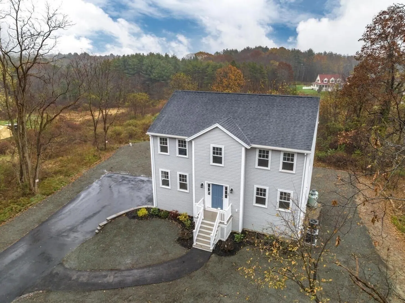
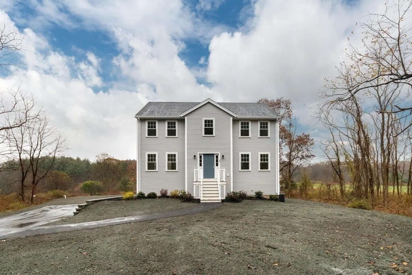
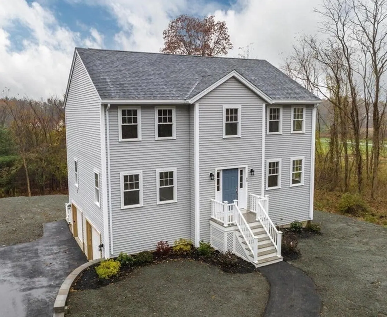
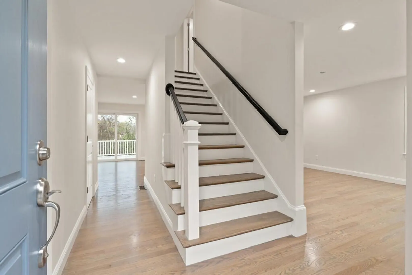
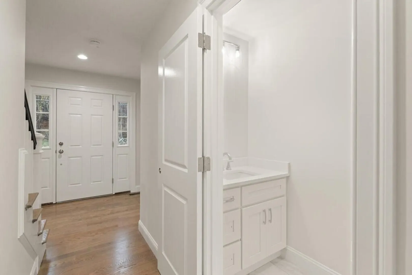
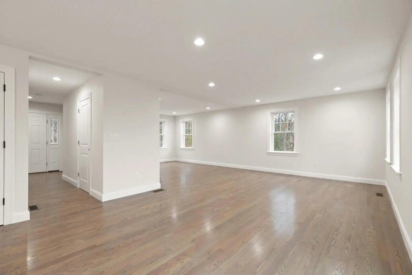
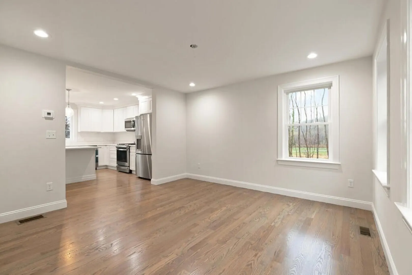
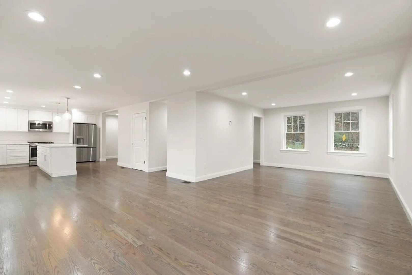
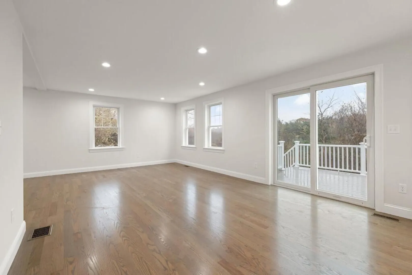
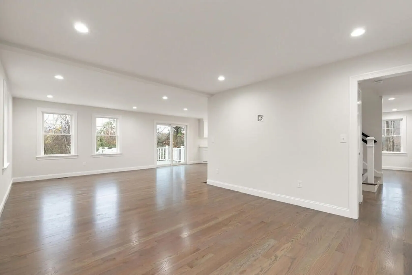
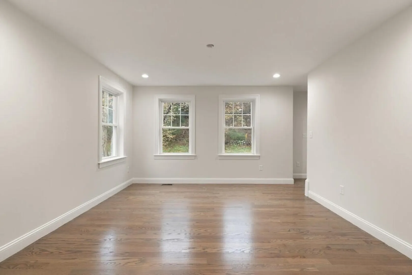
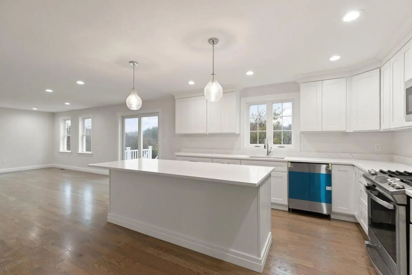
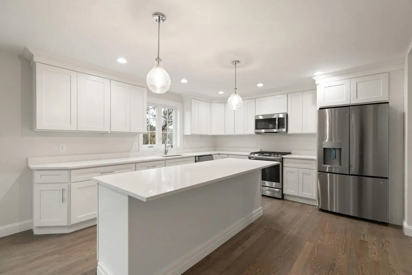
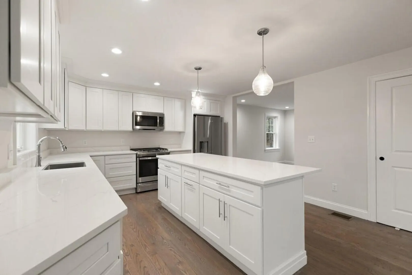
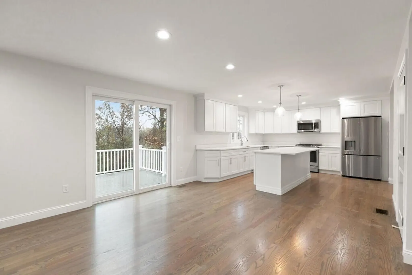
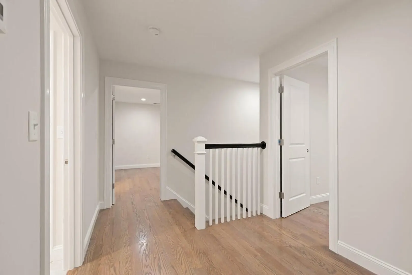
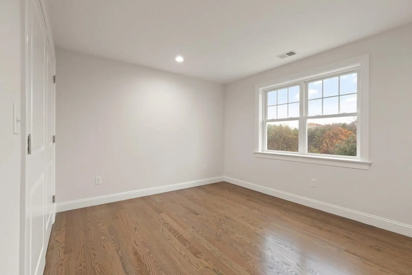
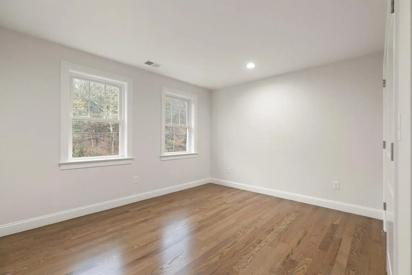
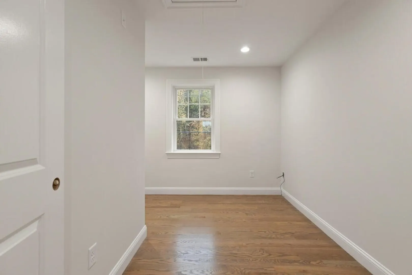
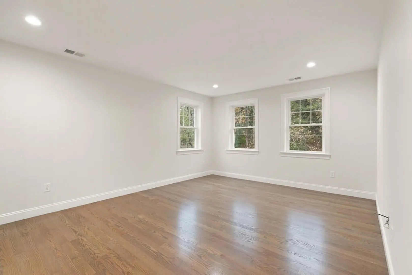
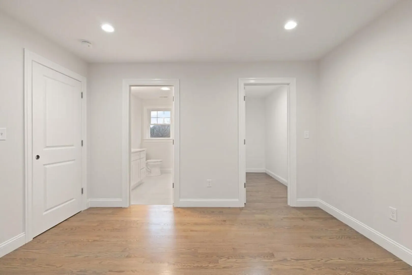
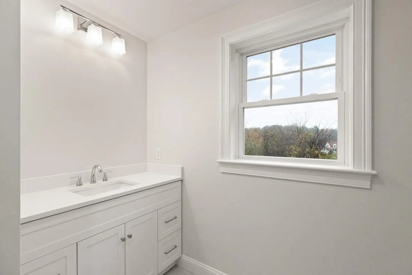
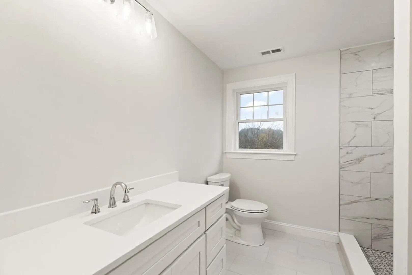
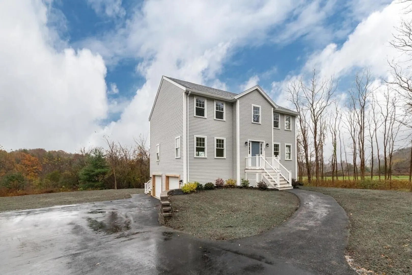
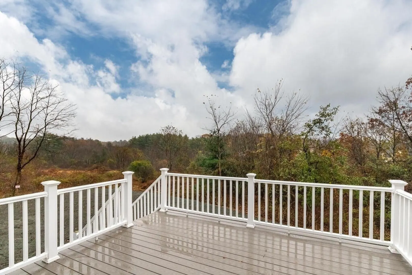
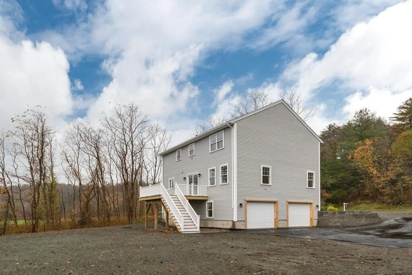
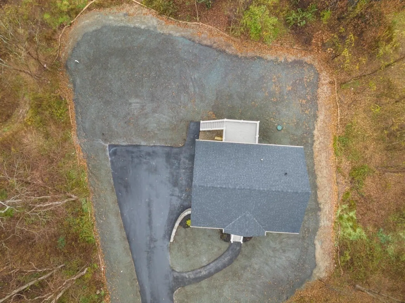
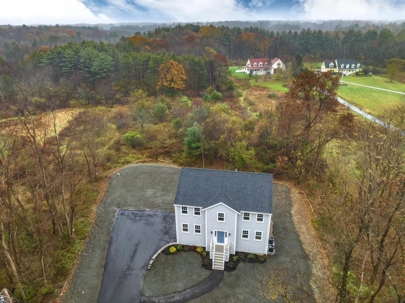
Step into timeless elegance with this newly built colonial-style home boasting three beds, two-and-a-half baths, and 2,100 sq. ft. of modern comfort. An open floor plan, sunlit interiors, a primary suite, and stylish bathrooms offer serene living. The expansive 1.38-acre lot invites outdoor enjoyment. The main level features a gourmet kitchen with stainless-steel appliances, quartz countertops, and island, sliding doors to a composite deck, a front-to-back family room and dining room. Upstairs, you will find 3 bedrooms and a versatile room ideal for a home office. Home also offers a two-car garage and storage space in the unfinished basement. Easy access to Boston (commuter rail stop in town) and minutes to downtown Newburyport, I95, shopping, restaurants, and a short drive to area beaches.This is a must see!!
-
Highlights
- Acres: 1
- Heating: Propane
- Property Class: Residential
- Style: Colonial
- Year Built: 2023
- Cooling: Central Air
- Parking Spots: 6
- Property Type: Single Family Residence
- Total Rooms: 7
- Status: Closed
-
Additional Details
- Appliances: Range, Dishwasher, Microwave, Refrigerator
- Exterior Features: Deck - Composite
- Foundation: Concrete Perimeter
- Road Frontage Type: Public
- Year Built Details: Actual
- Zoning: Res
- Construction: Frame
- Flooring: Tile, Hardwood, Flooring - Hardwood
- Interior Features: Entrance Foyer
- Roof: Shingle
- Year Built Source: Builder
-
Amenities
- Community Features: Shopping, Park, Medical Facility, Conservation Area, Highway Access, Public School, T-Station
- Parking Features: Detached, Paved Drive, Paved
- Covered Parking Spaces: 2
-
Utilities
- Sewer: Private Sewer
- Water Source: Public
-
Fees / Taxes
- Assessed Value: $999,999
- Compensation Based On: Net Sale Price
- Tax Year: 2023
- Buyer Agent Compensation: 2%
- Facilitator Compensation: 2%
- Taxes: $9,999
Similar Listings
Sold
40 Photos
Sold
42 Photos
Sold
37 Photos
Sold
42 Photos
Content © 2026 MLS Property Information Network, Inc. The information in this listing was gathered from third party resources including the seller and public records.
Listing information provided courtesy of Stone Ridge Properties, Inc..
MLS Property Information Network, Inc. and its subscribers disclaim any and all representations or warranties as to the accuracy of this information.
