
Sold!
$1,050,000
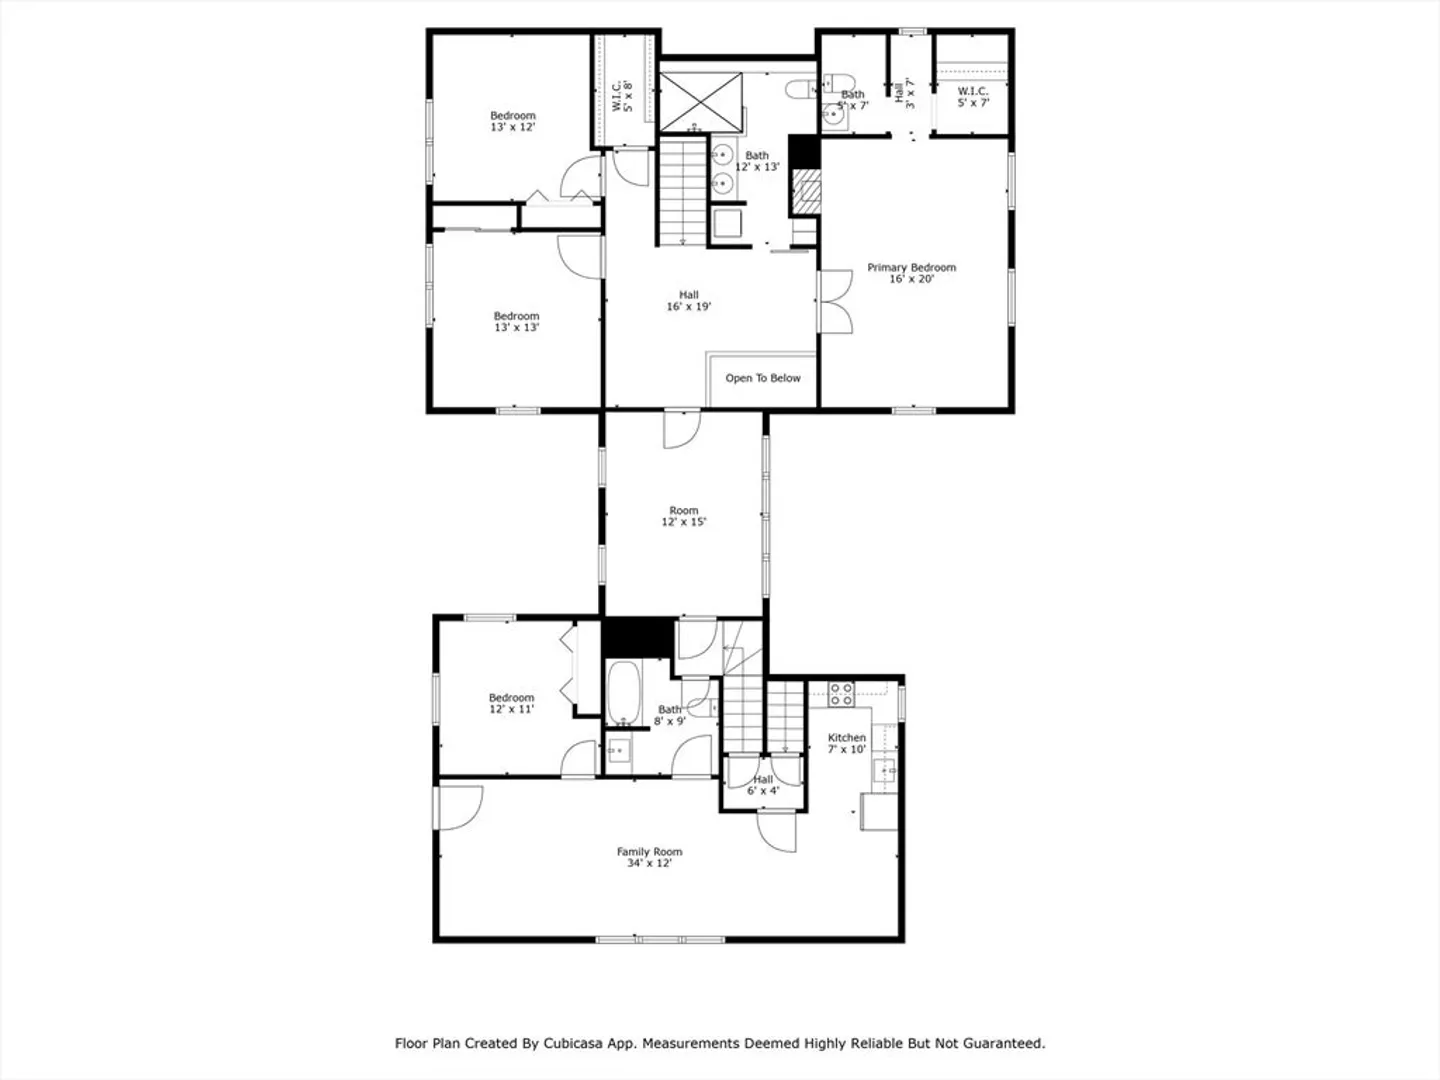
4
Beds
3/1
Baths
3,882
Living Area
-
Property Description
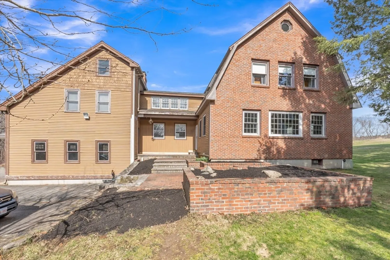
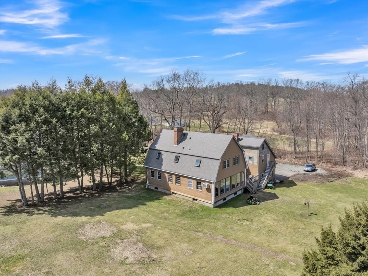
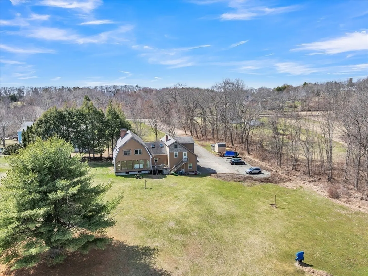
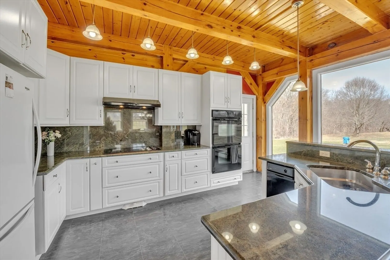
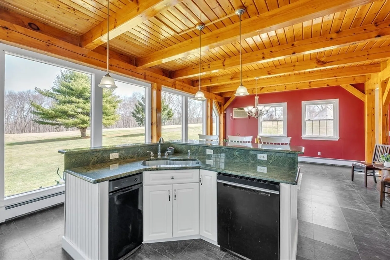
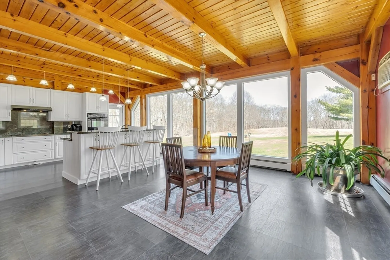
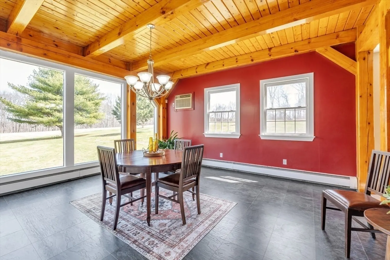
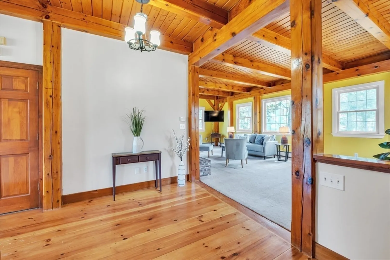
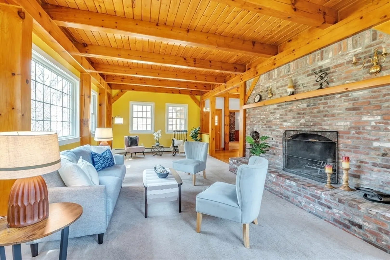
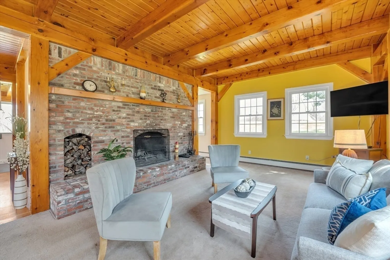
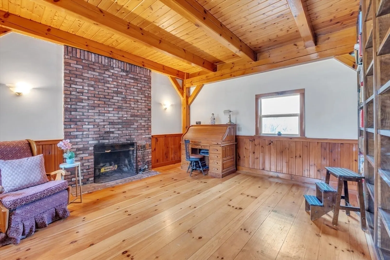
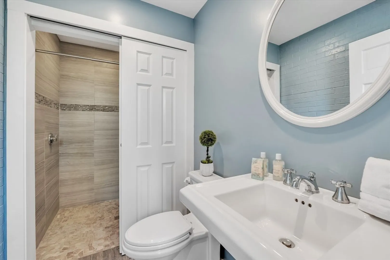
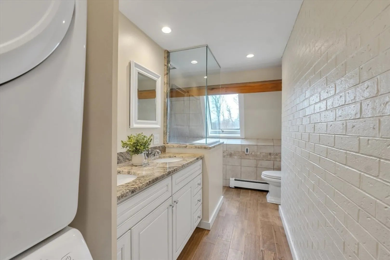
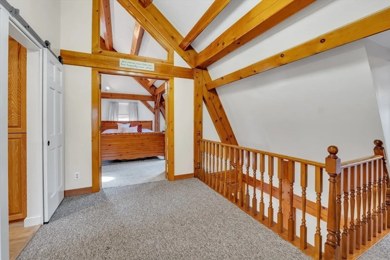
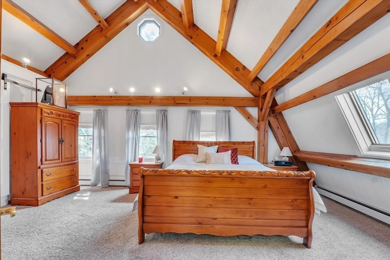
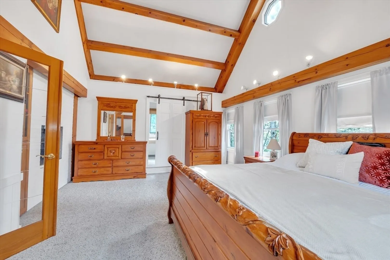
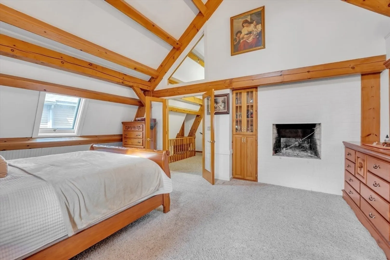
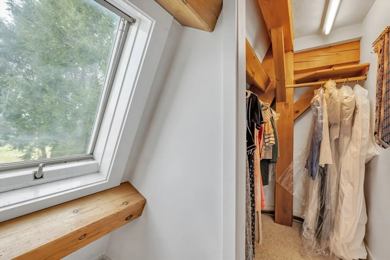
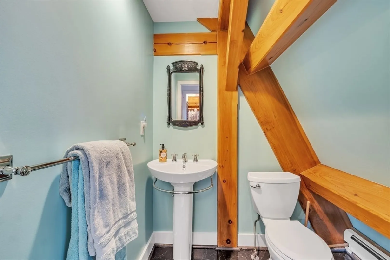
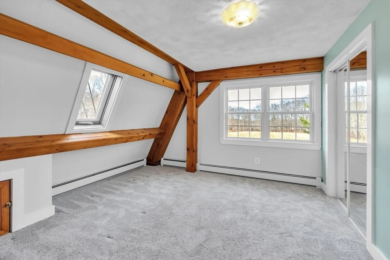
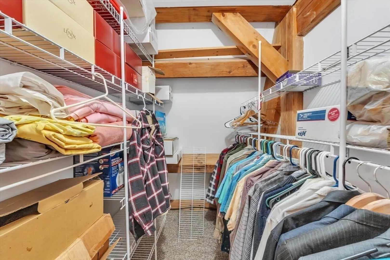
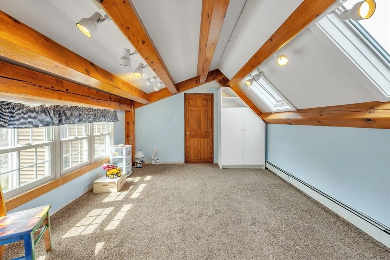
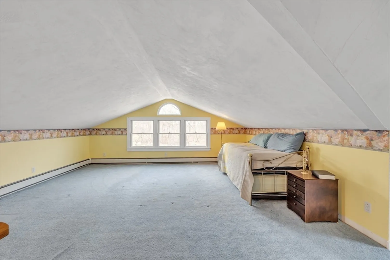
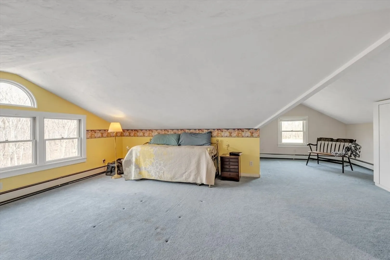
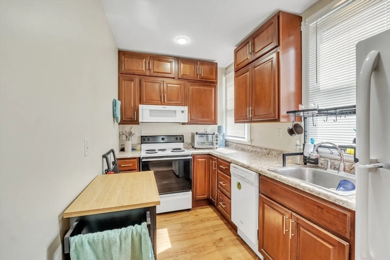
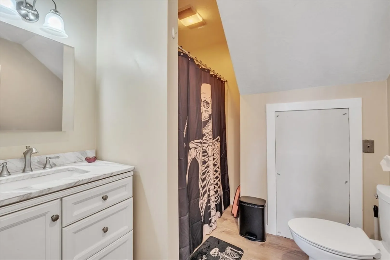
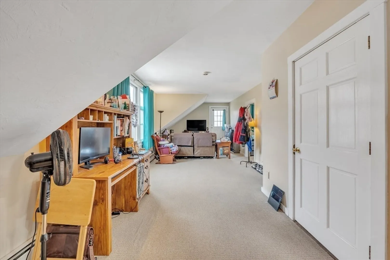
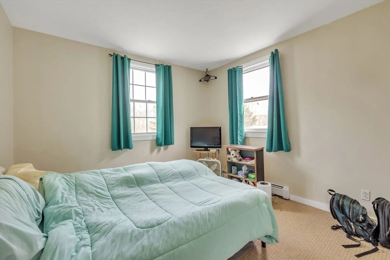
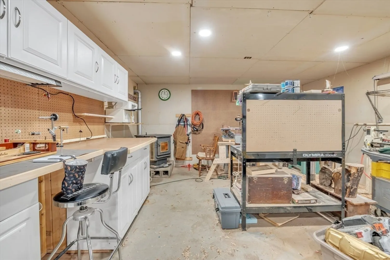
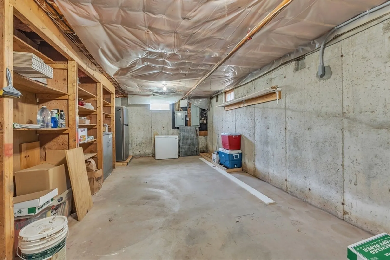
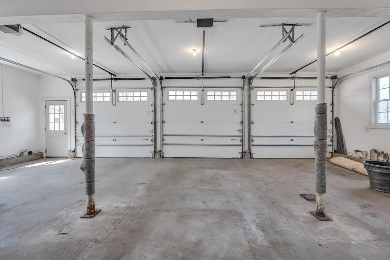
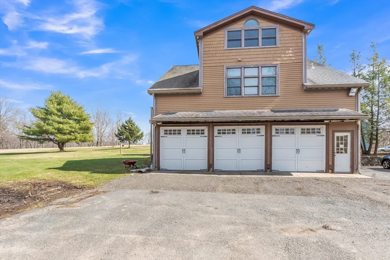
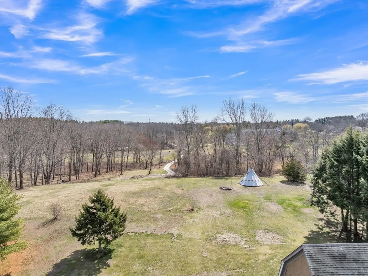
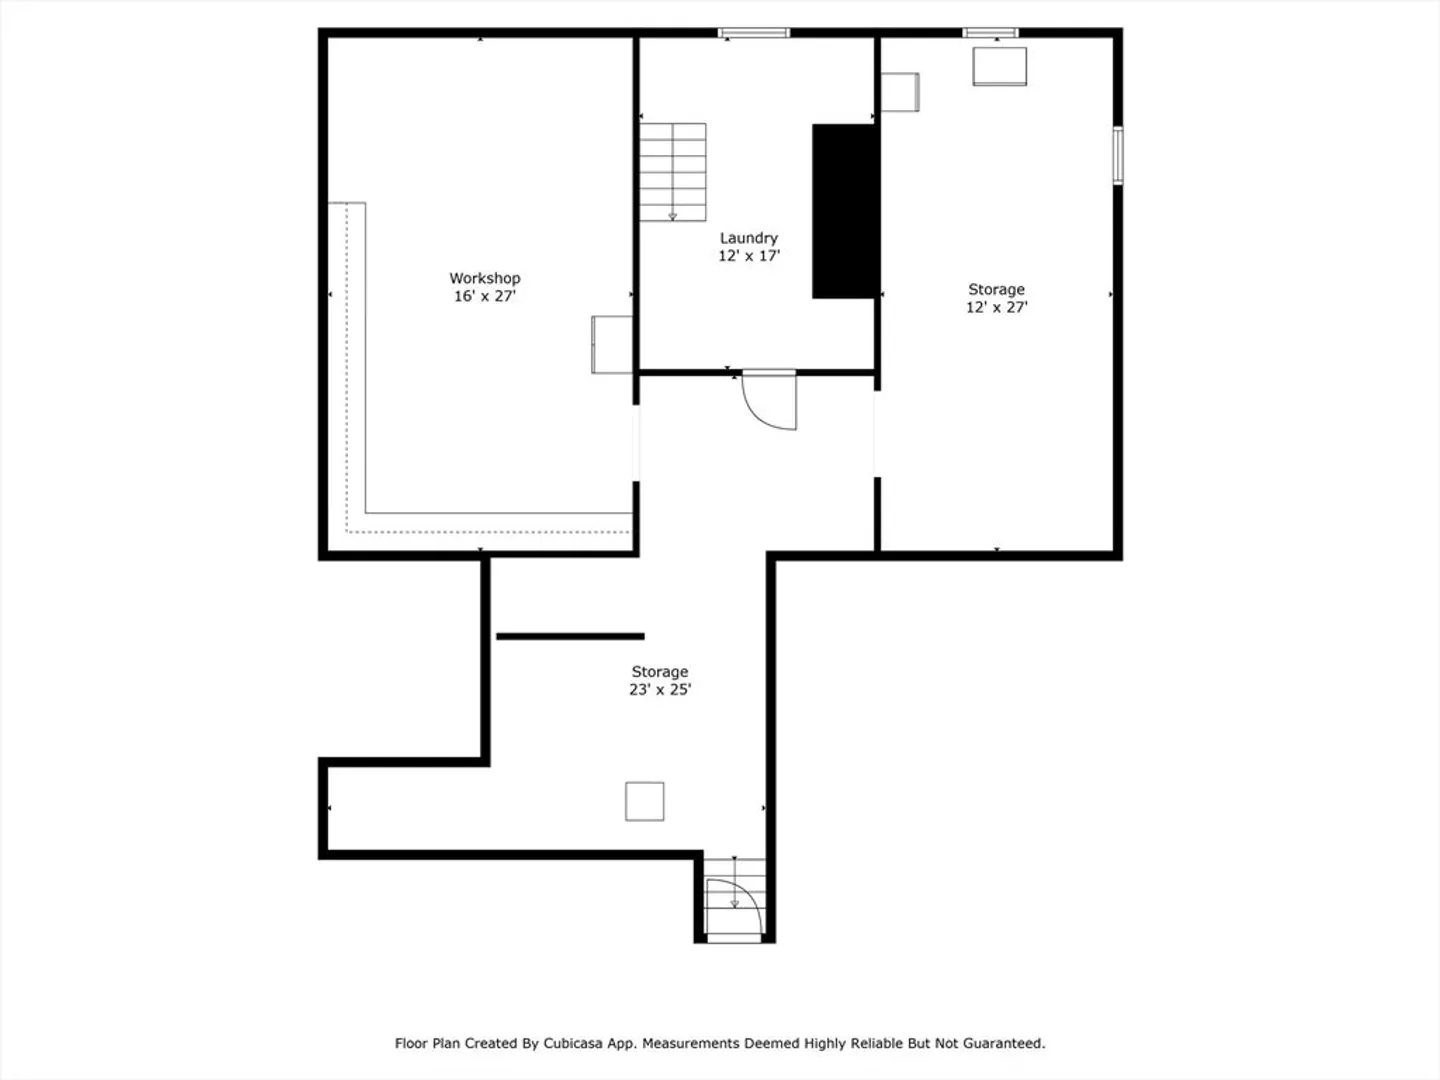
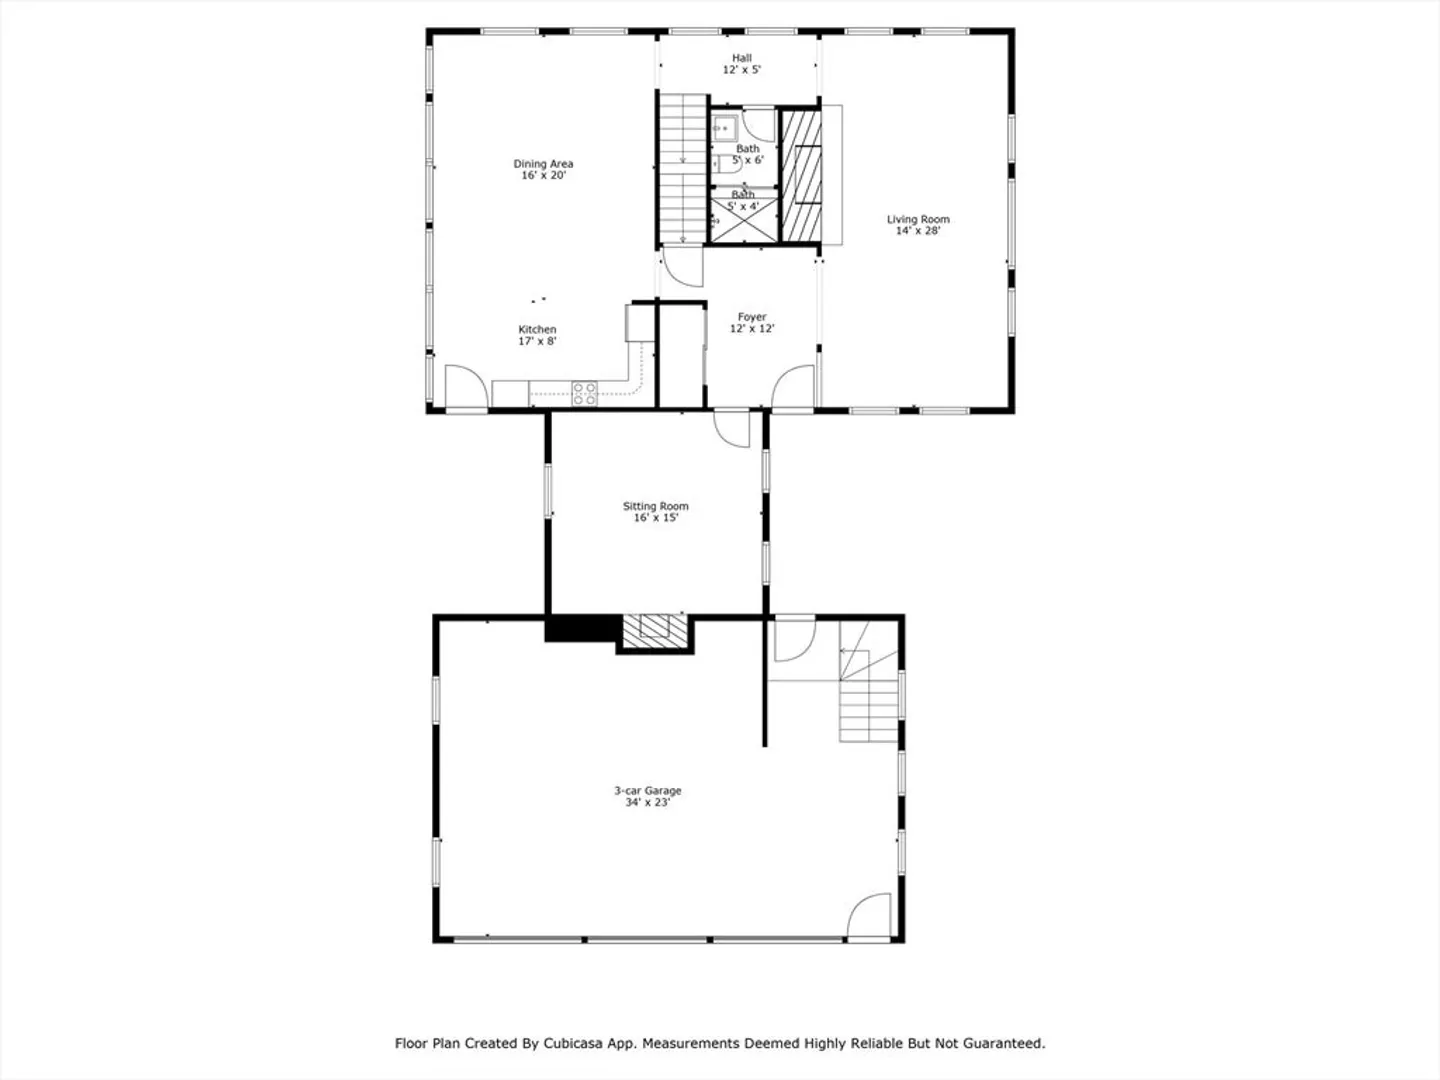
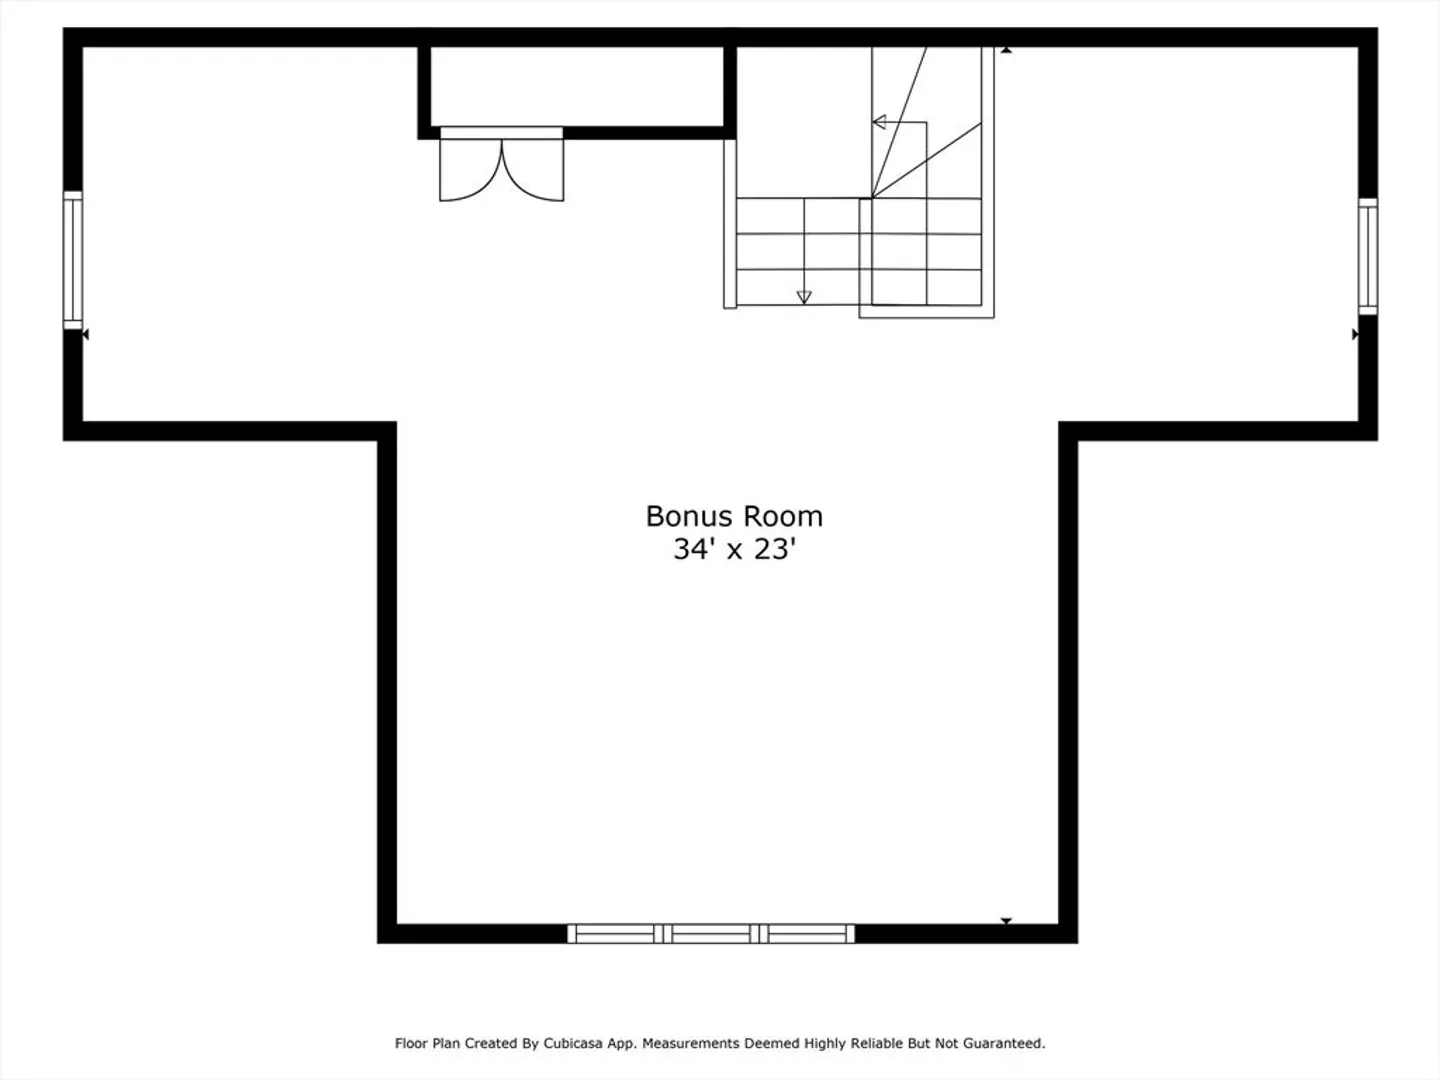
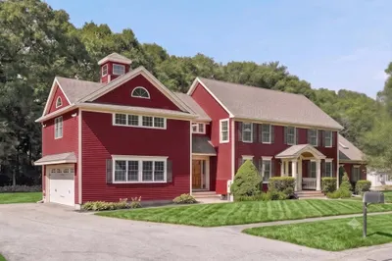
Nestled on 2.73 acres, this stunning custom post and beam home seamlessly blends timeless craftsmanship with modern convenience. Soaring exposed beam ceilings and an open-concept layout exude warmth and charm. A grand entryway with wide pine floors leads to the spacious living room, featuring an oversized brick wood-burning fireplace. The kitchen boasts granite countertops, a double wall oven, an island with a breakfast bar, and radiant heat flooring. The primary suite includes a wood-burning fireplace, cathedral ceiling, French doors, walk-in closet, and en-suite half bath. A private library with floor-to-ceiling bookcases, wide pine floors, and a wood-burning fireplace offers a tranquil retreat. A first-floor bath with a walk-in shower and radiant heat completes the main level. The legal in-law suite offers flexibility, while the expansive basement features a workshop. A 3-car garage, abundant closet space, and prime location make this home a rare find with incredible views!
-
Highlights
- Acres: 2
- Has View: Yes
- Parking Spots: 11
- Property Type: Single Family Residence
- Year Built: 1989
- Cooling: Window Unit(s)
- Heating: Baseboard, Radiant, Oil, Electric, Pellet Stove, Fireplace
- Property Class: Residential
- Total Rooms: 11
- Status: Closed
-
Additional Details
- Appliances: Water Heater, Oven, Dishwasher, Trash Compactor, Range, Refrigerator, Washer, Dryer, Range Hood
- Construction: Frame, Post & Beam
- Exterior Features: Deck, Rain Gutters
- Flooring: Tile, Carpet, Hardwood, Vinyl / VCT, Flooring - Wall to Wall Carpet, Flooring - Hardwood
- Interior Features: Bathroom - Full, Bathroom - With Tub & Shower, Closet, Beamed Ceilings, Closet/Cabinets - Custom Built, Lighting - Sconce, In-Law Floorplan, Library, Play Room, Bonus Room, Foyer, Central Vacuum, Internet Available - DSL
- Road Frontage Type: Public
- SqFt Source: Public Record
- Year Built Details: Actual
- Zoning: R
- Basement: Full, Interior Entry, Garage Access, Sump Pump, Concrete
- Exclusions: Fridge And Freezer And Safe In Basement
- Fireplaces: 3
- Foundation: Concrete Perimeter
- Lot Features: Gentle Sloping, Level
- Roof: Other
- View: Scenic View(s)
- Year Built Source: Owner
-
Amenities
- Community Features: Stable(s), Public School
- Parking Features: Attached, Off Street
- Covered Parking Spaces: 3
-
Utilities
- Electric: Circuit Breakers, 200+ Amp Service
- Water Source: Private
- Sewer: Private Sewer
-
Fees / Taxes
- Assessed Value: $1,025,800
- Taxes: $12,074
- Tax Year: 2025
Similar Listings
Sold
0 Photos
Sold
41 Photos
Sold
42 Photos
Sold
42 Photos
Content © 2026 MLS Property Information Network, Inc. The information in this listing was gathered from third party resources including the seller and public records.
Listing information provided courtesy of Century 21 North East.
MLS Property Information Network, Inc. and its subscribers disclaim any and all representations or warranties as to the accuracy of this information.
