
90 Edgelawn Ave #2
$305,000
2
Beds
1
Bath
850
Sqft
- Request Info
- Call
- Save
-
More
- Mortgage Calculator

Property Tools
$305,000
2
Beds
1
Bath
850
Living Area
-
Property Description
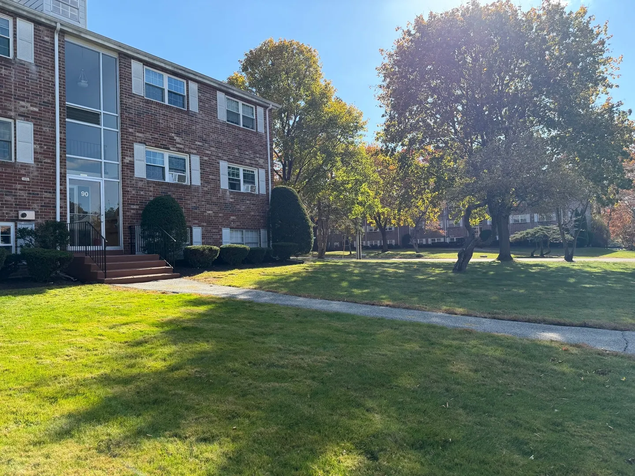
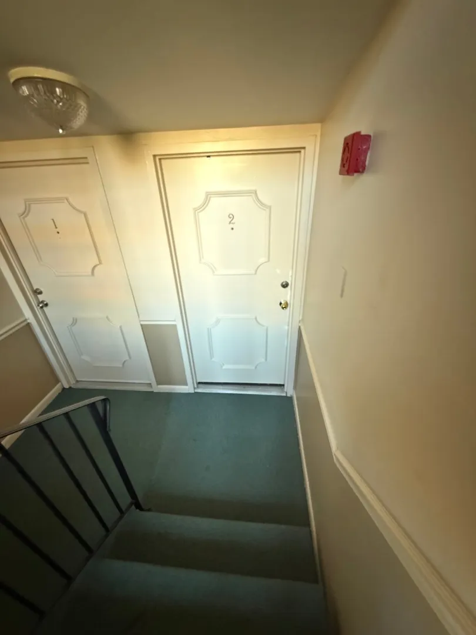
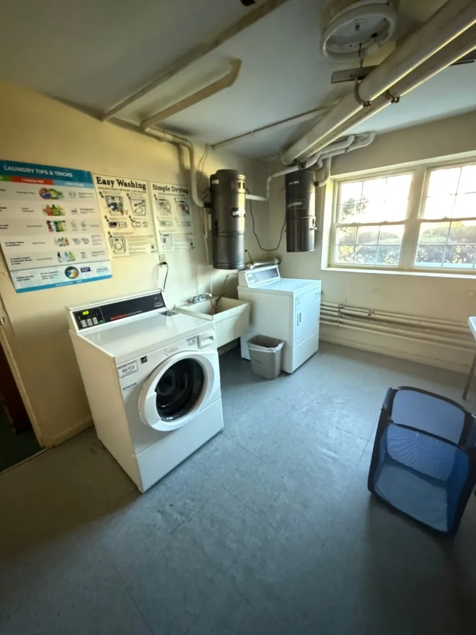
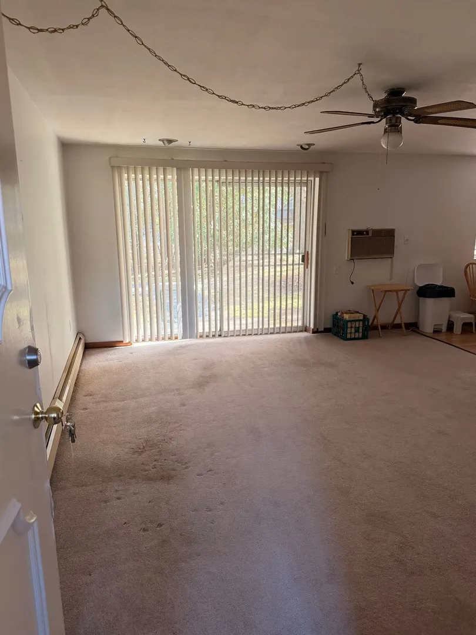
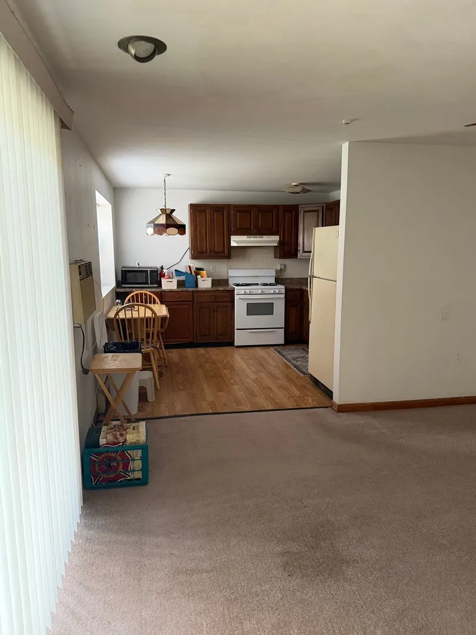
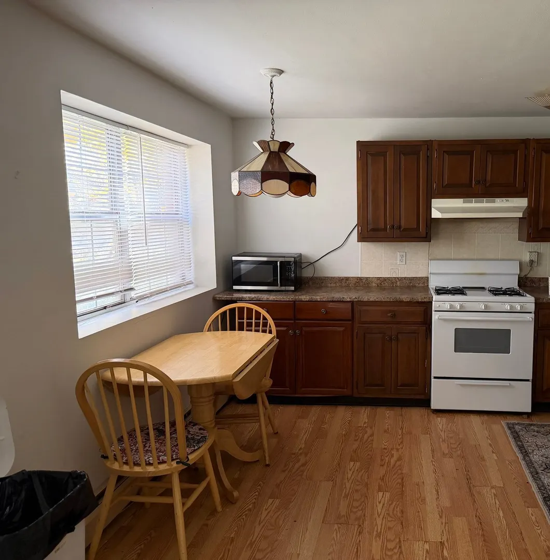
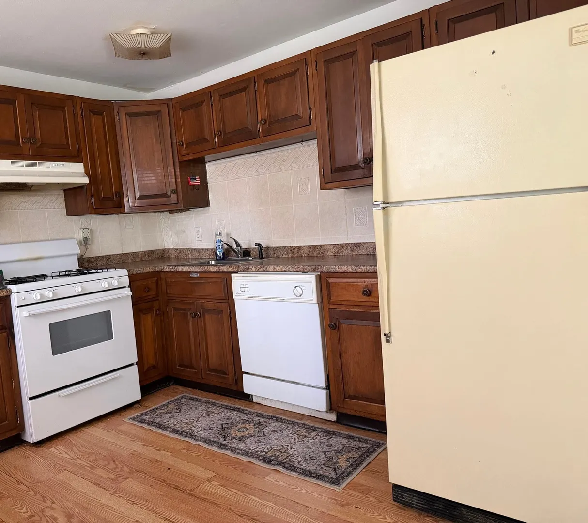
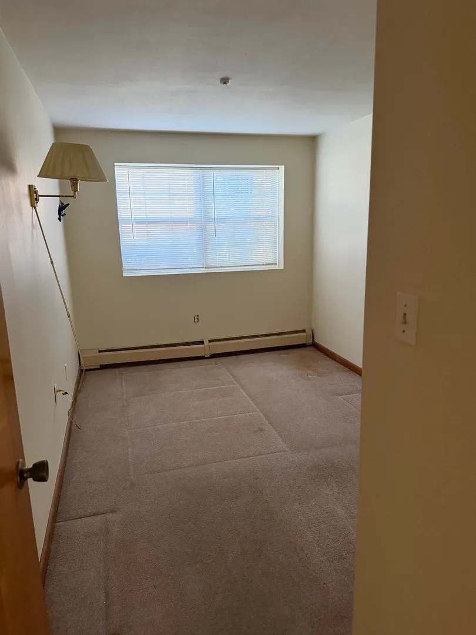
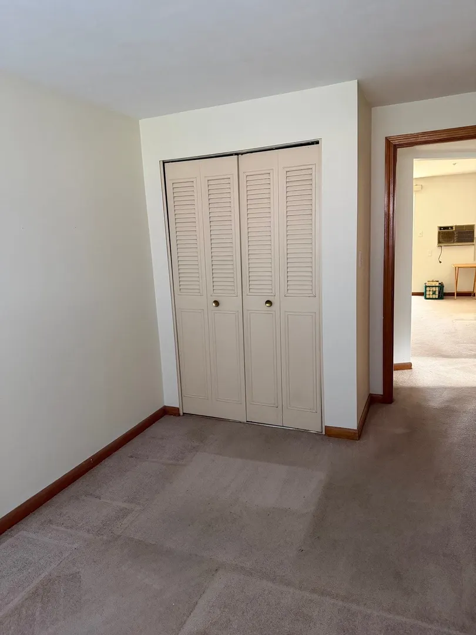
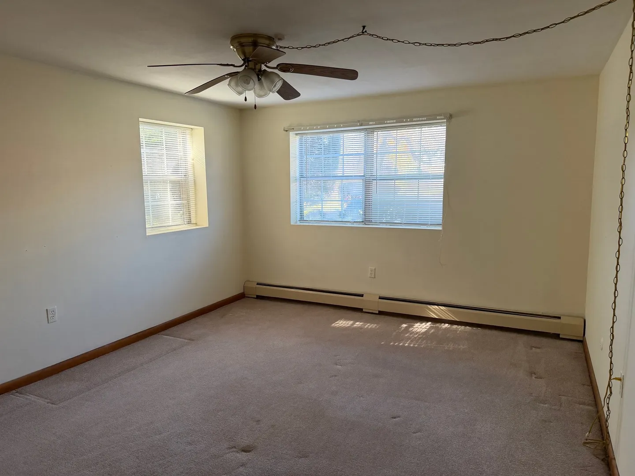
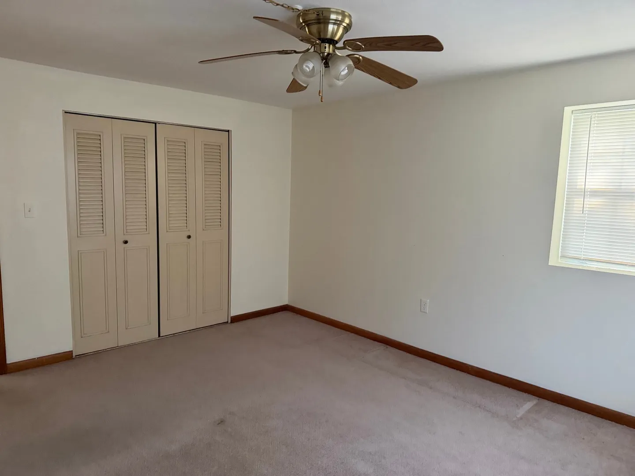
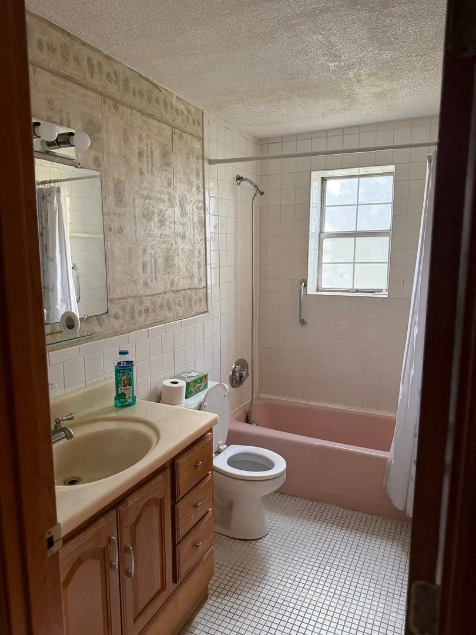
Great opportunity to own a condo in a desirable North Andover location! This first-floor unit offers a functional layout and an excellent opportunity for buyers looking to create a space of their own. The laundry room is conveniently located just across the hall. Bring your ideas and personal touches to update and customize the home to suit your style. All existing appliances are included in the sale. Enjoy the added benefits of this pet-friendly community, featuring a swimming pool, playground, and exercise room. Conveniently located near shopping, restaurants, and local amenities, with easy access to major highways and downtown North Andover. This property presents a great opportunity for both owner-occupants and investors alike. Don't miss the chance to make this condo your own!
-
Highlights
- Building Name: Heritage Green
- Heating: Baseboard
- Parking Spots: 2
- Property Type: Condominium
- Total Rooms: 4
- Year Built: 1967
- Cooling: Wall Unit(s)
- HOA Fee: $474
- Property Class: Residential
- Stories: 1
- Unit Number: 2
- Status: Active
-
Additional Details
- Appliances: Range, Dishwasher, Microwave, Refrigerator
- Exterior Features: Patio
- Pets Allowed: Yes
- Total Number of Units: 438
- Year Built Source: Public Records
- Basement: Y
- Flooring: Tile, Carpet, Laminate
- SqFt Source: Public Record
- Year Built Details: Actual
- Zoning: R-5
-
Amenities
- Community Features: Public Transportation, Shopping, Pool, Park, Medical Facility, Highway Access, University
- Security Features: Intercom
- Parking Features: Off Street, Common, Guest
-
Utilities
- Electric: Circuit Breakers
- Water Source: Public
- Sewer: Public Sewer
-
Fees / Taxes
- Assessed Value: $301,400
- HOA Fee Includes: Heat, Gas, Water, Sewer, Insurance, Maintenance Structure, Road Maintenance, Maintenance Grounds, Snow Removal, Trash
- Taxes: $3,388
- HOA Fee Frequency: Monthly
- Tax Year: 2026
Similar Listings
Sold
34 Photos
Sold

21 Photos
Sold
30 Photos
Sold
31 Photos
Content © 2026 MLS Property Information Network, Inc. The information in this listing was gathered from third party resources including the seller and public records.
Listing information provided courtesy of Coldwell Banker Realty.
MLS Property Information Network, Inc. and its subscribers disclaim any and all representations or warranties as to the accuracy of this information.