
Sold!
$2,850,000
5
Beds
3/1
Baths
3,250
Living Area
-
Property Description
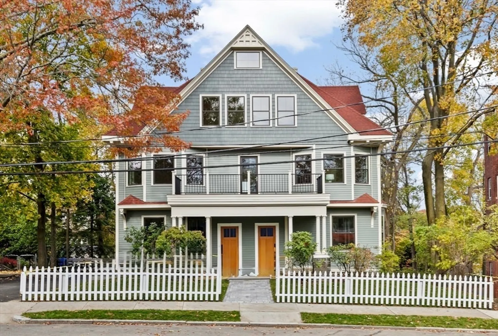
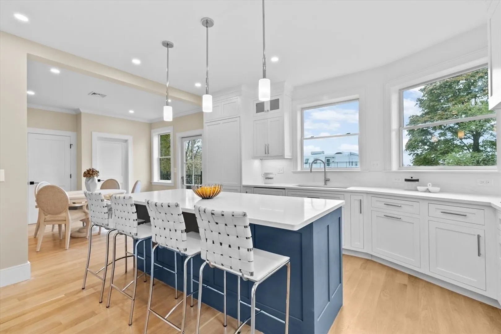
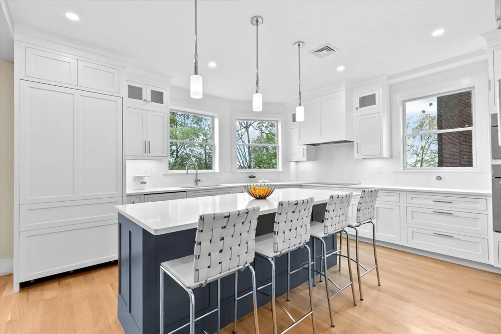
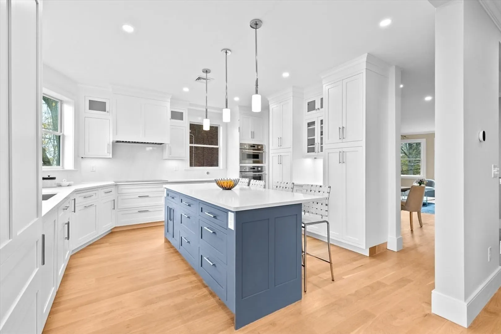
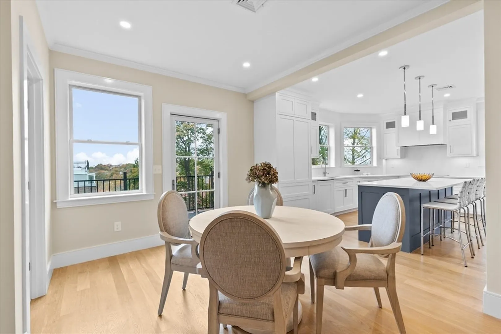
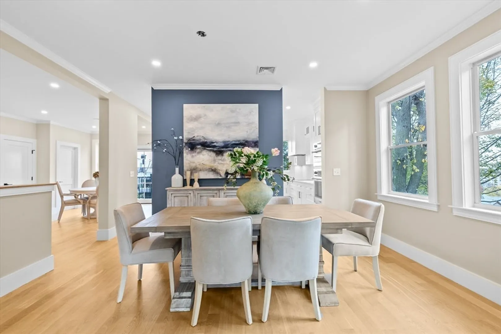
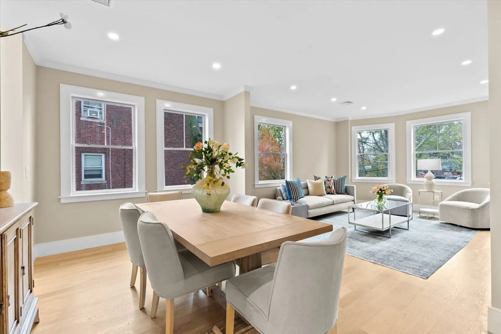
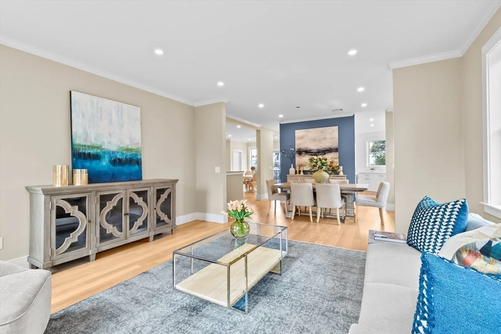
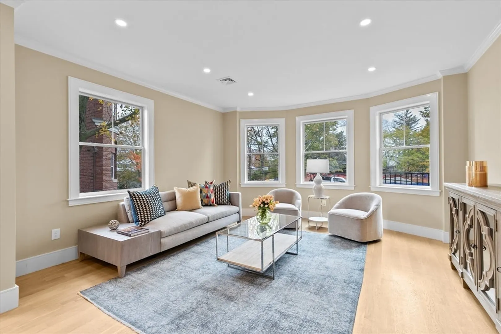
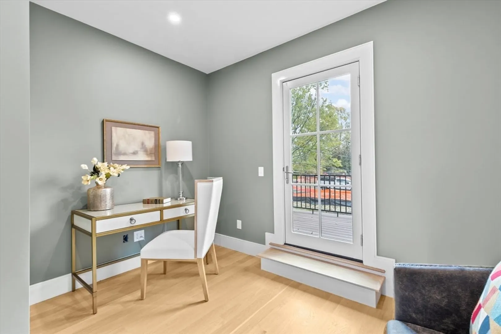
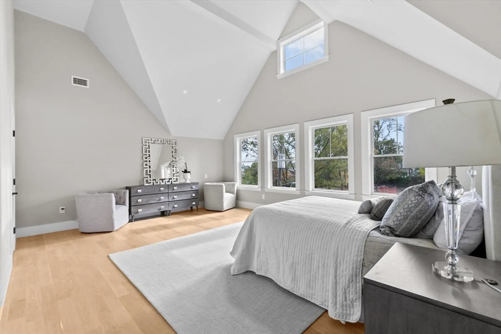
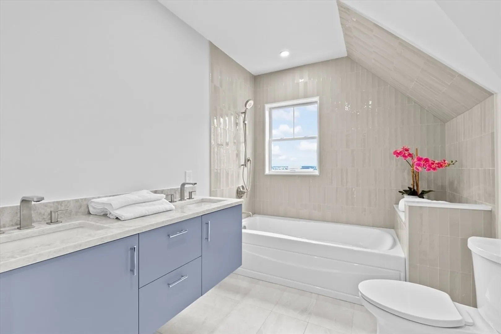
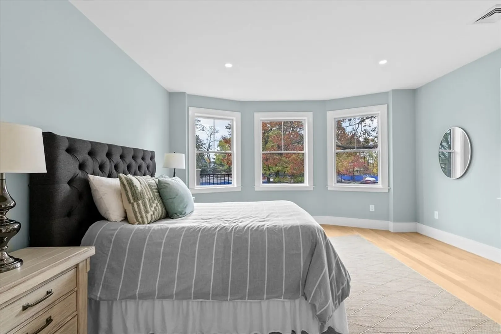
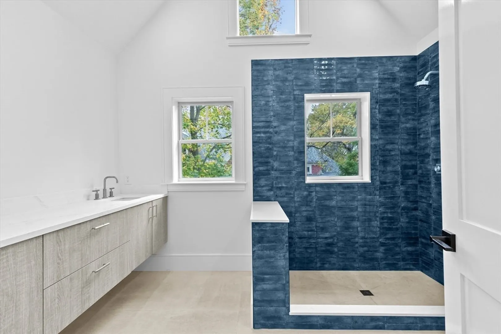
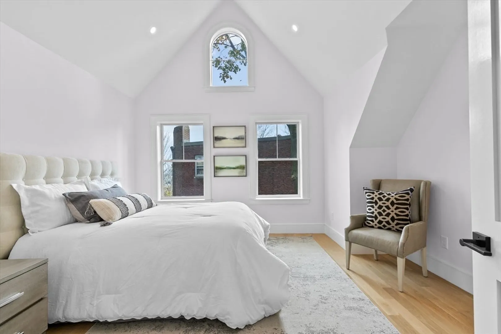
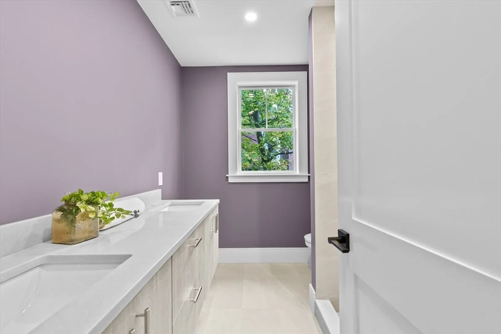
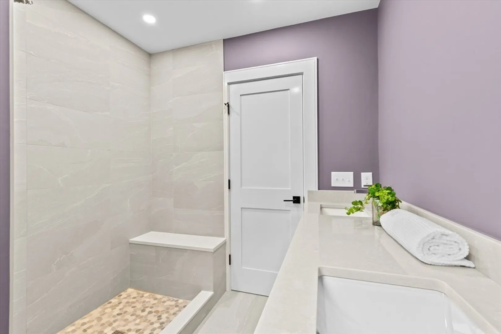
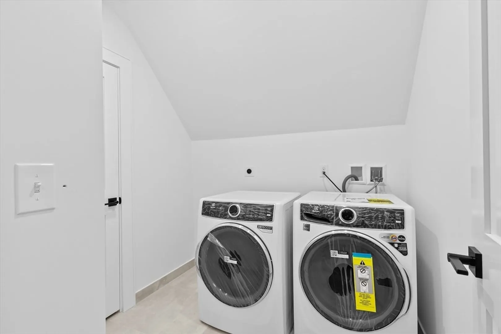
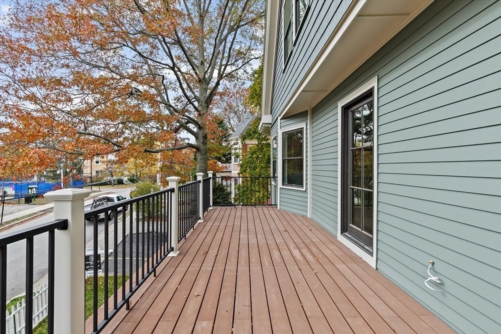
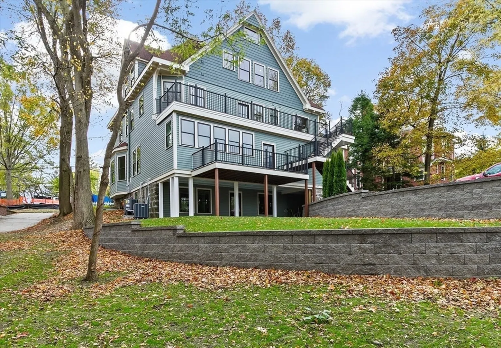
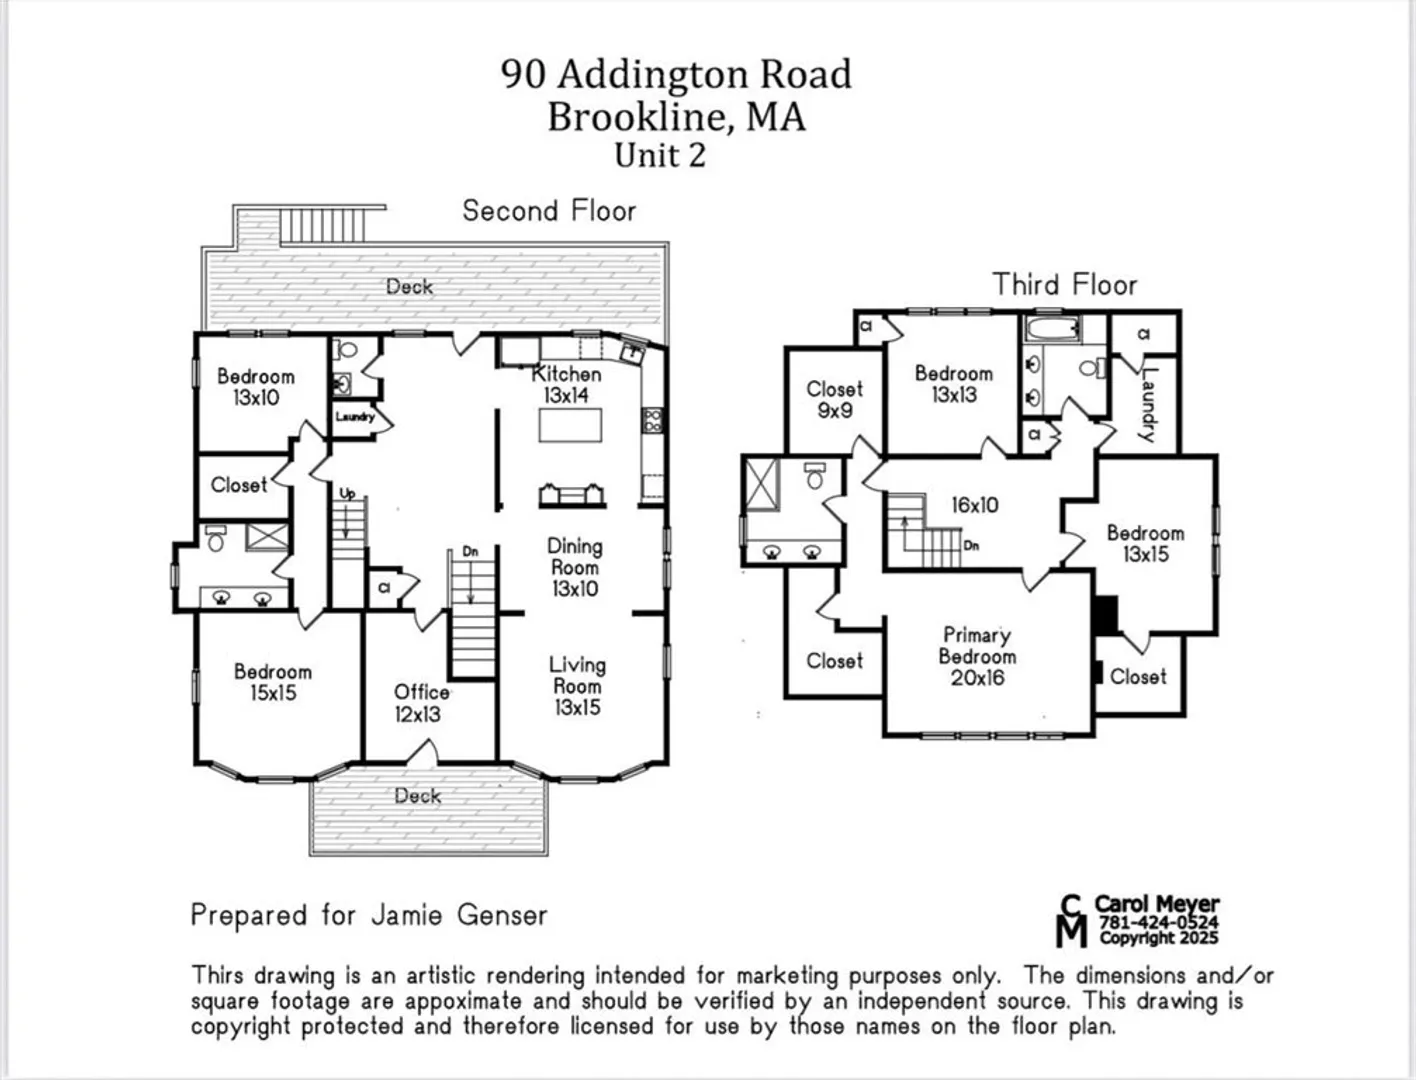
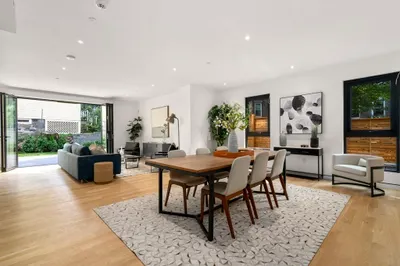
1 of 2 units in the building for sale! Located on Aspinwall Hill just across from across from Schick park is this gut renovated 5 bed, 3.5 bath 3,250 sq. ft. duplex that artfully blends luxury with comfort. The expansive foyer leads you to a state-of-the-art chef's kitchen, complete with stone countertops, high-end Thermador appliances & island leading to a breakfast area. There is a generous deck great for entertaining as well as a formal dining area & spacious living room. An office space with its own private deck, 2 bedrooms, a full bath & 1/2 bath complete this level. The upper level boasts a primary suite with a walk-in closet & stunning bath flanked by 2 add'l bedrooms, full bath & laundry room. High ceilings accentuate the bright, airy feel of the home, while beautiful white oak flooring flows throughout. Air conditioning and 2 parking spaces round out this stunning offering. Minutes to shops, transportation and restaurants.
-
Highlights
- Cooling: Heat Pump
- Parking Spots: 2
- Property Type: Condominium
- Total Rooms: 10
- Year Built: 2025
- Heating: Heat Pump, Electric
- Property Class: Residential
- Stories: 2
- Unit Number: 2
- Status: Closed
-
Additional Details
- Appliances: Dishwasher, Disposal, Refrigerator, Washer, Dryer
- Construction: Frame
- Flooring: Hardwood
- Pets Allowed: Yes
- SqFt Source: Measured
- Year Built Details: Approximate
- Year Converted: 2025
- Basement: N
- Exterior Features: Balcony / Deck, Deck
- Interior Features: Bathroom - Full, Office, Bedroom
- Roof: Shingle
- Total Number of Units: 3
- Year Built Source: Public Records
- Zoning: res
-
Amenities
- Parking Features: Off Street
-
Utilities
- Electric: Circuit Breakers
- Water Source: Public
- Sewer: Public Sewer
-
Fees / Taxes
- HOA Fee Includes: Insurance, Maintenance Grounds, Snow Removal
- Tax Year: 2025
Similar Listings
Sold
84 Photos
Sold
38 Photos
Sold
26 Photos
Sold
26 Photos
Content © 2026 MLS Property Information Network, Inc. The information in this listing was gathered from third party resources including the seller and public records.
Listing information provided courtesy of Hammond Residential Real Estate.
MLS Property Information Network, Inc. and its subscribers disclaim any and all representations or warranties as to the accuracy of this information.
